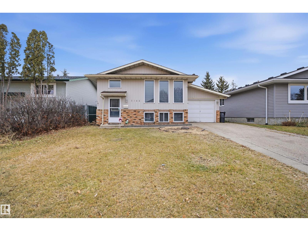
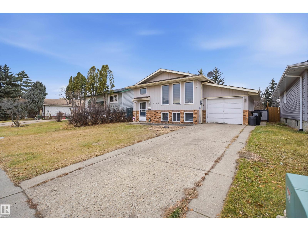
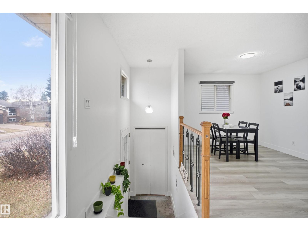
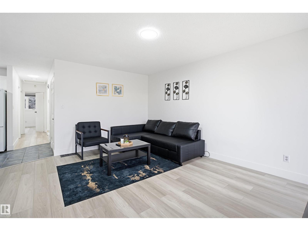
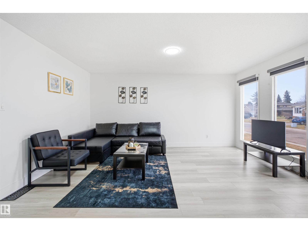
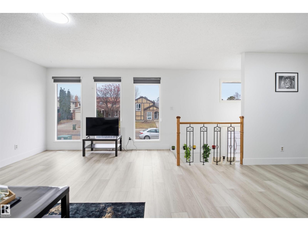
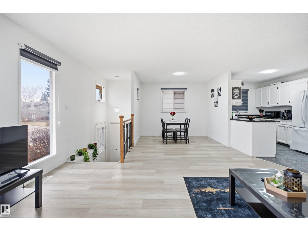
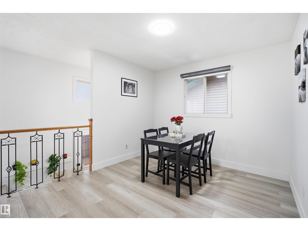
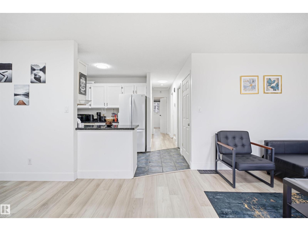
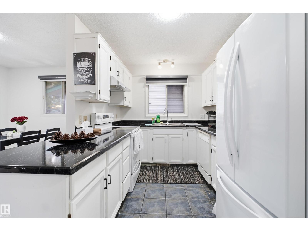
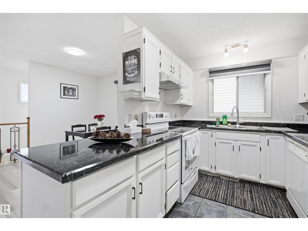
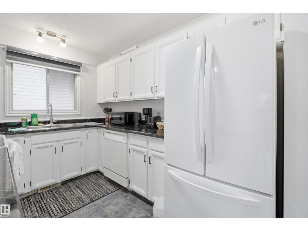
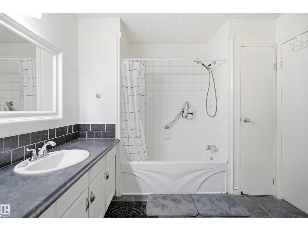
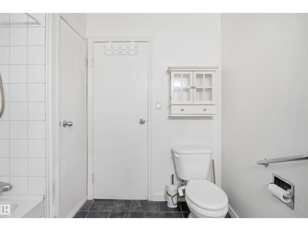
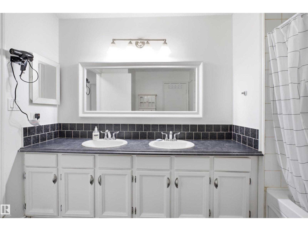
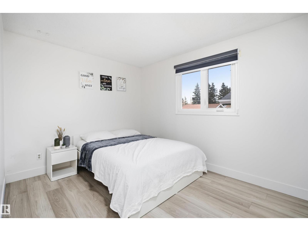
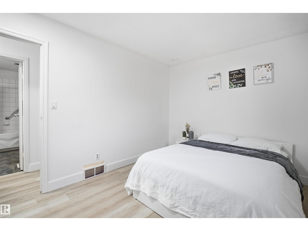
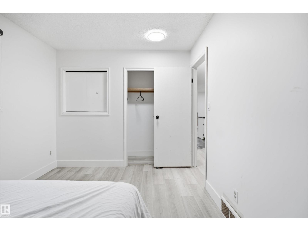
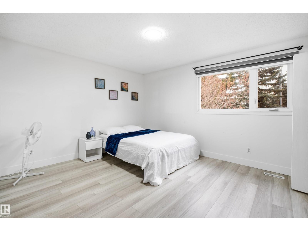
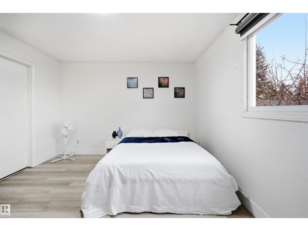
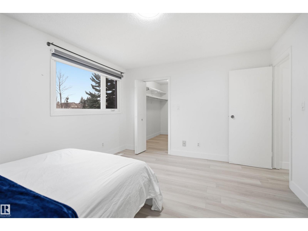
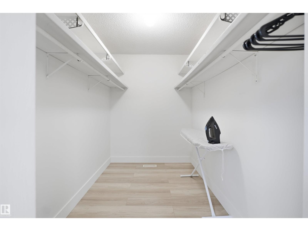
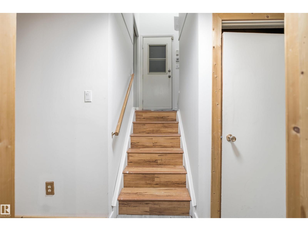
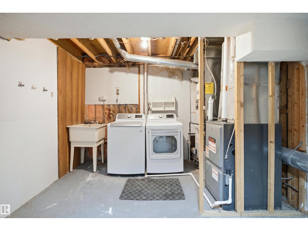
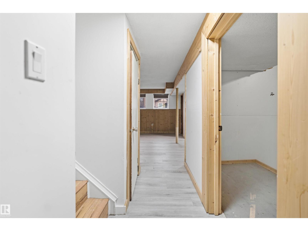
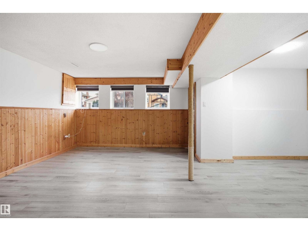
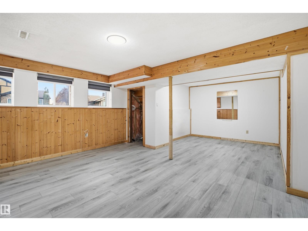
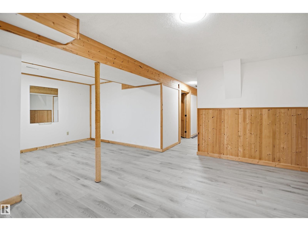
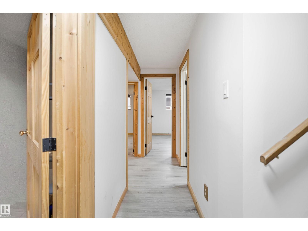
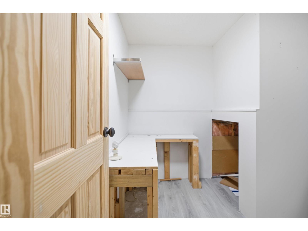
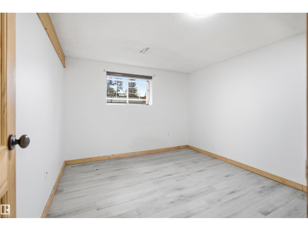
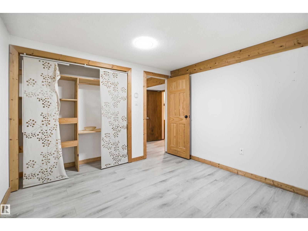
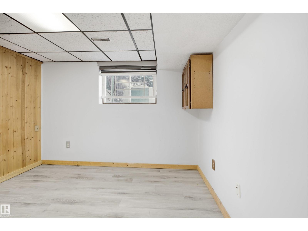
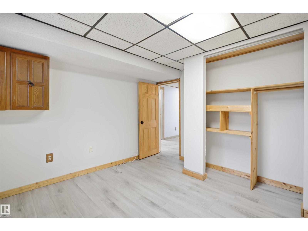
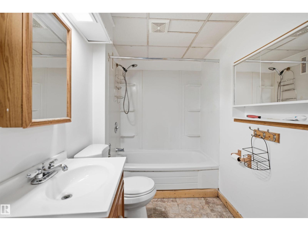
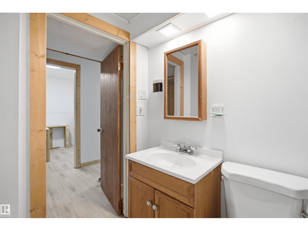
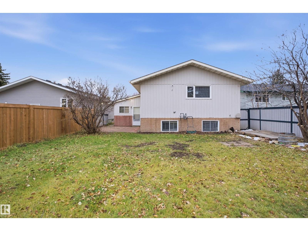
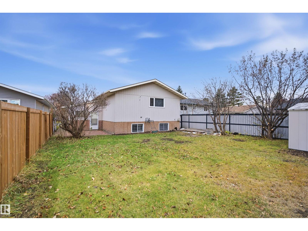
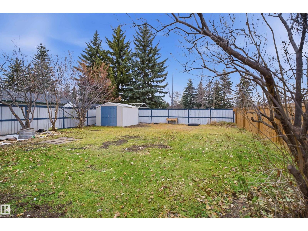
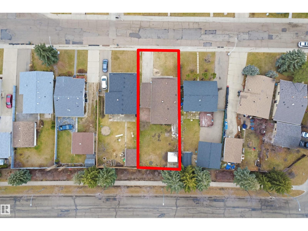
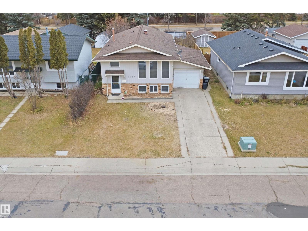
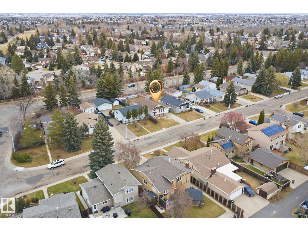
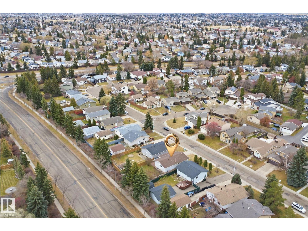
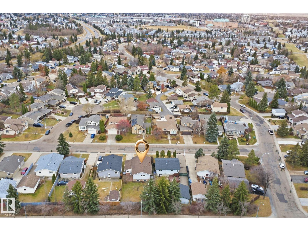
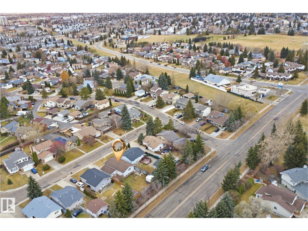
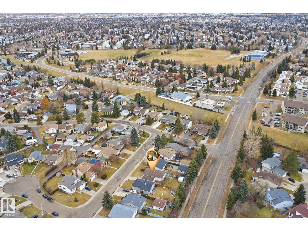
WELCOME TO HILLVIEW – A FANTASTIC OPPORTUNITY IN THE HEART OF MILL WOODS! Discover this charming Bi-level offering 1,082 SQ. FT. ABOVE GRADE, 4 BEDROOMS (2 UP & 2 DOWN), 2 BATHROOMS and an ATTACHED GARAGE! The inviting main floor features a bright, spacious living room, a dedicated dining area and a functional kitchen, perfect for comfortable everyday living. The generous primary bedroom boasts a WALK-IN CLOSET & PRIVATE 5-PIECE ENSUITE, complemented by a second main-floor bedroom. The basement offers exceptional additional living space with 2 MORE BEDROOMS, A LARGE RECREATION/GAMES ROOM, FLEX ROOM, FULL 4-PIECE BATHROOM and plenty of storage, providing endless possibilities for growing households, guests or a home office! PRIME HILLVIEW LOCATION! Conveniently situated near Hillview School, John Paul I Catholic School, parks, playgrounds, shopping, public transit and Mill Woods amenities. Enjoy easy access to Whitemud Drive, Anthony Henday Drive and everyday essentials. (id:63125)
2:00 pm
Ends at:4:00 pm
| MLS® Number | E4516316 |
| Property Type | Single Family |
| Neigbourhood | Hillview |
| Amenities Near By | Playground, Public Transit, Schools |
| Features | Flat Site |
| Bathroom Total | 2 |
| Bedrooms Total | 4 |
| Appliances | Dishwasher, Dryer, Hood Fan, Refrigerator, Stove, Washer |
| Architectural Style | Bi-level |
| Basement Development | Finished |
| Basement Type | Full (finished) |
| Constructed Date | 1979 |
| Construction Style Attachment | Detached |
| Fire Protection | Smoke Detectors |
| Heating Type | Forced Air |
| Size Interior | 1,082 Ft2 |
| Type | House |
| Attached Garage |
| Acreage | No |
| Fence Type | Fence |
| Land Amenities | Playground, Public Transit, Schools |
| Size Irregular | 501.24 |
| Size Total | 501.24 M2 |
| Size Total Text | 501.24 M2 |
| Level | Type | Length | Width | Dimensions |
|---|---|---|---|---|
| Basement | Bedroom 3 | 3.38 m | 3.26 m | 3.38 m x 3.26 m |
| Basement | Bedroom 4 | 3.26 m | 2.93 m | 3.26 m x 2.93 m |
| Basement | Storage | 2.17 m | 1.77 m | 2.17 m x 1.77 m |
| Basement | Recreation Room | 4.68 m | 3.78 m | 4.68 m x 3.78 m |
| Main Level | Living Room | 4.89 m | 3.71 m | 4.89 m x 3.71 m |
| Main Level | Dining Room | 3.24 m | 3.04 m | 3.24 m x 3.04 m |
| Main Level | Kitchen | 3.11 m | 2.44 m | 3.11 m x 2.44 m |
| Main Level | Primary Bedroom | 4.15 m | 3.58 m | 4.15 m x 3.58 m |
| Main Level | Bedroom 2 | 3.78 m | 2.81 m | 3.78 m x 2.81 m |
Contact us for more information

The trademarks REALTOR®, REALTORS®, and the REALTOR® logo are controlled by The Canadian Real Estate Association (CREA) and identify real estate professionals who are members of CREA. The trademarks MLS®, Multiple Listing Service® and the associated logos are owned by The Canadian Real Estate Association (CREA) and identify the quality of services provided by real estate professionals who are members of CREA. The trademark DDF® is owned by The Canadian Real Estate Association (CREA) and identifies CREA's Data Distribution Facility (DDF®)