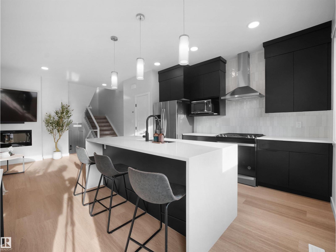
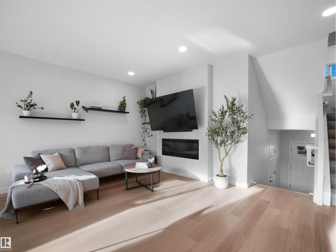
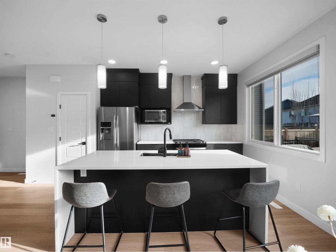
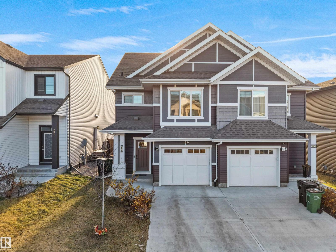
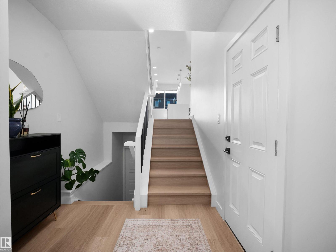
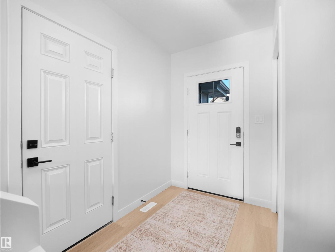
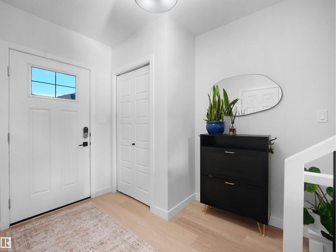
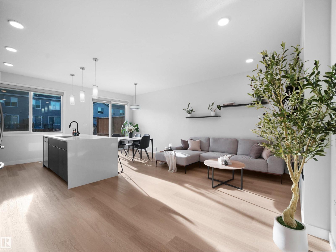
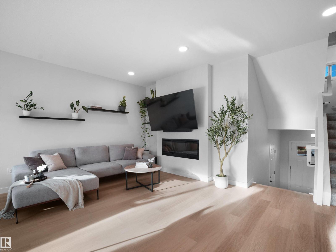
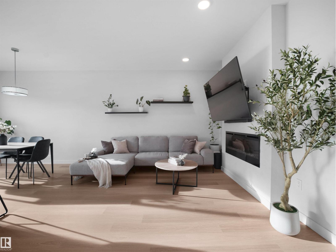
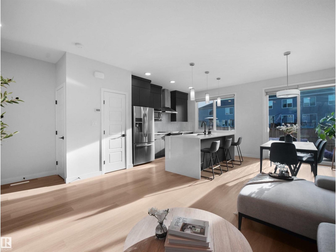
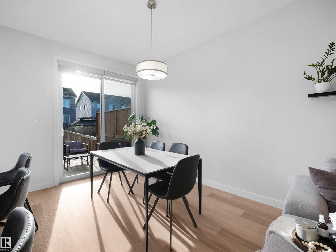
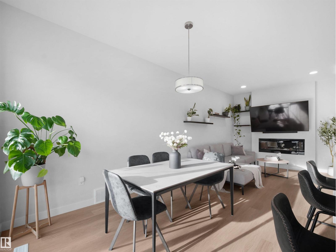
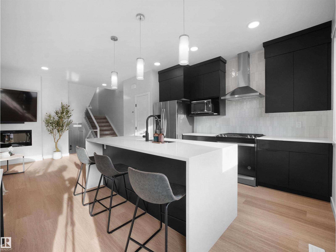
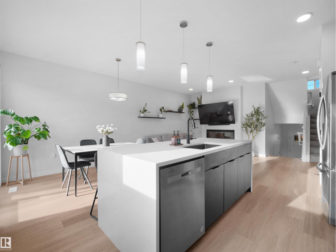
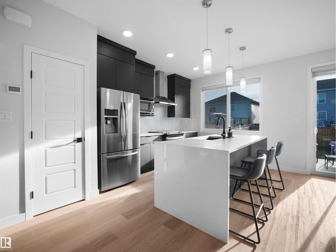
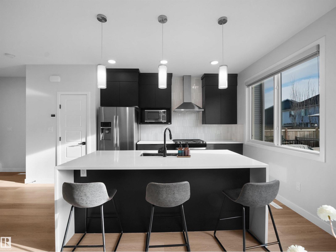
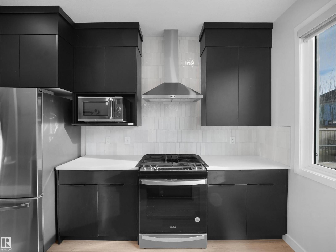
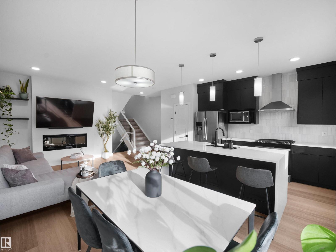
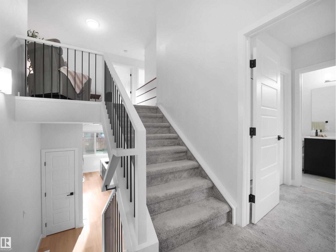
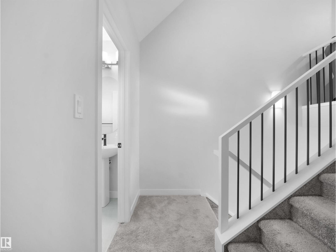
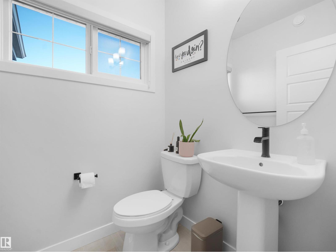
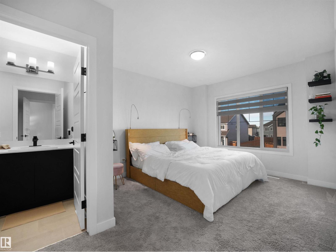
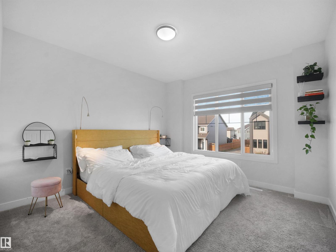
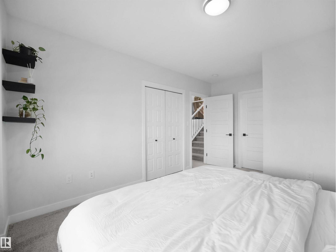
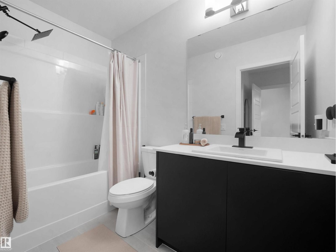
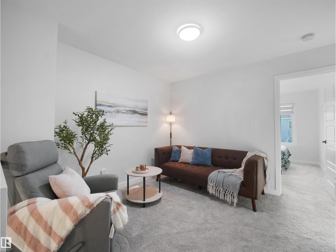
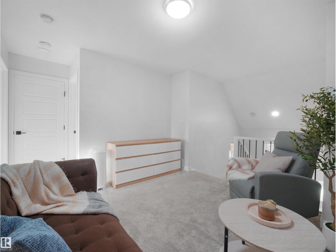
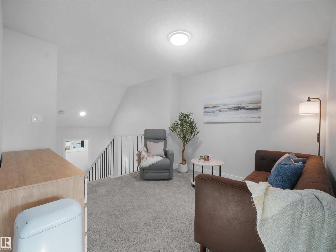
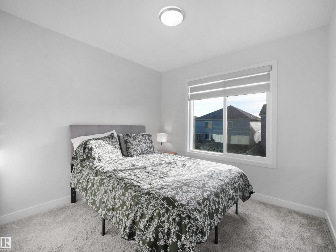
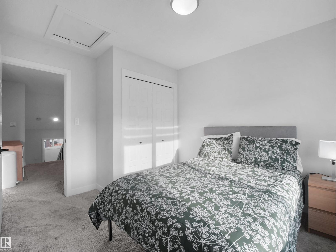
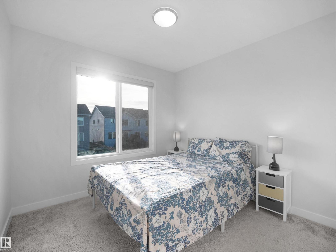
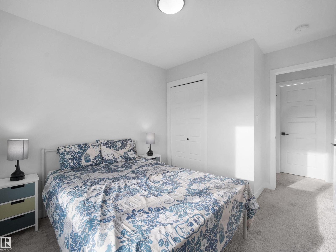
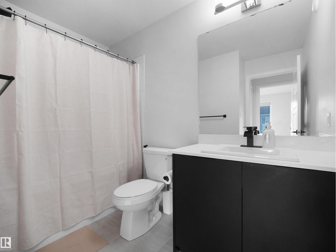
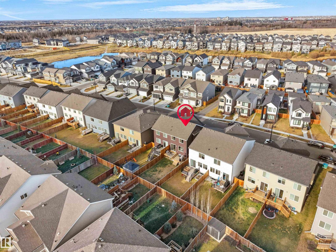
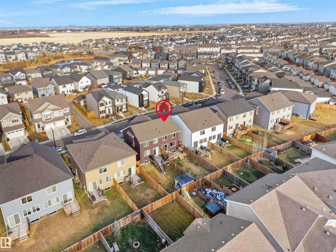
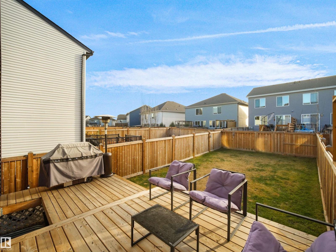
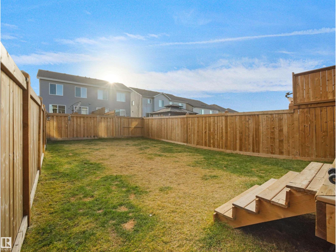
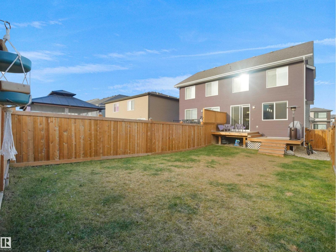
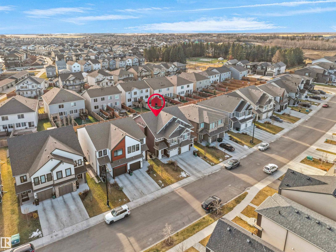
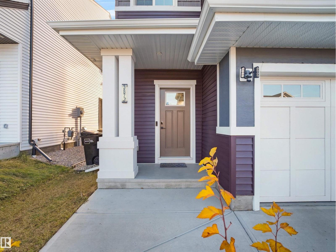
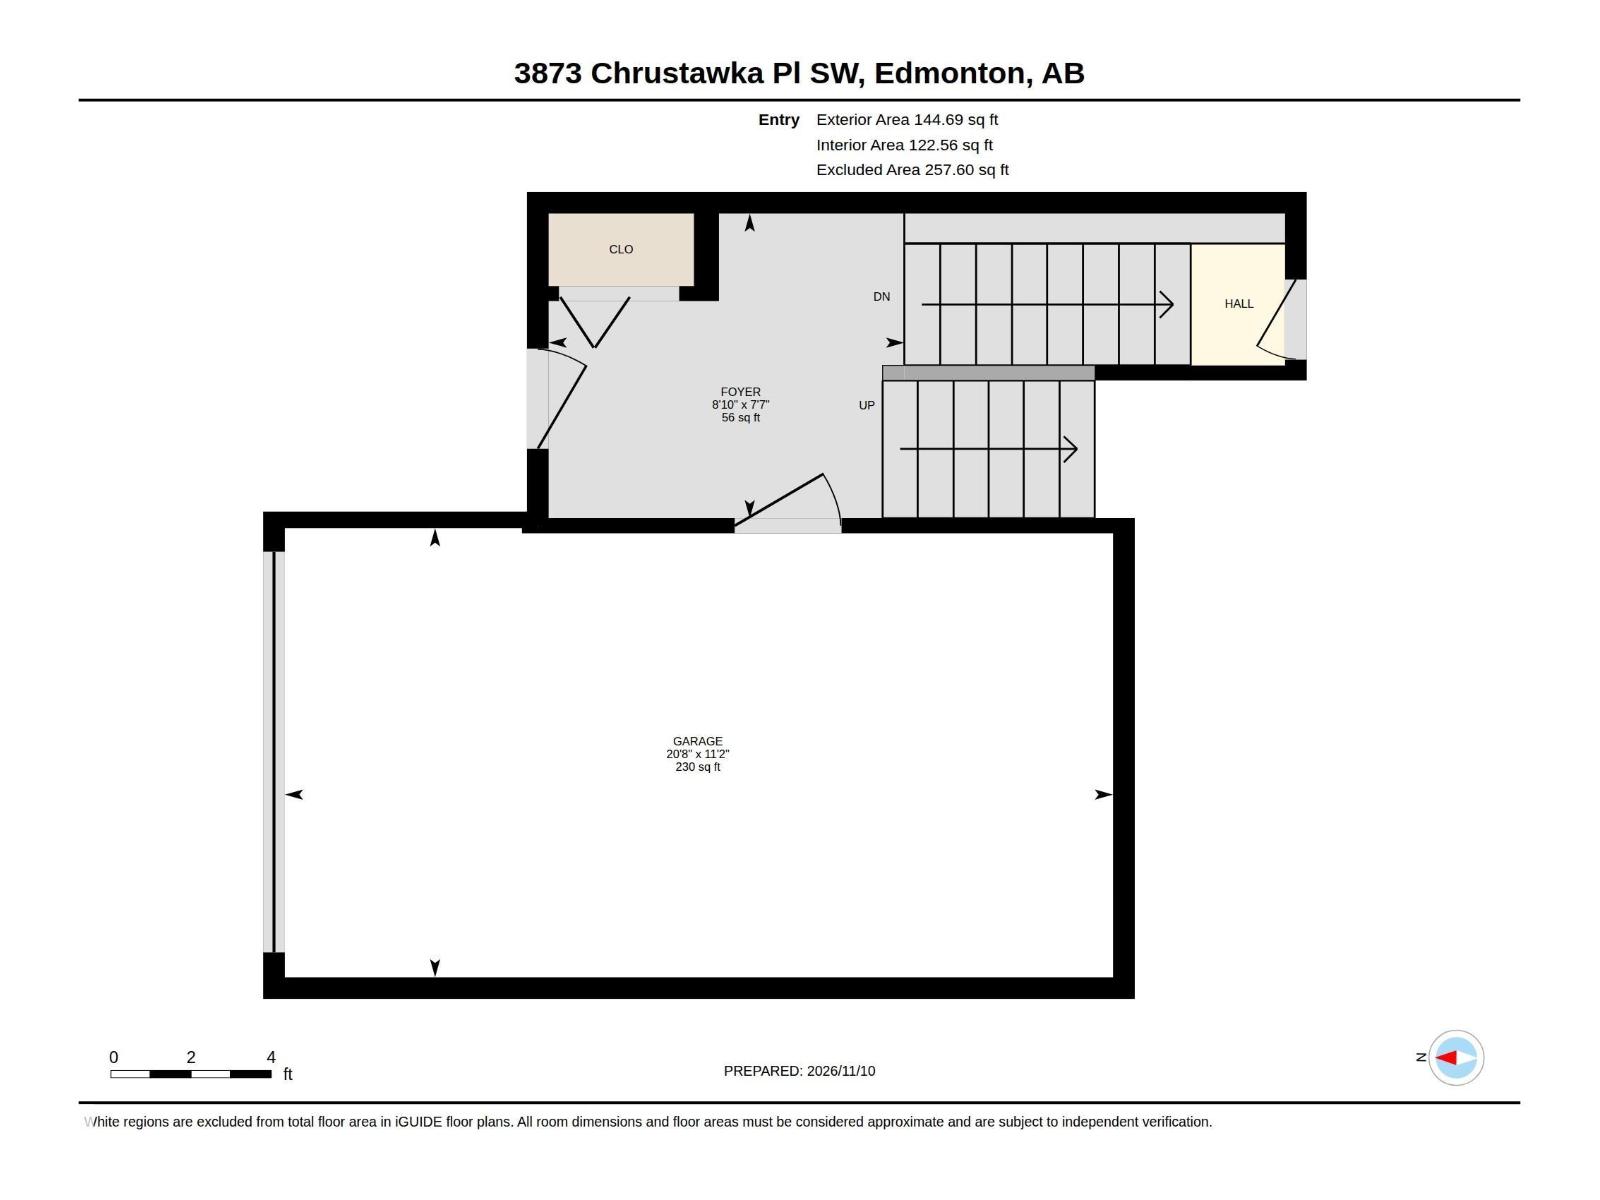
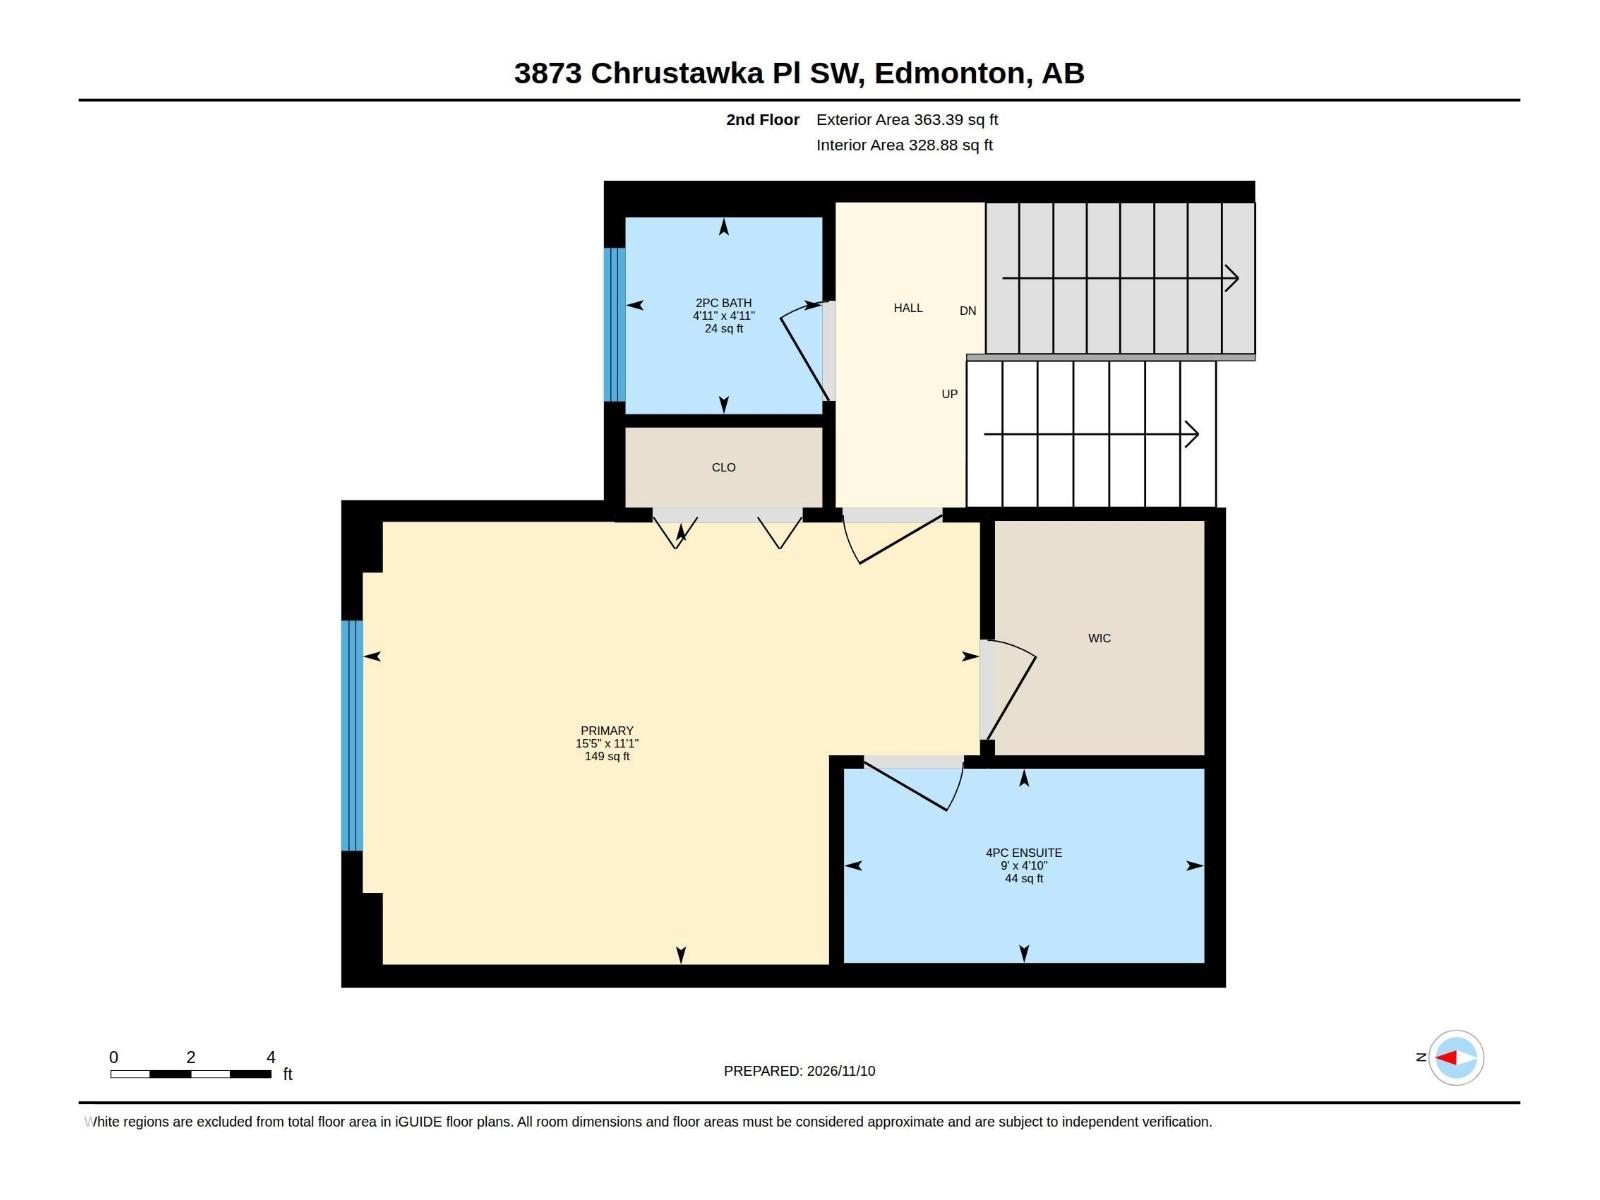
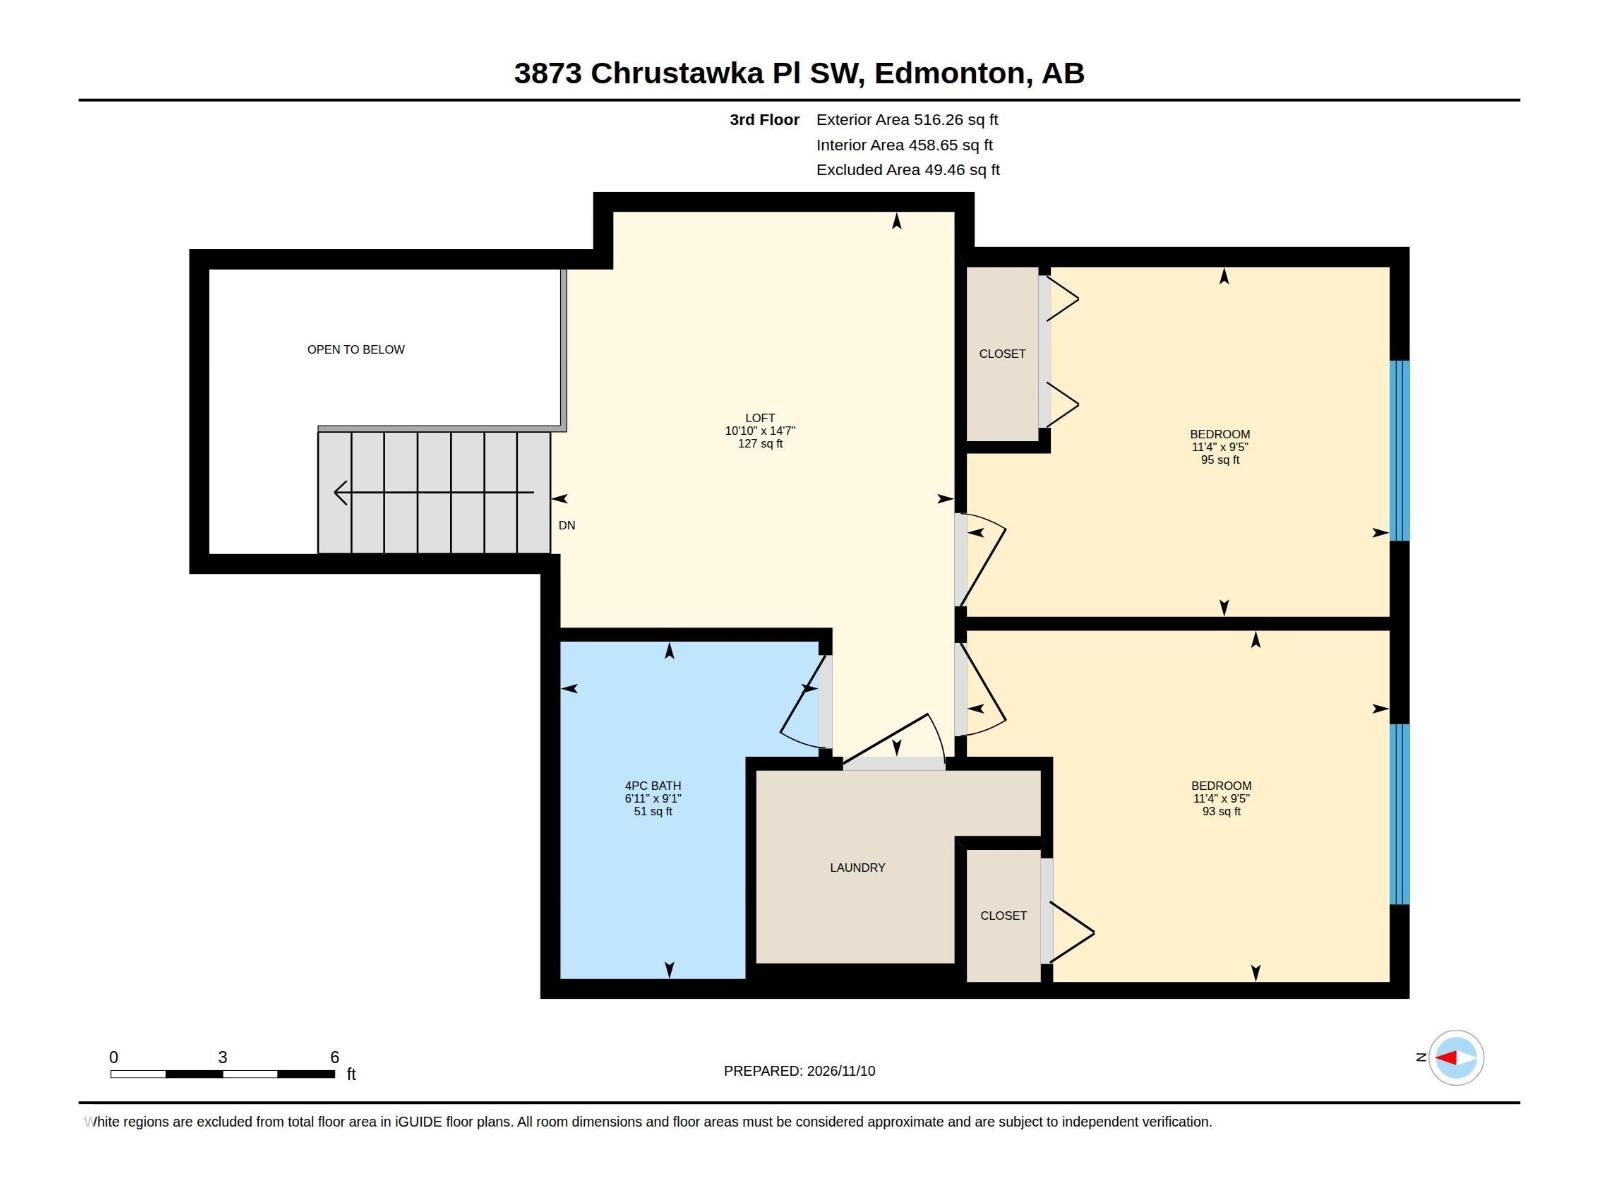
Welcome to Chappelle Gardens! This beautifully maintained, 4-year-old half duplex offers the feel of a brand-new home with modern finishes and thoughtful features throughout. Enjoy the comfort of central A/C, a spacious bonus room upstairs, elegant spindle railings, a cozy electric fireplace, and a stunning kitchen featuring a waterfall island, perfect for entertaining and everyday living. Step outside to your oversized deck, ideal for summer BBQs and relaxing evenings. Conveniently located, this home is just a 15-minute walk to Donald R. Getty School, a short stroll to nearby parks and ponds, 5 minutes by car to grocery stores and shopping, and approximately 20 minutes to the airport. For added winter convenience, enjoy a single attached garage plus a driveway for additional parking. Stylish, comfortable, and ideally located, this is an opportunity you won’t want to miss! (id:63125)
1:00 pm
Ends at:3:00 pm
| MLS® Number | E4516256 |
| Property Type | Single Family |
| Neigbourhood | Chappelle Area |
| Amenities Near By | Airport, Public Transit, Schools, Shopping |
| Features | No Smoking Home |
| Structure | Deck |
| Bathroom Total | 3 |
| Bedrooms Total | 3 |
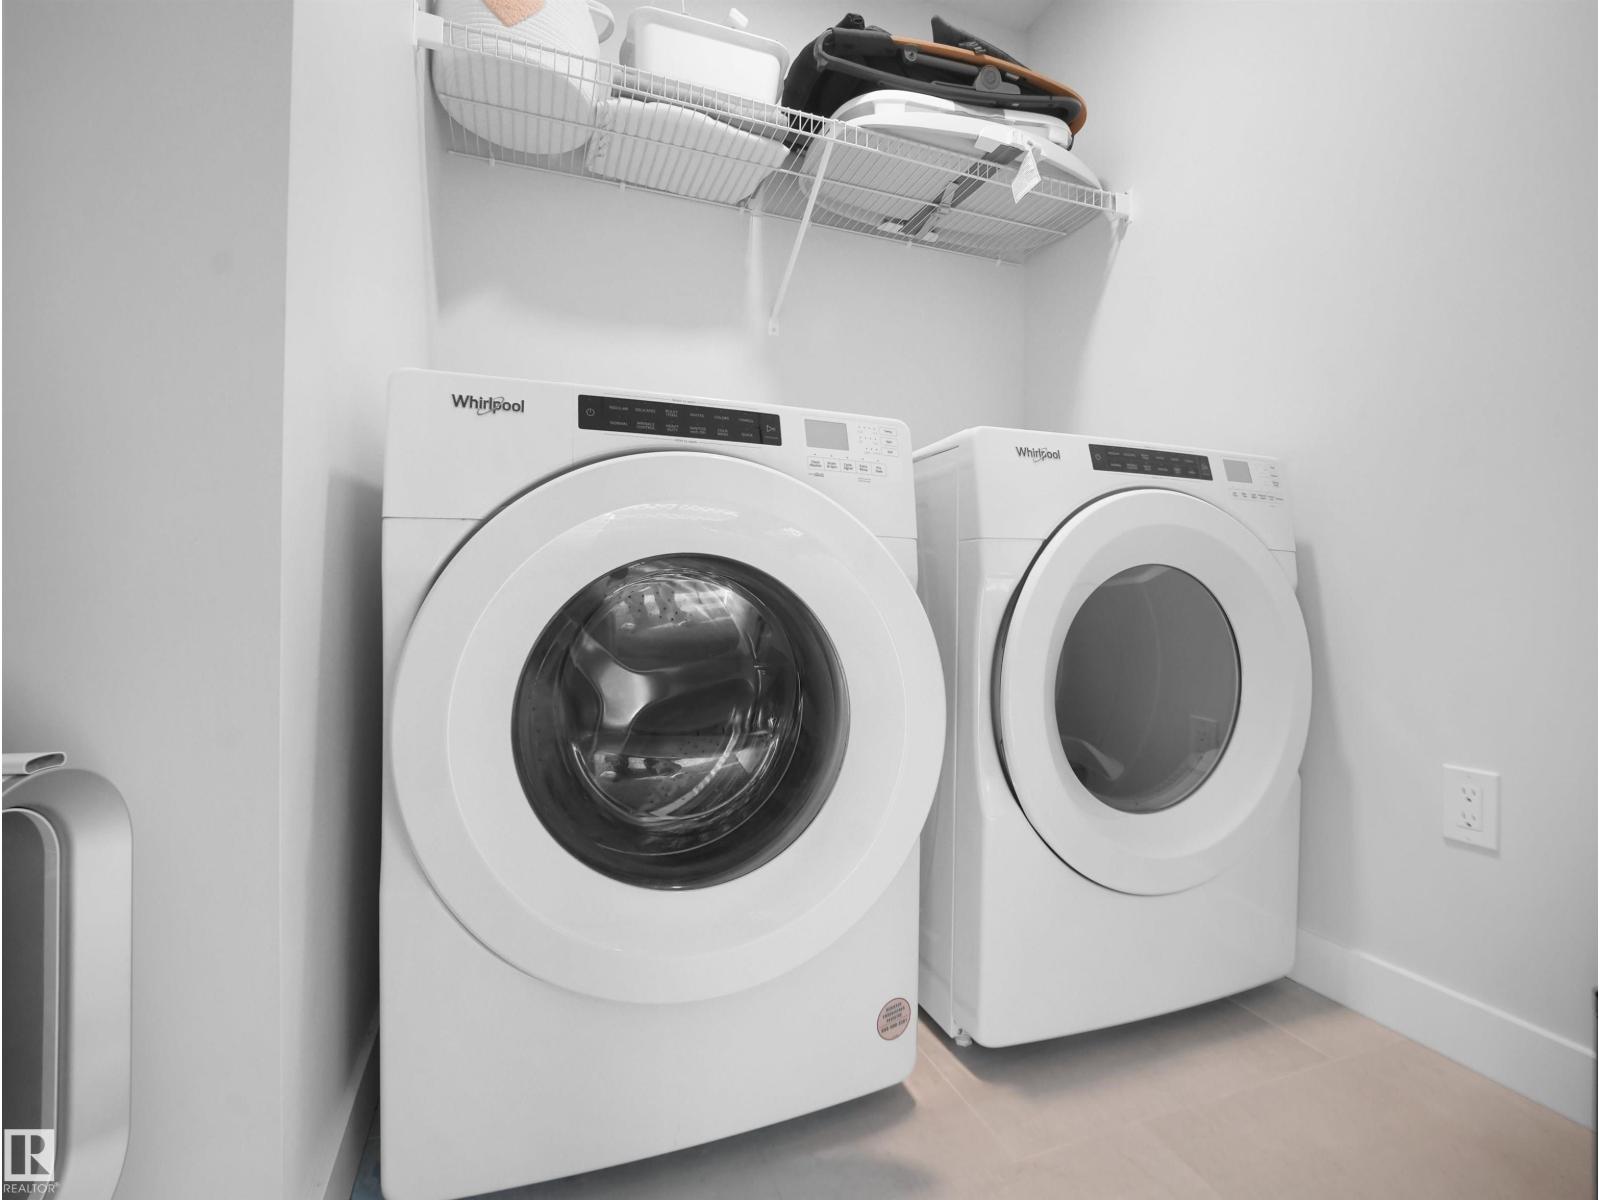
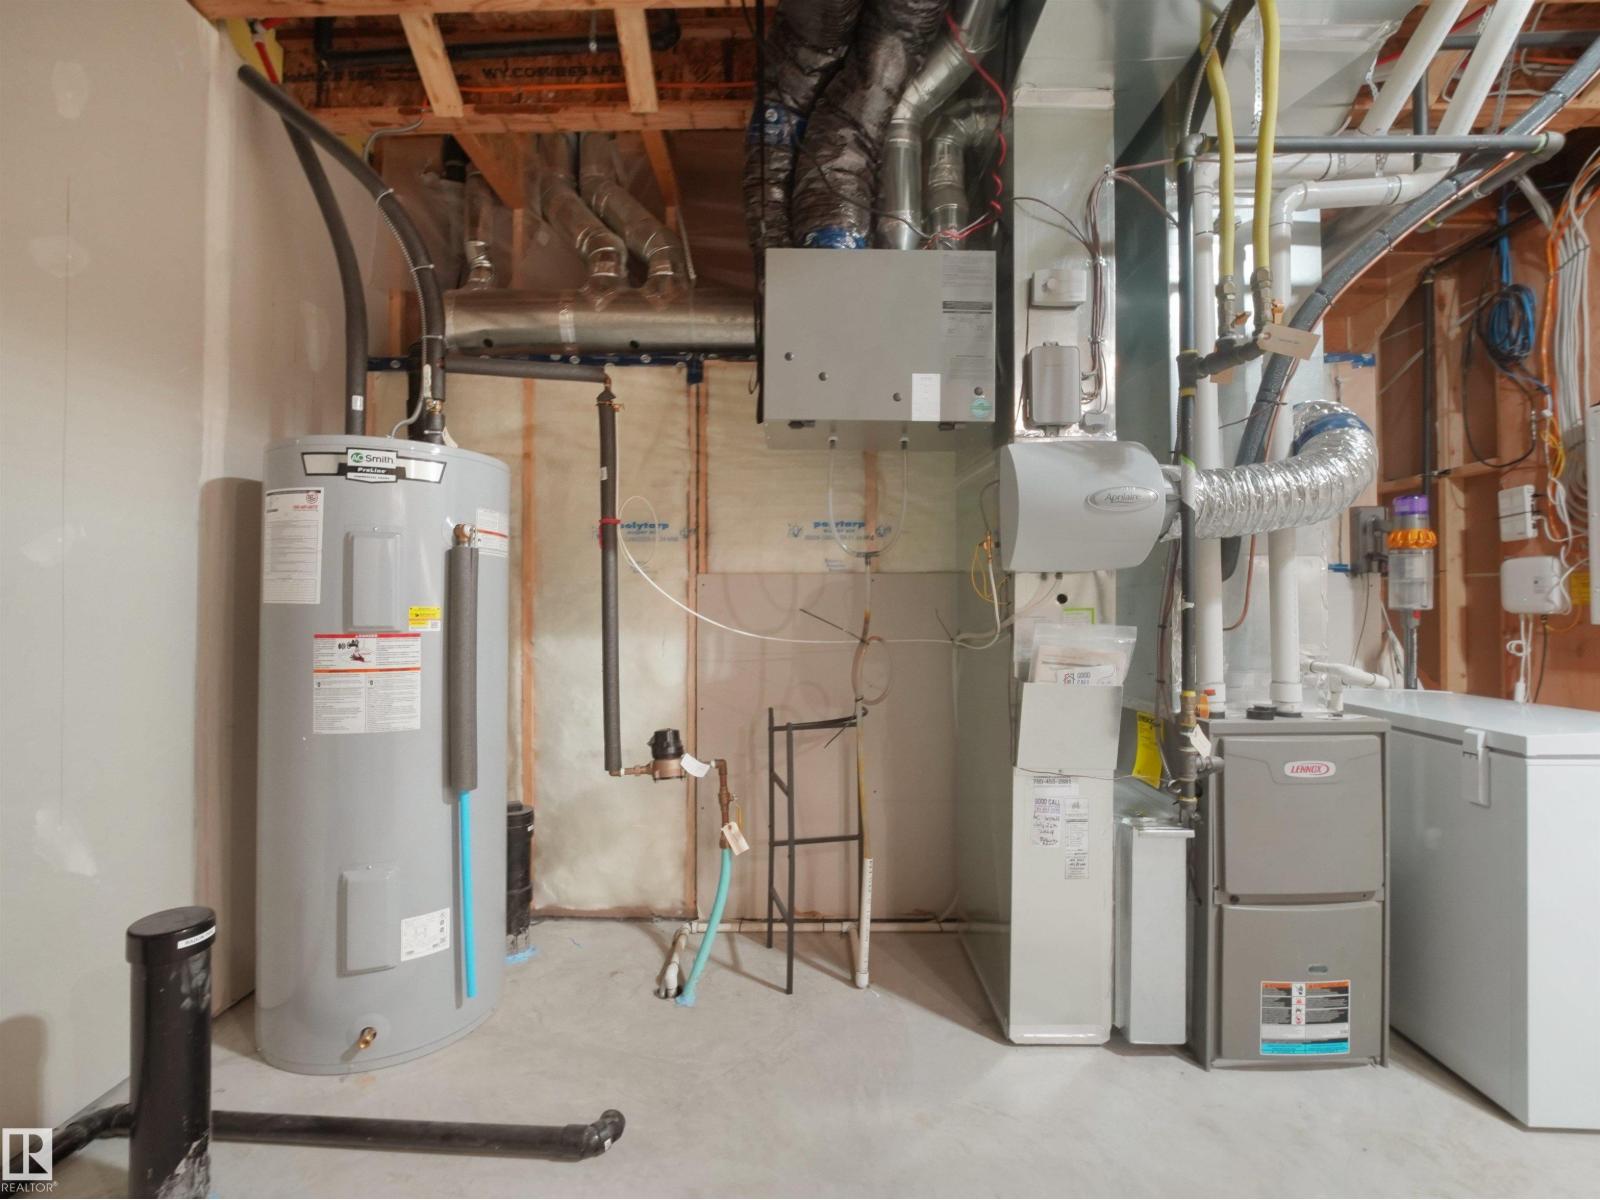
| Appliances | Dishwasher, Dryer, Garage Door Opener Remote(s), Garage Door Opener, Hood Fan, Refrigerator, Gas Stove(s), Washer, Window Coverings |
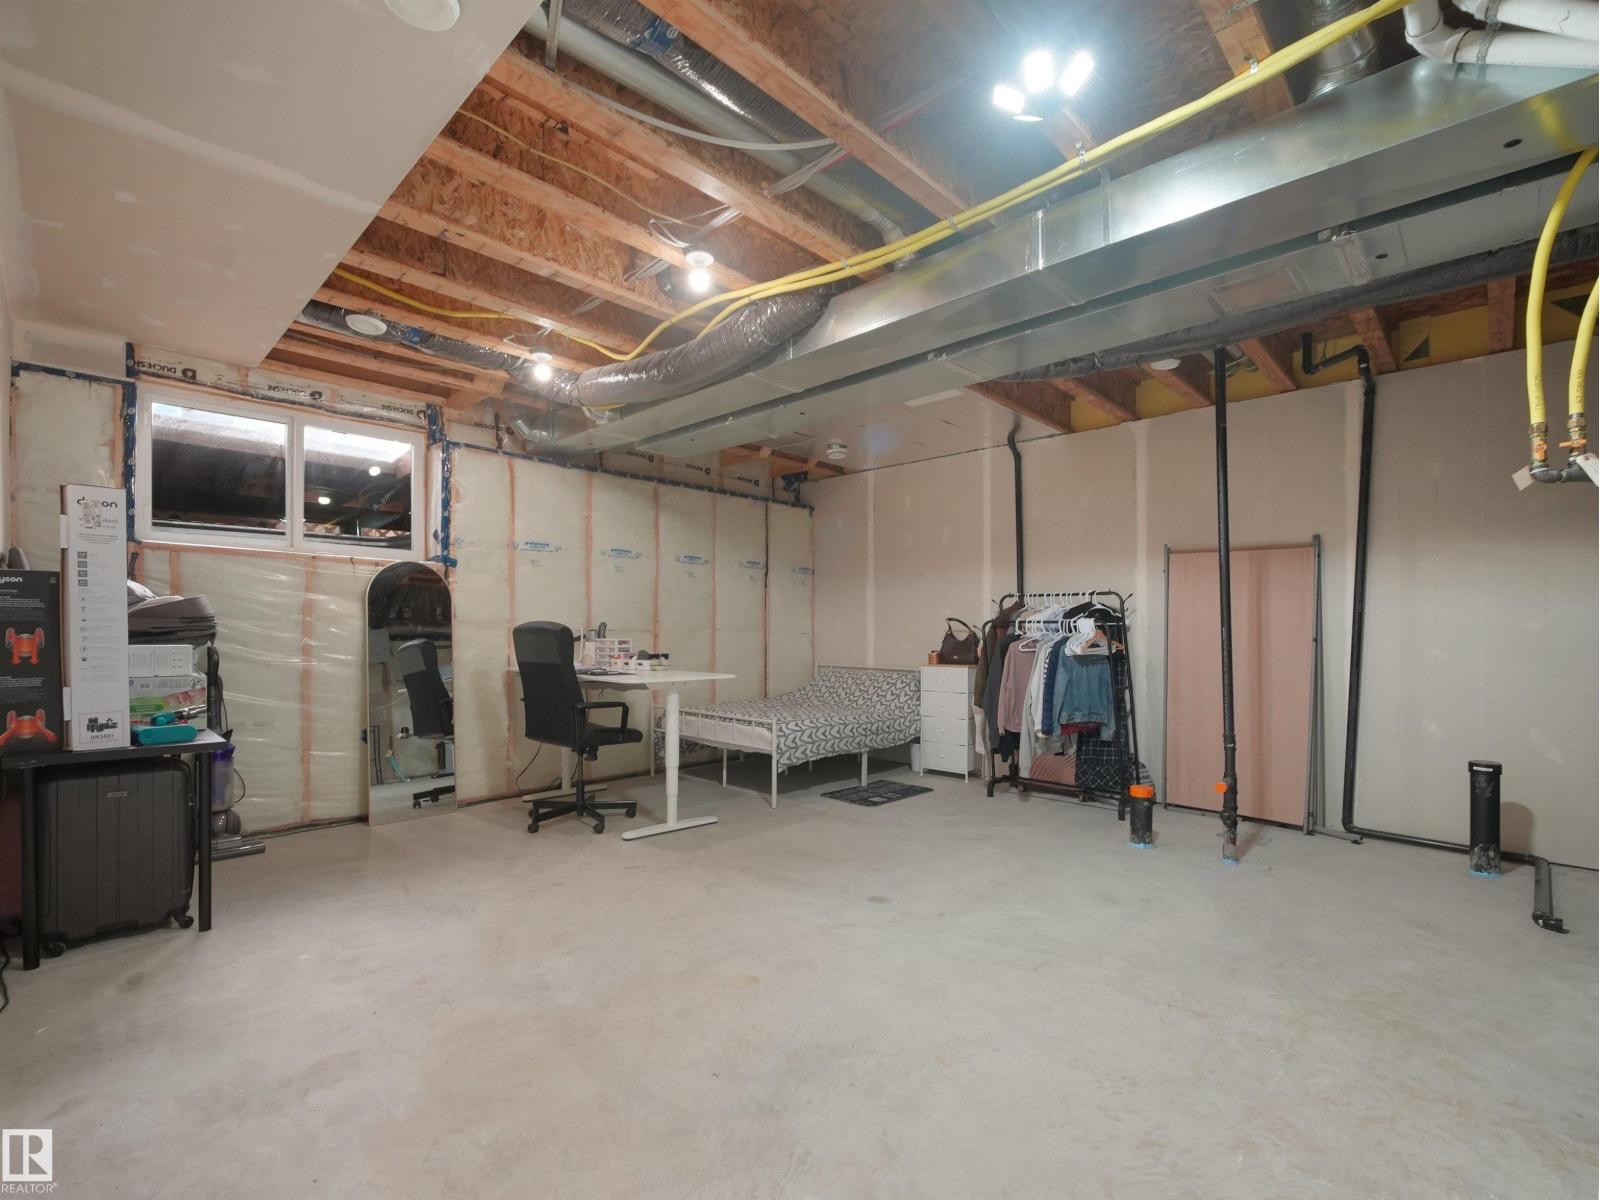
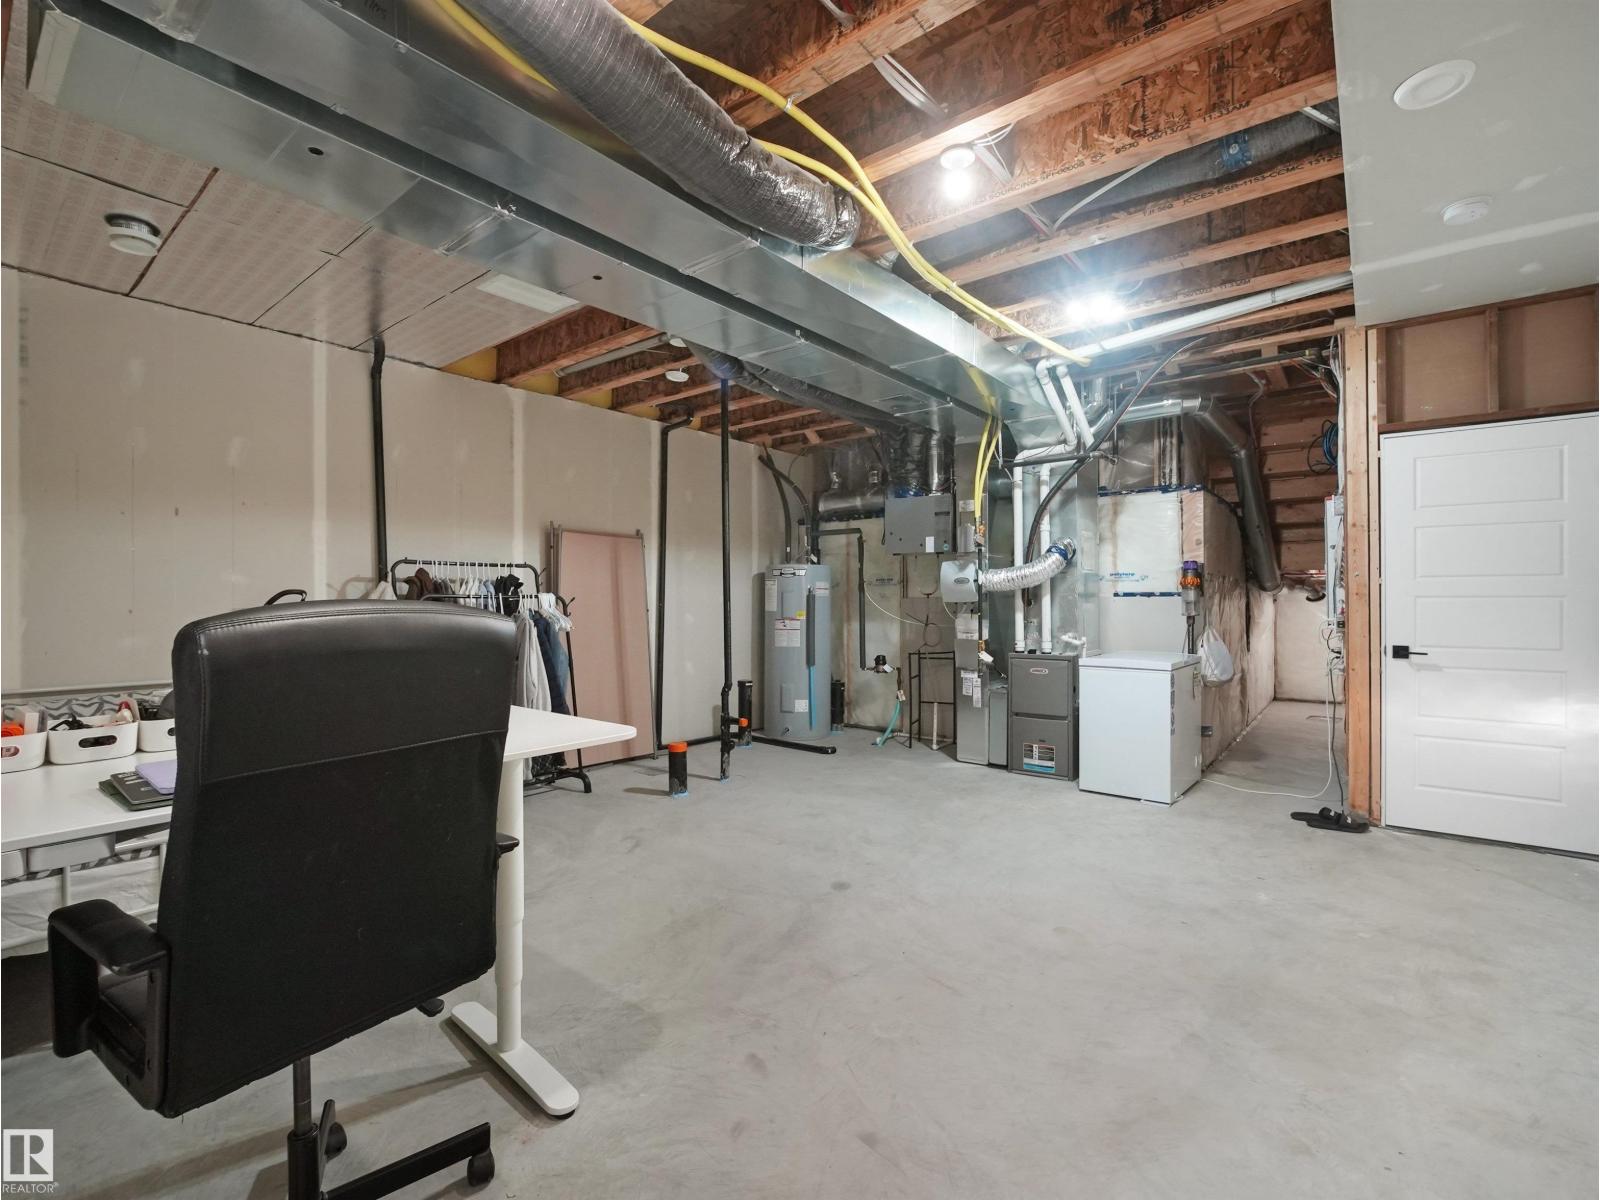
| Basement Development | Unfinished |
| Basement Type | Full (unfinished) |
| Constructed Date | 2022 |
| Construction Style Attachment | Semi-detached |
| Fireplace Fuel | Electric |
| Fireplace Present | Yes |
| Fireplace Type | Unknown |
| Half Bath Total | 1 |
| Heating Type | Forced Air |
| Stories Total | 2 |
| Size Interior | 1,495 Ft2 |
| Type | Duplex |
| Attached Garage |
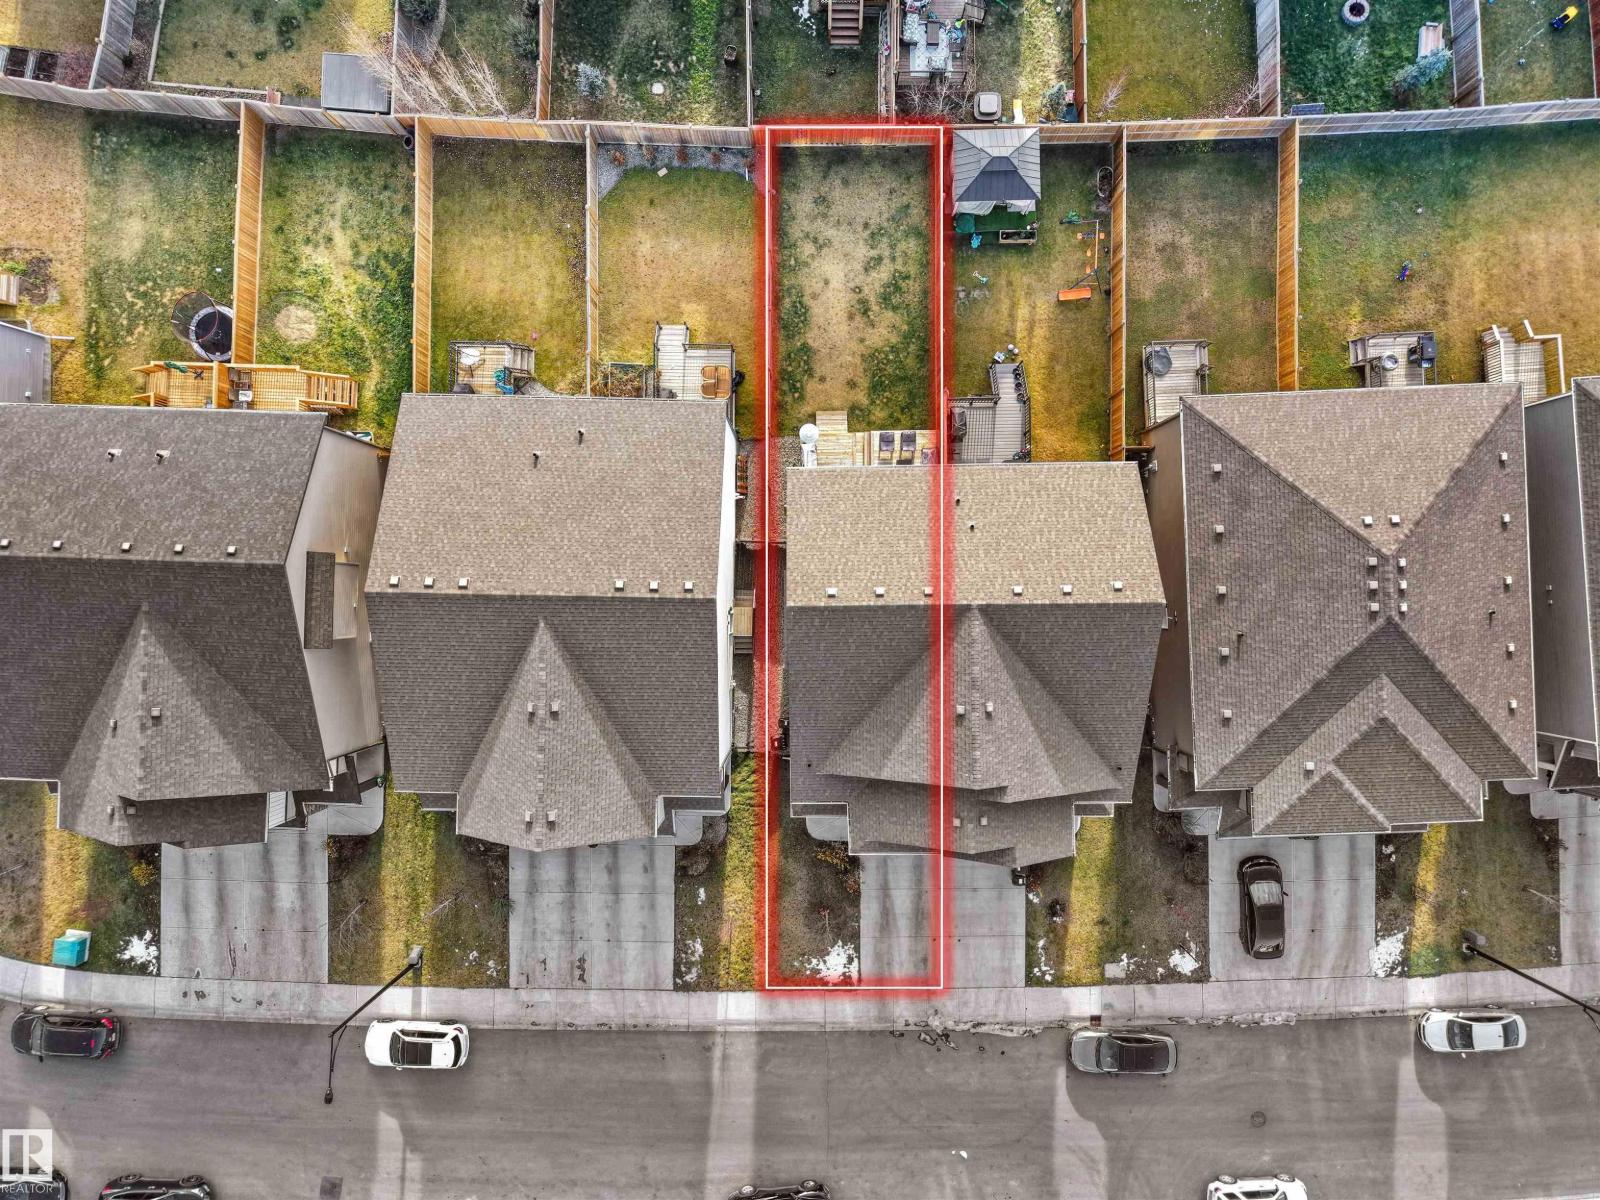
| Acreage | No |
| Fence Type | Fence |
| Land Amenities | Airport, Public Transit, Schools, Shopping |
| Size Irregular | 265.94 |
| Size Total | 265.94 M2 |
| Size Total Text | 265.94 M2 |
| Level | Type | Length | Width | Dimensions |
|---|---|---|---|---|
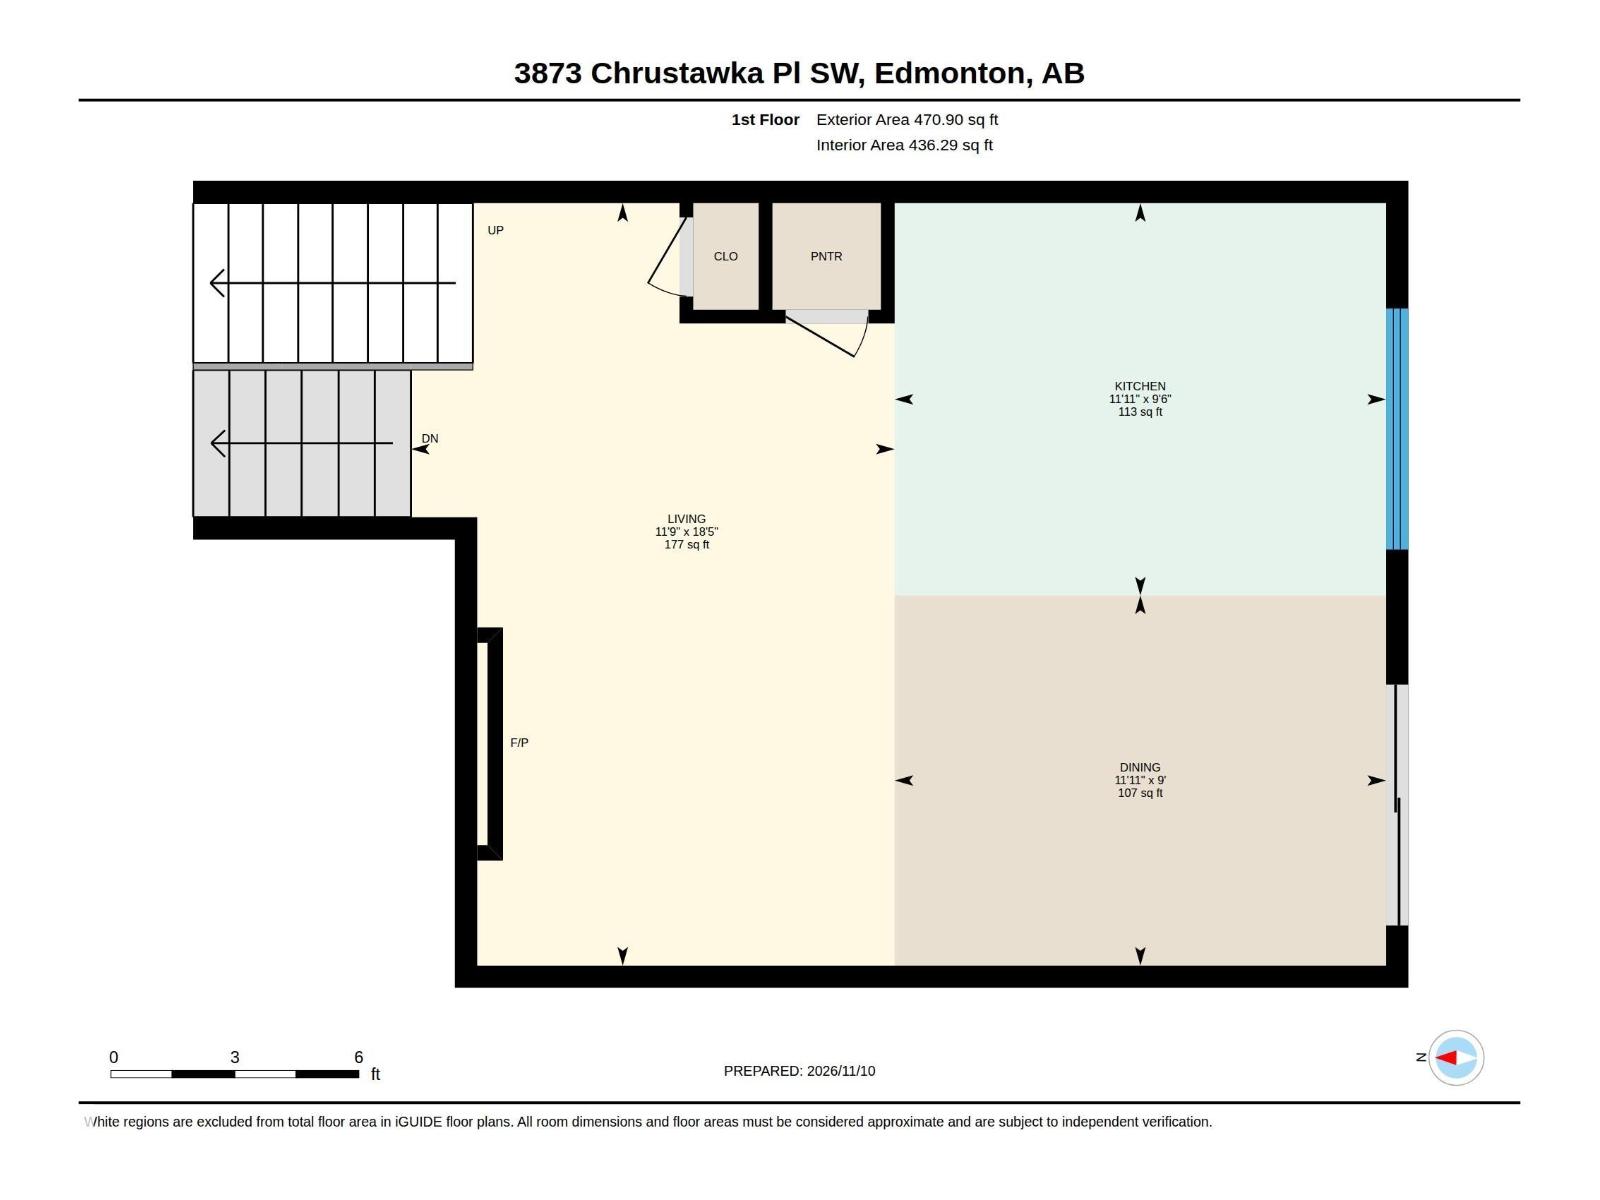
| Main Level | Living Room | 5.63 m | 5.63 m x Measurements not available | |
| Main Level | Dining Room | 2.73 m | 2.73 m x Measurements not available | |
| Main Level | Kitchen | 2.9 m | 2.9 m x Measurements not available | |
| Upper Level | Primary Bedroom | 3.37 m | 3.37 m x Measurements not available | |
| Upper Level | Bedroom 2 | 2.86 m | 2.86 m x Measurements not available | |
| Upper Level | Bedroom 3 | 2.87 m | 2.87 m x Measurements not available | |
| Upper Level | Bonus Room | 4.45 m | 4.45 m x Measurements not available |
Contact us for more information

The trademarks REALTOR®, REALTORS®, and the REALTOR® logo are controlled by The Canadian Real Estate Association (CREA) and identify real estate professionals who are members of CREA. The trademarks MLS®, Multiple Listing Service® and the associated logos are owned by The Canadian Real Estate Association (CREA) and identify the quality of services provided by real estate professionals who are members of CREA. The trademark DDF® is owned by The Canadian Real Estate Association (CREA) and identifies CREA's Data Distribution Facility (DDF®)