3 Bedroom
2 Bathroom
1,350 ft2
Fireplace
Forced Air
$374,900
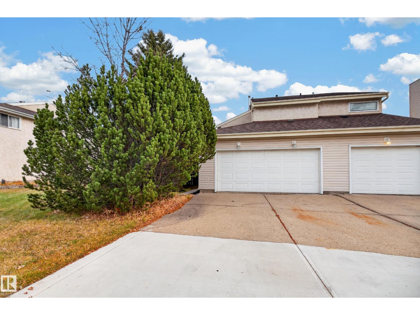
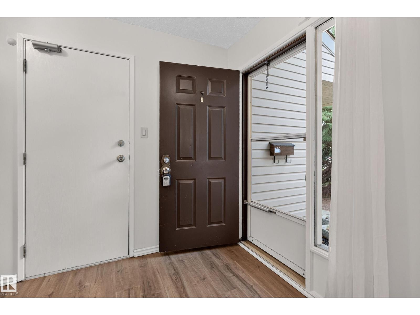
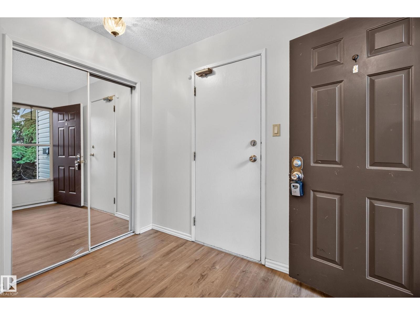
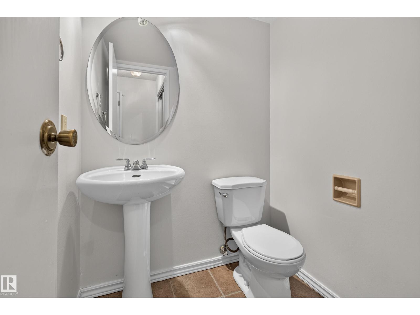
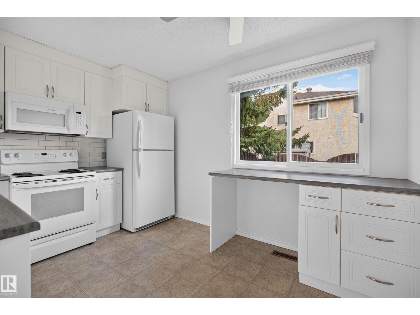
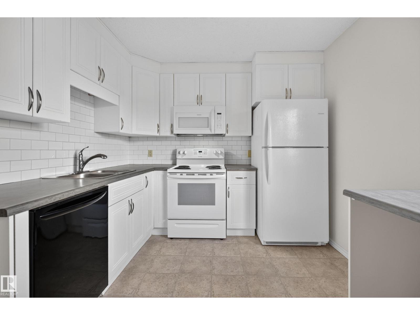
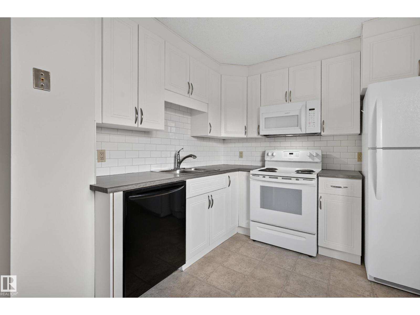
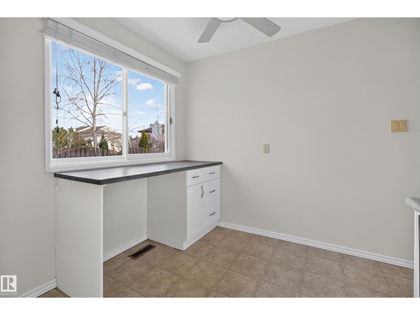
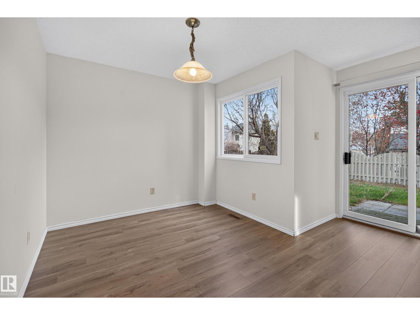
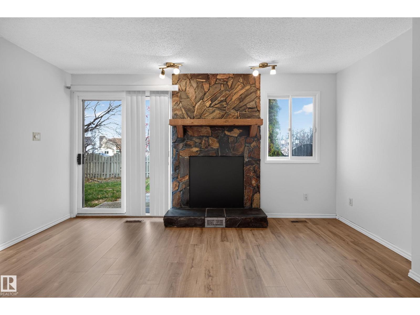
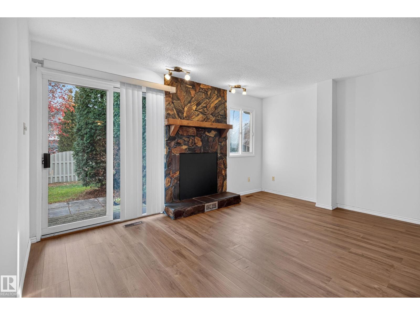
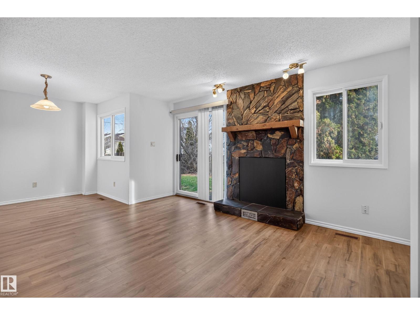
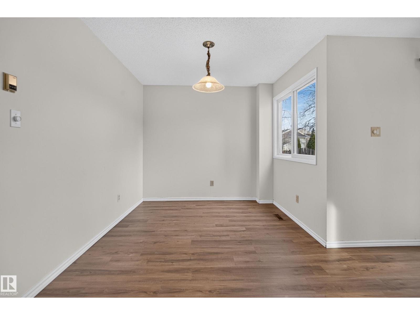
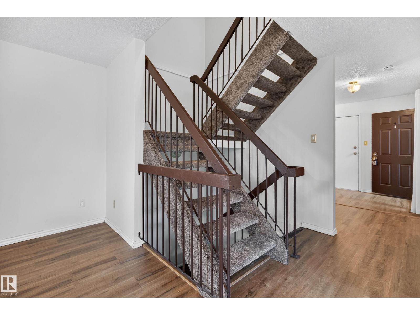
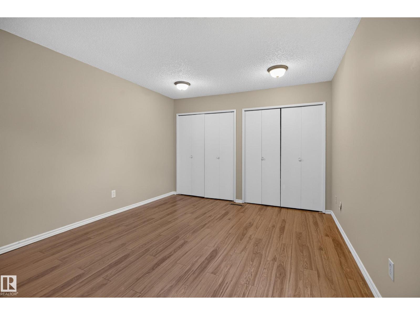
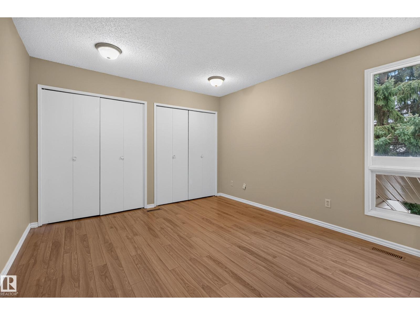
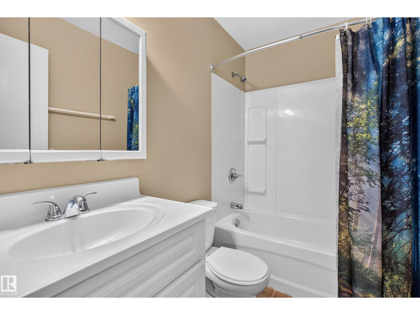
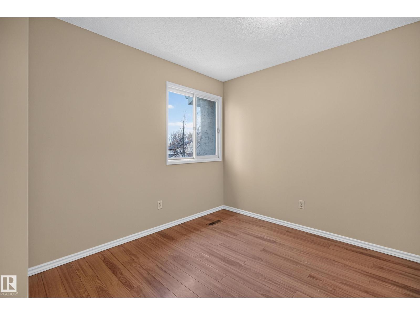
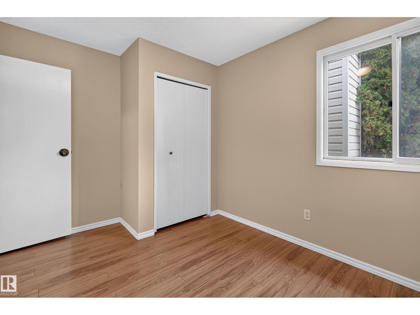
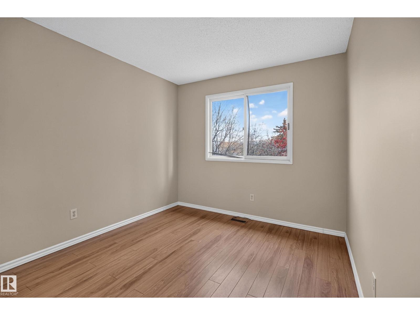
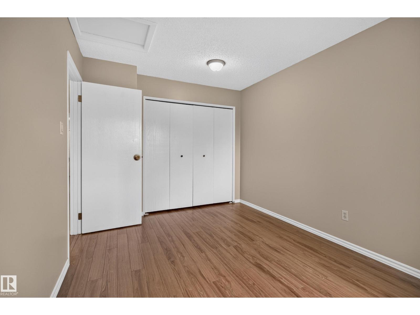
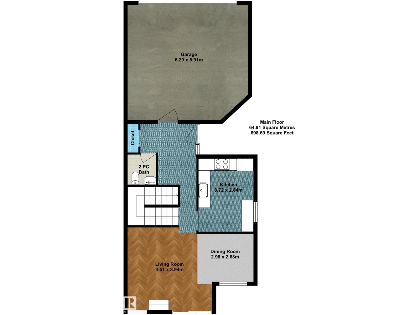
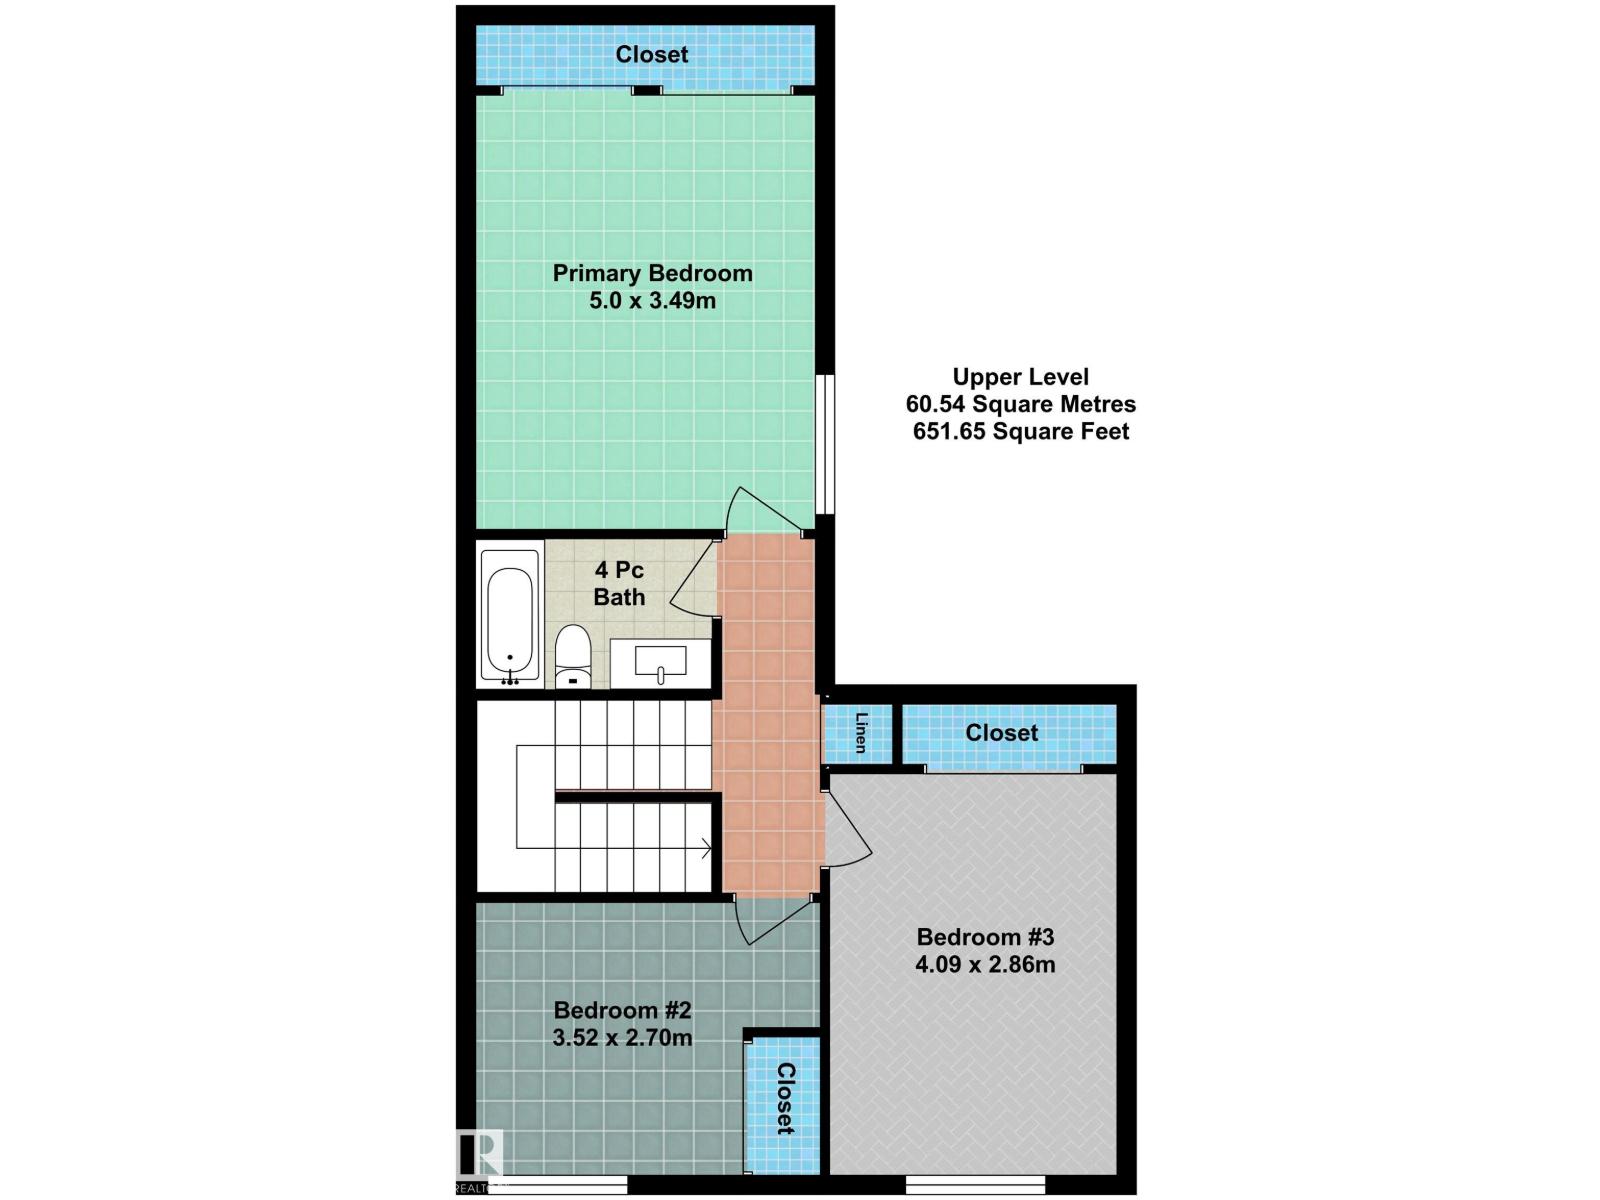
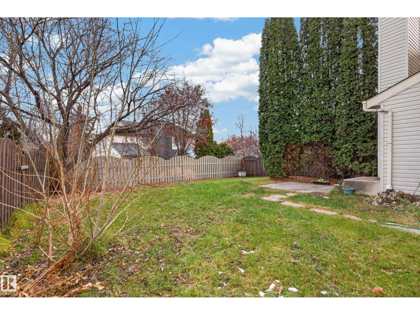
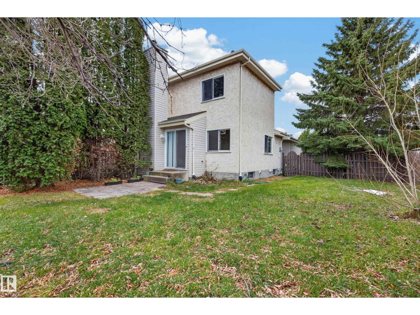
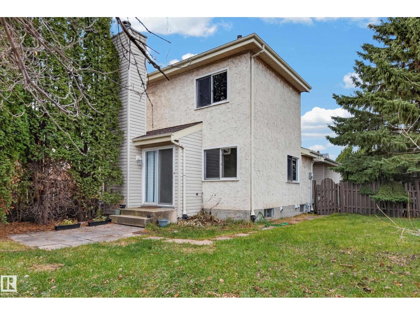
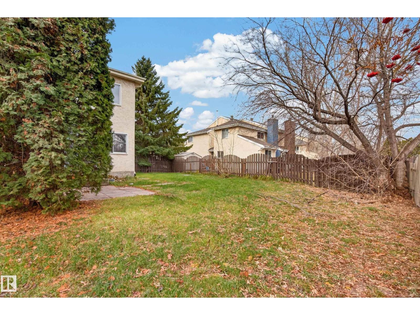
Welcome to Gariepy, a sought-after west Edmonton community! This spacious 1,350 sqft home offers a practical, well-designed layout with plenty of room to enjoy. Fresh paint throughout & new main flooring, this home features a bright, newer kitchen and appliances (2018), separate dining area & generous living room. Hard surface flooring throughout adds style & easy maintenance, while a convenient 2pc bathroom completes the main level. Upstairs offers 3 bedrooms, including a spacious primary & 4pc bath. Outside, the HUGE backyard provides endless possibilities for entertaining, family activities or simply enjoying the warmer months. Complete with a double attached garage & NO CONDO FEES! Enjoy a prime location just minutes from scenic river valley trails, schools, shopping, restaurants, transit & everyday amenities, with easy access to the Henday & Whitemud. A fantastic opportunity to enjoy comfortable living in an established neighbourhood! (id:63125)
Property Details
|
MLS® Number
|
E4516395 |
|
Property Type
|
Single Family |
|
Neigbourhood
|
Gariepy |
|
Amenities Near By
|
Playground, Public Transit, Schools, Shopping |
|
Features
|
See Remarks, No Back Lane |
|
Parking Space Total
|
4 |
Building
|
Bathroom Total
|
2 |
|
Bedrooms Total
|
3 |
|
Appliances
|
Dishwasher, Dryer, Microwave Range Hood Combo, Refrigerator, Stove, Washer, Window Coverings |
|
Basement Development
|
Unfinished |
|
Basement Type
|
Full (unfinished) |
|
Constructed Date
|
1979 |
|
Construction Style Attachment
|
Semi-detached |
|
Fireplace Fuel
|
Wood |
|
Fireplace Present
|
Yes |
|
Fireplace Type
|
Unknown |
|
Half Bath Total
|
1 |
|
Heating Type
|
Forced Air |
|
Stories Total
|
2 |
|
Size Interior
|
1,350 Ft2 |
|
Type
|
Duplex |
Parking
Land
|
Acreage
|
No |
|
Fence Type
|
Fence |
|
Land Amenities
|
Playground, Public Transit, Schools, Shopping |
|
Size Irregular
|
449.5 |
|
Size Total
|
449.5 M2 |
|
Size Total Text
|
449.5 M2 |
Rooms
| Level |
Type |
Length |
Width |
Dimensions |
|
Main Level |
Living Room |
4.51 m |
3.94 m |
4.51 m x 3.94 m |
|
Main Level |
Dining Room |
2.98 m |
2.68 m |
2.98 m x 2.68 m |
|
Main Level |
Kitchen |
3.72 m |
2.84 m |
3.72 m x 2.84 m |
|
Upper Level |
Primary Bedroom |
5 m |
3.49 m |
5 m x 3.49 m |
|
Upper Level |
Bedroom 2 |
3.52 m |
2.7 m |
3.52 m x 2.7 m |
|
Upper Level |
Bedroom 3 |
4.09 m |
2.86 m |
4.09 m x 2.86 m |