Maintenance, Exterior Maintenance, Insurance, Property Management, Other, See Remarks
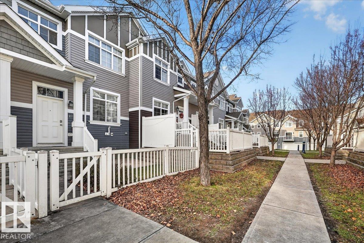
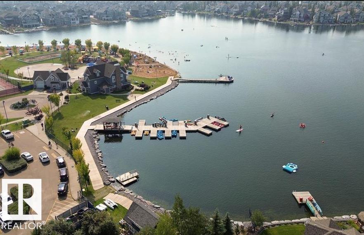
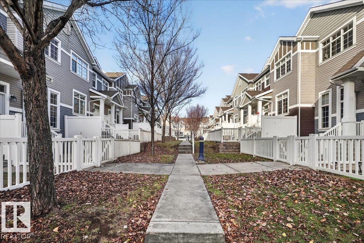
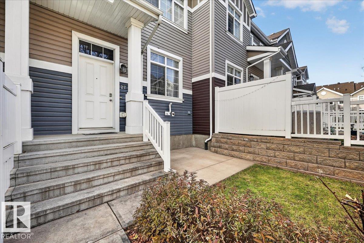
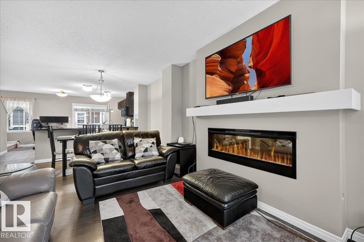
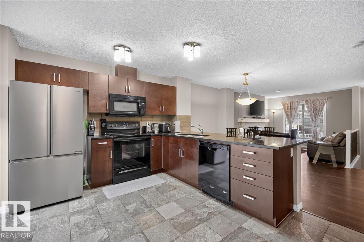
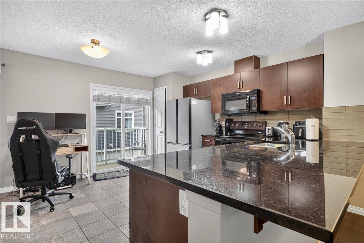
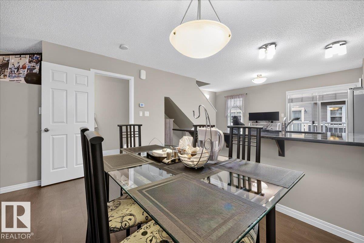
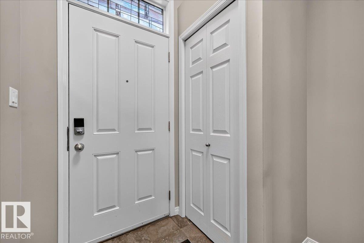
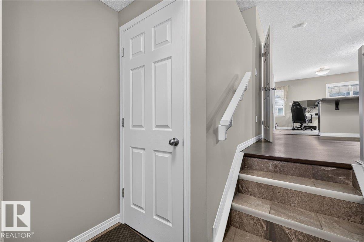
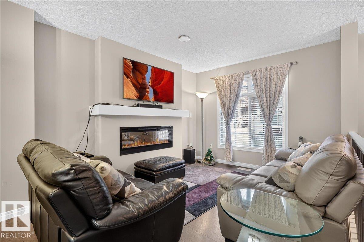
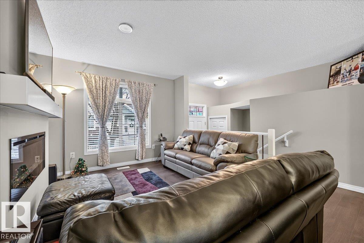
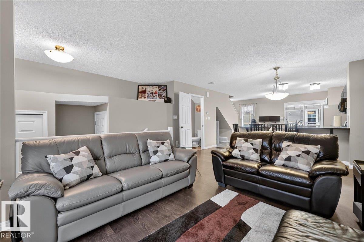
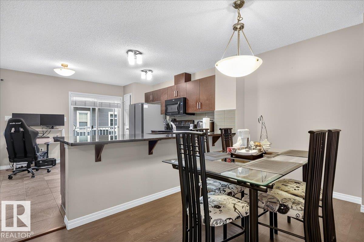
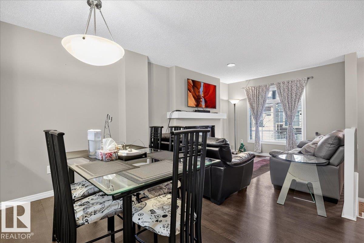
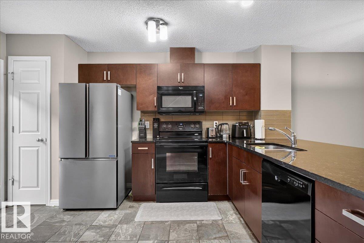
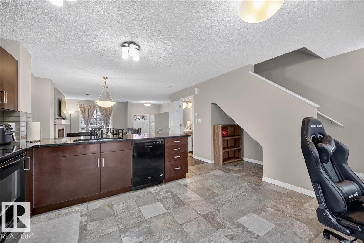
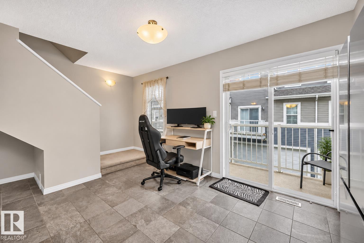
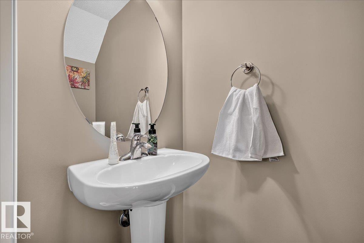
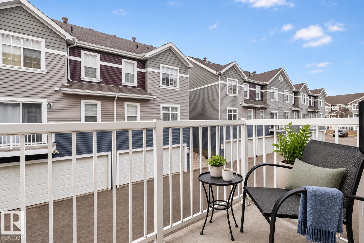
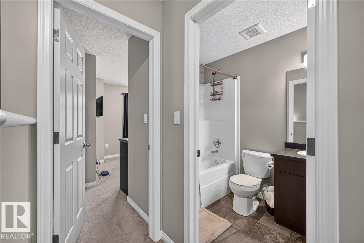
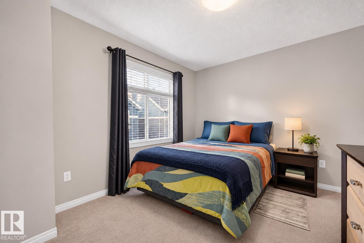
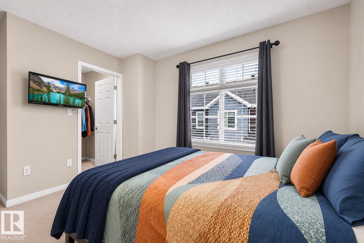
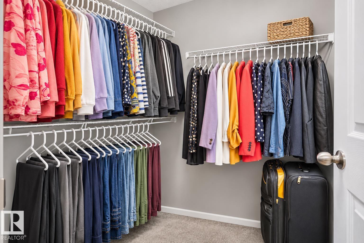
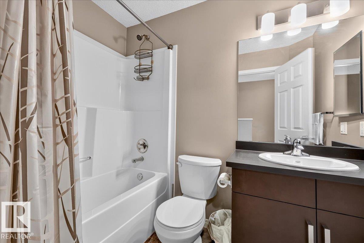
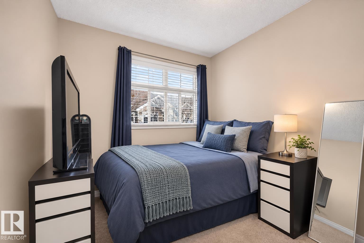
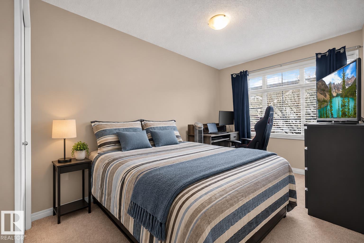
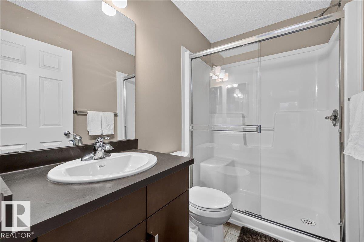
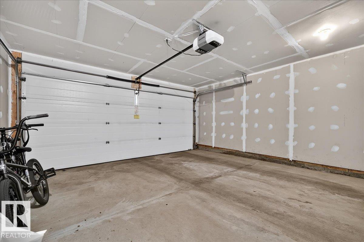
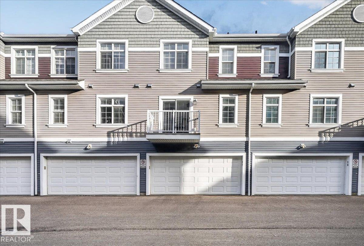
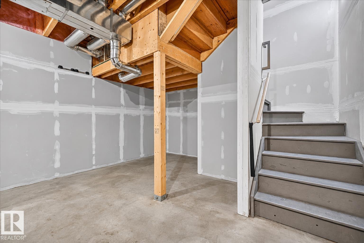
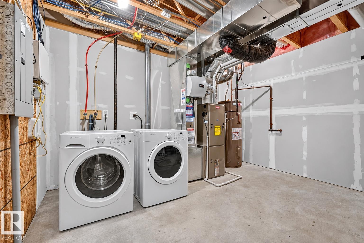
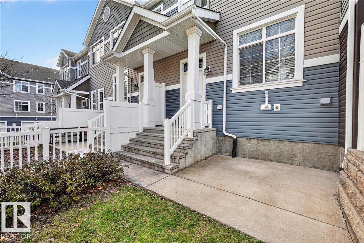
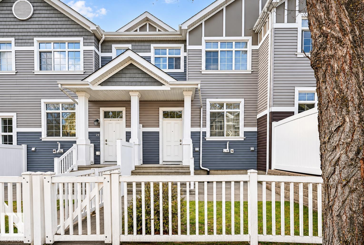
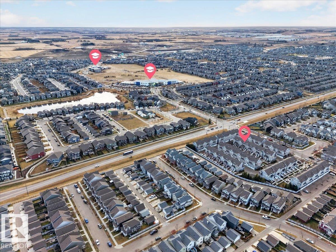
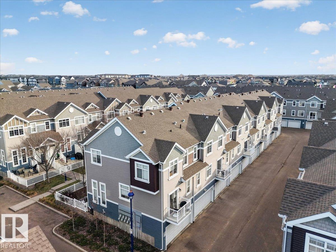
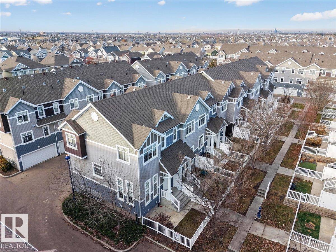
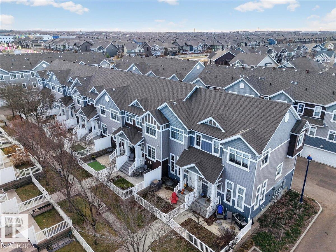
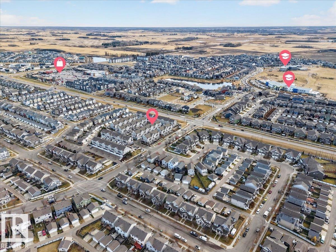
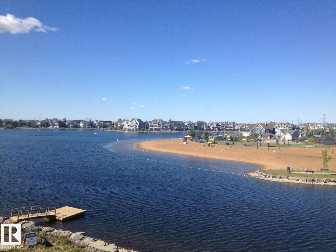
$283.05 MonthlyLovingly maintained by its original owner, this upgraded 3-bedroom, 2.5-bath townhome in Summerside offers approximately 1,211 sq ft of above-grade living space. The open-concept main floor features upgraded flooring and railings, a welcoming living room with a stunning fireplace, and a spacious kitchen with a large countertop and abundant cabinetry. Enjoy meals in the dining area or step onto the balcony for fresh air. Upstairs, the primary bedroom has its own ensuite, with two additional bedrooms and a full bathroom. The unfinished basement provides laundry and more storage, while the attached double garage offers convenient parking. Relax in the fenced front yard, and enjoy a location close to a pond, schools, shopping and transit. Access to Lake Summerside and the Beach Club brings sandy beach days and year-round recreational opportunities. From summer boating to winter skating, fun is always nearby. A wonderful opportunity to enjoy a well-kept home in this sought-after lake community! Pet friendly! (id:63125)
| MLS® Number | E4516495 |
| Property Type | Single Family |
| Neigbourhood | Summerside |
| Amenities Near By | Golf Course, Playground, Public Transit, Schools, Shopping |
| Community Features | Fishing |
| Features | No Animal Home, No Smoking Home |
| Parking Space Total | 2 |
| Water Front Type | Waterfront On Pond |
| Bathroom Total | 3 |
| Bedrooms Total | 3 |
| Appliances | Dishwasher, Dryer, Garage Door Opener, Microwave Range Hood Combo, Refrigerator, Stove, Washer, Window Coverings |
| Basement Development | Unfinished |
| Basement Type | Full (unfinished) |
| Constructed Date | 2015 |
| Construction Style Attachment | Attached |
| Fire Protection | Smoke Detectors |
| Fireplace Fuel | Electric |
| Fireplace Present | Yes |
| Fireplace Type | Unknown |
| Half Bath Total | 1 |
| Heating Type | Forced Air |
| Stories Total | 2 |
| Size Interior | 1,211 Ft2 |
| Type | Row / Townhouse |
| Attached Garage |
| Acreage | No |
| Fence Type | Fence |
| Land Amenities | Golf Course, Playground, Public Transit, Schools, Shopping |
| Level | Type | Length | Width | Dimensions |
|---|---|---|---|---|
| Main Level | Living Room | 4.18 m | 4.08 m | 4.18 m x 4.08 m |
| Main Level | Dining Room | 4.18 m | 2.16 m | 4.18 m x 2.16 m |
| Main Level | Kitchen | 4.18 m | 3.75 m | 4.18 m x 3.75 m |
| Upper Level | Primary Bedroom | 4.17 m | 3.83 m | 4.17 m x 3.83 m |
| Upper Level | Bedroom 2 | 2.57 m | 2.8 m | 2.57 m x 2.8 m |
| Upper Level | Bedroom 3 | 2.55 m | 4.37 m | 2.55 m x 4.37 m |
Contact us for more information

The trademarks REALTOR®, REALTORS®, and the REALTOR® logo are controlled by The Canadian Real Estate Association (CREA) and identify real estate professionals who are members of CREA. The trademarks MLS®, Multiple Listing Service® and the associated logos are owned by The Canadian Real Estate Association (CREA) and identify the quality of services provided by real estate professionals who are members of CREA. The trademark DDF® is owned by The Canadian Real Estate Association (CREA) and identifies CREA's Data Distribution Facility (DDF®)