4 Bedroom
2 Bathroom
1,428 ft2
Bungalow
Fireplace
Forced Air
$464,500
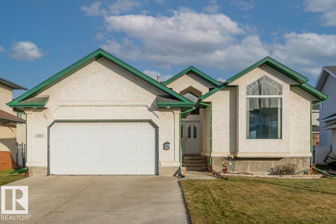
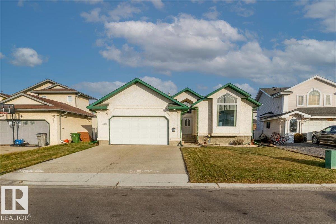
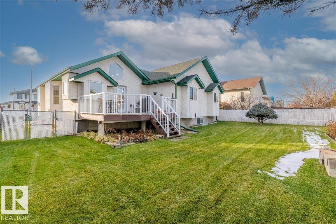
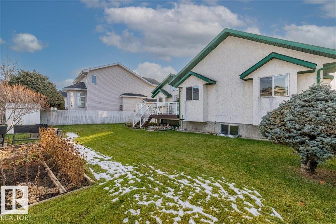
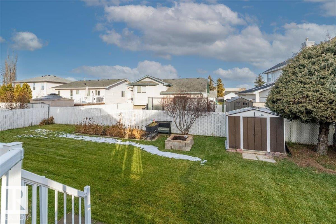
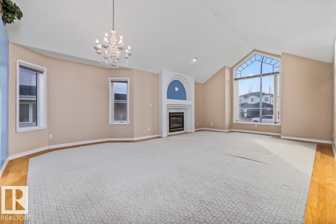
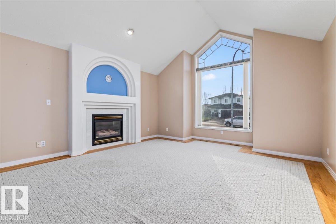
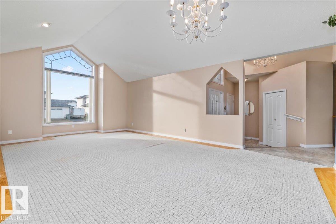
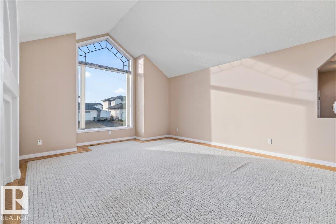
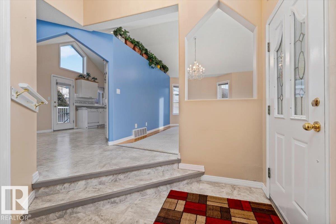
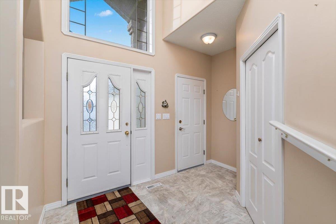
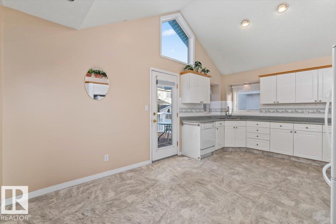
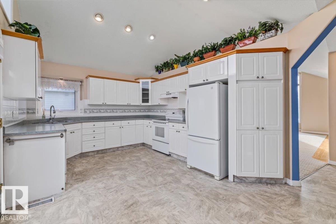
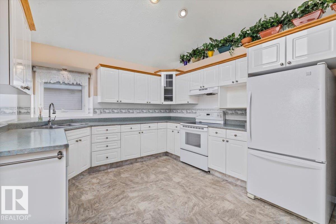
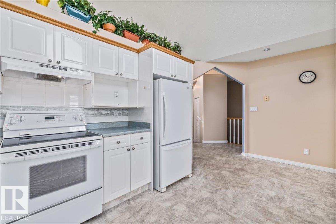
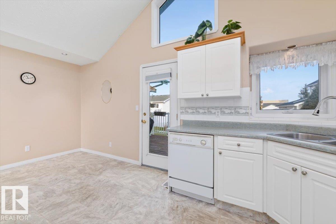
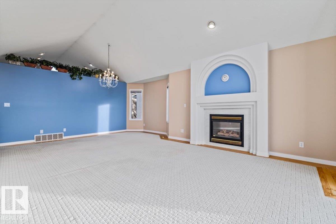
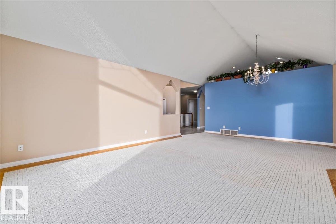
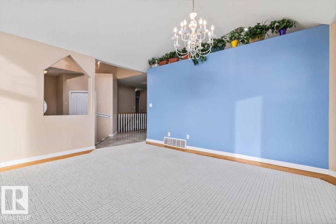
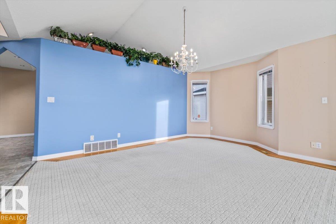
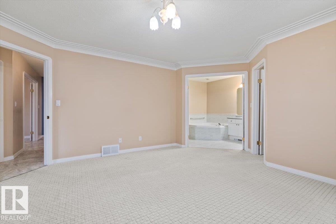
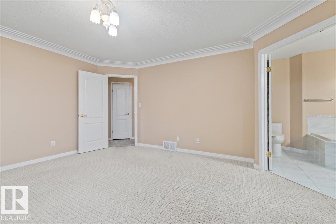
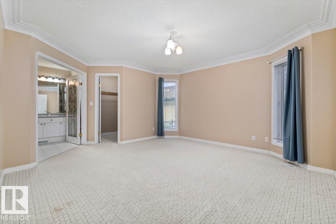
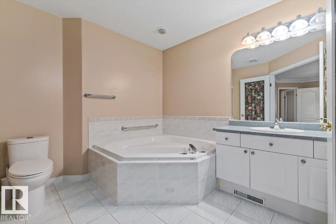
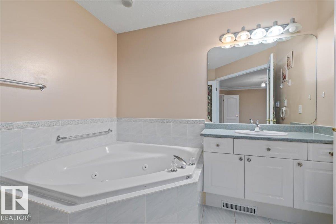
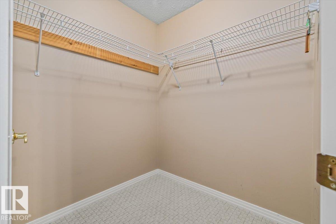
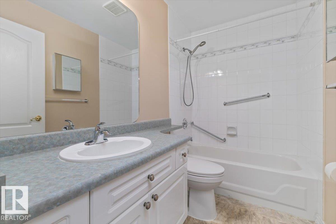
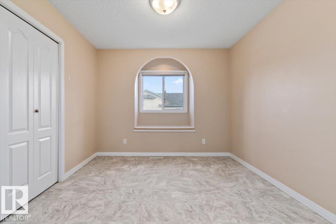
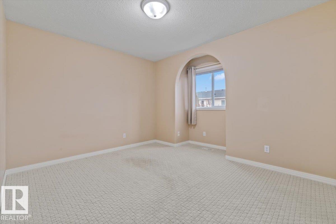
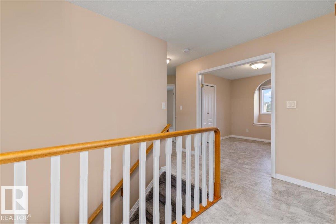
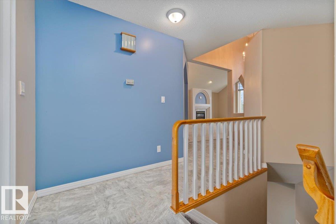
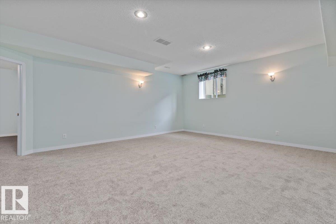
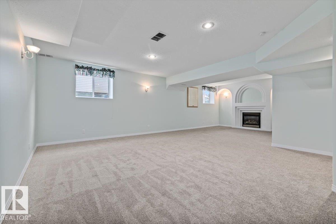
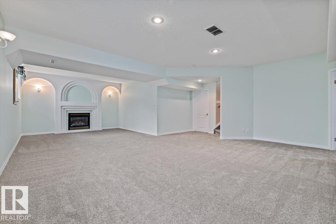
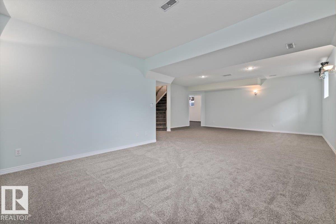
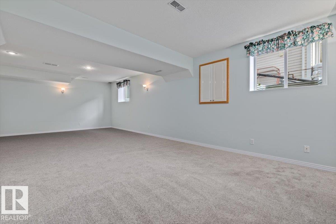
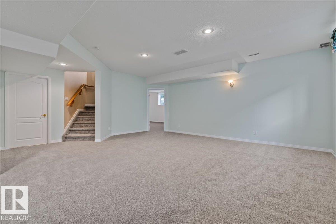
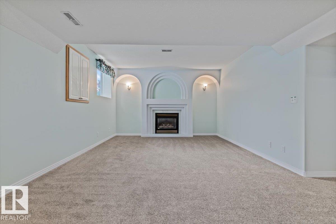
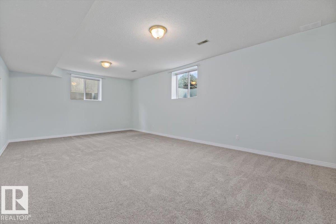
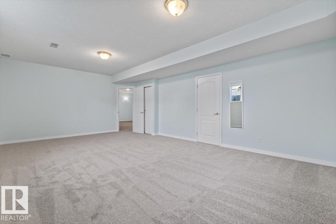
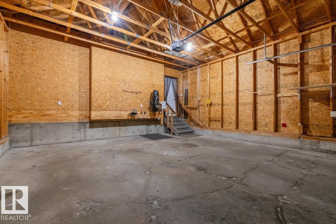
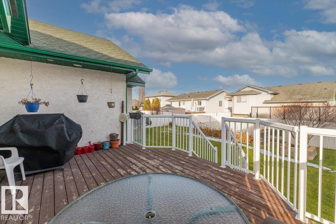
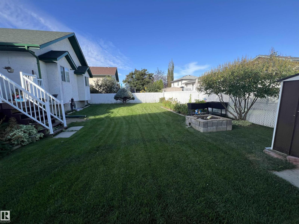
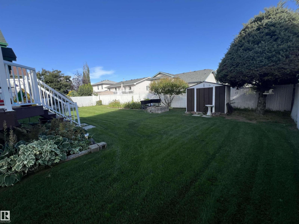
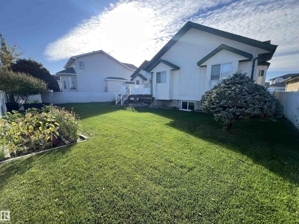
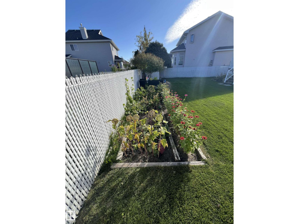
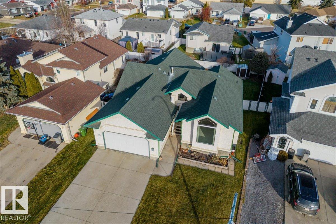
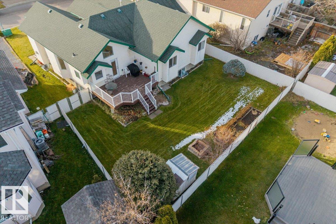
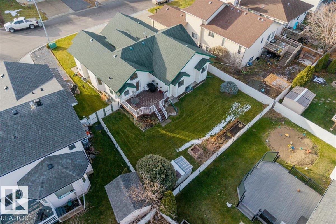
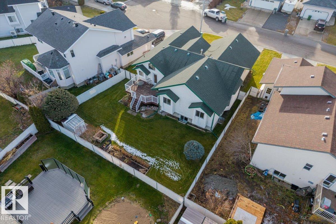
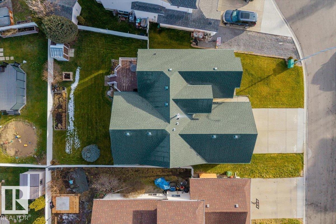
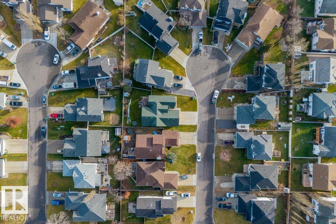
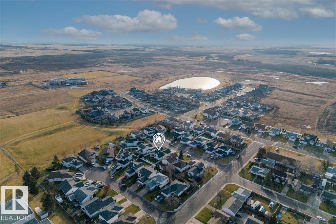
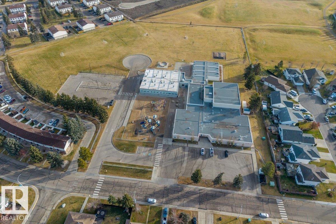
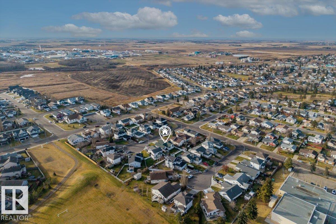
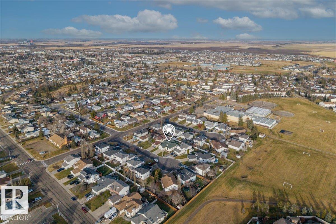
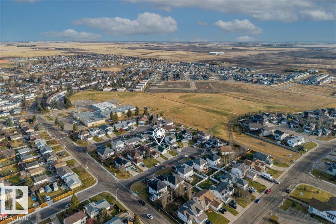
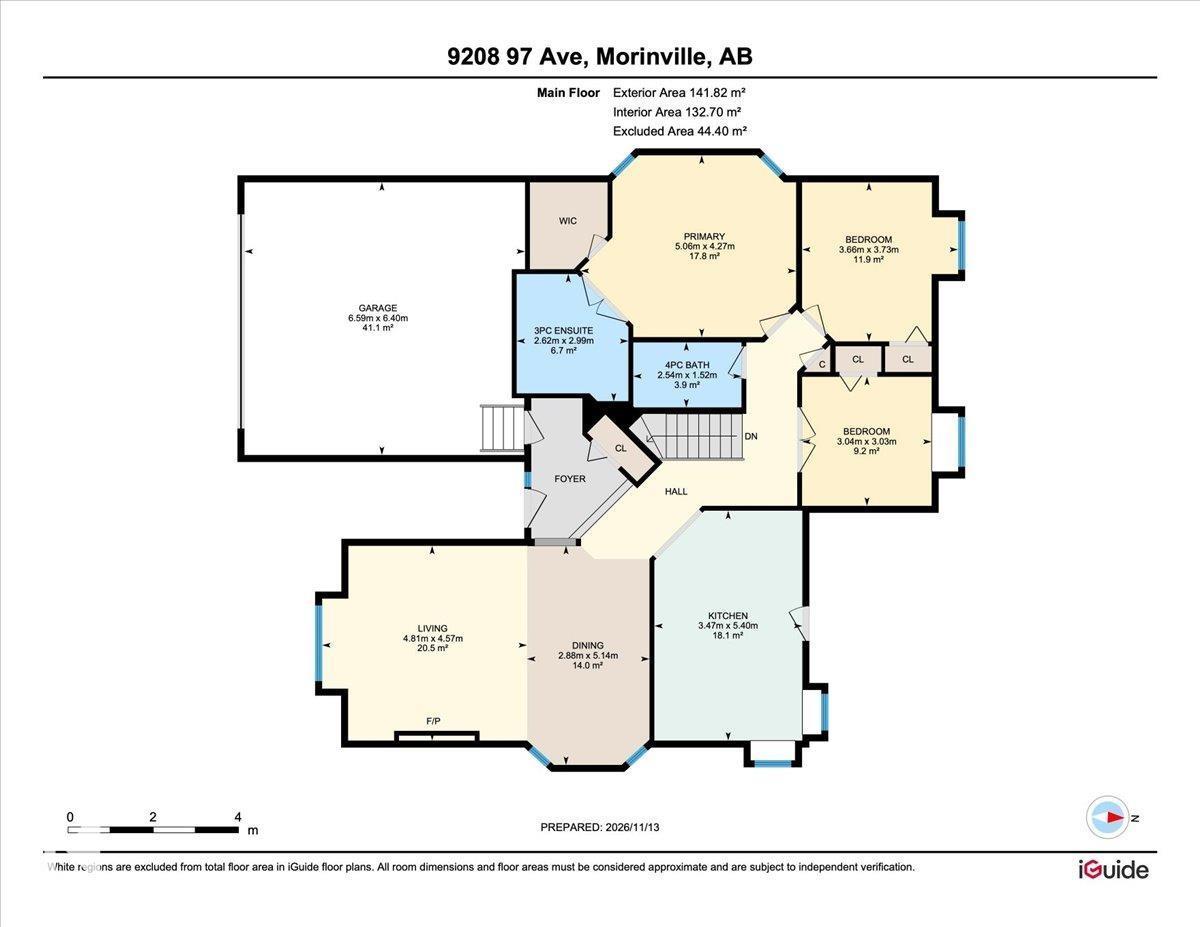
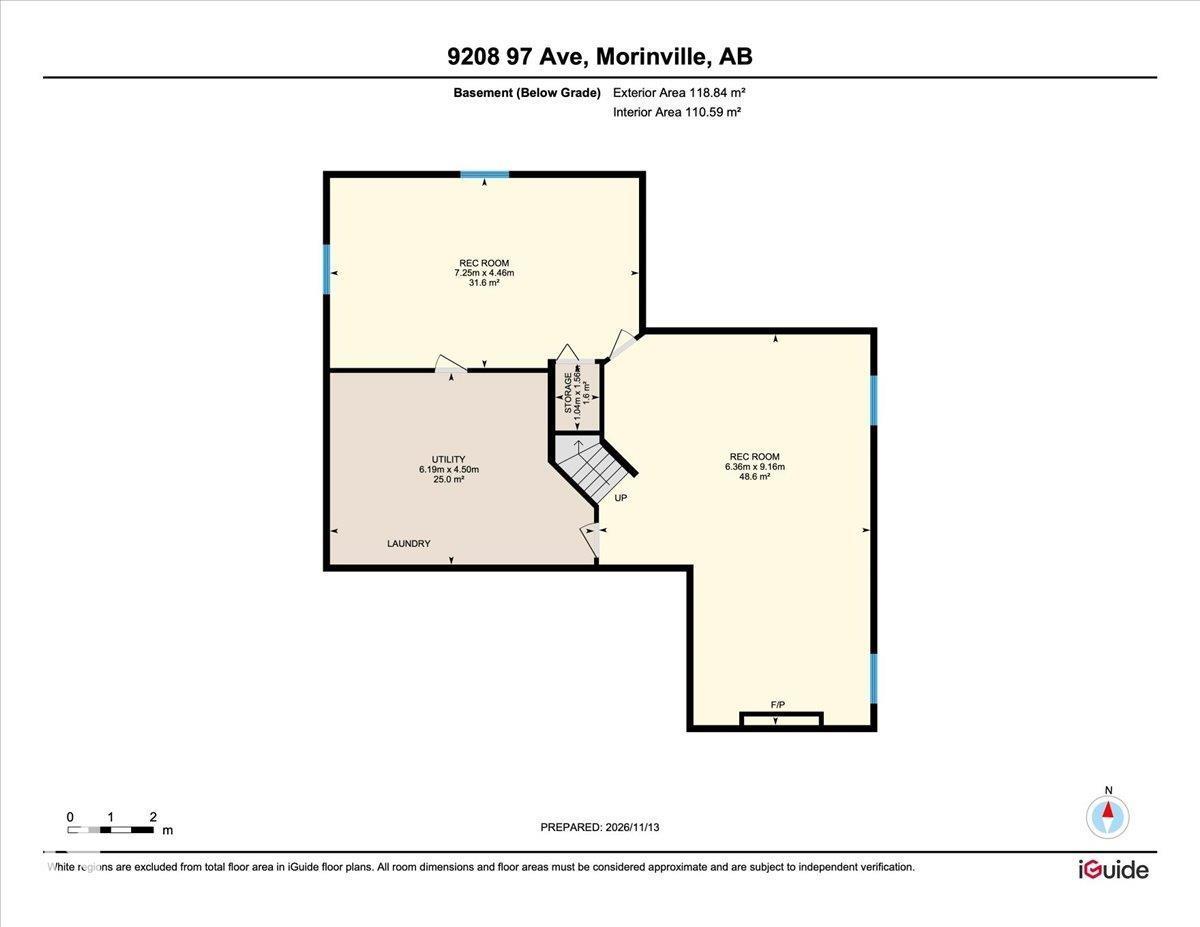
Welcome to this beautifully maintained bungalow, ideally located on a quiet cul-de-sac in the heart of Morinville. This former showhome offers over 2600 square feet of living space. Step inside and appreciate the impressive vaulted ceilings, spacious living room and large windows that flood the home with natural light. The inviting eat-in kitchen offers plenty of room for everyday family living and entertaining. The main floor features 3 bedrooms and 2 bathrooms. The fully finished basement provides excellent additional living space with a large family room and a spacious 4th bedroom. Outside, enjoy the generously sized yard that you won't find in newer subdivisions. Located in the growing community of Morinville, you'll enjoy the charm and small town feel while remaining just a short drive from St Albert and Edmonton. Schools, parks and walking trails are all conveniently nearby. A spacious, welcoming and well-kept bungalow in a fantastic location. Nothing to do but move in and enjoy! (id:63125)
Property Details
|
MLS® Number
|
E4516482 |
|
Property Type
|
Single Family |
|
Neigbourhood
|
Morinville |
|
Amenities Near By
|
Playground, Schools, Shopping |
|
Features
|
Cul-de-sac, No Animal Home, No Smoking Home |
|
Parking Space Total
|
4 |
|
Structure
|
Deck |
Building
|
Bathroom Total
|
2 |
|
Bedrooms Total
|
4 |
|
Amenities
|
Vinyl Windows |
|
Appliances
|
Dishwasher, Dryer, Garage Door Opener Remote(s), Garage Door Opener, Hood Fan, Refrigerator, Storage Shed, Stove, Central Vacuum, Washer, Window Coverings |
|
Architectural Style
|
Bungalow |
|
Basement Development
|
Finished |
|
Basement Type
|
Full (finished) |
|
Ceiling Type
|
Vaulted |
|
Constructed Date
|
1995 |
|
Construction Style Attachment
|
Detached |
|
Fireplace Fuel
|
Gas |
|
Fireplace Present
|
Yes |
|
Fireplace Type
|
Unknown |
|
Heating Type
|
Forced Air |
|
Stories Total
|
1 |
|
Size Interior
|
1,428 Ft2 |
|
Type
|
House |
Parking
|
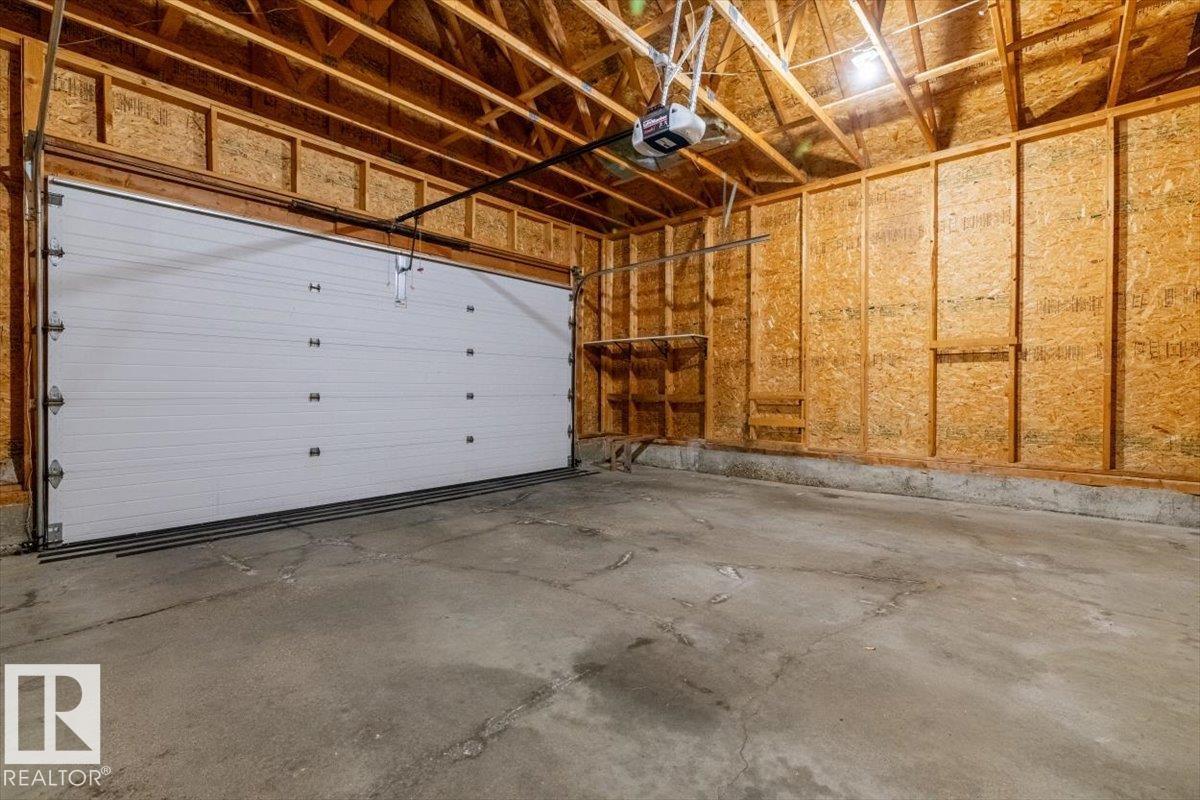
Attached Garage
|
|
|
Indoor
|
|
|
Oversize
|
|
Land
|
Acreage
|
No |
|
Land Amenities
|
Playground, Schools, Shopping |
|
Size Irregular
|
575.91 |
|
Size Total
|
575.91 M2 |
|
Size Total Text
|
575.91 M2 |
Rooms
| Level |
Type |
Length |
Width |
Dimensions |
|
Basement |
Bedroom 4 |
7.25 m |
4.46 m |
7.25 m x 4.46 m |
|
Basement |
Recreation Room |
6.36 m |
9.16 m |
6.36 m x 9.16 m |
|
Basement |
Storage |
1.04 m |
1.56 m |
1.04 m x 1.56 m |
|
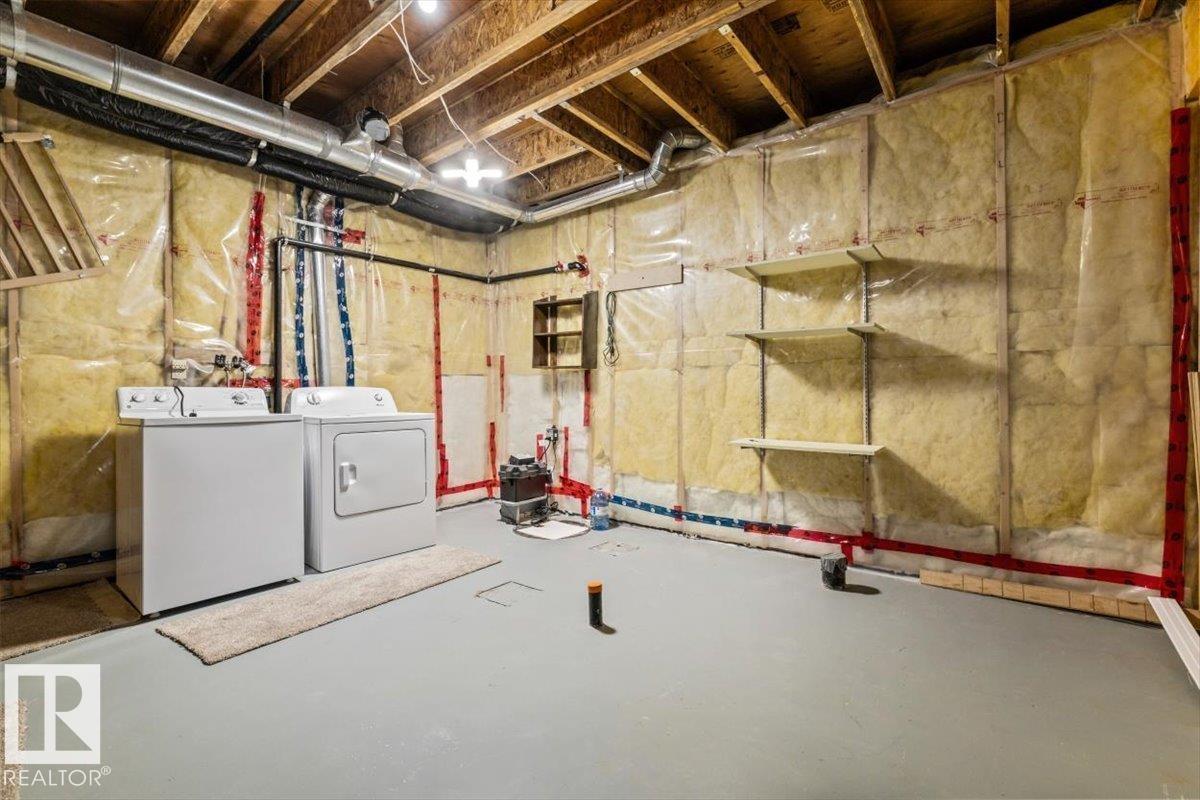
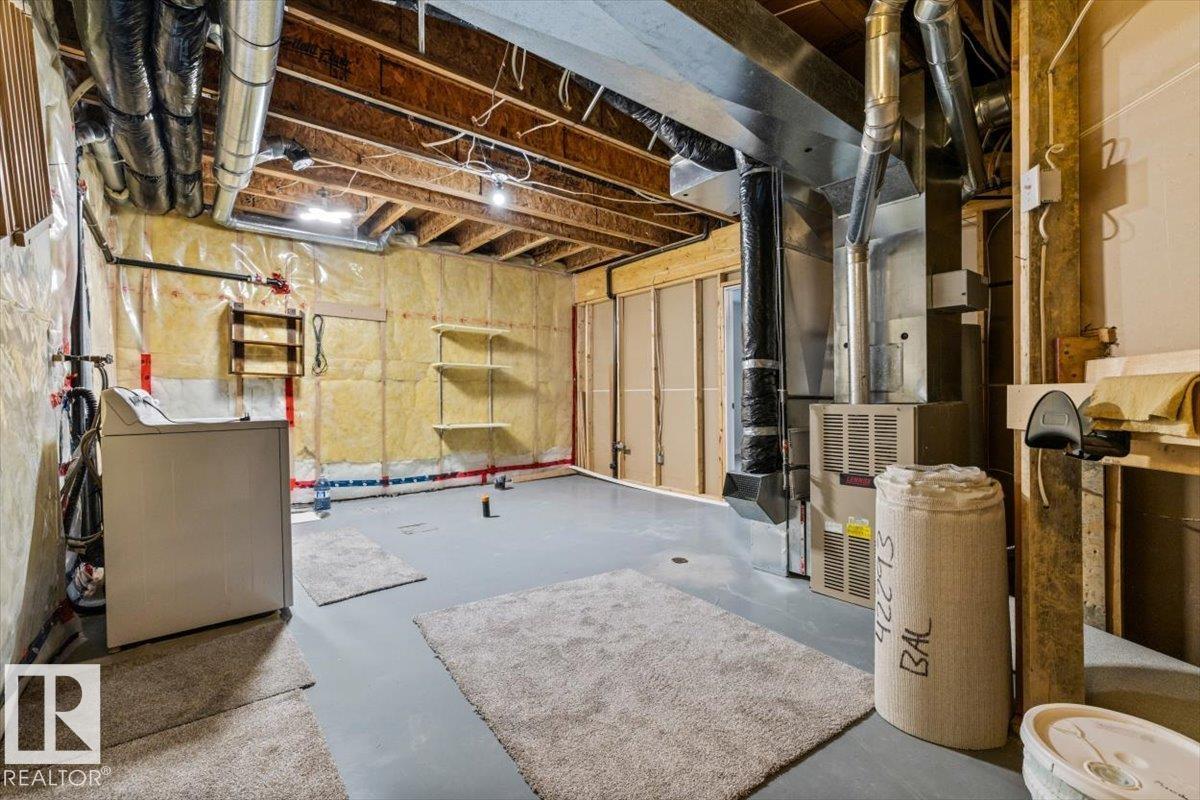
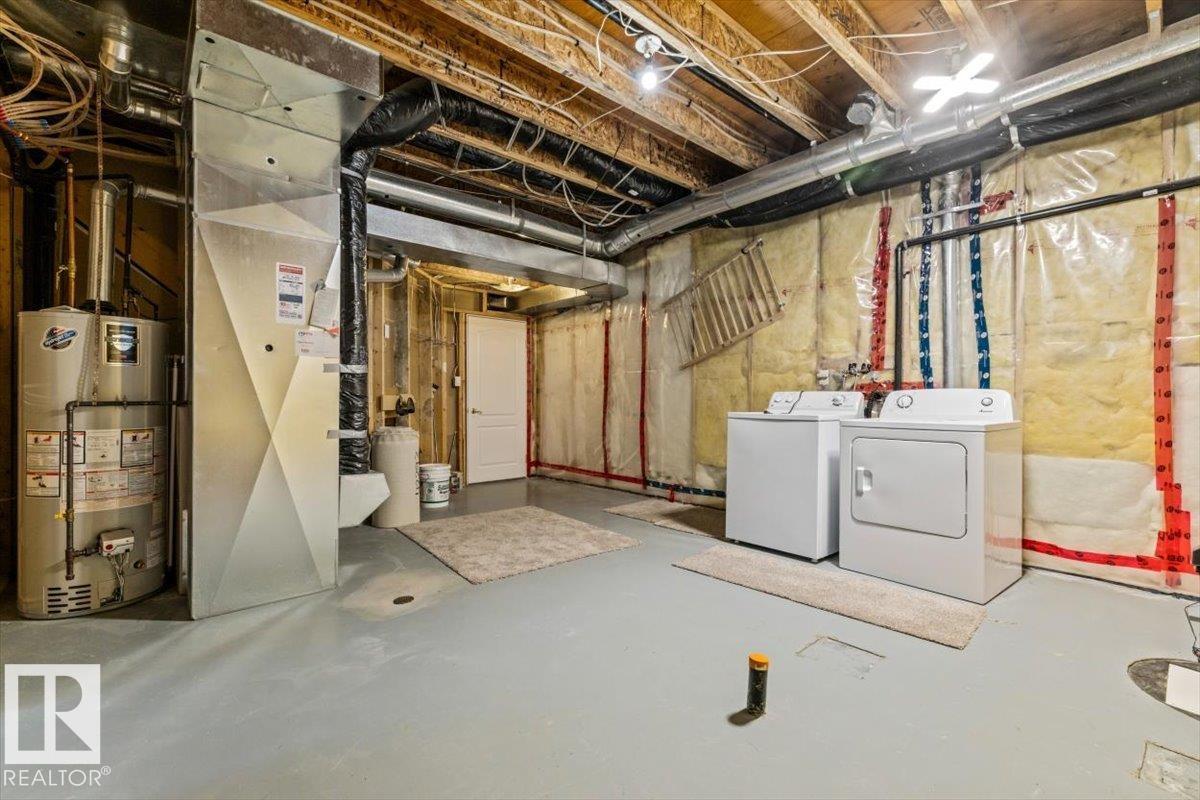
Basement |
Utility Room |
6.19 m |
4.5 m |
6.19 m x 4.5 m |
|
Main Level |
Living Room |
4.57 m |
4.81 m |
4.57 m x 4.81 m |
|
Main Level |
Dining Room |
5.14 m |
2.88 m |
5.14 m x 2.88 m |
|
Main Level |
Kitchen |
5.4 m |
3.47 m |
5.4 m x 3.47 m |
|
Main Level |
Primary Bedroom |
4.27 m |
5.06 m |
4.27 m x 5.06 m |
|
Main Level |
Bedroom 2 |
3.73 m |
3.66 m |
3.73 m x 3.66 m |
|
Main Level |
Bedroom 3 |
3.03 m |
3.04 m |
3.03 m x 3.04 m |