Maintenance, Exterior Maintenance, Insurance, Property Management, Other, See Remarks, Water
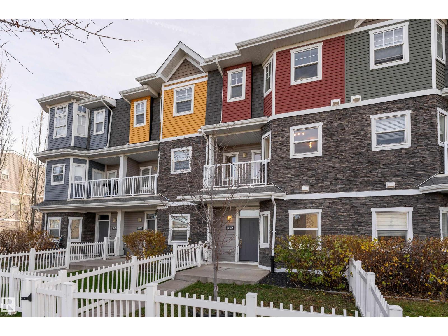
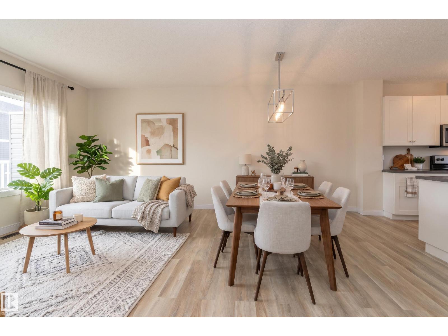
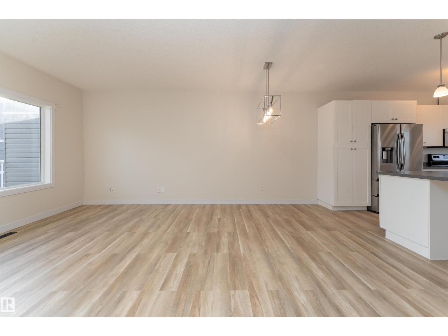
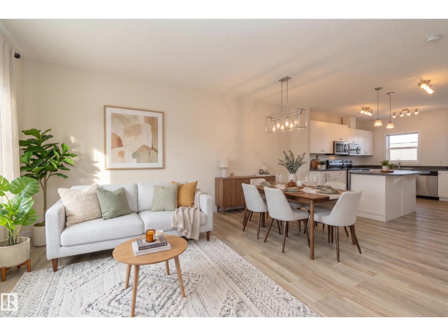
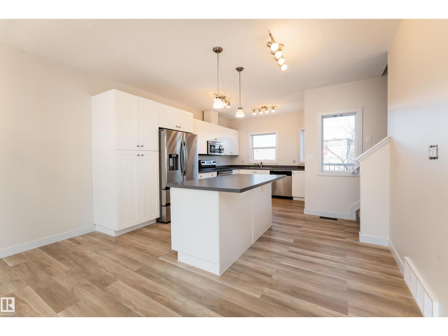
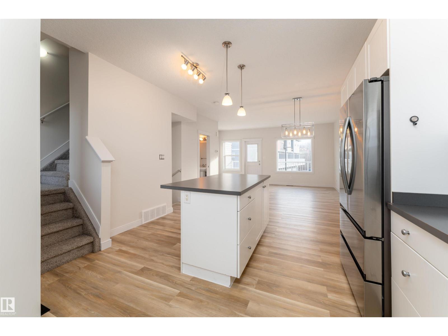
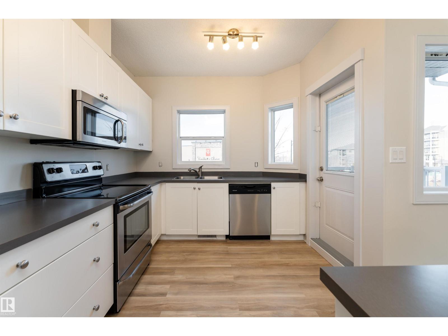
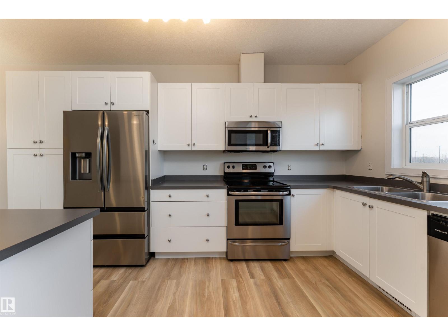
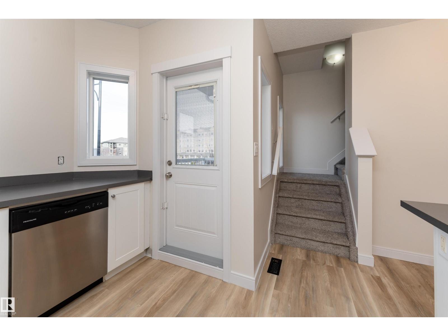
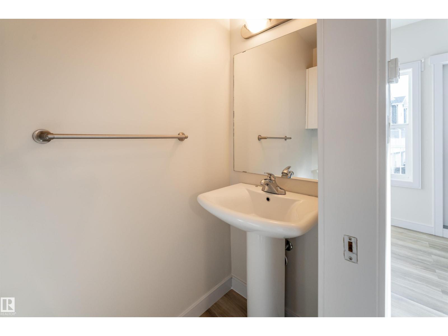
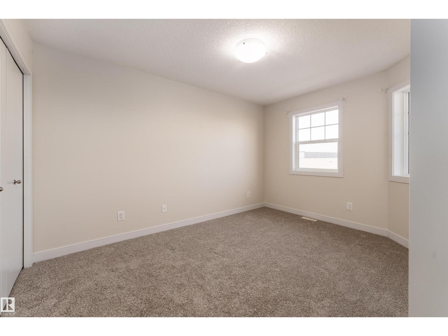
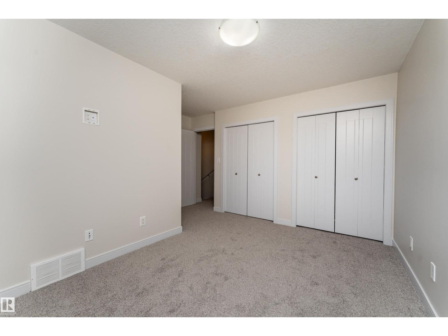
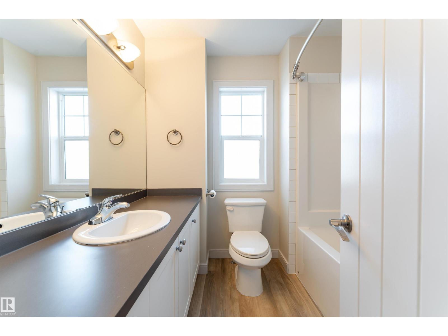
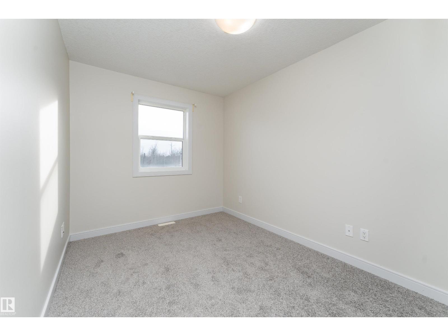
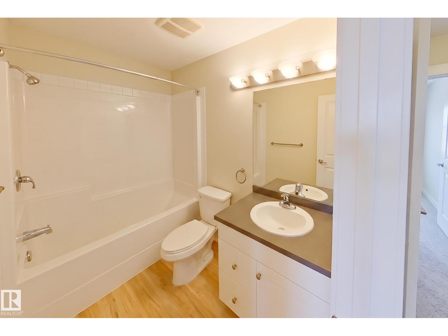
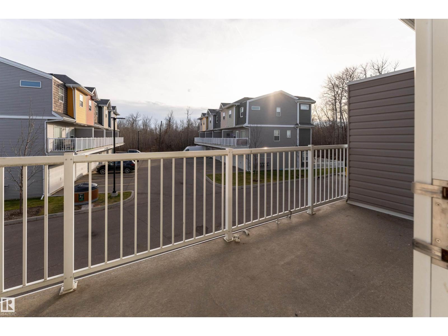
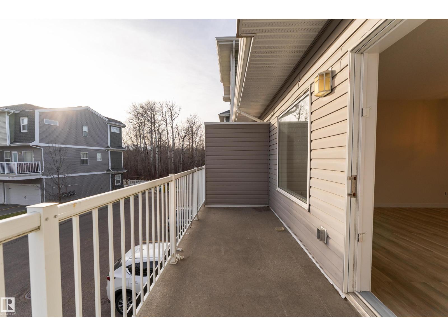
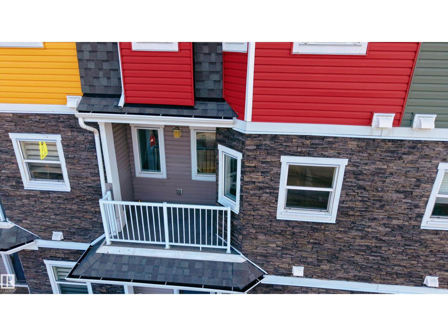
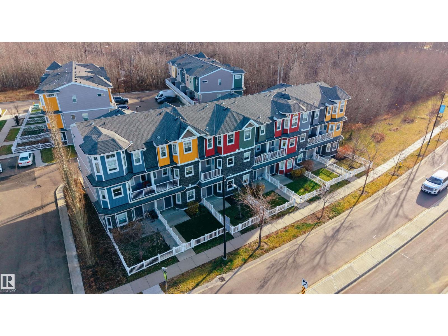
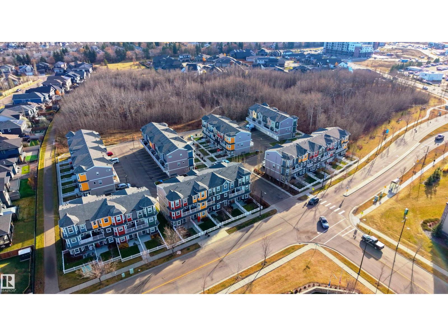
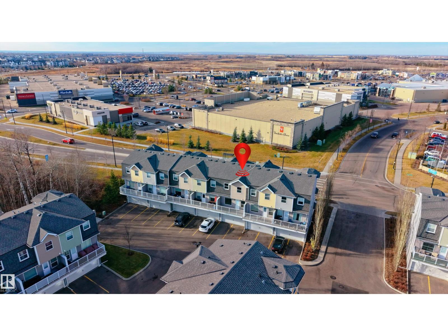
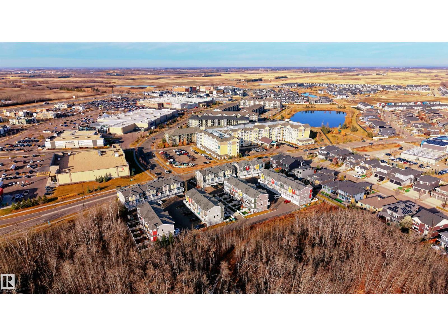
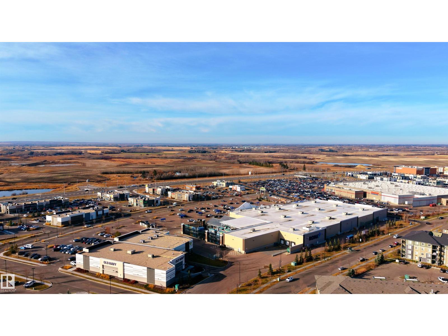
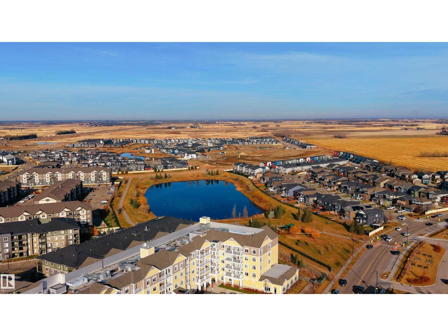
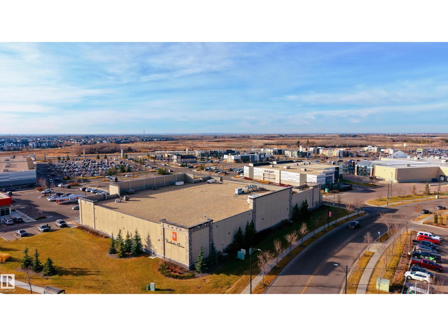
$288.67 MonthlyLocated in the desirable community of Erin Ridge North in St. Albert, this 1,452 sq. ft. three-storey townhouse offers 3 bedrooms and 2.5 bathrooms with a functional multi-level layout. The kitchen features stainless steel appliances and flows into the main living space, creating a great setting for everyday living and entertaining. Enjoy two private balconies, offering additional outdoor space to relax and unwind. Backing onto trees and park space, this home offers a beautiful natural backdrop while still being just steps from shopping and everyday amenities. Additional highlights include a double attached garage and convenient access to public transportation, golf courses and schools. An excellent opportunity to enjoy low-maintenance living in a sought-after St. Albert location! (id:63125)
1:00 pm
Ends at:3:00 pm
| MLS® Number | E4516470 |
| Property Type | Single Family |
| Neigbourhood | Erin Ridge North |
| Amenities Near By | Park, Golf Course, Public Transit, Schools, Shopping |
| Structure | Deck |
| Bathroom Total | 3 |
| Bedrooms Total | 3 |
| Appliances | Dishwasher, Dryer, Microwave Range Hood Combo, Refrigerator, Stove, Washer |
| Basement Type | None |
| Constructed Date | 2014 |
| Construction Style Attachment | Attached |
| Half Bath Total | 1 |
| Heating Type | Forced Air |
| Stories Total | 3 |
| Size Interior | 1,453 Ft2 |
| Type | Row / Townhouse |
| Attached Garage |
| Acreage | No |
| Land Amenities | Park, Golf Course, Public Transit, Schools, Shopping |
| Level | Type | Length | Width | Dimensions |
|---|---|---|---|---|
| Main Level | Living Room | 4.01 m | 3.46 m | 4.01 m x 3.46 m |
| Upper Level | Dining Room | 2.89 m | 4.3 m | 2.89 m x 4.3 m |
| Upper Level | Kitchen | 4.54 m | 3.88 m | 4.54 m x 3.88 m |
| Upper Level | Family Room | 2.63 m | 5.26 m | 2.63 m x 5.26 m |
| Upper Level | Primary Bedroom | 4.08 m | 4.21 m | 4.08 m x 4.21 m |
| Upper Level | Bedroom 2 | 3.49 m | 2.6 m | 3.49 m x 2.6 m |
| Upper Level | Bedroom 3 | 3.91 m | 2.55 m | 3.91 m x 2.55 m |
Contact us for more information

The trademarks REALTOR®, REALTORS®, and the REALTOR® logo are controlled by The Canadian Real Estate Association (CREA) and identify real estate professionals who are members of CREA. The trademarks MLS®, Multiple Listing Service® and the associated logos are owned by The Canadian Real Estate Association (CREA) and identify the quality of services provided by real estate professionals who are members of CREA. The trademark DDF® is owned by The Canadian Real Estate Association (CREA) and identifies CREA's Data Distribution Facility (DDF®)