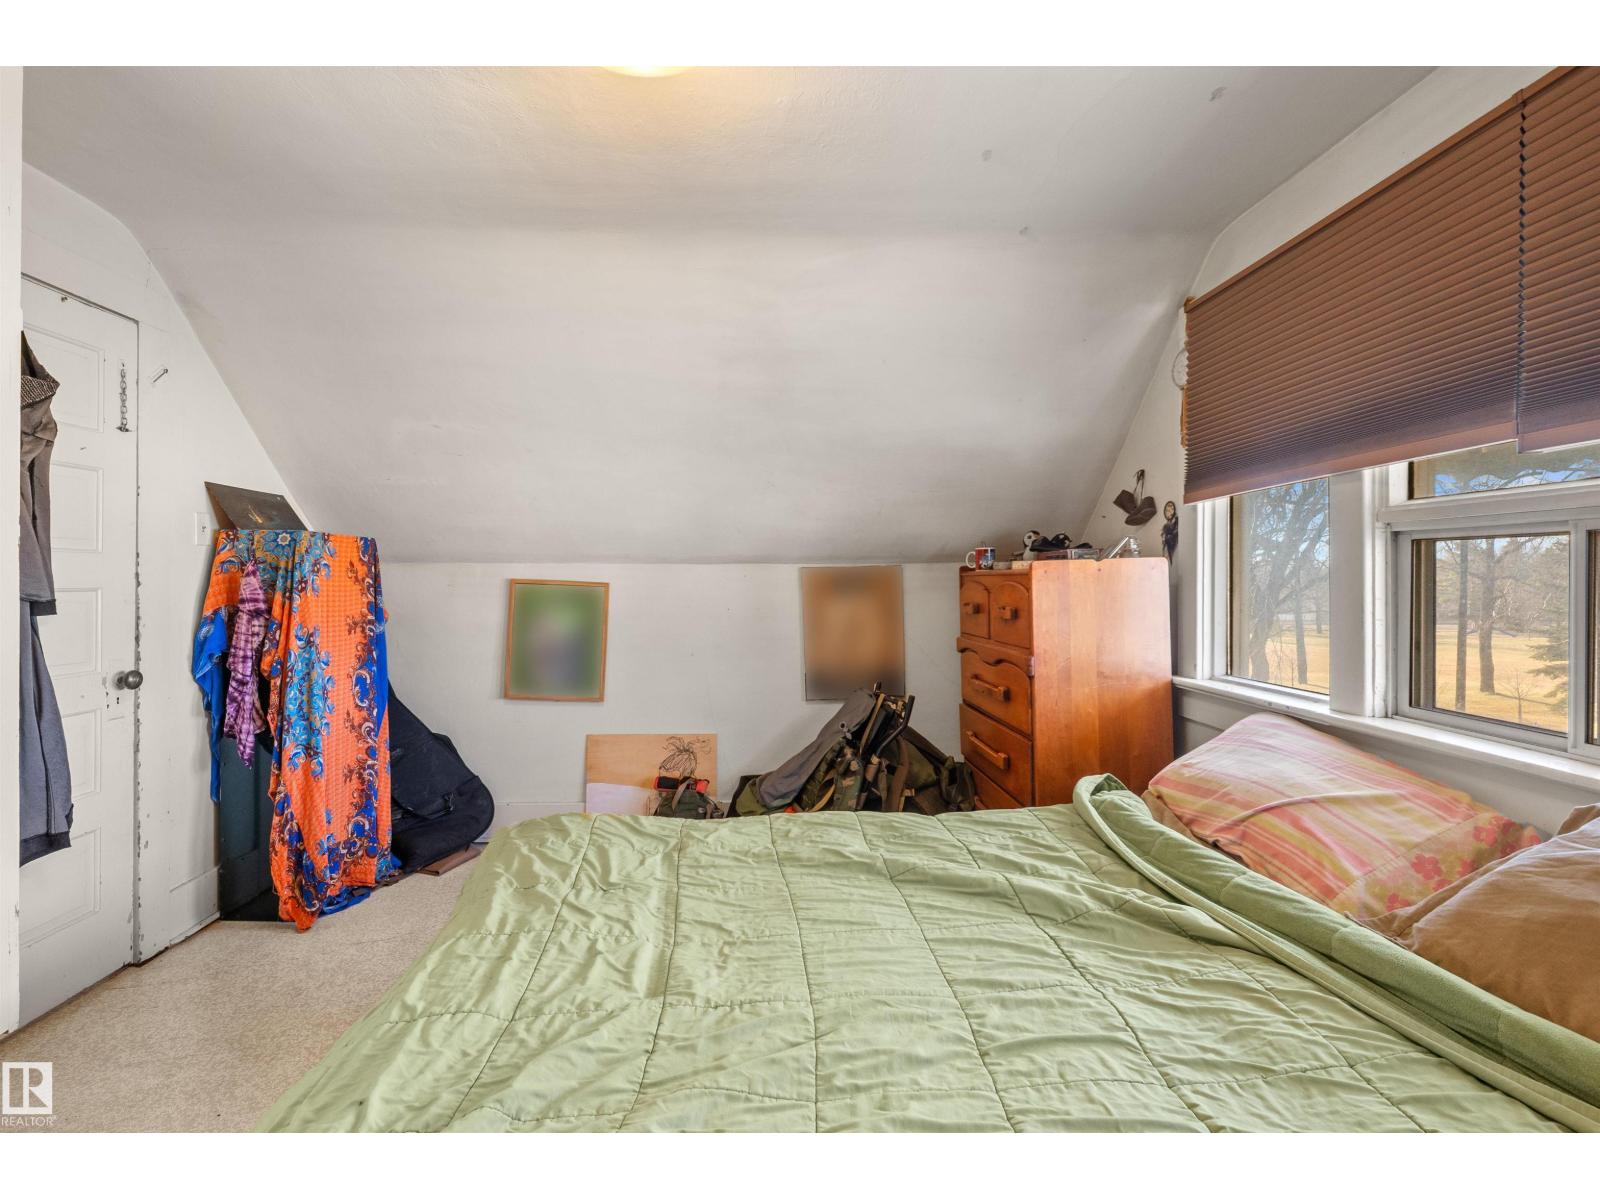
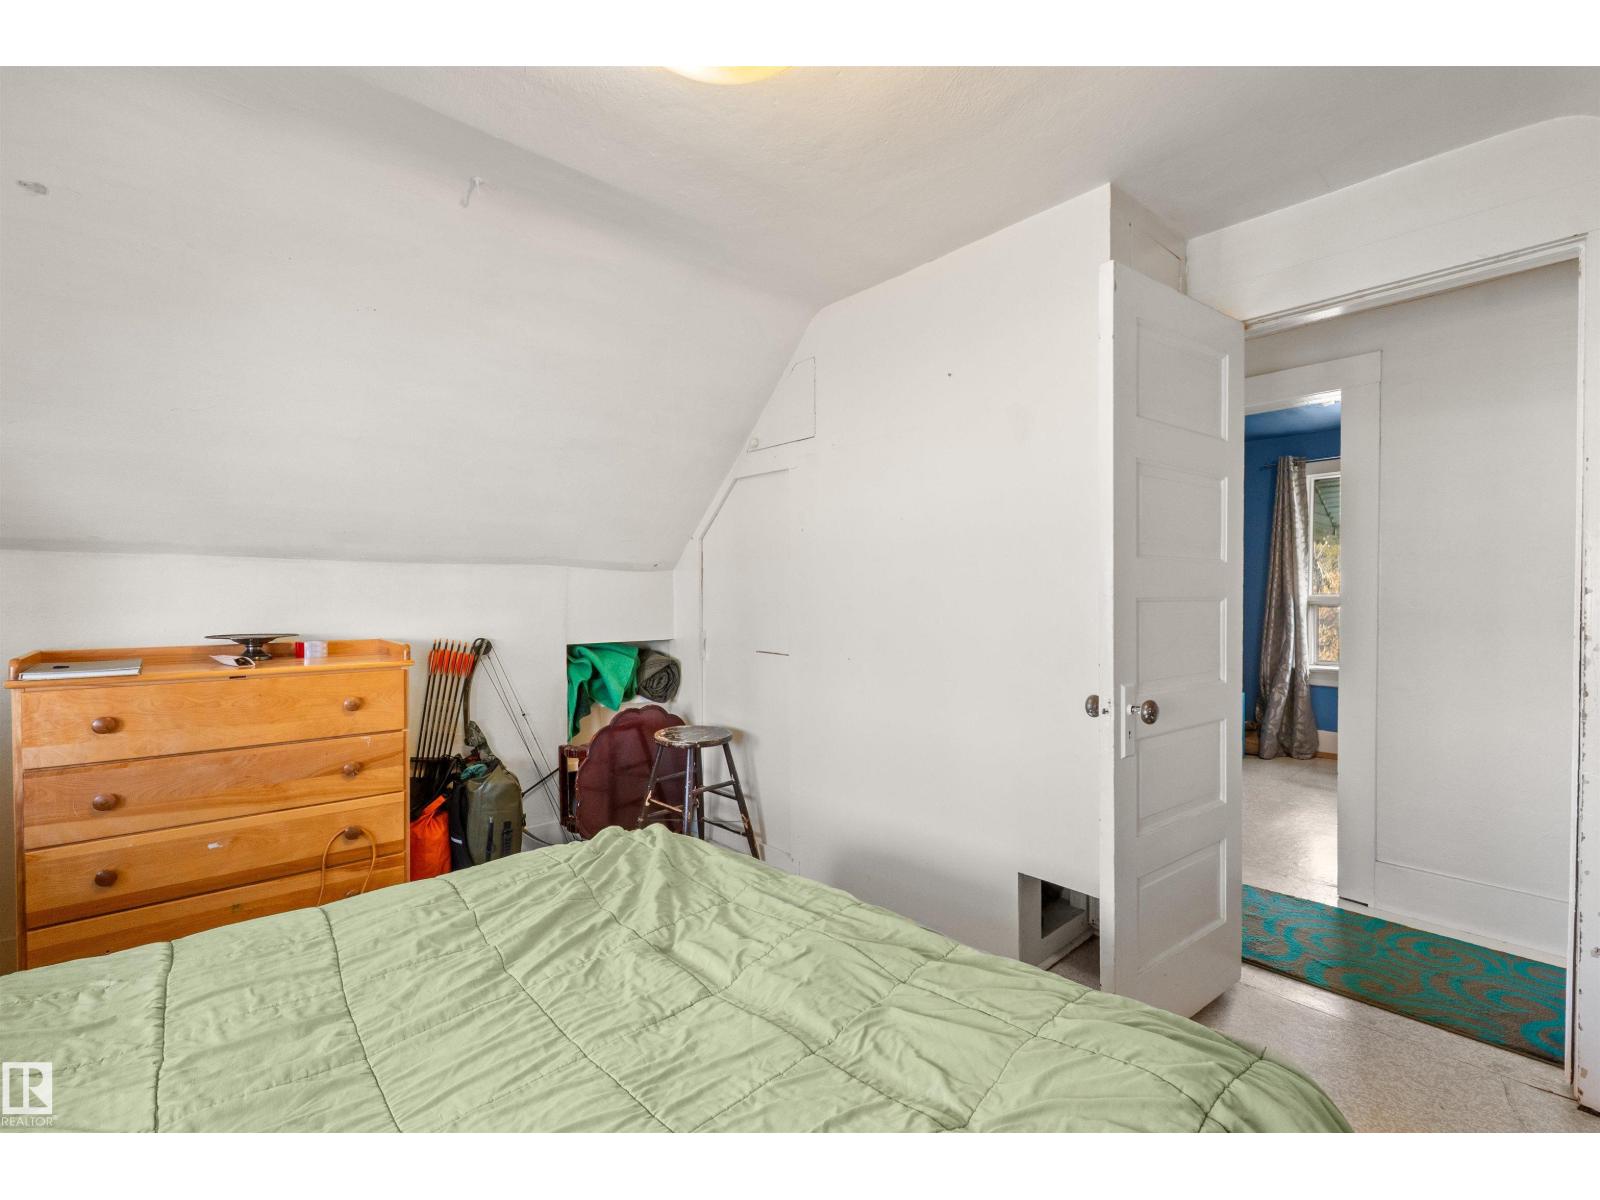
2 Bedroom
2 Bathroom
1,206 ft2
Forced Air
$447,700
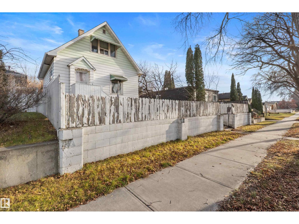
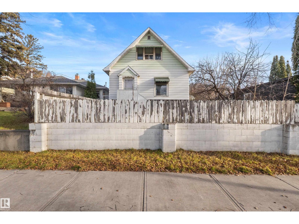
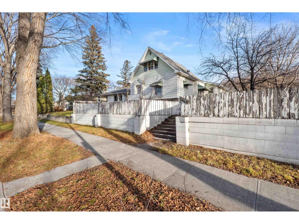
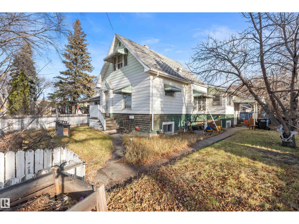
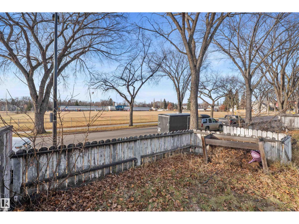
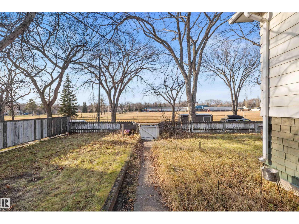
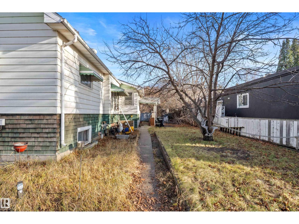
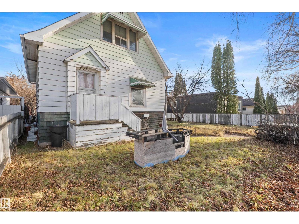
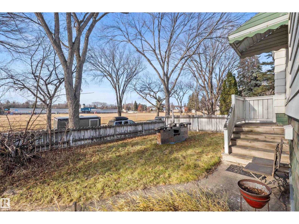
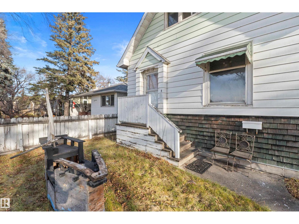
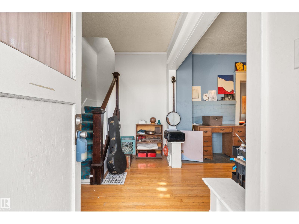
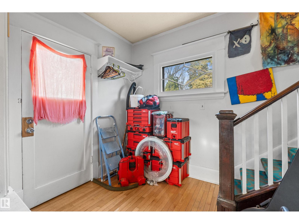
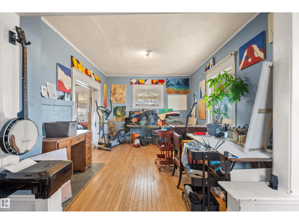
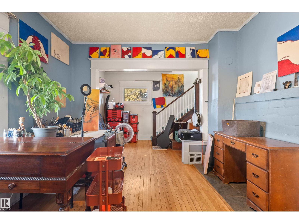
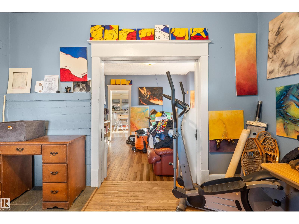
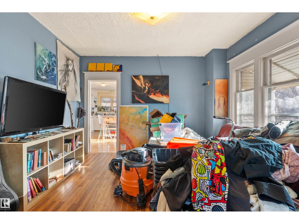
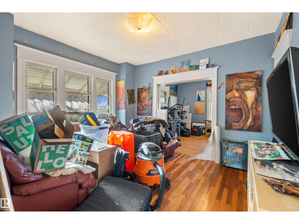
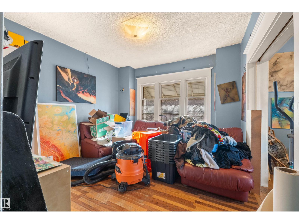
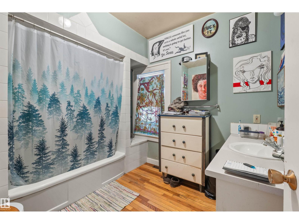
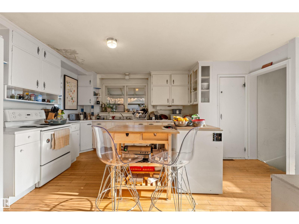
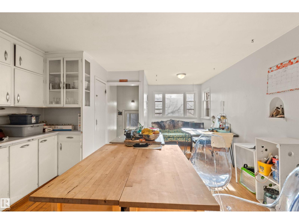
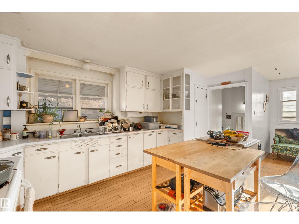
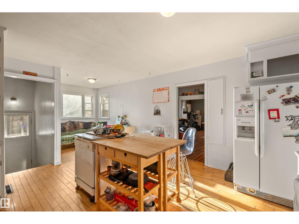
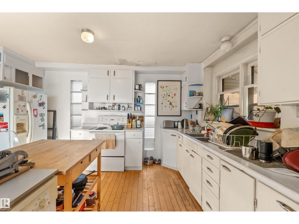
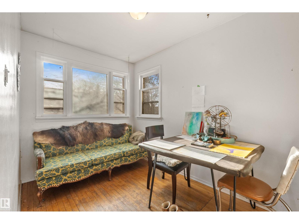
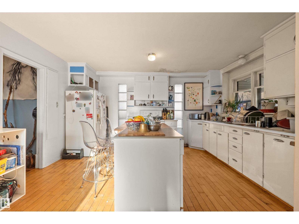
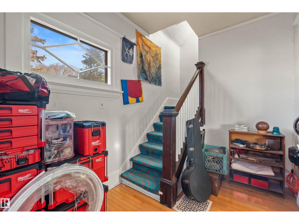
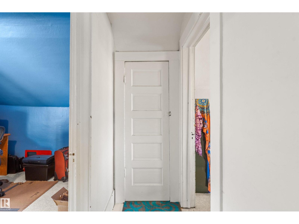
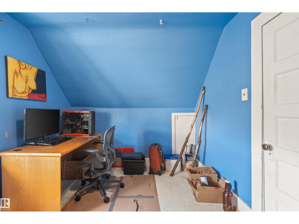
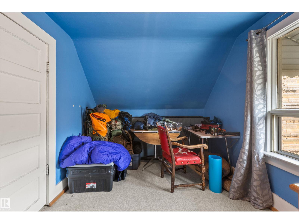
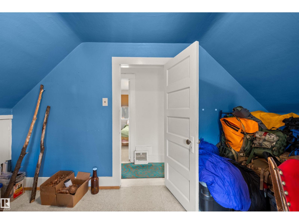
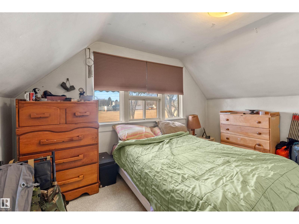
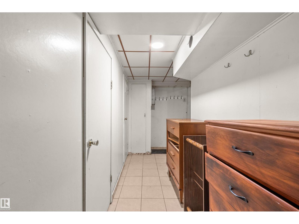
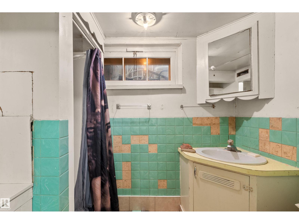
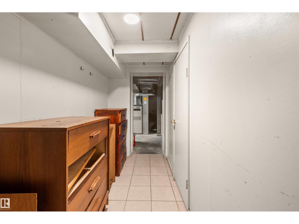
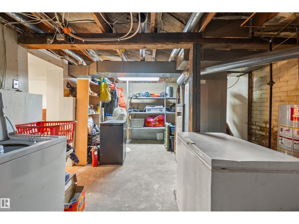
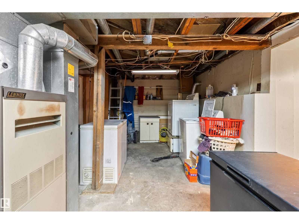
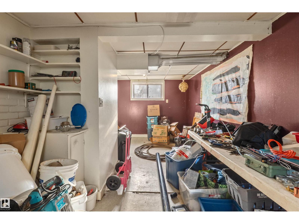
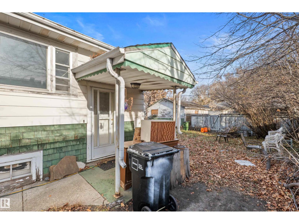
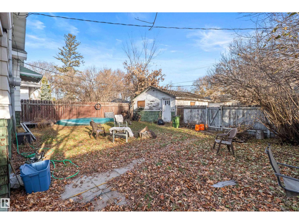
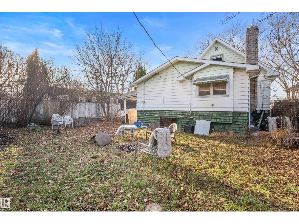
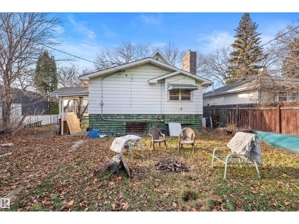
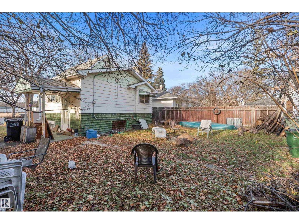
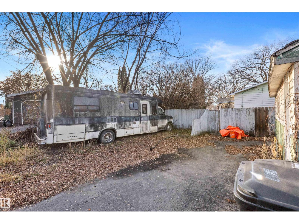
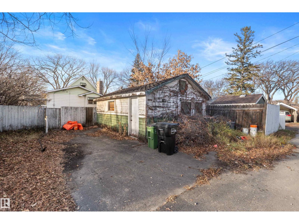
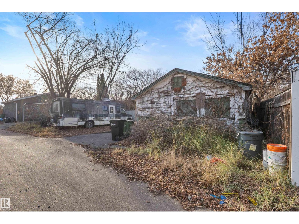
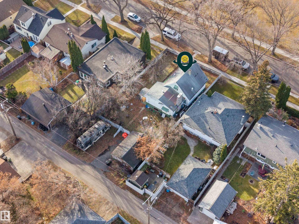
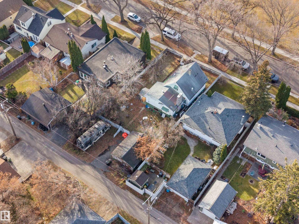
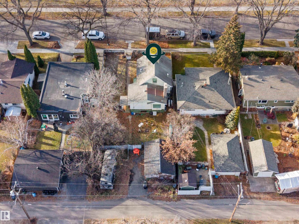
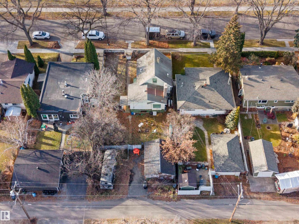
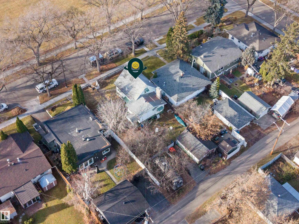
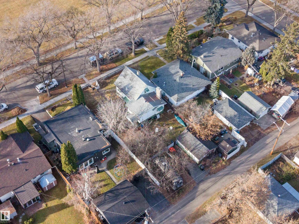
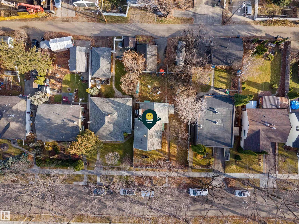
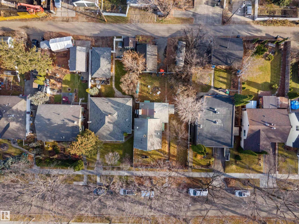
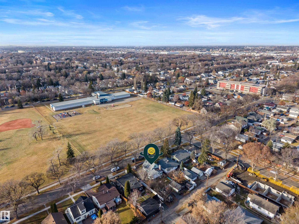
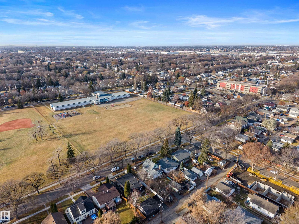
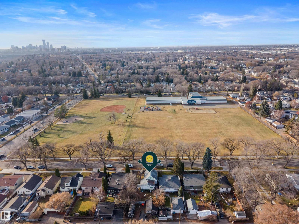
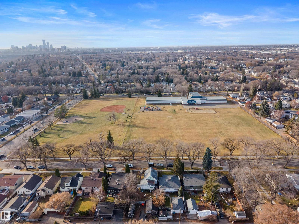
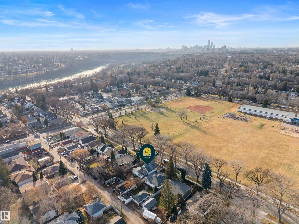
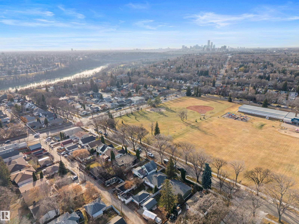
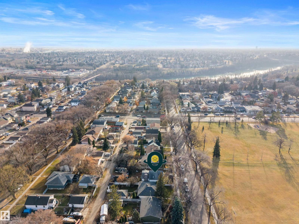
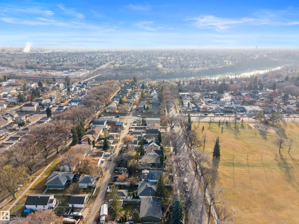
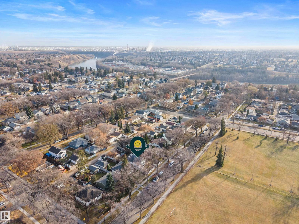
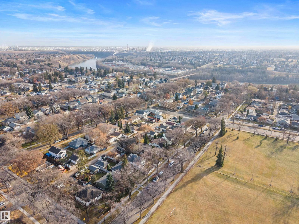
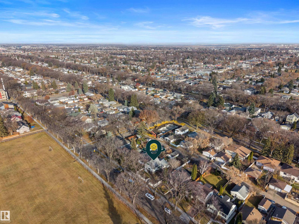
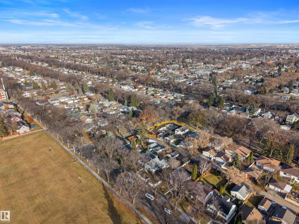
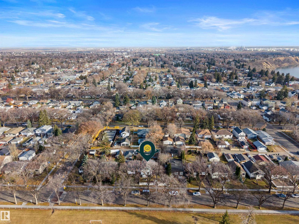
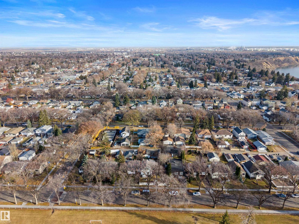
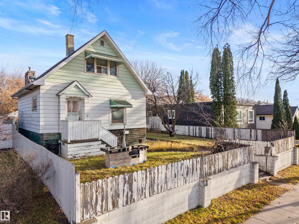
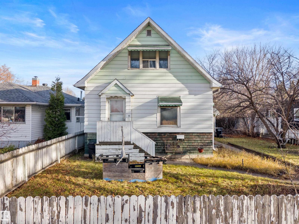
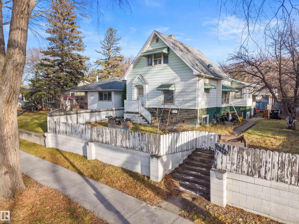
Tucked into the historic charm of the Highlands area, this is the kind of setting that creators and visionaries wait for. The property currently faces open school grounds and park space, capturing wide-open western skies and stunning evening sunsets pouring across the front of two lots. The Highlands: canopy-lined avenues, quick minutes to scenic Ada Boulevard and the river valley trail network, and a short jaunt to the beloved local bakeries, markets, and cafés that give this community its timeless character. The site itself is a true standout—offering a generous combined 52'11.5 frontage across both parcels with rear lane access, offering the ideal width and rear alley setup to accommodate a traditional two-lot subdivision or other custom infill dreams. The existing 1.5-storey home retains vintage elements like real hardwood and historic windows, but requires major rehabilitation. This is an extraordinary footprint in one of Edmonton’s most treasured heritage communities. (id:63125)
Property Details
|
MLS® Number
|
E4516465 |
|
Property Type
|
Single Family |
|
Neigbourhood
|
Highlands (Edmonton) |
|
Amenities Near By
|
Playground, Public Transit |
|
Features
|
See Remarks, Flat Site, Subdividable Lot, Lane, Level |
|
Parking Space Total
|
4 |
Building
|
Bathroom Total
|
2 |
|
Bedrooms Total
|
2 |
|
Appliances
|
Dryer, Refrigerator, Stove, Washer |
|
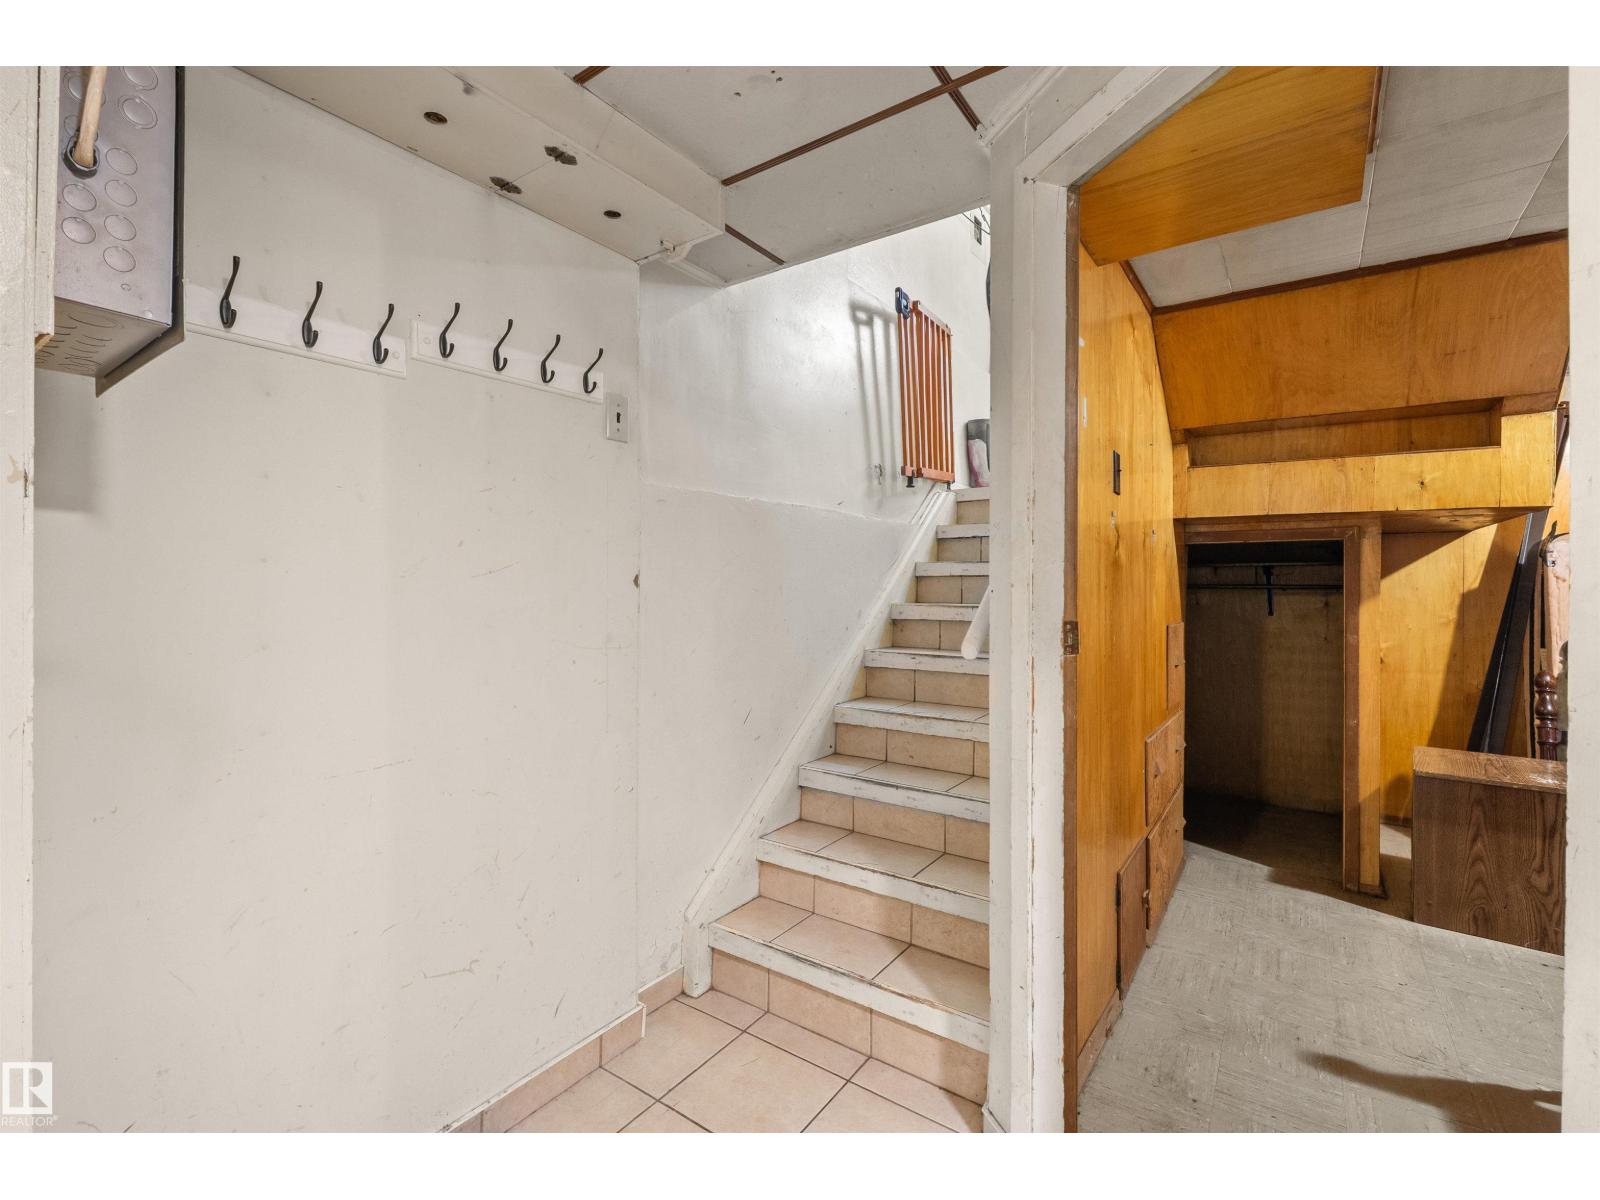
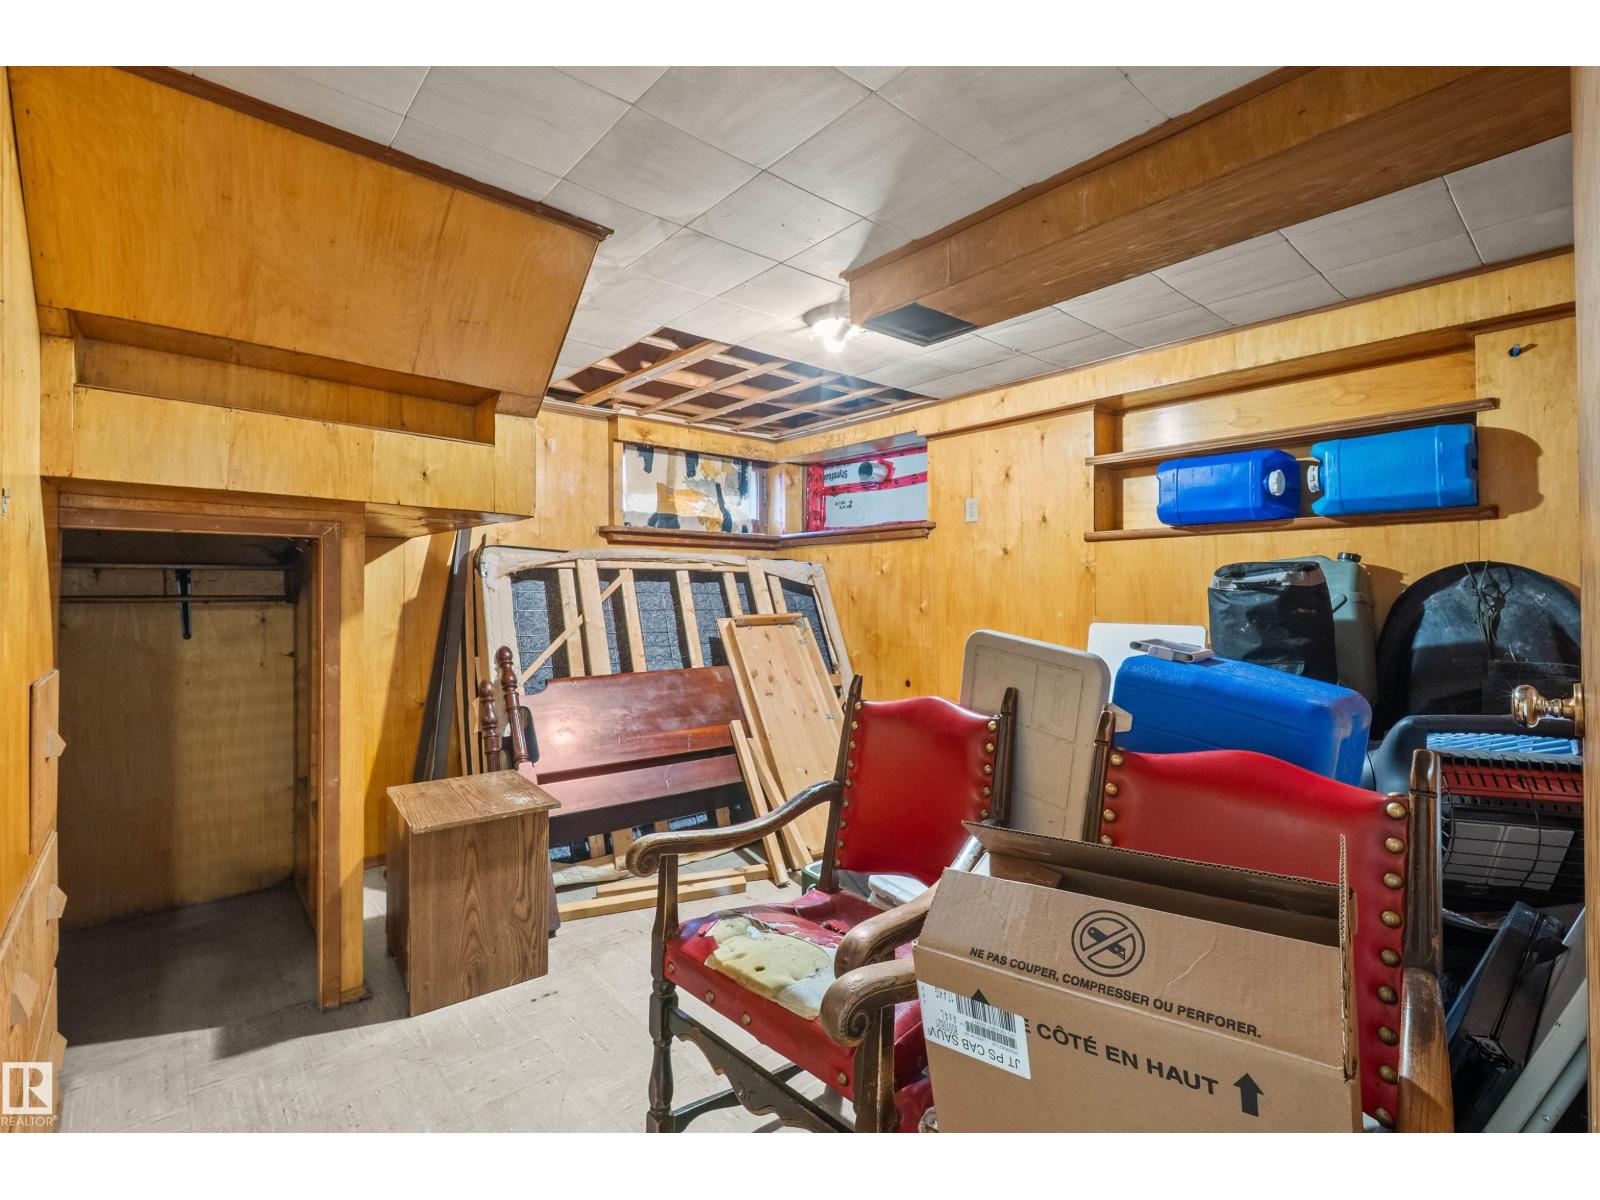
Basement Development
|
Partially Finished |
|
Basement Type
|
Full (partially Finished) |
|
Constructed Date
|
1918 |
|
Construction Style Attachment
|
Detached |
|
Heating Type
|
Forced Air |
|
Stories Total
|
2 |
|
Size Interior
|
1,206 Ft2 |
|
Type
|
House |
Parking
Land
|
Acreage
|
No |
|
Fence Type
|
Fence |
|
Land Amenities
|
Playground, Public Transit |
|
Size Irregular
|
604.49 |
|
Size Total
|
604.49 M2 |
|
Size Total Text
|
604.49 M2 |
Rooms
| Level |
Type |
Length |
Width |
Dimensions |
|
Main Level |
Living Room |
4.2 m |
3.38 m |
4.2 m x 3.38 m |
|
Main Level |
Dining Room |
3.83 m |
3.53 m |
3.83 m x 3.53 m |
|
Main Level |
Kitchen |
4.75 m |
4.36 m |
4.75 m x 4.36 m |
|
Upper Level |
Primary Bedroom |
3.36 m |
3.38 m |
3.36 m x 3.38 m |
|
Upper Level |
Bedroom 2 |
4.2 m |
2.65 m |
4.2 m x 2.65 m |