6 Bedroom
2 Bathroom
1,085 ft2
Bungalow
Forced Air
$374,800
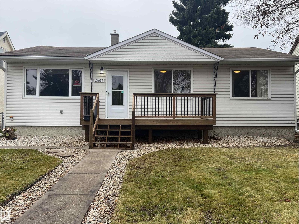
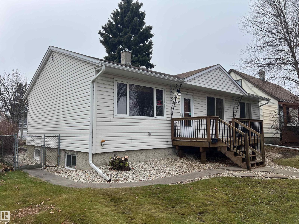
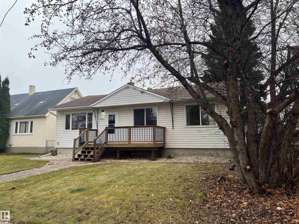
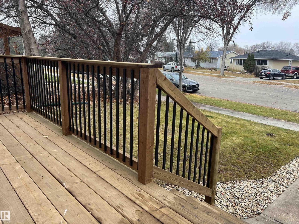
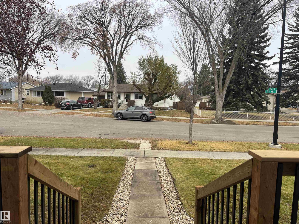
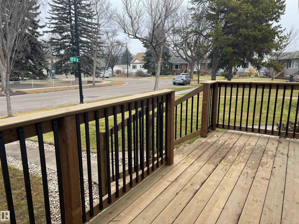
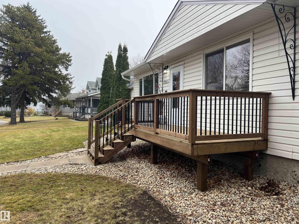
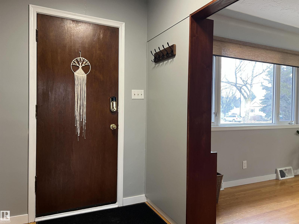
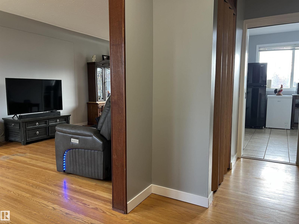
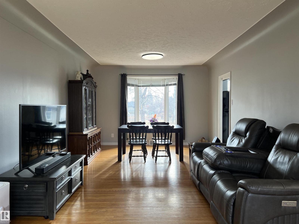
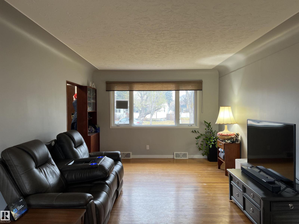
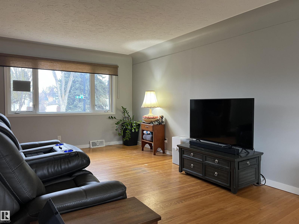
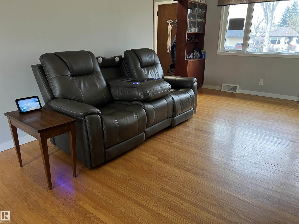
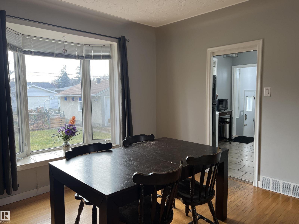
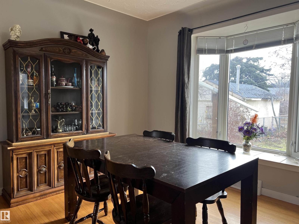
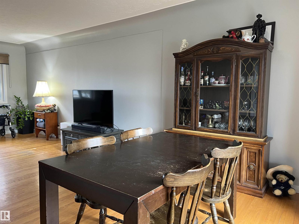
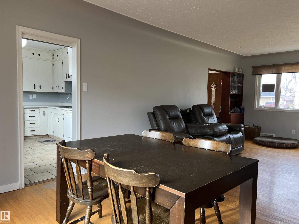
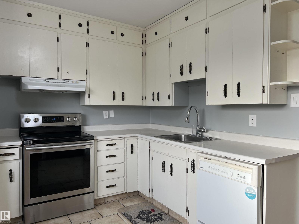
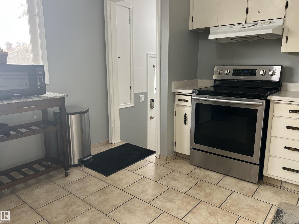
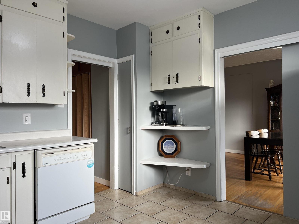
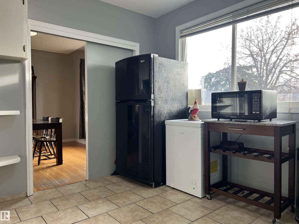
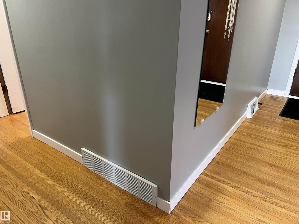
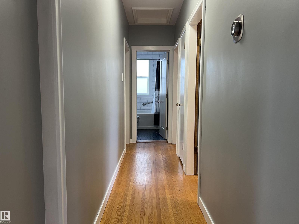
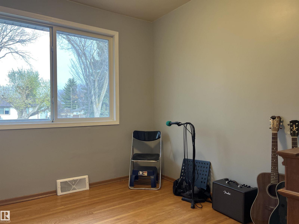
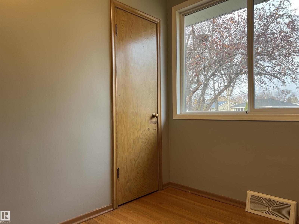
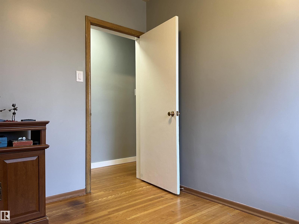
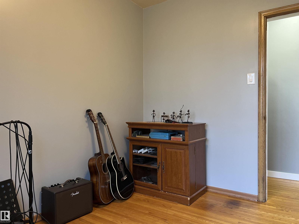
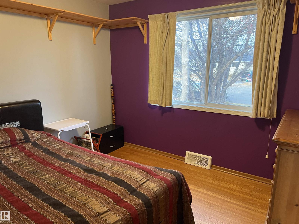
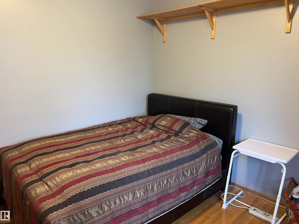
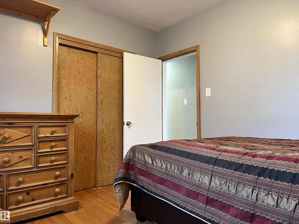
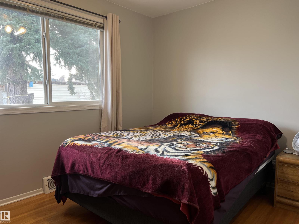
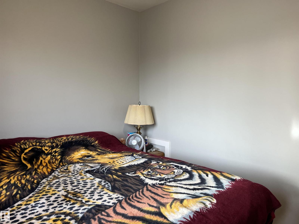
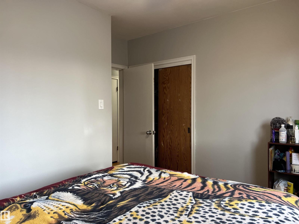
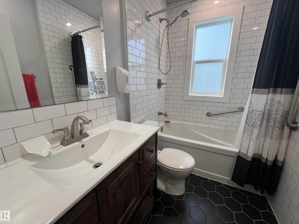
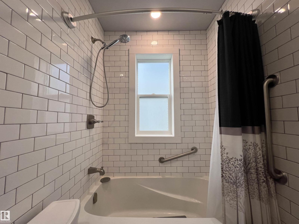
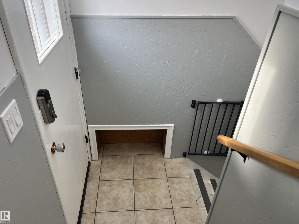
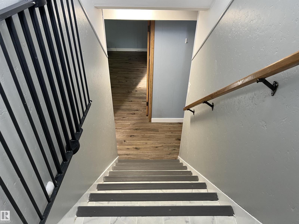
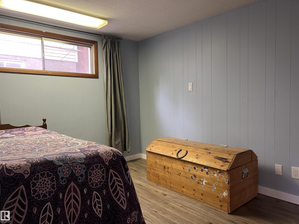
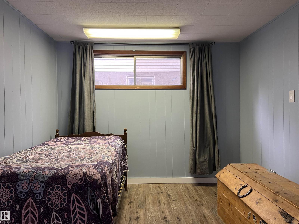
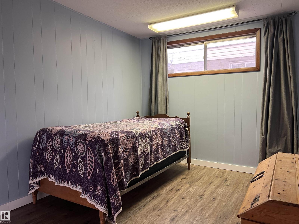
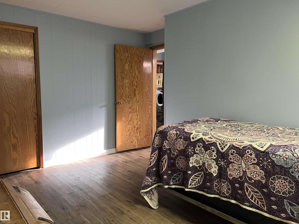
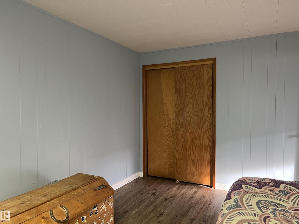
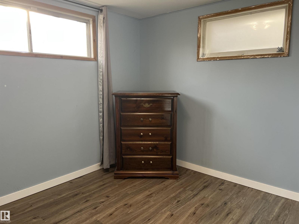
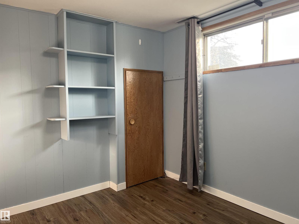
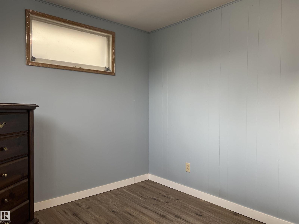
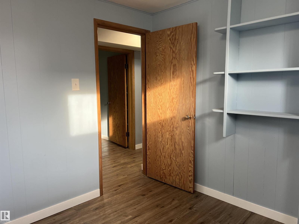
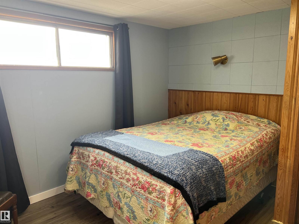
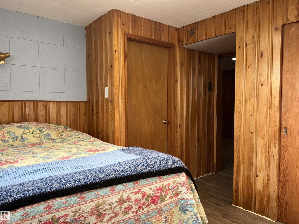
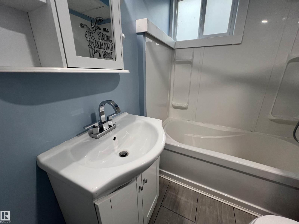
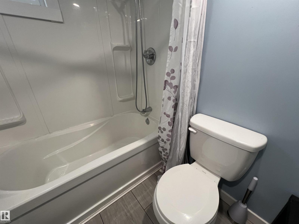
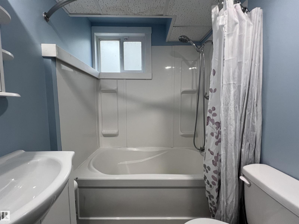
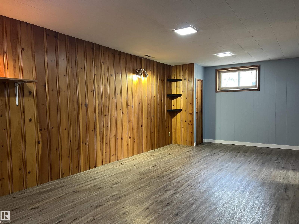
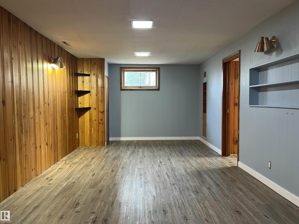
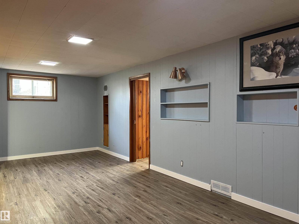
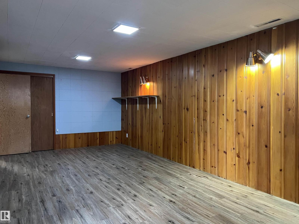
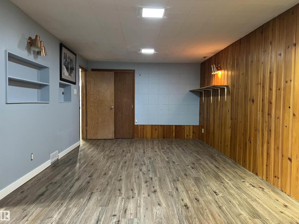
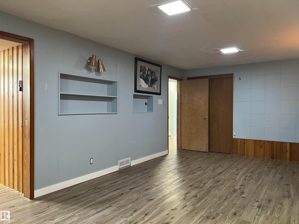
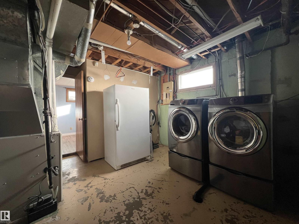
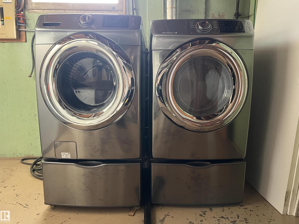
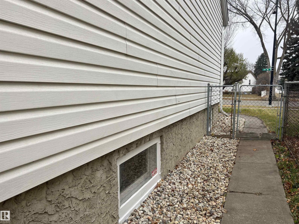
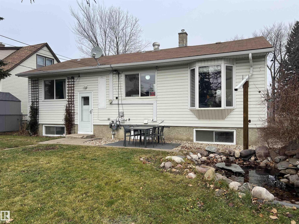
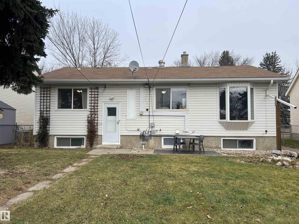
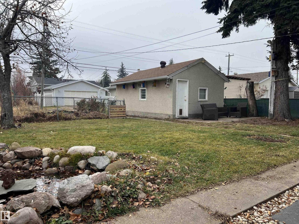
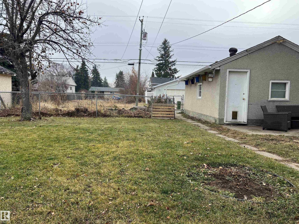
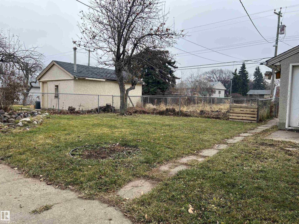
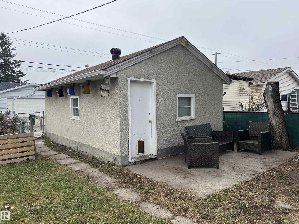
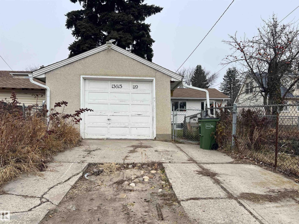
Welcome to Dovercourt. This inviting 6 bedroom bungalow offers exceptional space & versatility for growing or multi-generational families with 3 bedrooms on each level & beautifully renovated 4 piece bathrooms upstairs & down. The main floor features a welcoming living room with a charming coved ceiling, newer windows & hardwood & laminate flooring. Downstairs, a spacious recreation room offers additional space for family gatherings or relaxation. Sitting on an impressive 110.9’ x 51’ lot, this beautifully maintained property boasts attractive curb appeal, a new front deck (2026) & a sunny south facing backyard complete with a tranquil pond, large garden to grow vegetables & single detached garage with room for potential RV parking pad. Complete with appliances and window coverings. Ideally situated on a quiet street near a median green space, schools, parks, Westmount Mall, shopping & eateries & Groat Road, with the University of Alberta just a 10 minute drive away. (id:63125)
Property Details
|
MLS® Number
|
E4516592 |
|
Property Type
|
Single Family |
|
Neigbourhood
|
Dovercourt |
|
Amenities Near By
|
Shopping |
|
Features
|
Lane |
|
Parking Space Total
|
2 |
|
Structure
|
Deck |
Building
|
Bathroom Total
|
2 |
|
Bedrooms Total
|
6 |
|
Appliances
|
Dishwasher, Dryer, Garage Door Opener Remote(s), Garage Door Opener, Refrigerator, Stove, Washer, Window Coverings |
|
Architectural Style
|
Bungalow |
|
Basement Development
|
Finished |
|
Basement Type
|
Full (finished) |
|
Constructed Date
|
1954 |
|
Construction Style Attachment
|
Detached |
|
Heating Type
|
Forced Air |
|
Stories Total
|
1 |
|
Size Interior
|
1,085 Ft2 |
|
Type
|
House |
Parking
Land
|
Acreage
|
No |
|
Fence Type
|
Fence |
|
Land Amenities
|
Shopping |
|
Size Irregular
|
616.85 |
|
Size Total
|
616.85 M2 |
|
Size Total Text
|
616.85 M2 |
Rooms
| Level |
Type |
Length |
Width |
Dimensions |
|
Basement |
Bedroom 4 |
2.77 m |
3.35 m |
2.77 m x 3.35 m |
|
Basement |
Bedroom 5 |
4.12 m |
2.91 m |
4.12 m x 2.91 m |
|
Basement |
Bedroom 6 |
3.55 m |
2.16 m |
3.55 m x 2.16 m |
|
Main Level |
Living Room |
3.66 m |
4.85 m |
3.66 m x 4.85 m |
|
Main Level |
Dining Room |
3.66 m |
2.85 m |
3.66 m x 2.85 m |
|
Main Level |
Kitchen |
3.55 m |
3.4 m |
3.55 m x 3.4 m |
|
Main Level |
Primary Bedroom |
3.45 m |
3.08 m |
3.45 m x 3.08 m |
|
Main Level |
Bedroom 2 |
3.1 m |
2.5 m |
3.1 m x 2.5 m |
|
Main Level |
Bedroom 3 |
3.43 m |
2.79 m |
3.43 m x 2.79 m |