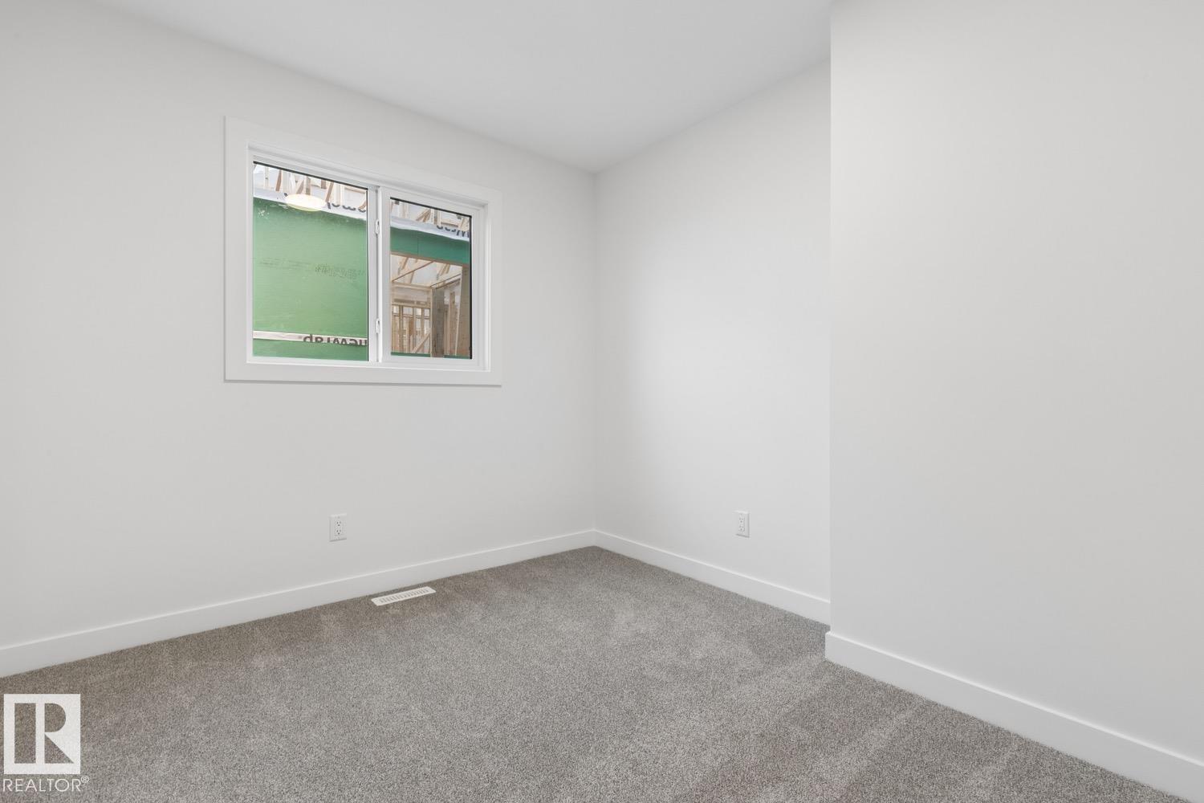
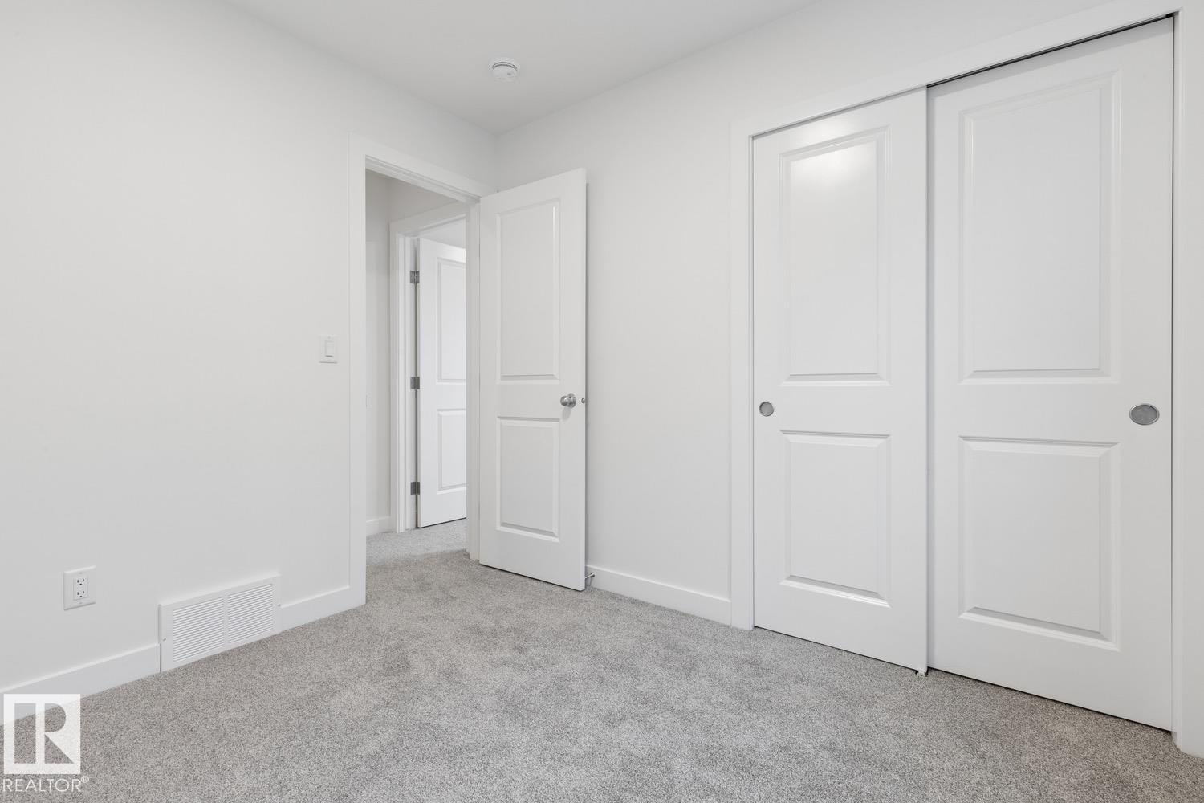
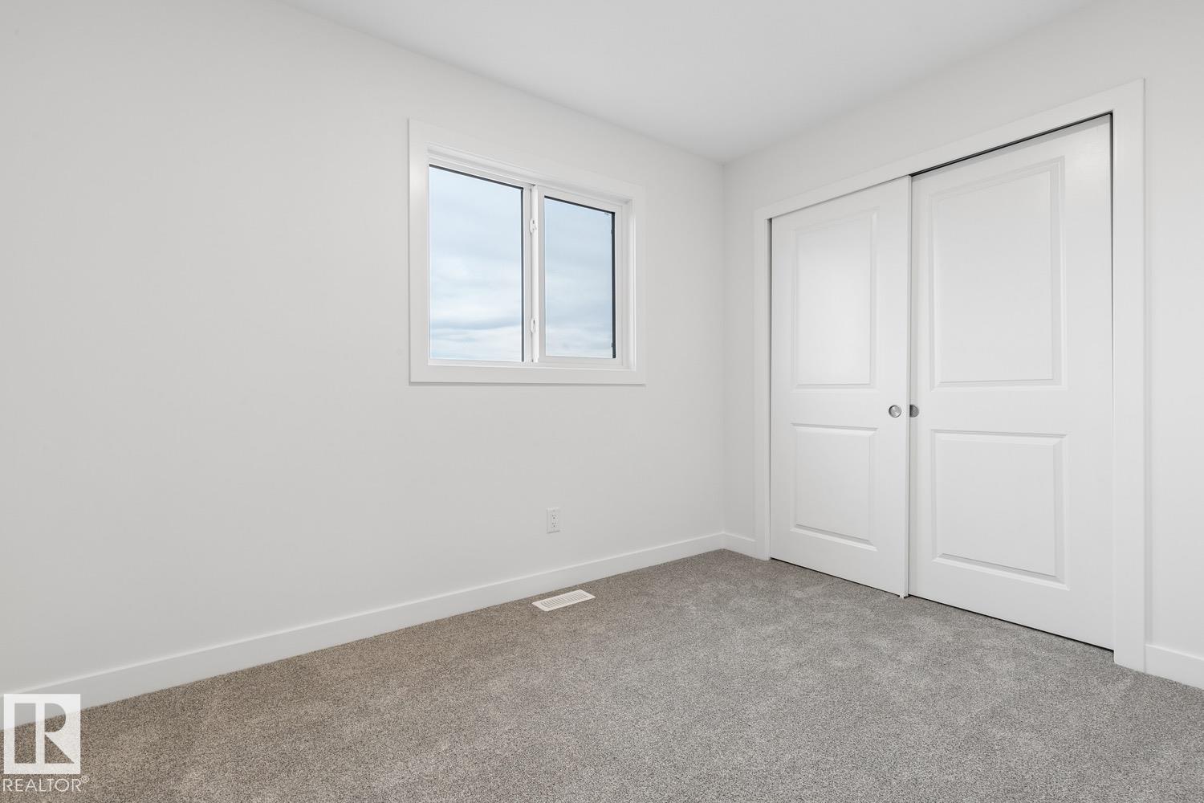
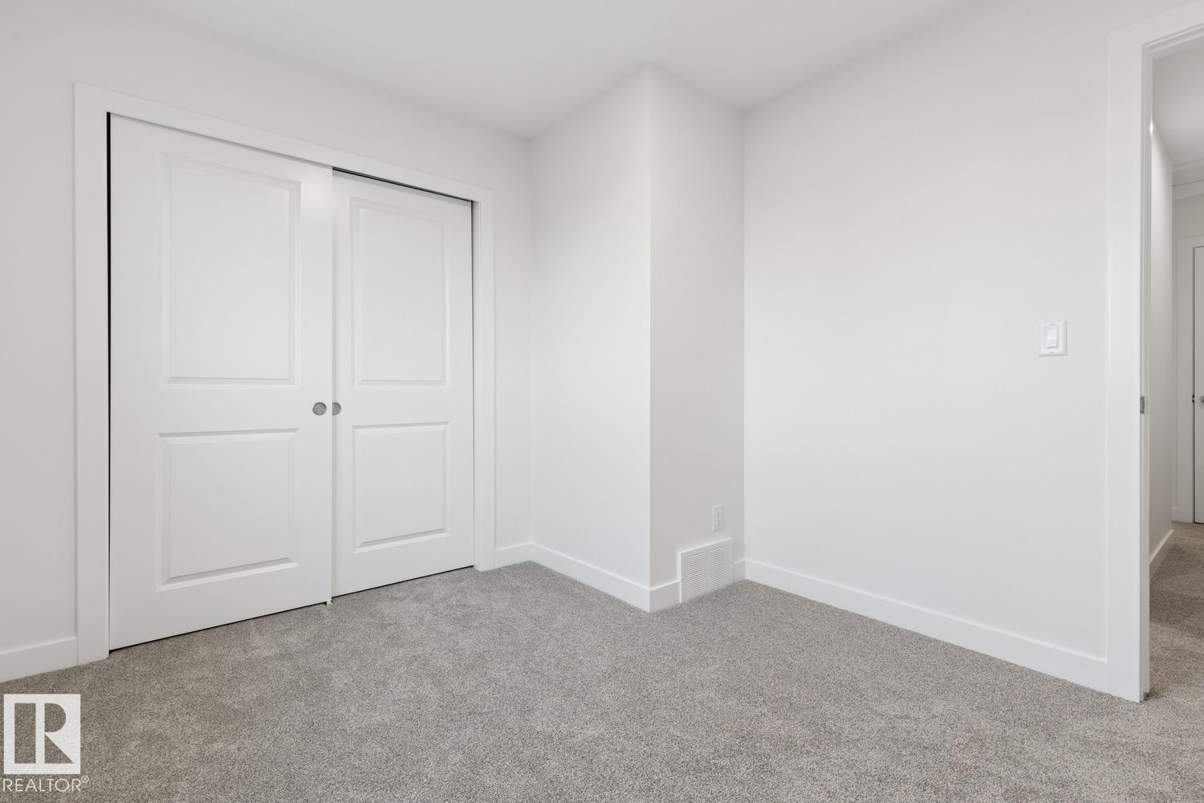
3 Bedroom
3 Bathroom
1,380 ft2
Forced Air
$409,900
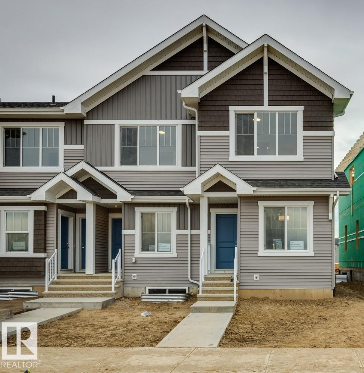
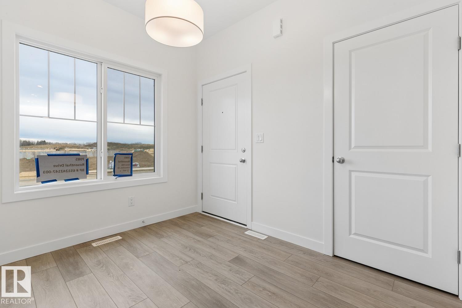
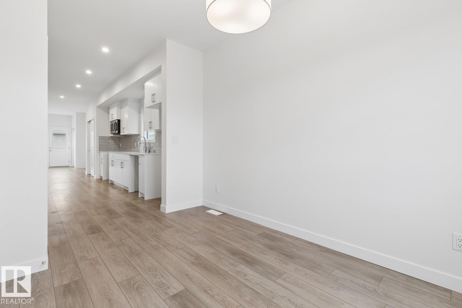
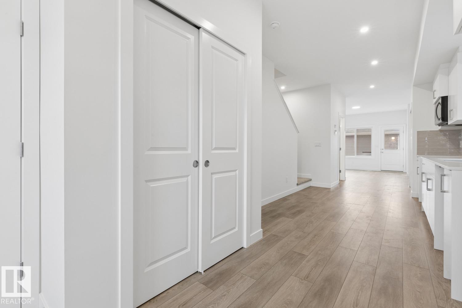
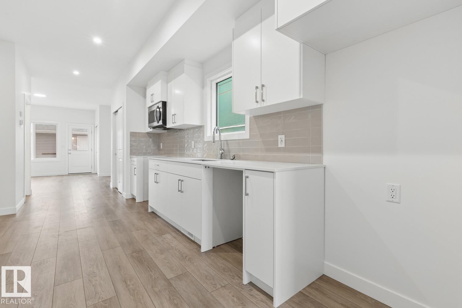
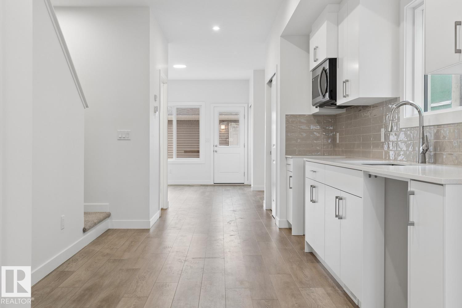
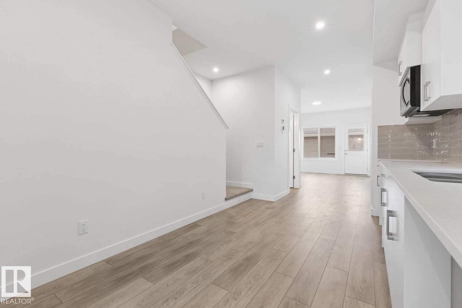
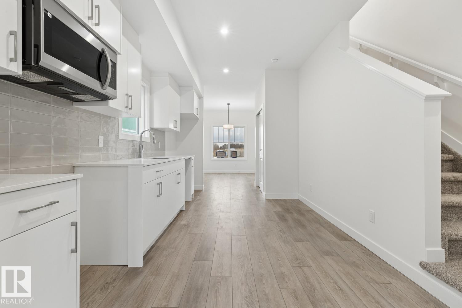
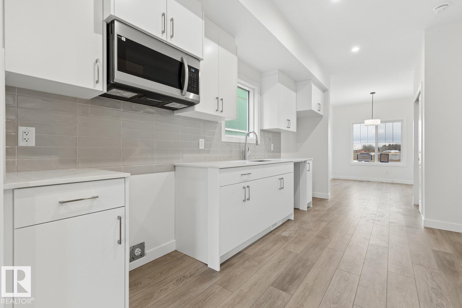
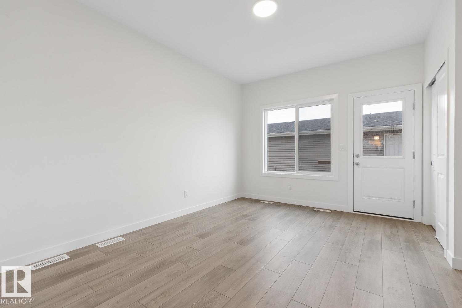
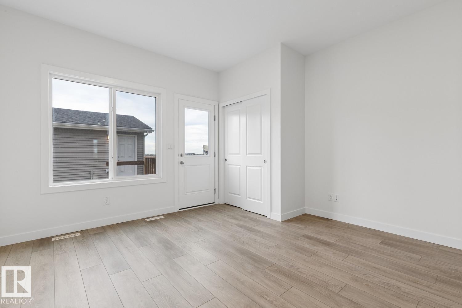
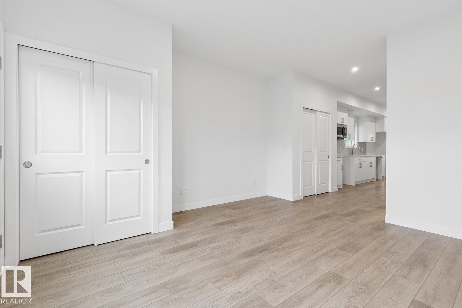
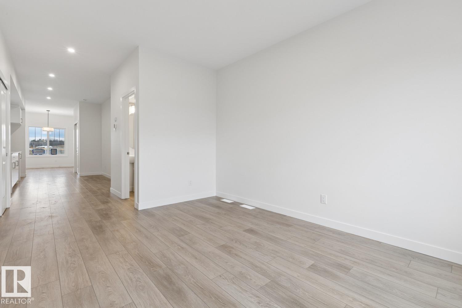
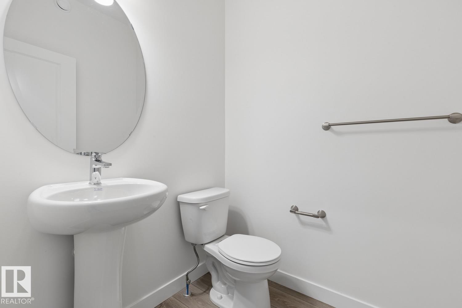
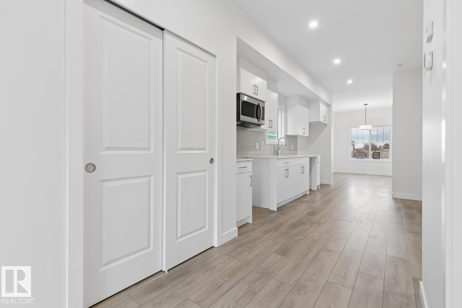
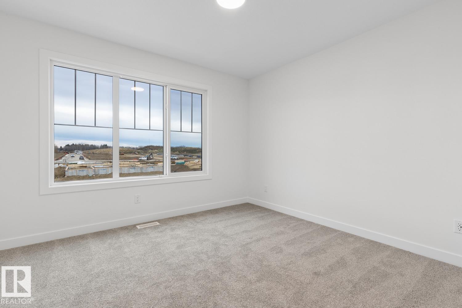
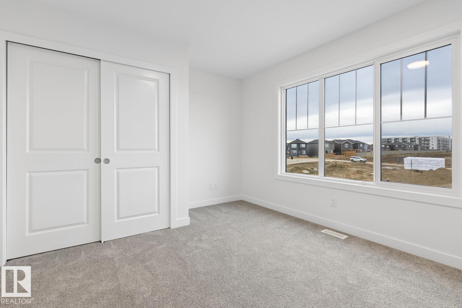
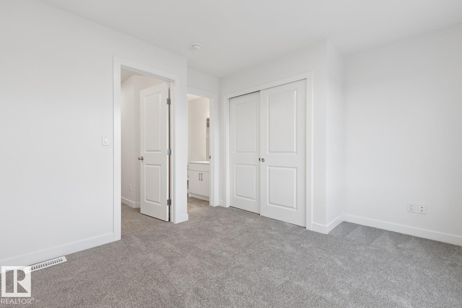
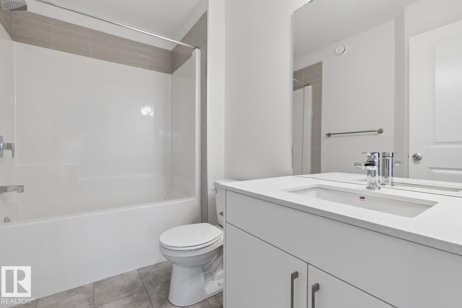
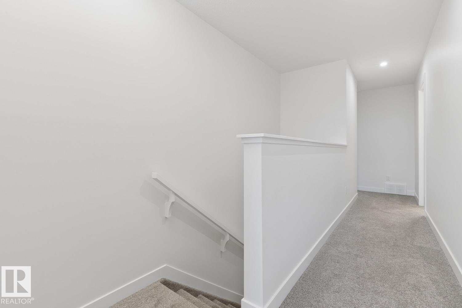
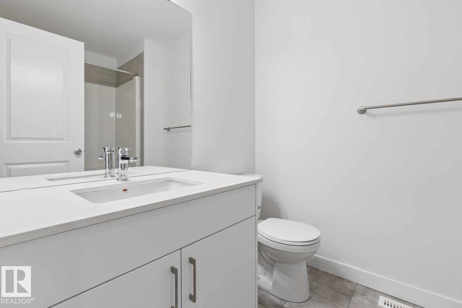
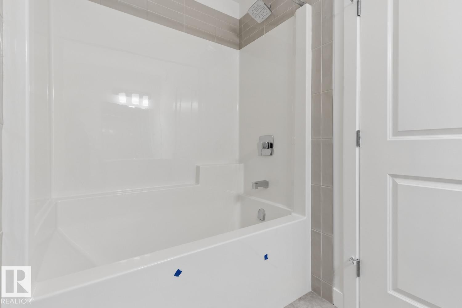
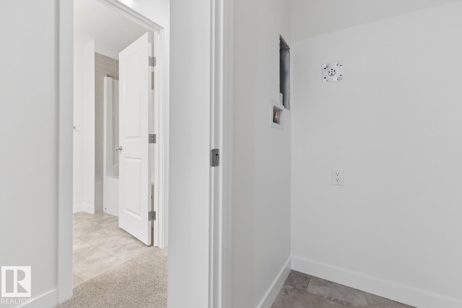
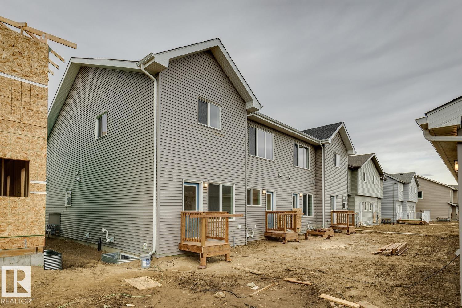
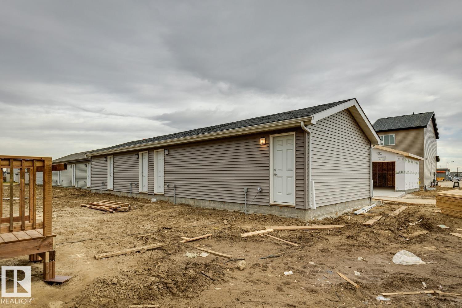
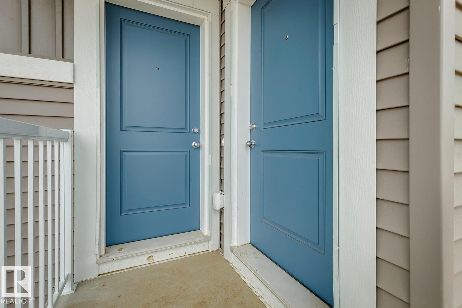
NO CONDO FEES! Welcome to this brand-new 2026 built townhouse nestled in the vibrant community of Rosenthal. This 1380 sq.ft. stylish Townhouse offers the perfect blend of modern design & everyday functionality, with the flexible option of potential future basement development as well! Our Townhomes are ideal for first-time home buyer or young professionals with 3 spacious bedrooms & 2.5 bathrooms, this home is thoughtfully laid out to maximize comfort & livability. Built in 2026, every detail is fresh, modern, and move-in ready. Enjoy the peace of mind that comes with new construction quality throughout. A brand-new home, along with the added value of landscaping, fencing, appliances, and a detached garage already included! Rosenthal is a welcoming, family-friendly neighbourhood offering nearby parks, walking paths, schools, shopping, & convenient access to major roadways, making everyday living easy & enjoyable. (id:63125)
Property Details
|
MLS® Number
|
E4516632 |
|
Property Type
|
Single Family |
|
Neigbourhood
|
Rosenthal (Edmonton) |
|
Amenities Near By
|
Golf Course, Playground, Public Transit, Schools, Shopping |
|
Features
|
See Remarks, Flat Site, Lane, Exterior Walls- 2x6", No Animal Home, No Smoking Home |
Building
|
Bathroom Total
|
3 |
|
Bedrooms Total
|
3 |
|
Amenities
|
Vinyl Windows |
|
Appliances
|
Dishwasher, Dryer, Garage Door Opener, Hood Fan, Refrigerator, Stove, Washer |
|
Basement Development
|
Unfinished |
|
Basement Type
|
Full (unfinished) |
|
Constructed Date
|
2026 |
|
Construction Style Attachment
|
Attached |
|
Fire Protection
|
Smoke Detectors |
|
Half Bath Total
|
1 |
|
Heating Type
|
Forced Air |
|
Stories Total
|
2 |
|
Size Interior
|
1,380 Ft2 |
|
Type
|
Row / Townhouse |
Parking
Land
|
Acreage
|
No |
|
Fence Type
|
Fence |
|
Land Amenities
|
Golf Course, Playground, Public Transit, Schools, Shopping |
Rooms
| Level |
Type |
Length |
Width |
Dimensions |
|
Main Level |
Living Room |
4.52 m |
4.02 m |
4.52 m x 4.02 m |
|
Main Level |
Dining Room |
3.77 m |
2.71 m |
3.77 m x 2.71 m |
|
Main Level |
Kitchen |
4.79 m |
2.86 m |
4.79 m x 2.86 m |
|
Upper Level |
Primary Bedroom |
3.3 m |
3.17 m |
3.3 m x 3.17 m |
|
Upper Level |
Bedroom 2 |
2.9 m |
2.42 m |
2.9 m x 2.42 m |
|
Upper Level |
Bedroom 3 |
3.33 m |
2.88 m |
3.33 m x 2.88 m |