Maintenance, Exterior Maintenance, Insurance, Other, See Remarks, Property Management
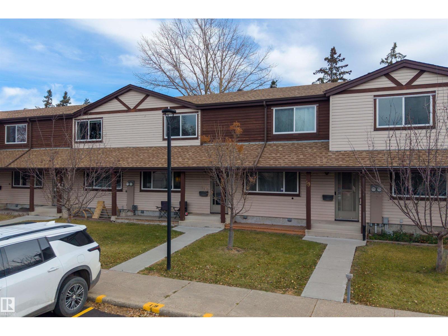
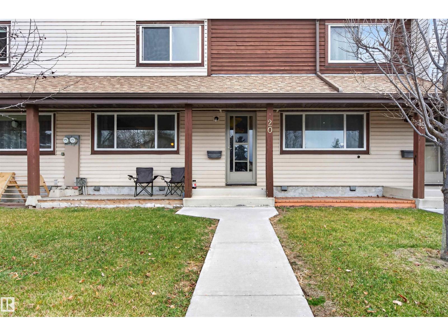
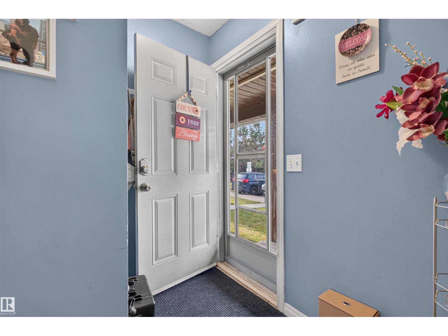
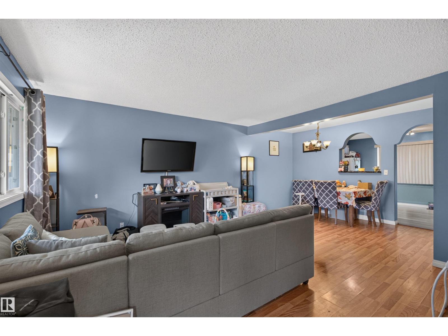
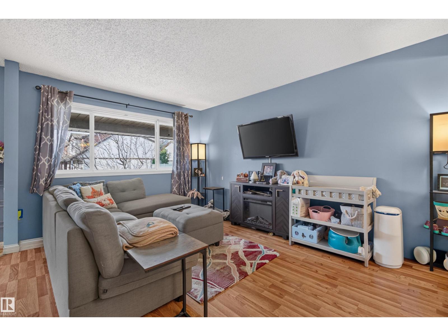
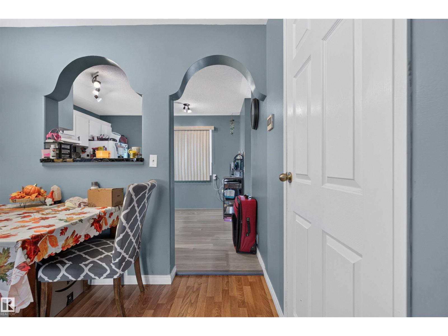
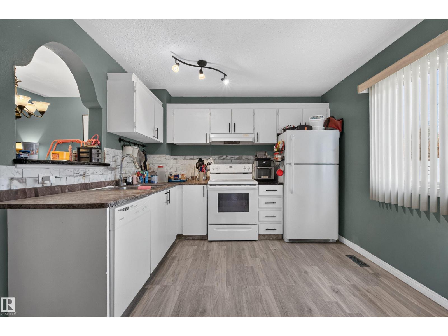
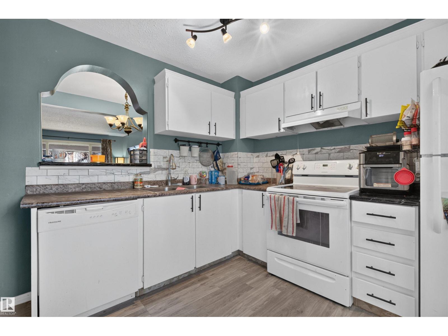
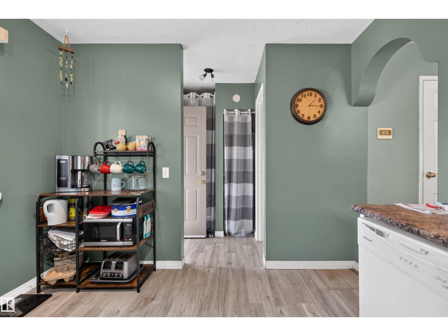
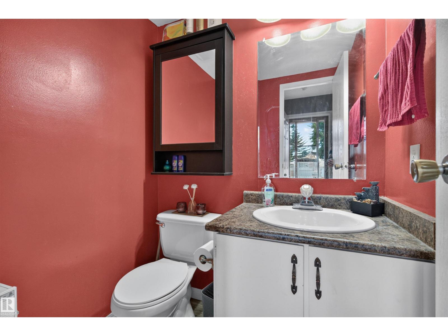
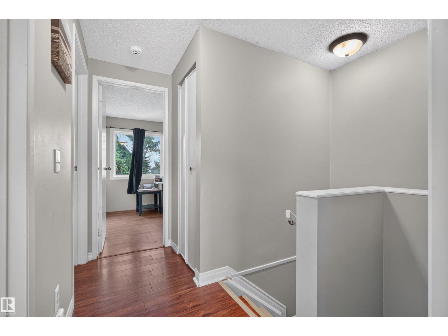
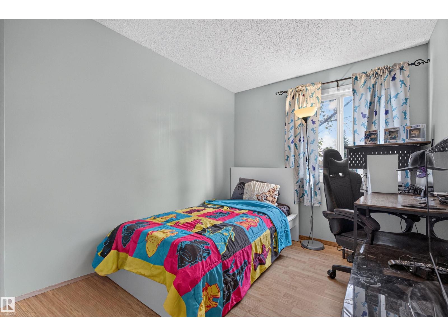
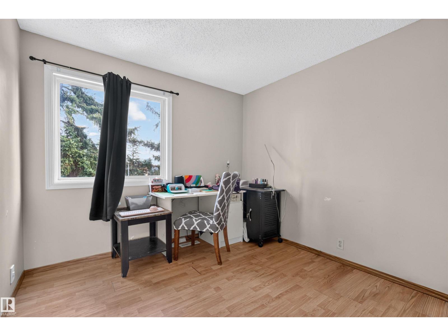
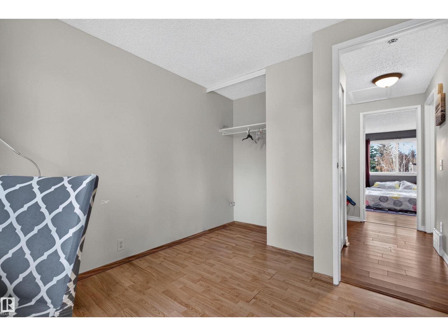
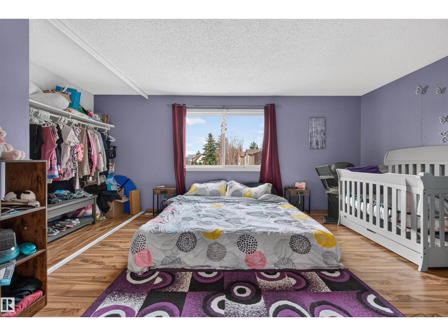
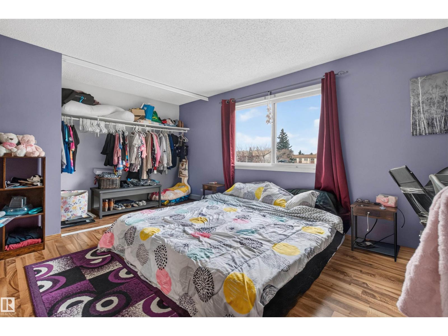
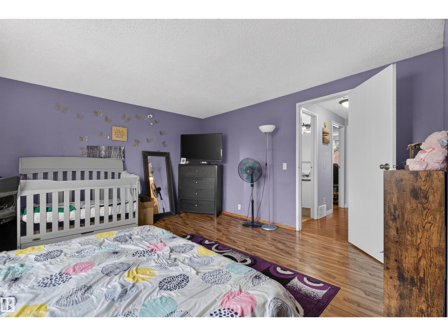
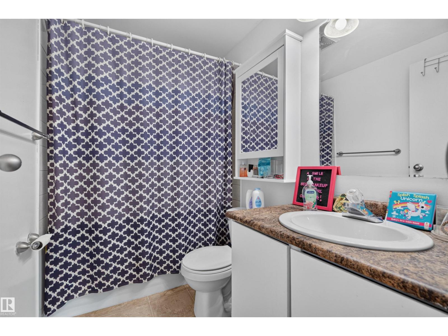
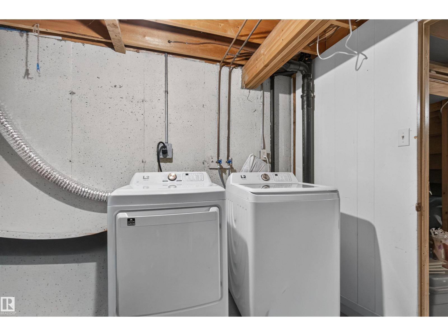
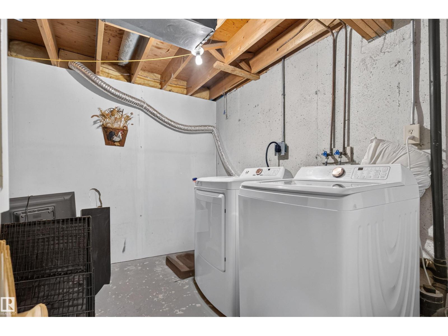
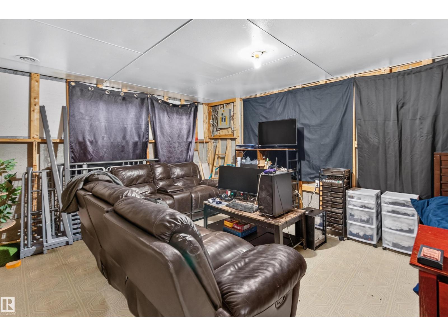
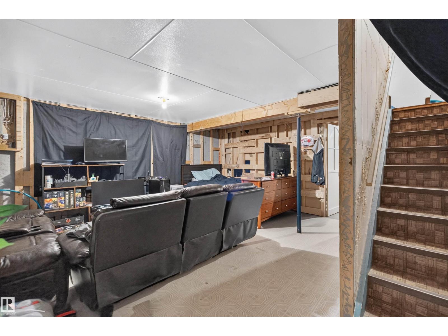
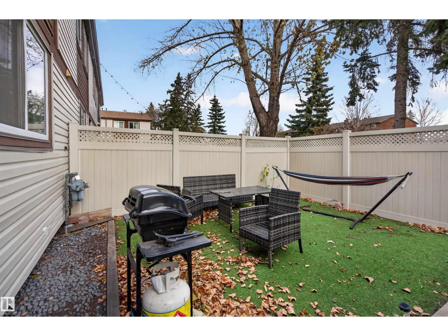
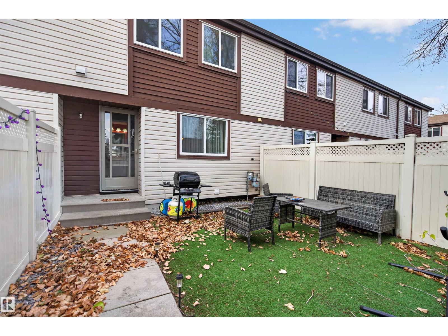
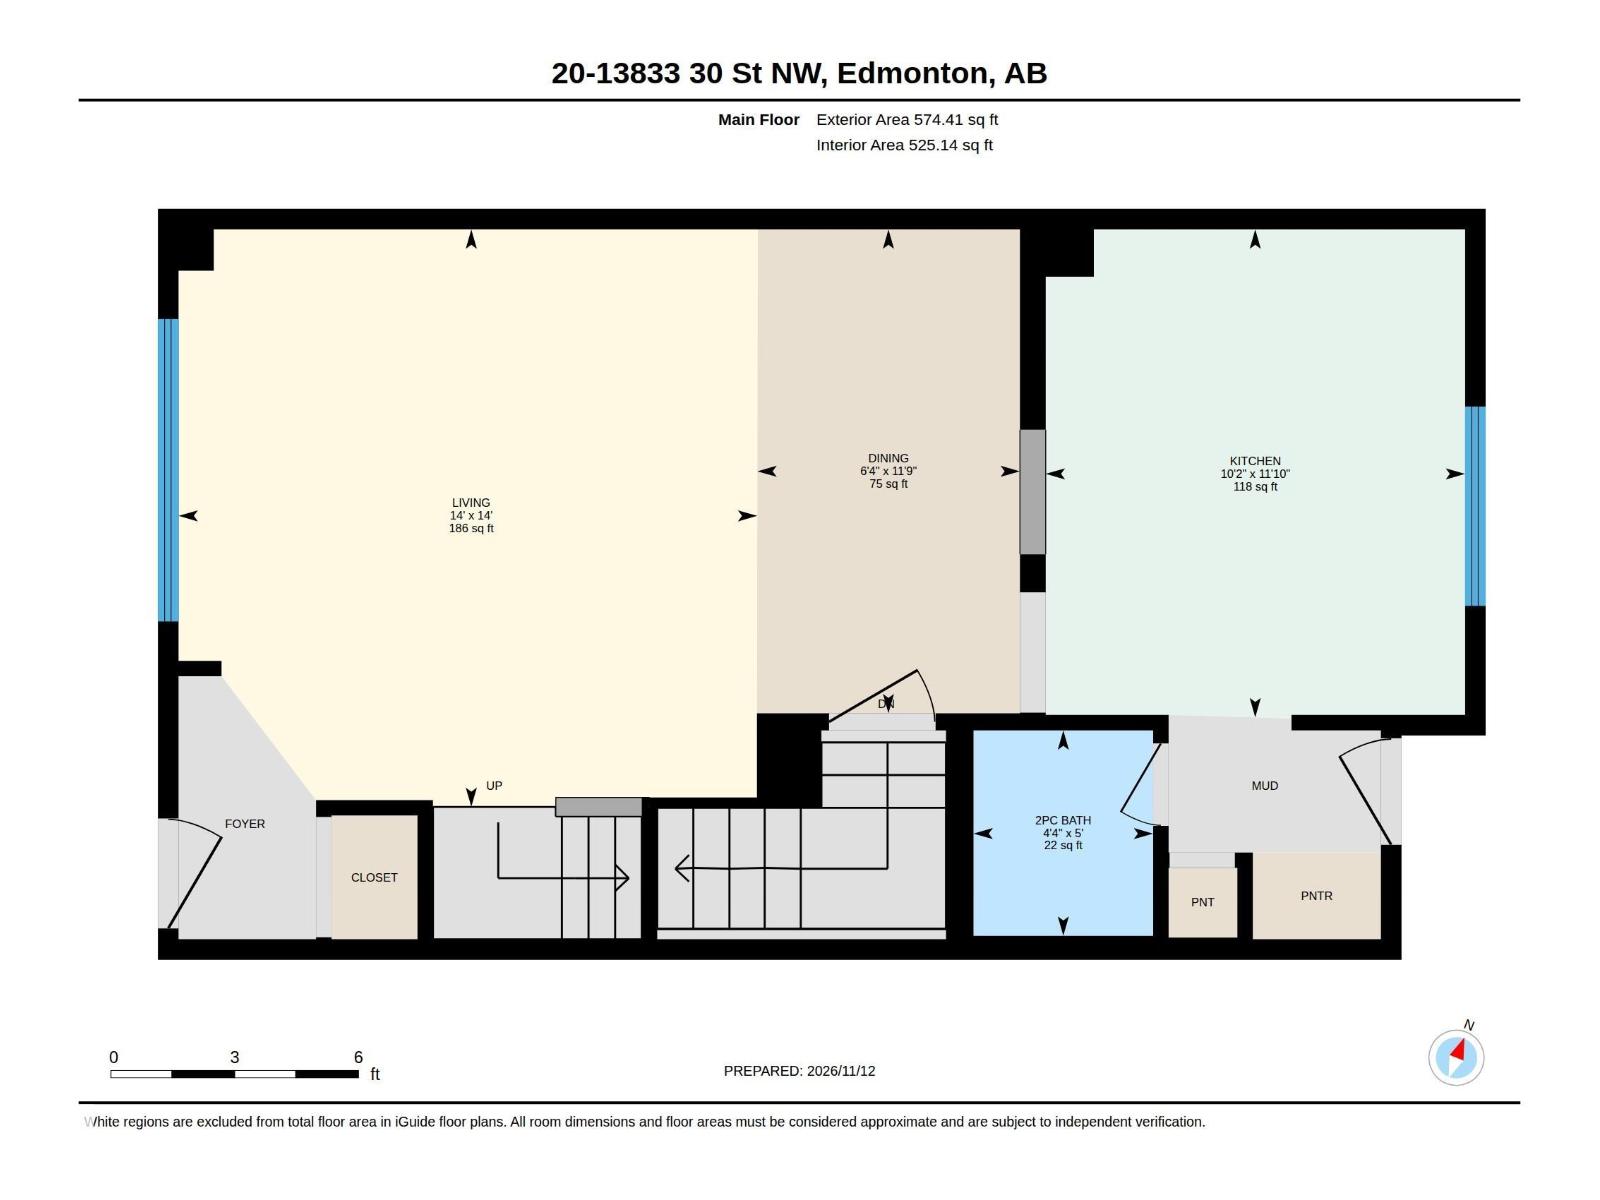
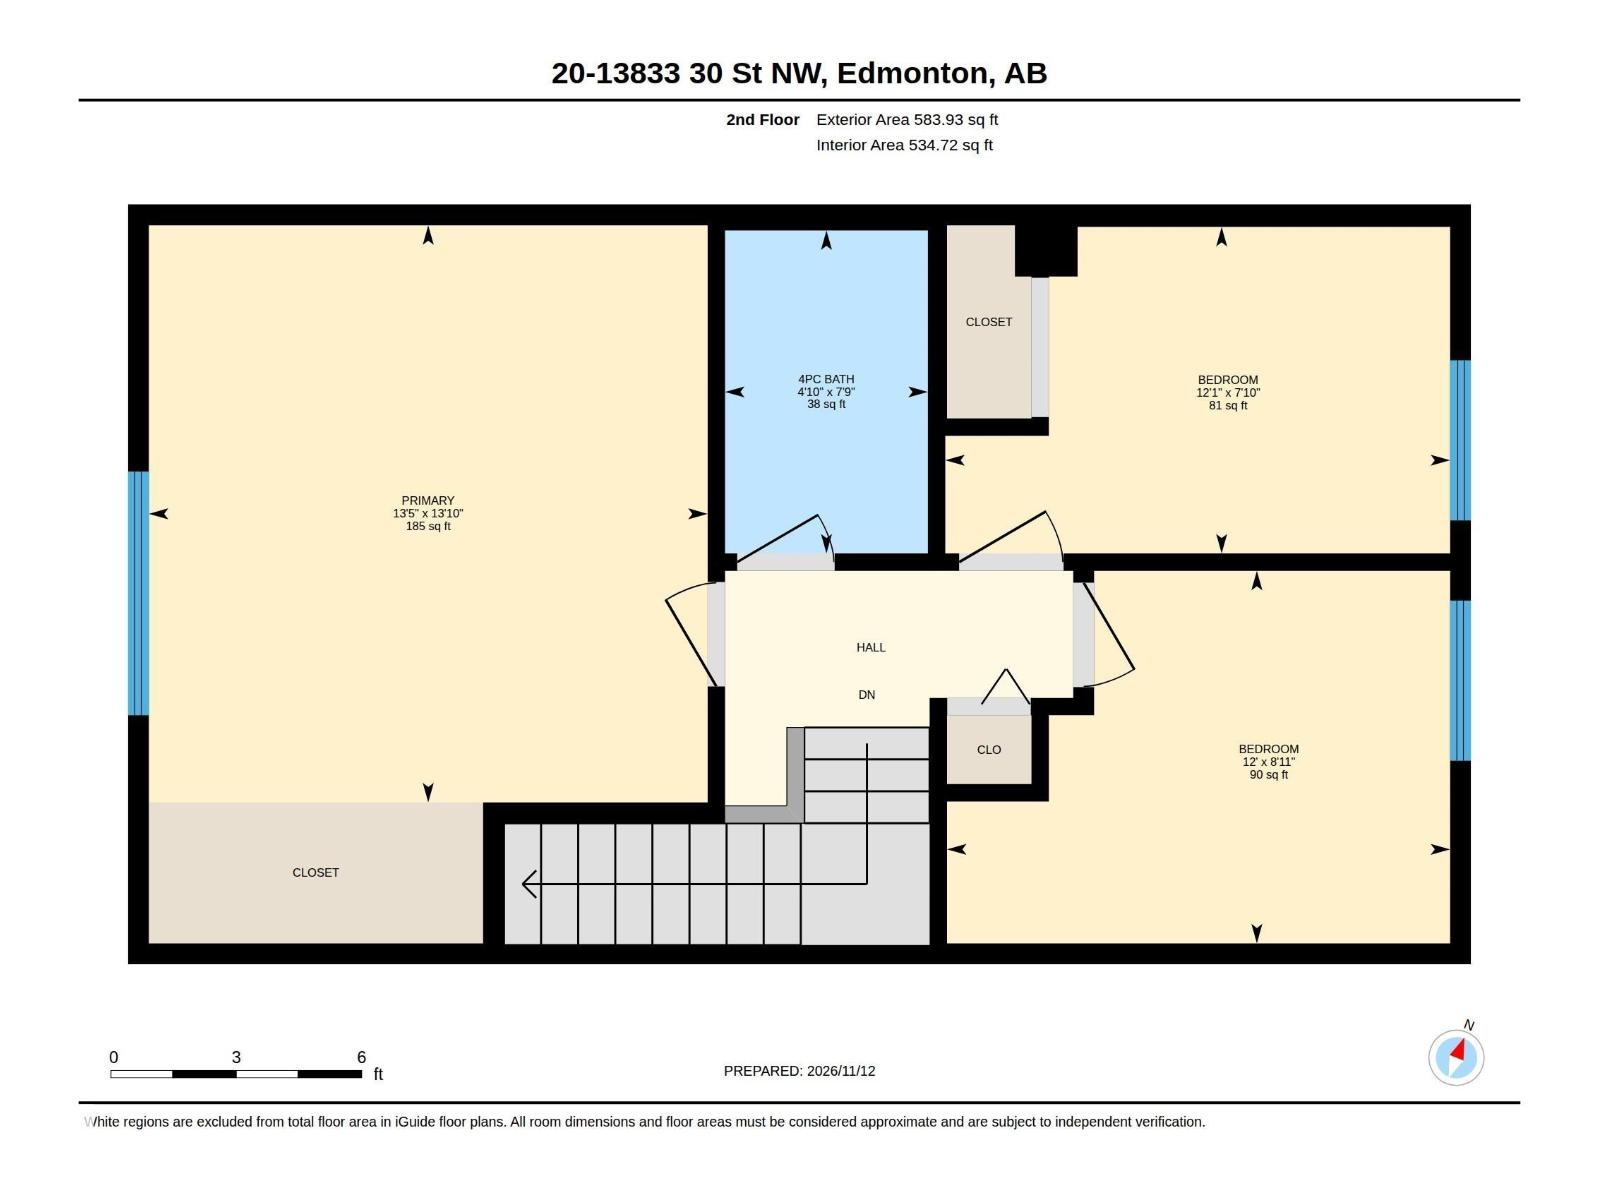
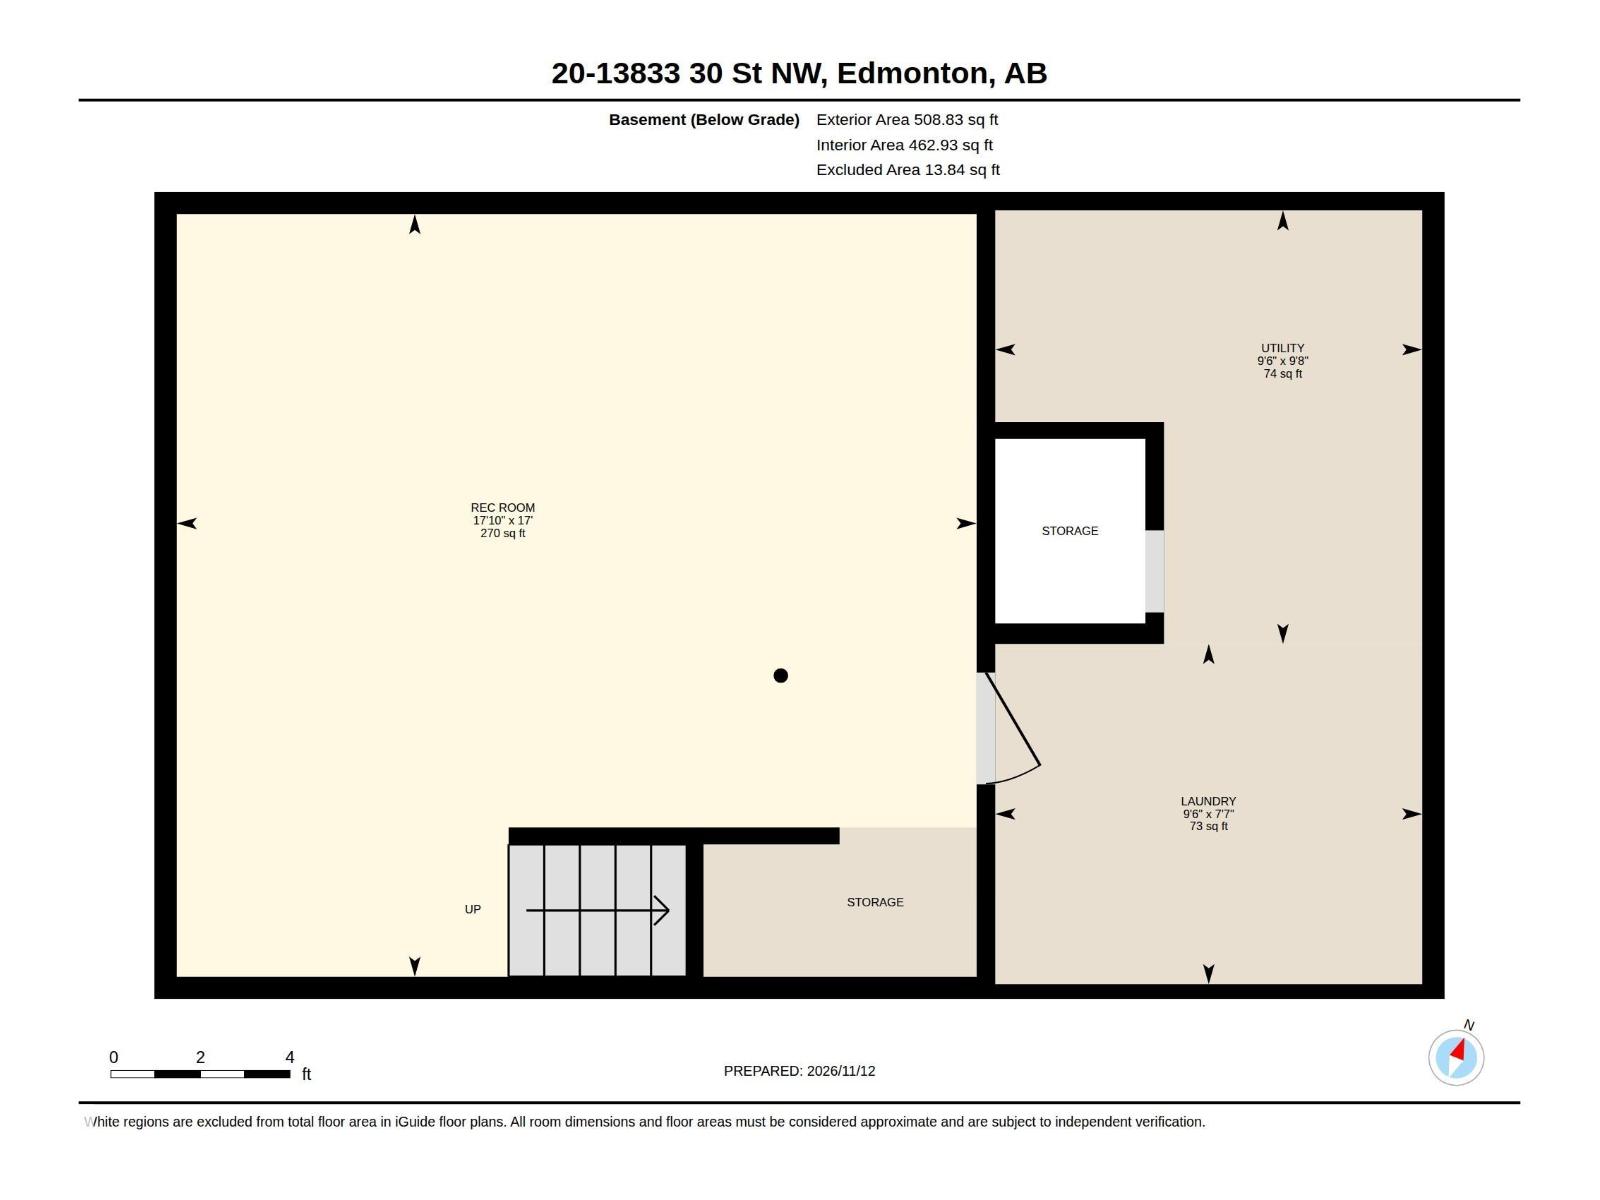
$398.61 MonthlyWELL-MAINTAINED TOWNHOME IN A WELL-MANAGED PET FRIENDLY COMPLEX! This inviting 2-STOREY TOWNHOUSE offers 3 BEDROOMS, 1.5 BATHS & over 1,150 SQ FT ABOVE GRADE, plus a PARTIALLY DEVELOPED BASEMENT! The bright main floor features a spacious LIVING ROOM, dedicated dining area & functional kitchen with pantry, along with a convenient 2PC BATH and rear MUDROOM for added everyday practicality. Upstairs you'll find 3 GENEROUS BEDROOMS, including a spacious PRIMARY RETREAT with ample closet space, plus a full 4PC BATH. The BASEMENT offers a LARGE REC ROOM, perfect for a family room, entertainment space or HOME OFFICE, along with laundry, utility & additional storage areas. Enjoy the convenience of 2 ASSIGNED PARKING STALLS and the benefits of a WELL-KEPT, WELL-MANAGED COMPLEX! Ideally situated in an established NORTH EDMONTON neighbourhood near schools, parks, shopping, public transit & everyday amenities. A FANTASTIC OPPORTUNITY for FIRST-TIME BUYERS, FAMILIES or DOWNSIZERS! (id:63125)
| MLS® Number | E4516599 |
| Property Type | Single Family |
| Neigbourhood | Hairsine |
| Amenities Near By | Playground, Public Transit, Schools, Shopping |
| Features | See Remarks |
| Bathroom Total | 2 |
| Bedrooms Total | 3 |
| Appliances | Dishwasher, Dryer, Hood Fan, Microwave, Refrigerator, Stove, Washer |
| Basement Development | Partially Finished |
| Basement Type | Full (partially Finished) |
| Constructed Date | 1981 |
| Construction Style Attachment | Attached |
| Fire Protection | Smoke Detectors |
| Half Bath Total | 1 |
| Heating Type | Forced Air |
| Stories Total | 2 |
| Size Interior | 1,158 Ft2 |
| Type | Row / Townhouse |
| Stall |
| Acreage | No |
| Fence Type | Fence |
| Land Amenities | Playground, Public Transit, Schools, Shopping |
| Size Irregular | 240.18 |
| Size Total | 240.18 M2 |
| Size Total Text | 240.18 M2 |
| Level | Type | Length | Width | Dimensions |
|---|---|---|---|---|
| Basement | Recreation Room | 5.45 m | 5.19 m | 5.45 m x 5.19 m |
| Basement | Laundry Room | 2.91 m | 2.32 m | 2.91 m x 2.32 m |
| Basement | Utility Room | 2.91 m | 2.95 m | 2.91 m x 2.95 m |
| Main Level | Living Room | 4.28 m | 4.27 m | 4.28 m x 4.27 m |
| Main Level | Dining Room | 1.94 m | 3.58 m | 1.94 m x 3.58 m |
| Main Level | Kitchen | 3.1 m | 3.61 m | 3.1 m x 3.61 m |
| Upper Level | Primary Bedroom | 4.08 m | 4.21 m | 4.08 m x 4.21 m |
| Upper Level | Bedroom 2 | 3.67 m | 2.72 m | 3.67 m x 2.72 m |
| Upper Level | Bedroom 3 | 3.68 m | 2.38 m | 3.68 m x 2.38 m |
Contact us for more information

The trademarks REALTOR®, REALTORS®, and the REALTOR® logo are controlled by The Canadian Real Estate Association (CREA) and identify real estate professionals who are members of CREA. The trademarks MLS®, Multiple Listing Service® and the associated logos are owned by The Canadian Real Estate Association (CREA) and identify the quality of services provided by real estate professionals who are members of CREA. The trademark DDF® is owned by The Canadian Real Estate Association (CREA) and identifies CREA's Data Distribution Facility (DDF®)