Maintenance, Exterior Maintenance, Insurance, Other, See Remarks, Property Management
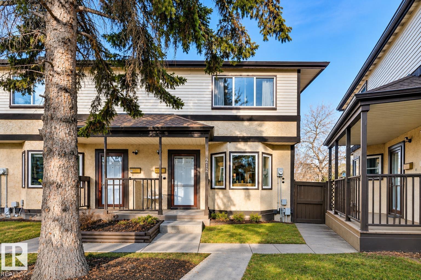
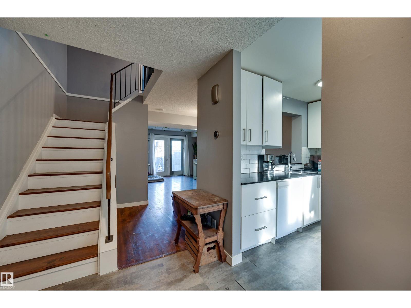
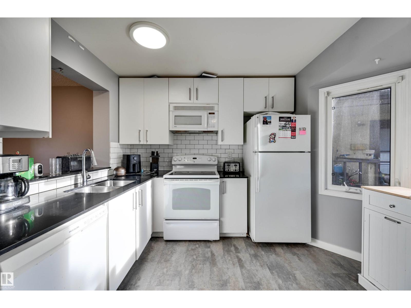
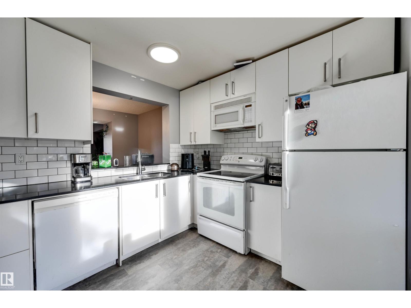
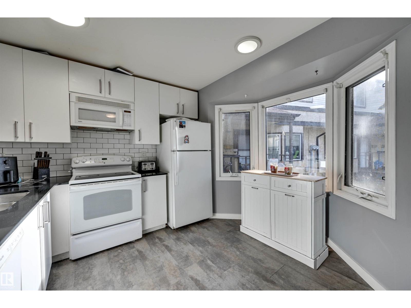
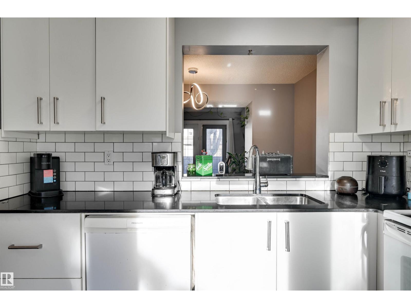
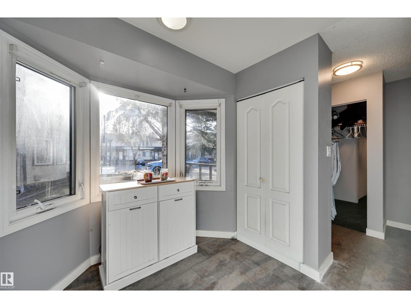
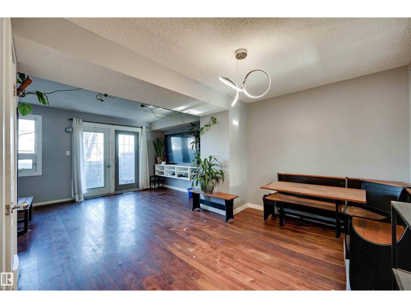
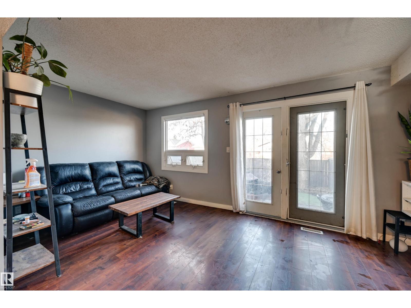
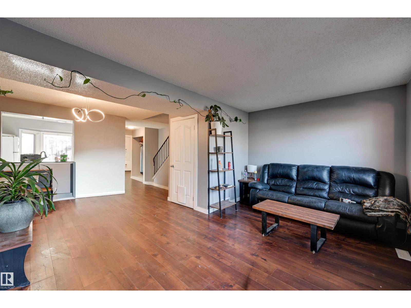
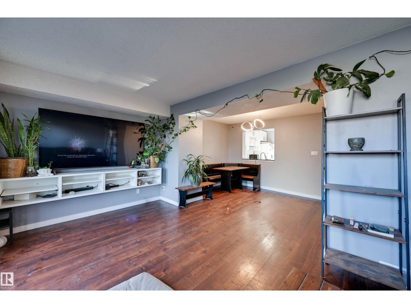
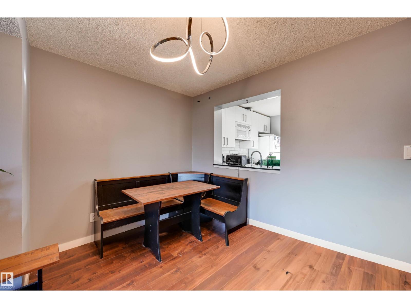
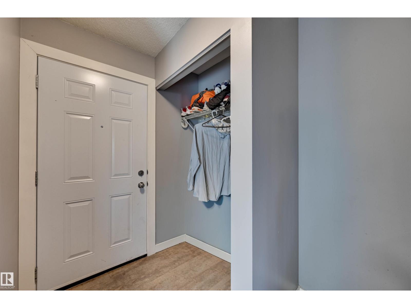
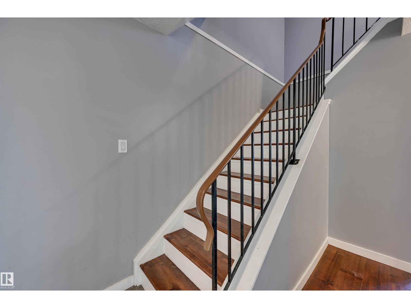
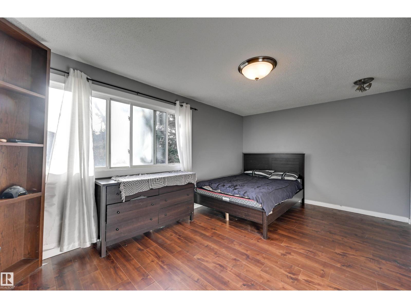
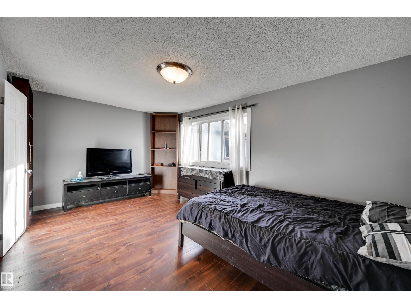
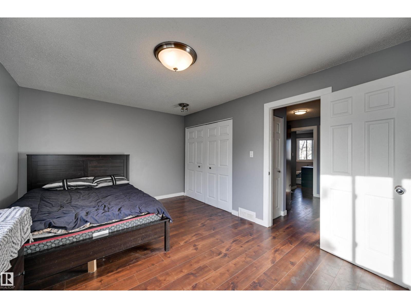
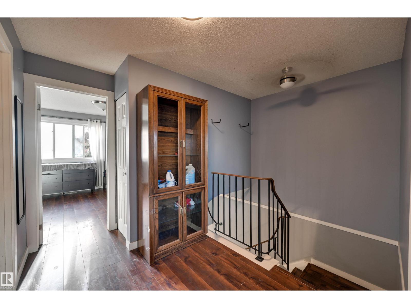
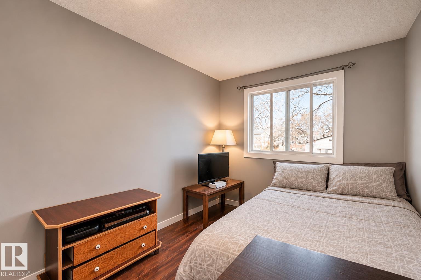
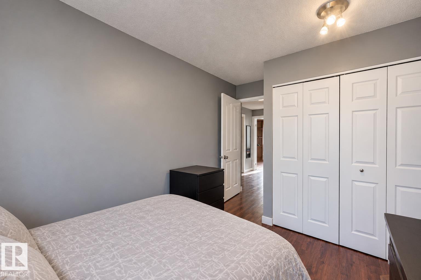
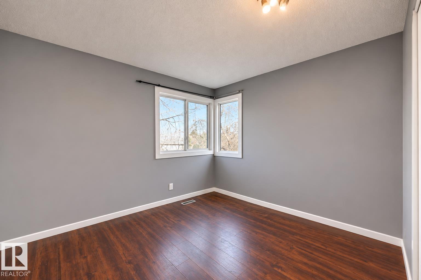
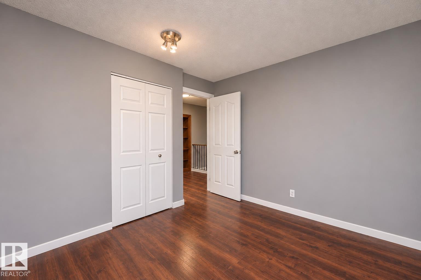
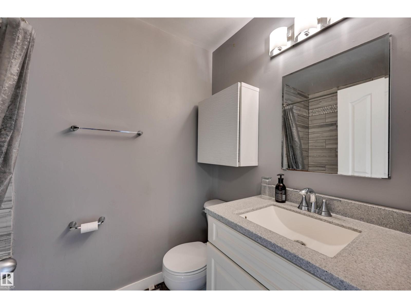
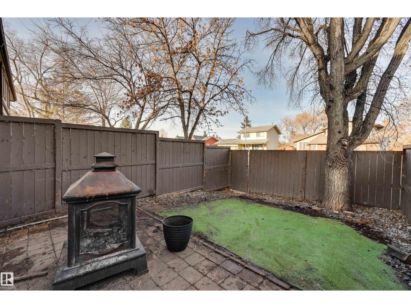
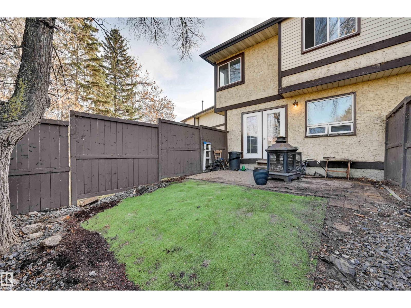
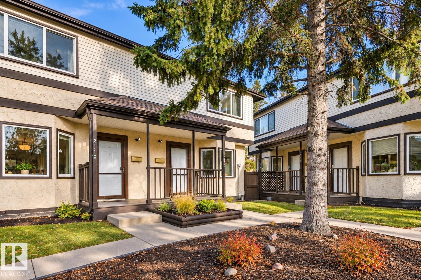
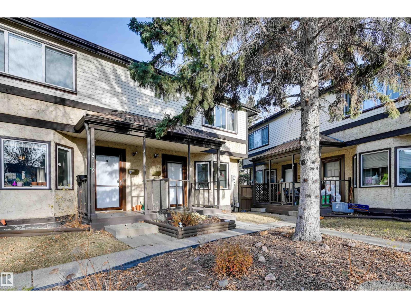
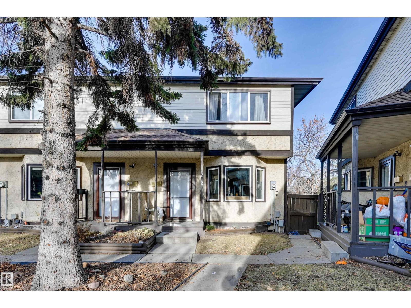
$460 MonthlyWelcome to this charming 1,183 sq. ft. two-storey townhouse in the mature and peaceful neighbourhood of Bannerman! Perfect for First Time Home Buyers or Investors ,offering 3 bedrooms and 1 bathroom, this home combines comfort, thoughtful updates, and outdoor enjoyment. The standout primary bedroom is exceptionally spacious, with corner windows that flood the room with beautiful natural light. Over the years, the home has seen numerous updates, including a newer kitchen with quartz countertops, heated bathroom flooring, fresh paint, updated trim, vinyl plank flooring throughout, and newer windows and doors. Step outside to enjoy the generous backyard, complete with a brick patio that's perfect for summer gatherings, relaxing evenings, and cozy fires. A wonderful opportunity to enjoy comfortable living in an established neighbourhood! (id:63125)
| MLS® Number | E4516622 |
| Property Type | Single Family |
| Neigbourhood | Bannerman |
| Amenities Near By | Shopping |
| Structure | Porch |
| Bathroom Total | 1 |
| Bedrooms Total | 3 |
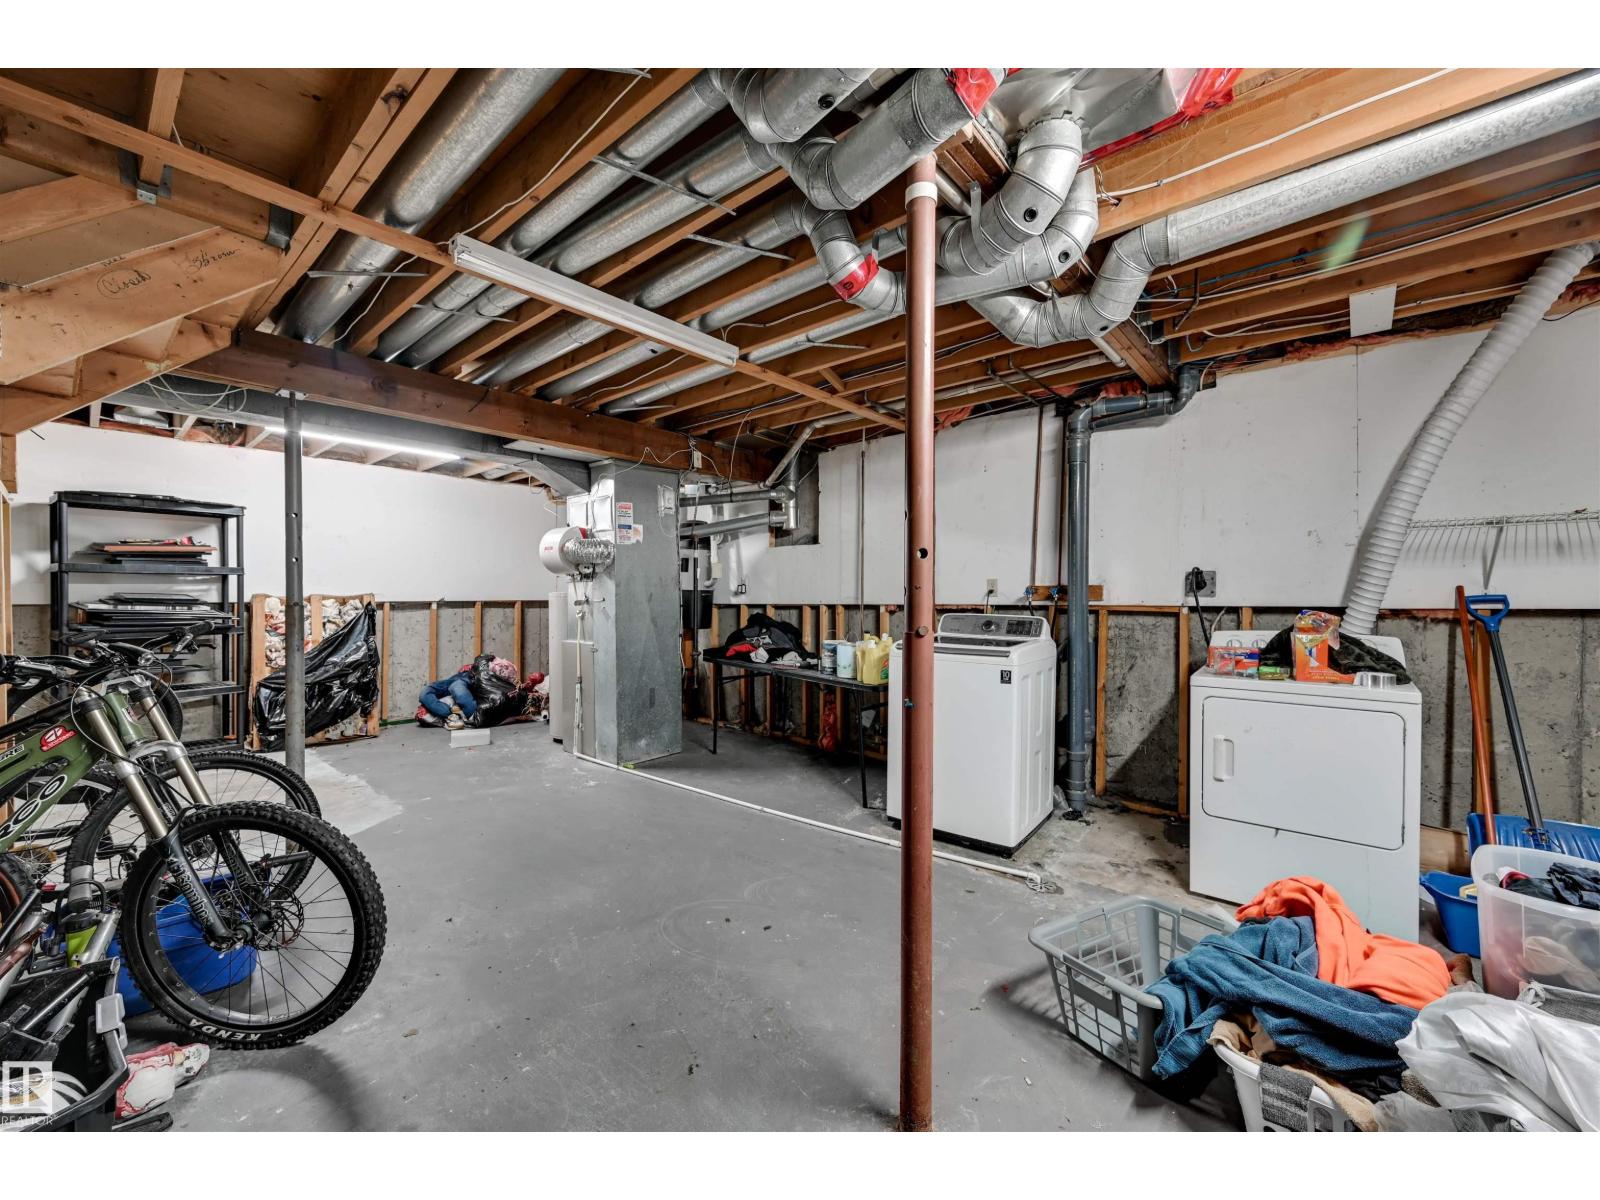
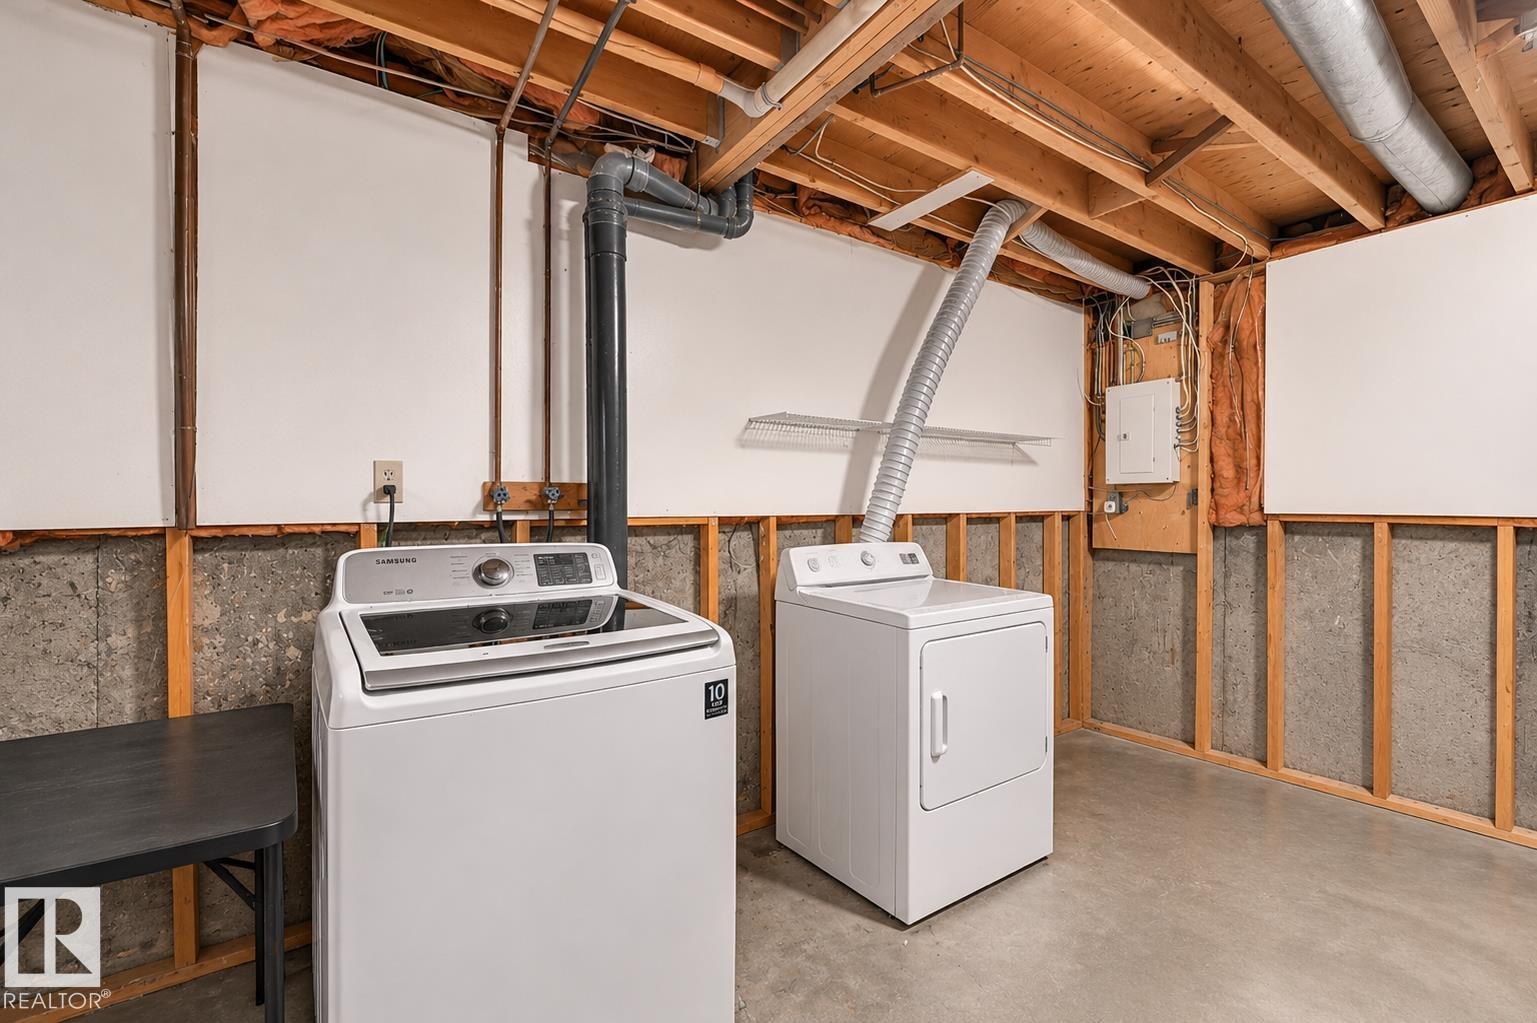
| Appliances | Dishwasher, Dryer, Microwave Range Hood Combo, Refrigerator, Stove, Central Vacuum, Window Coverings |
| Basement Development | Unfinished |
| Basement Type | Full (unfinished) |
| Constructed Date | 1979 |
| Construction Style Attachment | Attached |
| Heating Type | Forced Air |
| Stories Total | 2 |
| Size Interior | 1,184 Ft2 |
| Type | Row / Townhouse |
| Stall |
| Acreage | No |
| Fence Type | Fence |
| Land Amenities | Shopping |
| Size Irregular | 242.16 |
| Size Total | 242.16 M2 |
| Size Total Text | 242.16 M2 |
| Level | Type | Length | Width | Dimensions |
|---|---|---|---|---|
| Main Level | Living Room | 10.09 m | 17.02 m | 10.09 m x 17.02 m |
| Main Level | Dining Room | 13.1 m | 7.08 m | 13.1 m x 7.08 m |
| Main Level | Kitchen | 10.2 m | 11.01 m | 10.2 m x 11.01 m |
| Upper Level | Primary Bedroom | 17.02 m | 10.1 m | 17.02 m x 10.1 m |
| Upper Level | Bedroom 2 | 10.05 m | 17.02 m | 10.05 m x 17.02 m |
| Upper Level | Bedroom 3 | 9.08 m | 8.04 m | 9.08 m x 8.04 m |
Contact us for more information

The trademarks REALTOR®, REALTORS®, and the REALTOR® logo are controlled by The Canadian Real Estate Association (CREA) and identify real estate professionals who are members of CREA. The trademarks MLS®, Multiple Listing Service® and the associated logos are owned by The Canadian Real Estate Association (CREA) and identify the quality of services provided by real estate professionals who are members of CREA. The trademark DDF® is owned by The Canadian Real Estate Association (CREA) and identifies CREA's Data Distribution Facility (DDF®)