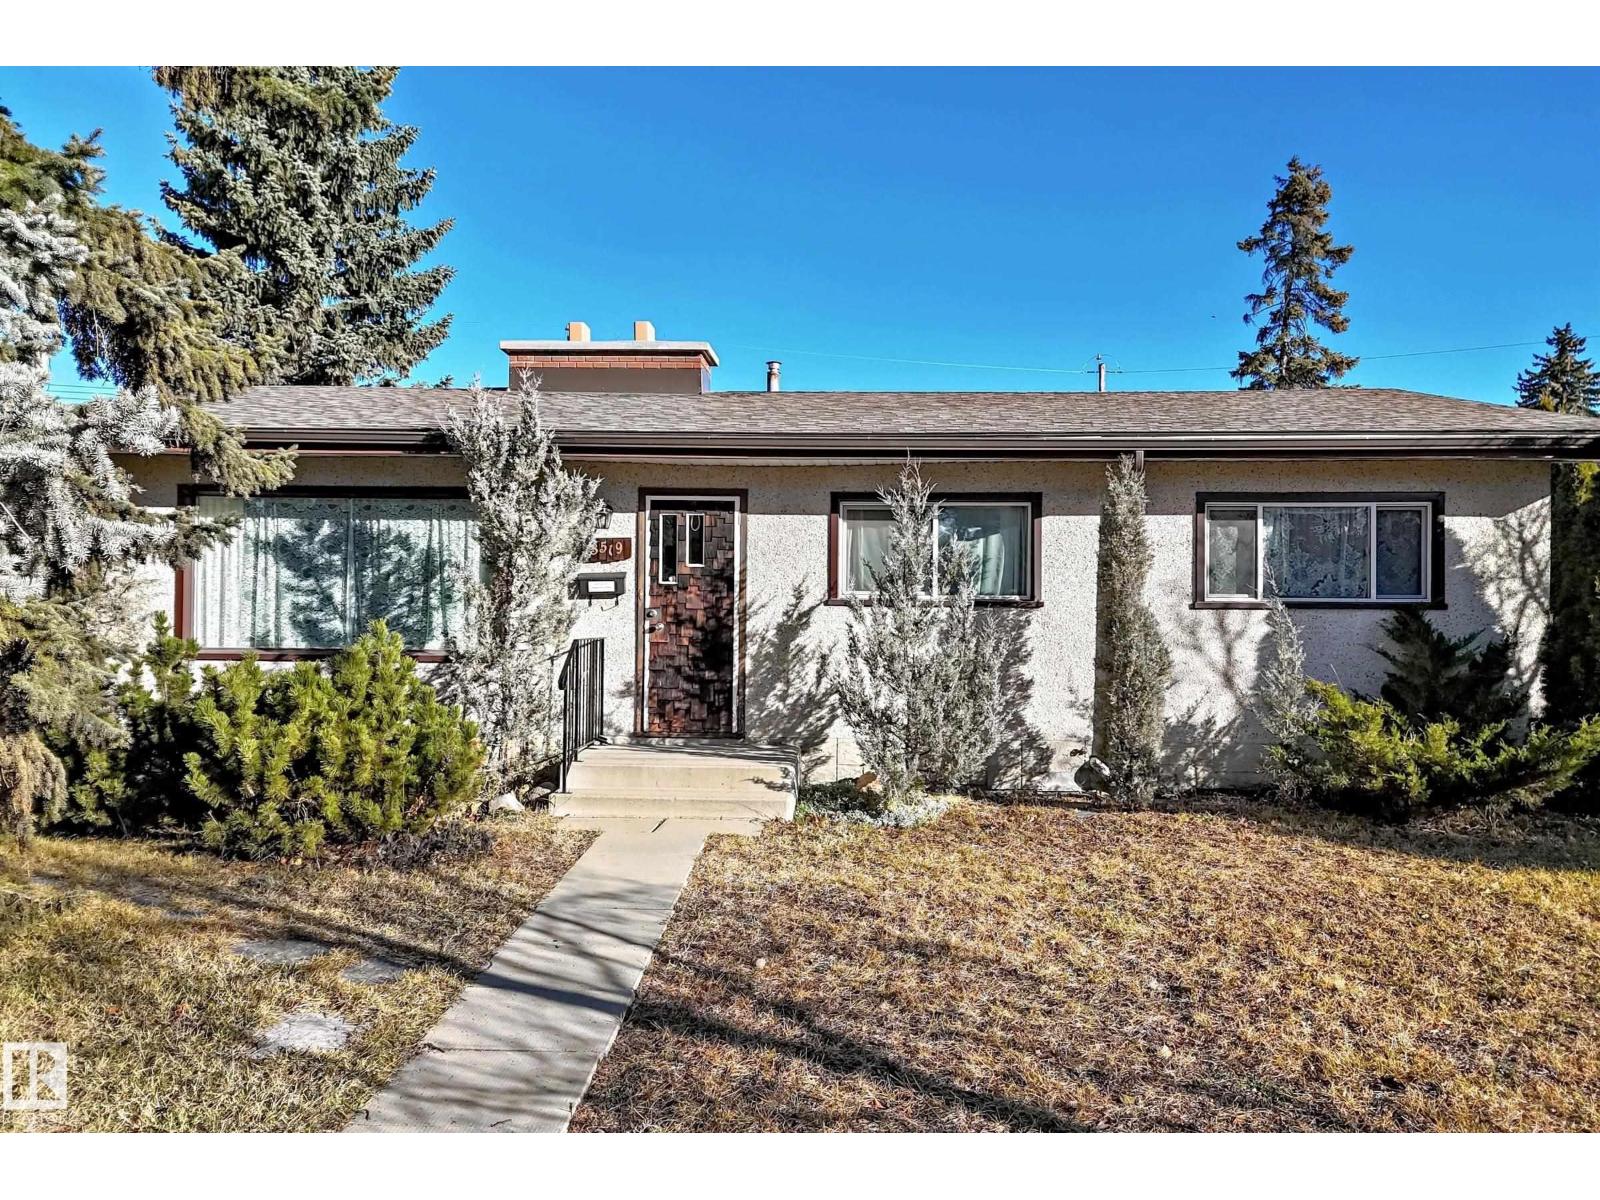
5 Bedroom
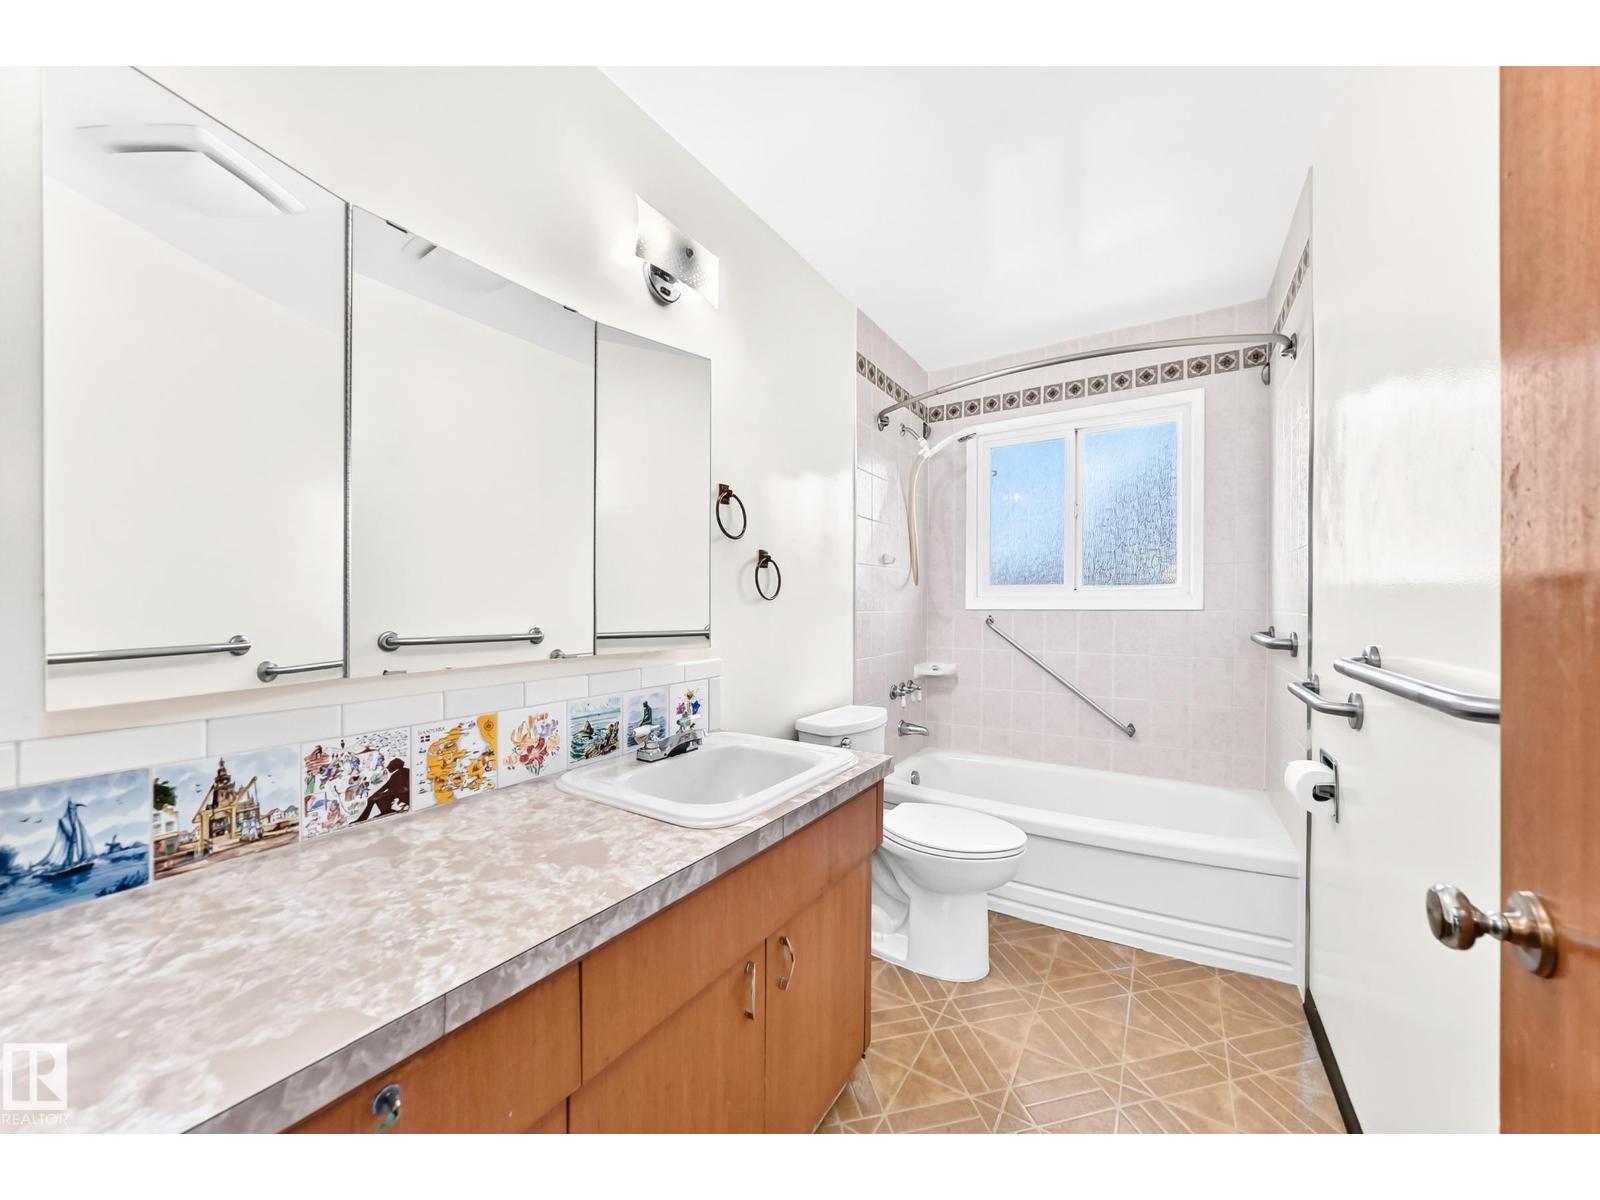
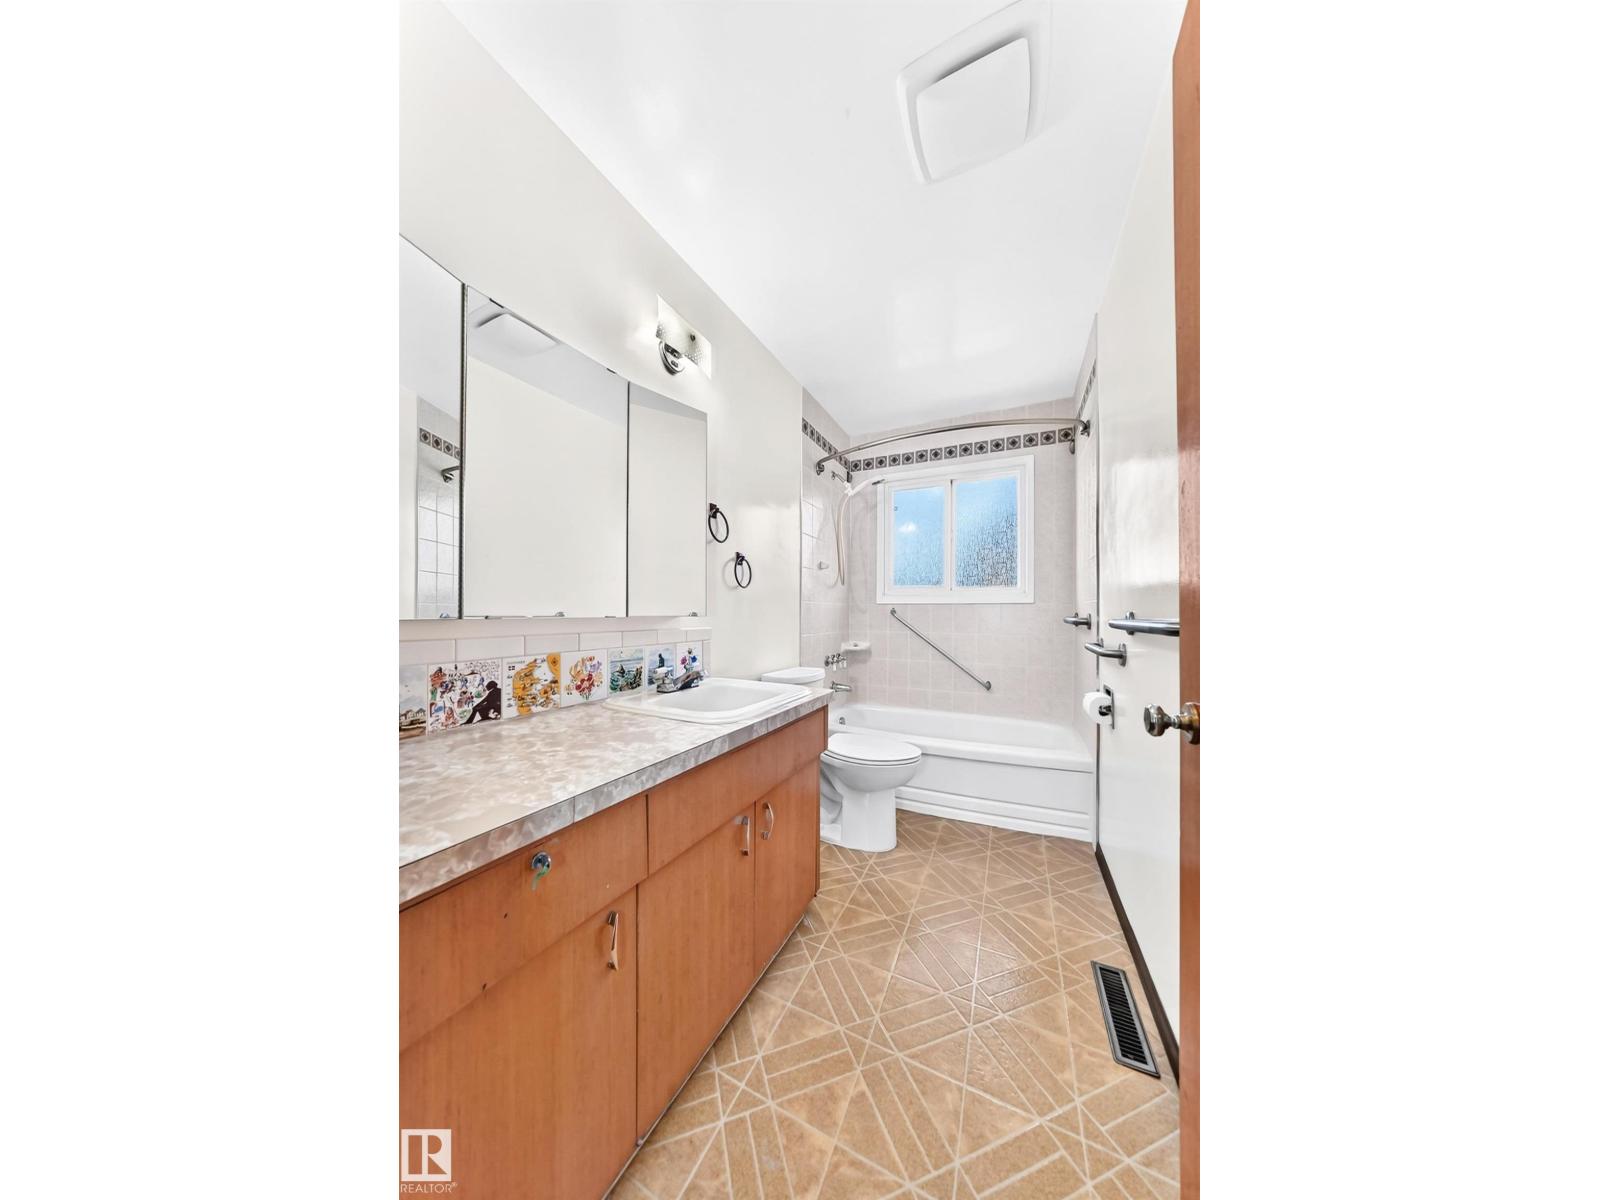
2 Bathroom
1,143 ft2
Bungalow
Fireplace
Forced Air
$389,000
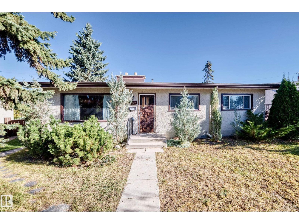
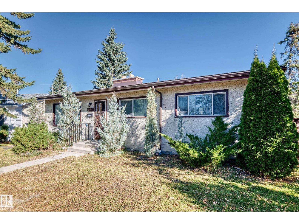
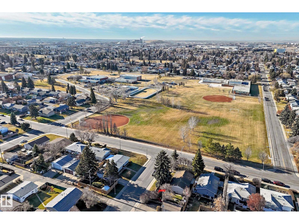
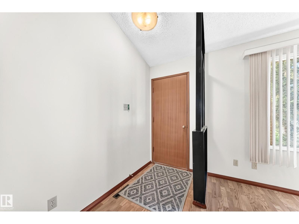
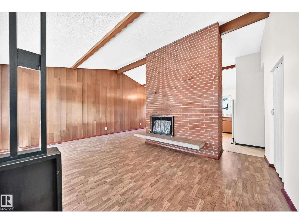
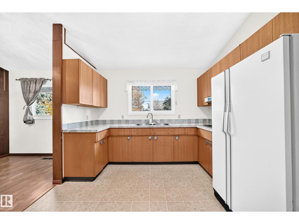
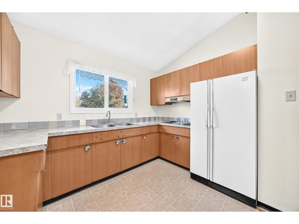
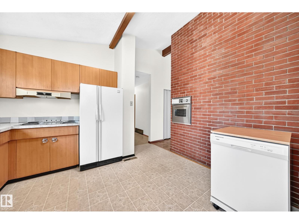
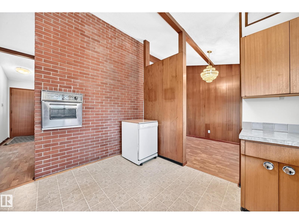
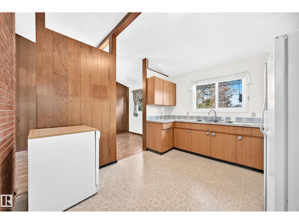
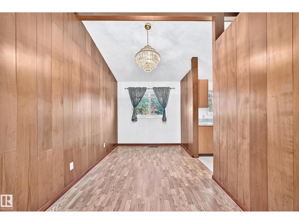
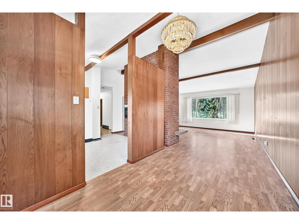
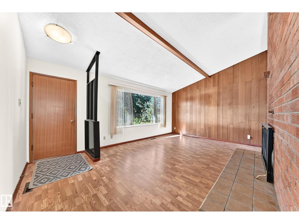
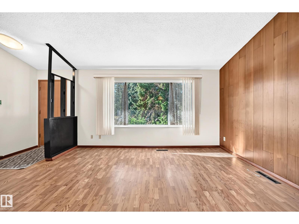
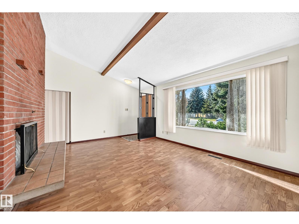
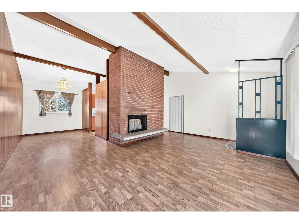
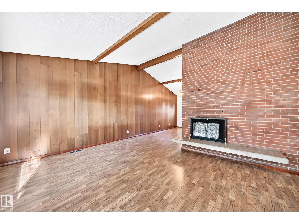
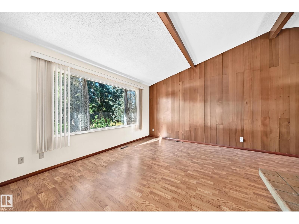
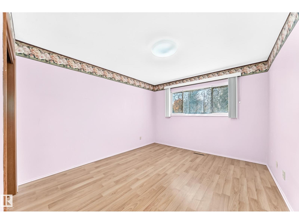
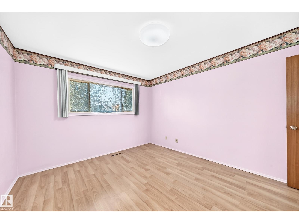
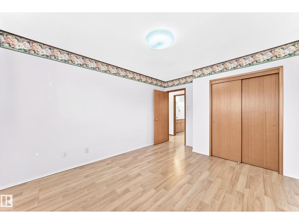
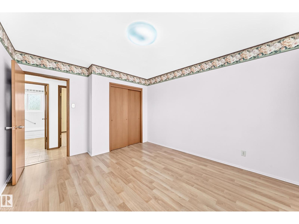
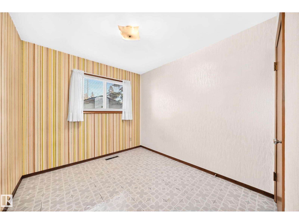
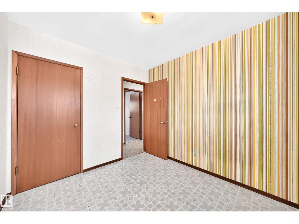
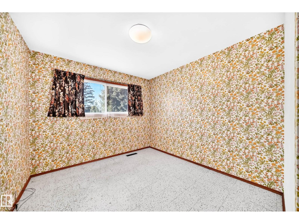
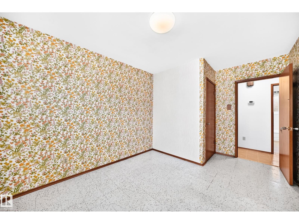
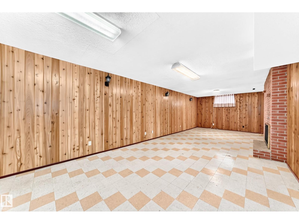
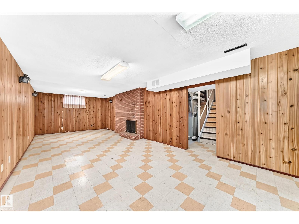
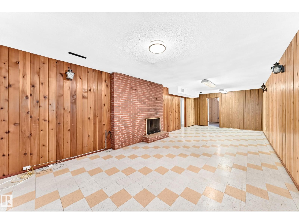
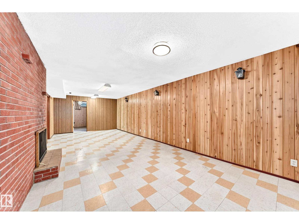
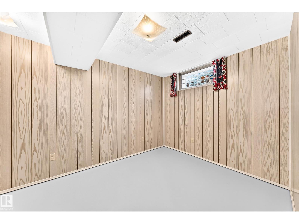
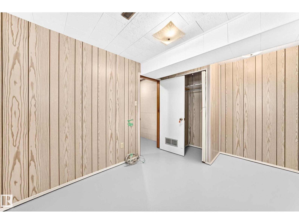
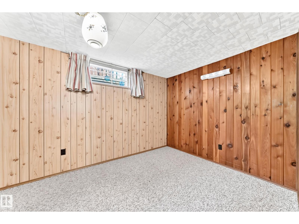
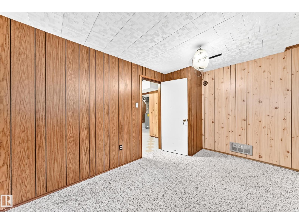
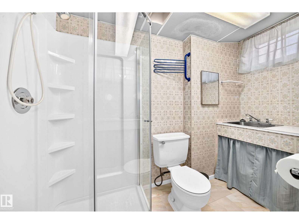
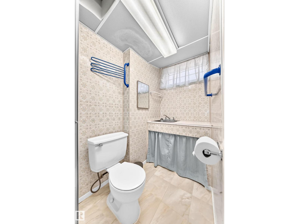
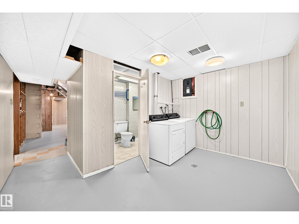
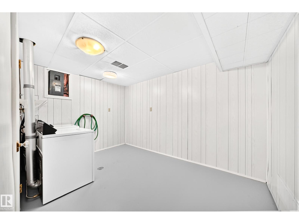
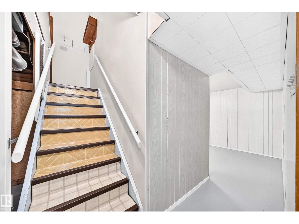
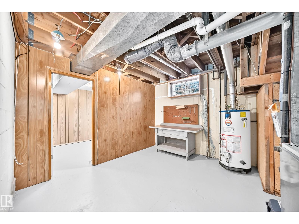
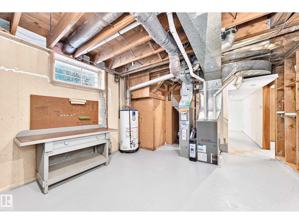
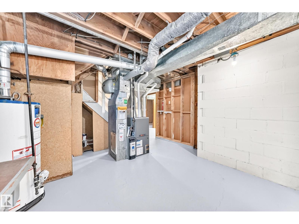
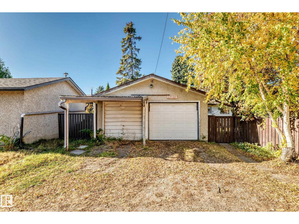
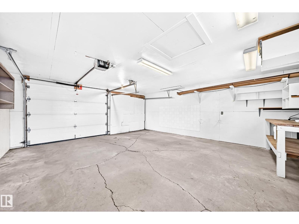
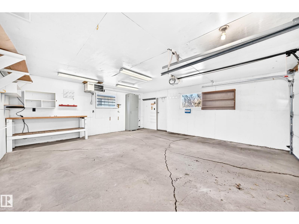
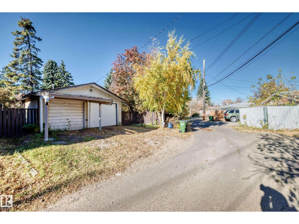
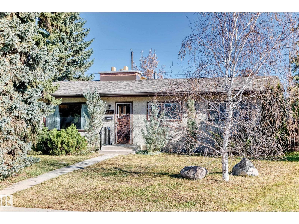
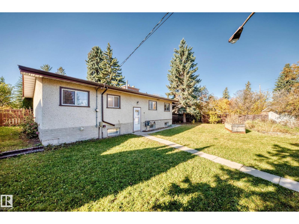
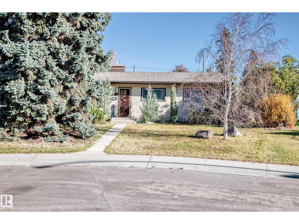
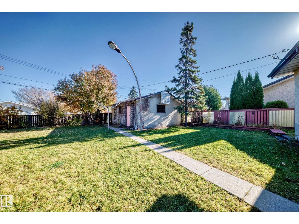
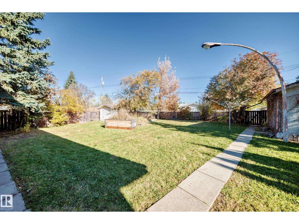
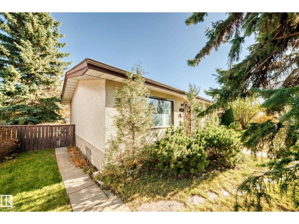
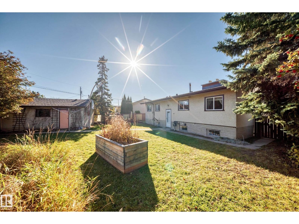
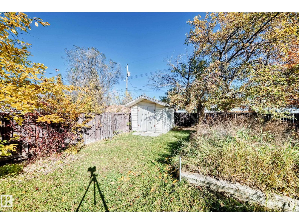
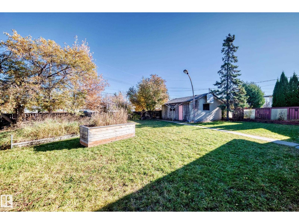
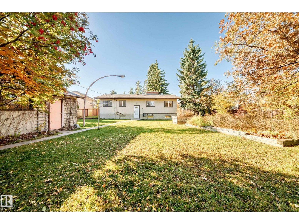
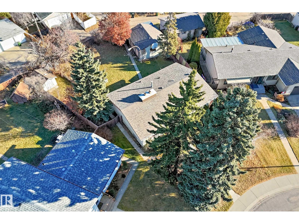
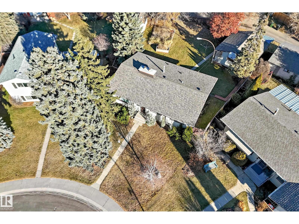
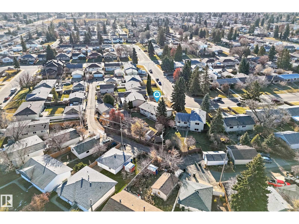
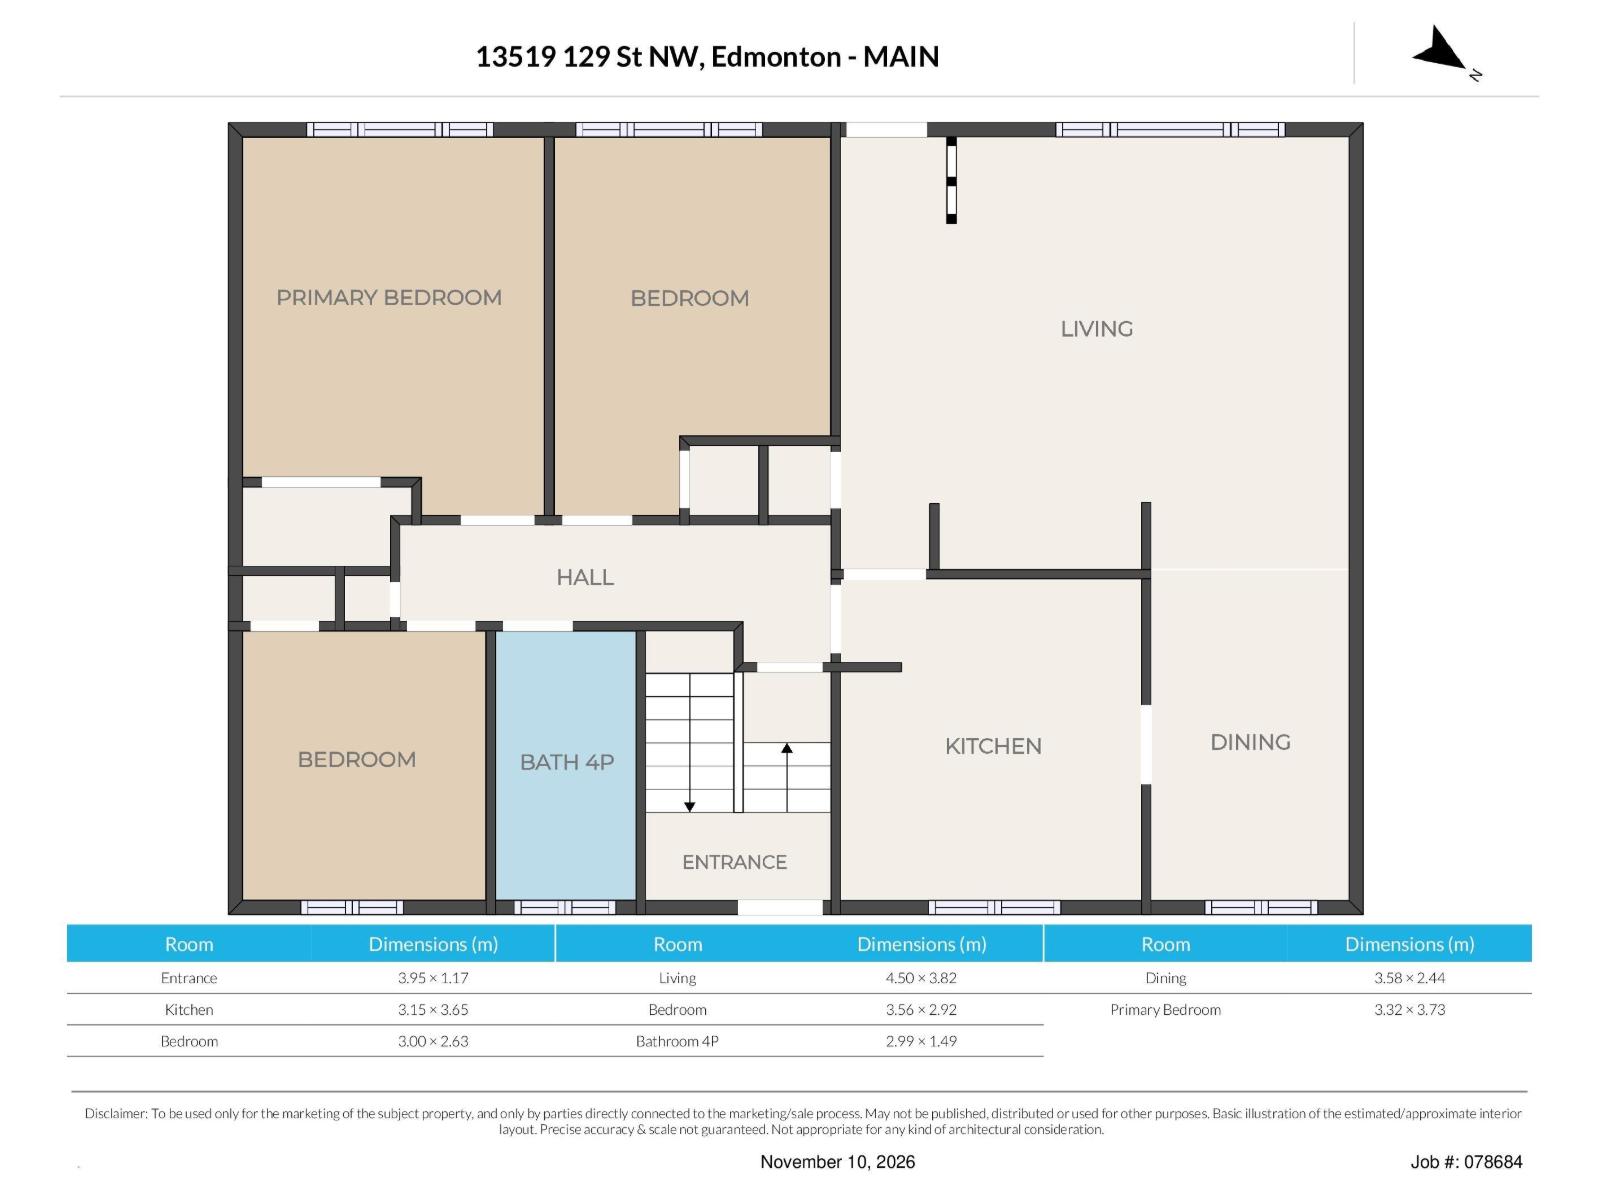
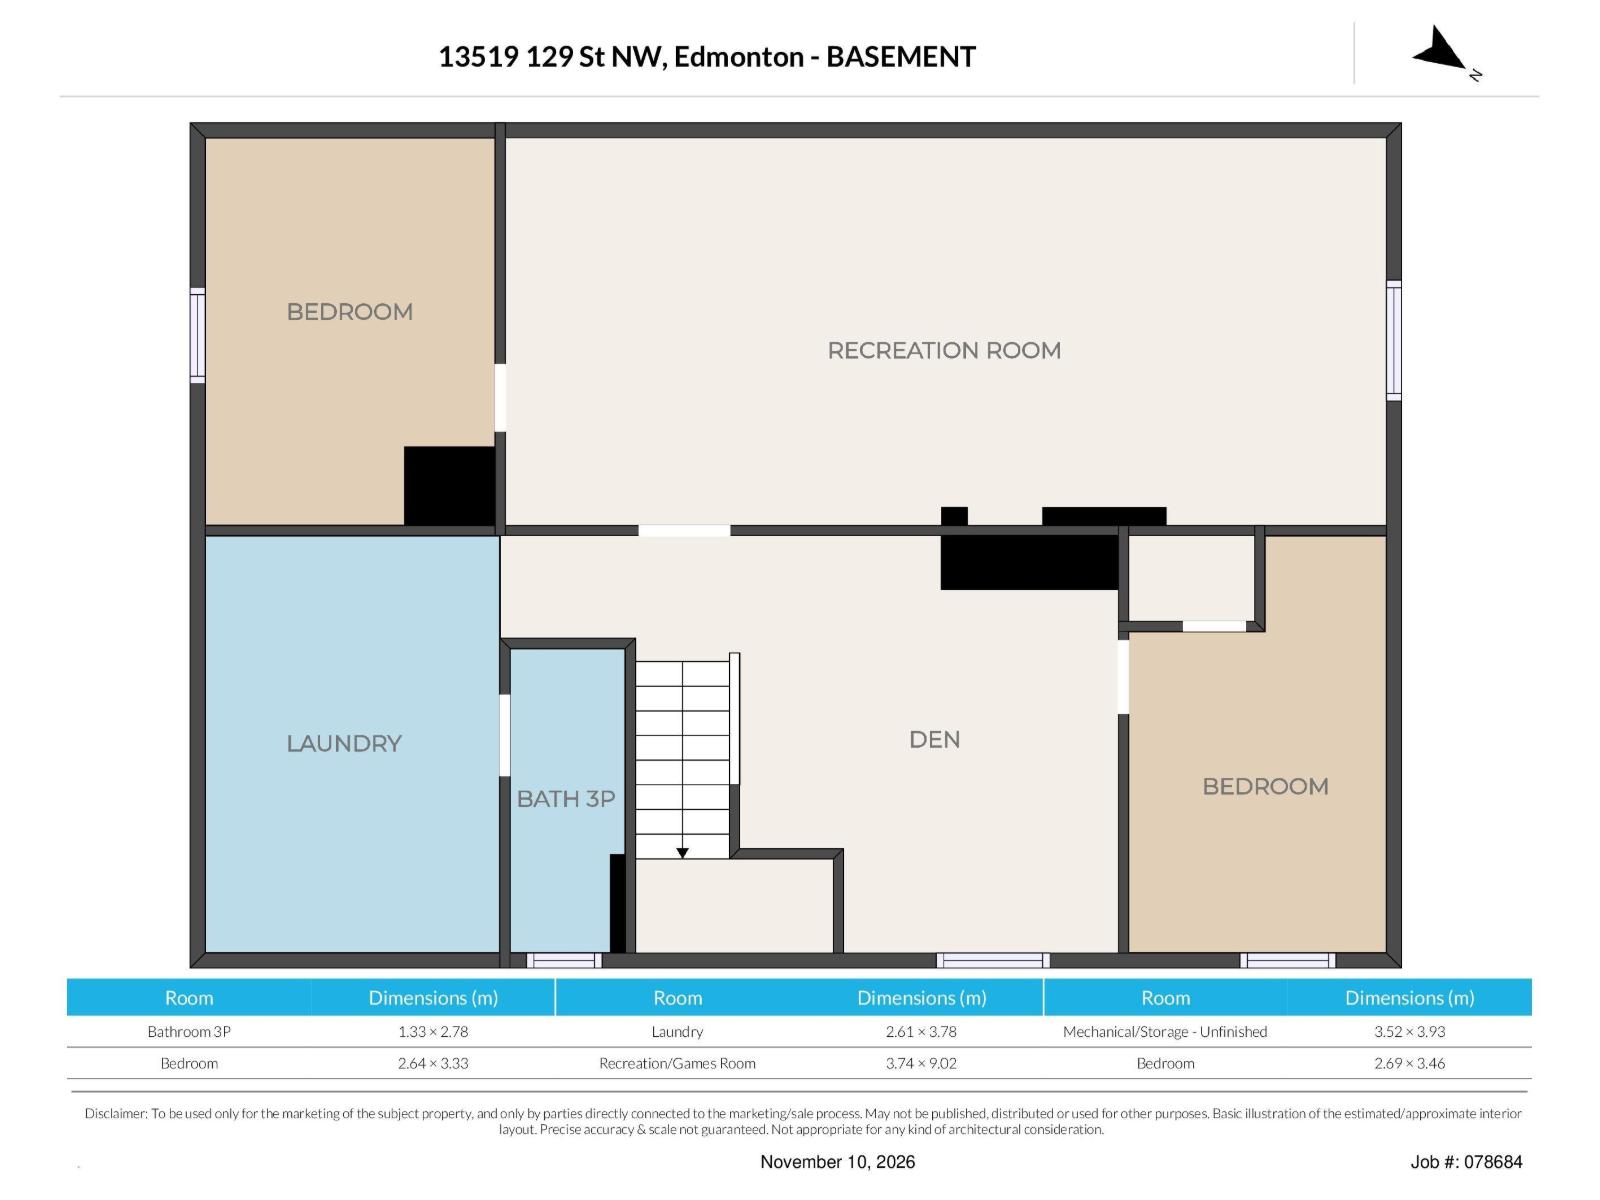
Custom Built Open Beam Vaulted Ceiling Bungalow in Excellent Location! Location !! Quiet Crescent, very large pie lot, double detached garage give space, perfect - great lifestyle for all needs. Short Walk to all amenities, schools, community league, sports fields, skating, playground, parks, so much more. Major Big Box Stores, Super Store only a few minutes walk. Your Best Living is in the mature peaceful established community of Wellington. Upon entering this Bungalow You realize this is a special property with a classic floor to ceiling brick fireplace surrounded by vaulted open beam ceiling even in the kitchen and dining area. Three bedroom 1142 sq ft main floor, 5 bedrooms total with a fully dev bsmt features a spacious open plan family room - recreation room, den, bonus area & laundry area, 3 piece washroom. This Architectural Icon is Perfect for those looking to add their own touches to timeless Class to Live in Comfort, Elegance & Luxury Design. Many Many Years of Joyous Living, Quick Possession (id:63125)
Property Details
|
MLS® Number
|
E4516749 |
|
Property Type
|
Single Family |
|
Neigbourhood
|
Wellington |
|
Amenities Near By
|
Playground, Public Transit, Schools, Shopping |
|
Community Features
|
Public Swimming Pool |
|
Features
|
Treed, See Remarks, Lane, Level |
|
Parking Space Total
|
4 |
Building
|
Bathroom Total
|
2 |
|
Bedrooms Total
|
5 |
|
Amenities
|
Ceiling - 10ft |
|
Appliances
|
Dishwasher, Dryer, Refrigerator, Washer |
|
Architectural Style
|
Bungalow |
|
Basement Development
|
Finished |
|
Basement Type
|
Full (finished) |
|
Ceiling Type
|
Open, Vaulted |
|
Constructed Date
|
1961 |
|
Construction Style Attachment
|
Detached |
|
Fireplace Fuel
|
Wood |
|
Fireplace Present
|
Yes |
|
Fireplace Type
|
Unknown |
|
Heating Type
|
Forced Air |
|
Stories Total
|
1 |
|
Size Interior
|
1,143 Ft2 |
|
Type
|
House |
Parking
Land
|
Acreage
|
No |
|
Fence Type
|
Fence |
|
Land Amenities
|
Playground, Public Transit, Schools, Shopping |
|
Size Irregular
|
768.75 |
|
Size Total
|
768.75 M2 |
|
Size Total Text
|
768.75 M2 |
Rooms
| Level |
Type |
Length |
Width |
Dimensions |
|
Basement |
Bedroom 4 |
2.64 m |
3.33 m |
2.64 m x 3.33 m |
|
Basement |
Bedroom 5 |
2.69 m |
3.52 m |
2.69 m x 3.52 m |
|
Basement |
Laundry Room |
3.79 m |
2.62 m |
3.79 m x 2.62 m |
|
Basement |
Recreation Room |
9.01 m |
3.75 m |
9.01 m x 3.75 m |
|
Main Level |
Living Room |
4.38 m |
3.74 m |
4.38 m x 3.74 m |
|
Main Level |
Dining Room |
4.06 m |
2.44 m |
4.06 m x 2.44 m |
|
Main Level |
Kitchen |
3.15 m |
3.65 m |
3.15 m x 3.65 m |
|
Main Level |
Primary Bedroom |
3.72 m |
3.3 m |
3.72 m x 3.3 m |
|
Main Level |
Bedroom 2 |
3 m |
2.62 m |
3 m x 2.62 m |
|
Main Level |
Bedroom 3 |
3.48 m |
2.92 m |
3.48 m x 2.92 m |