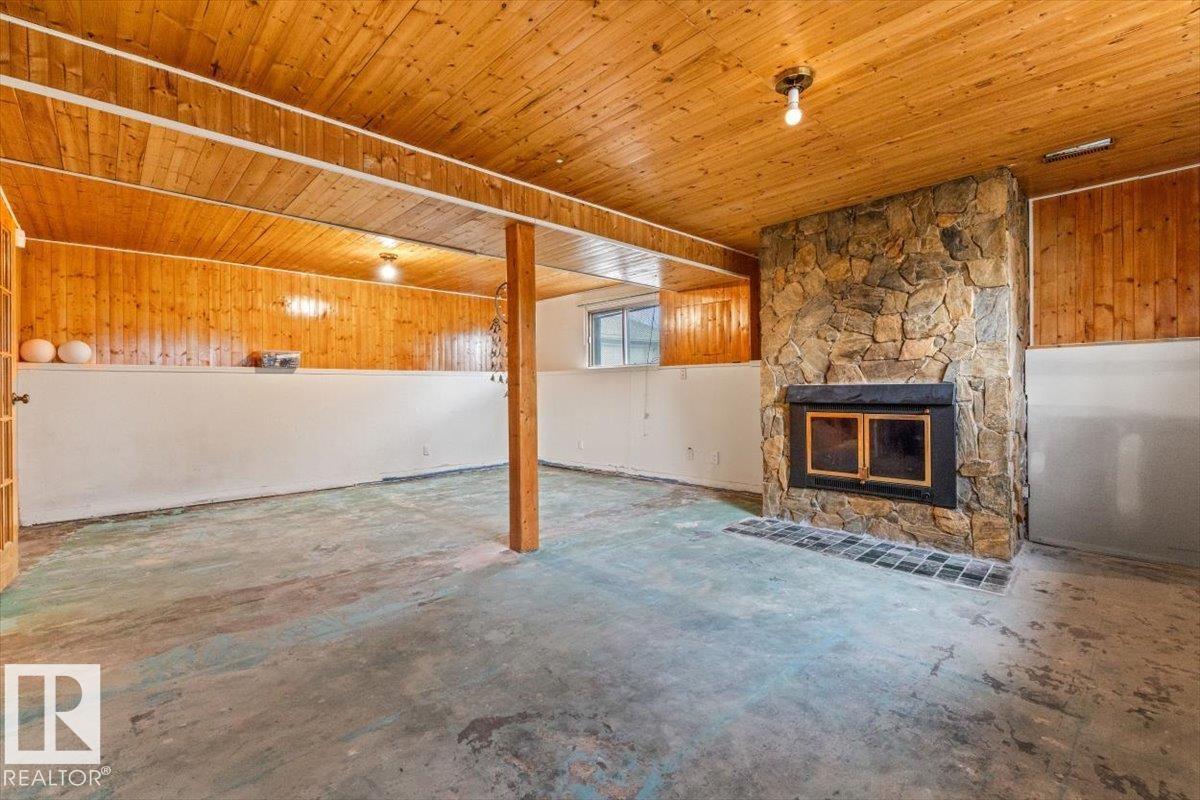
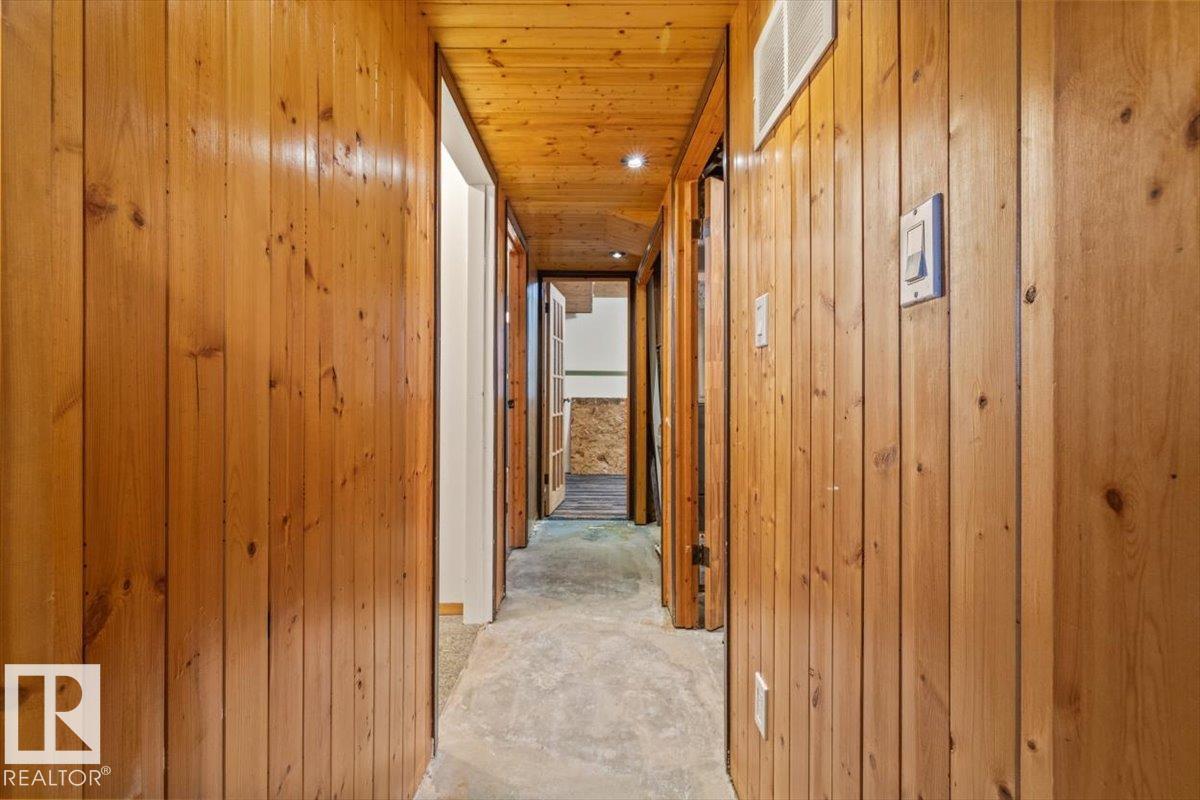
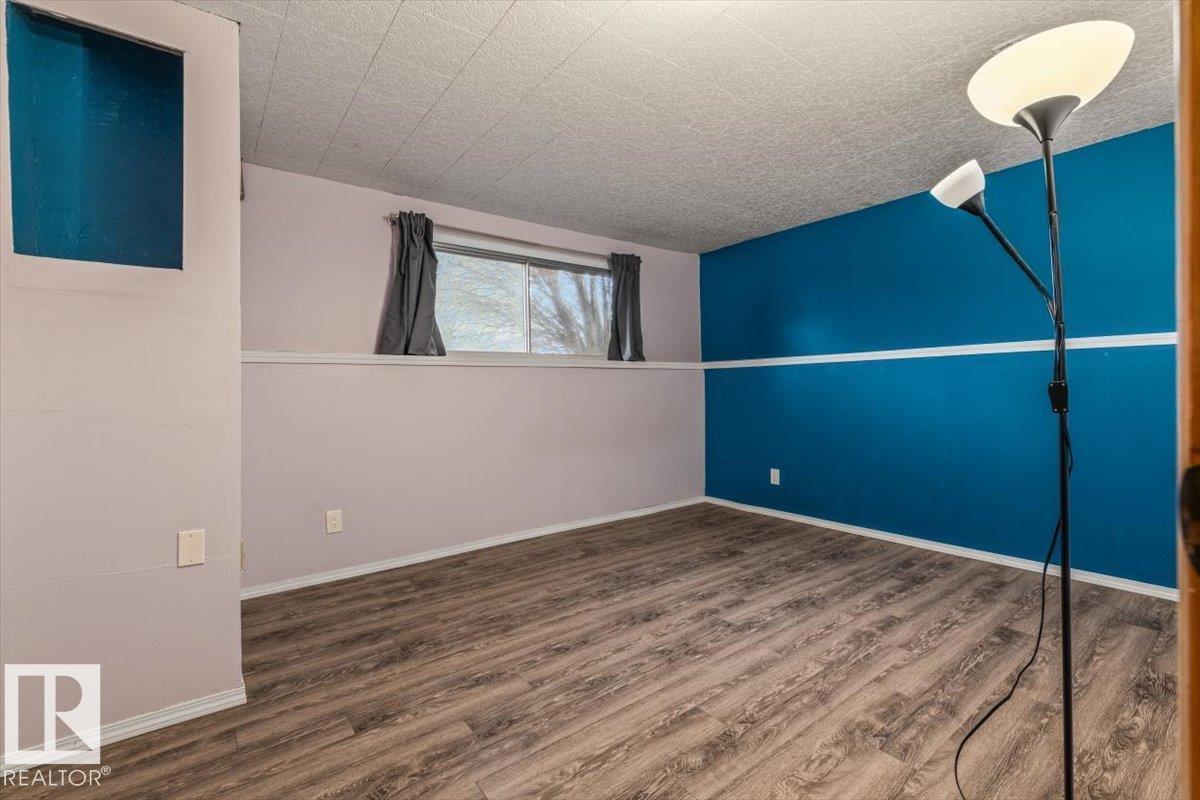
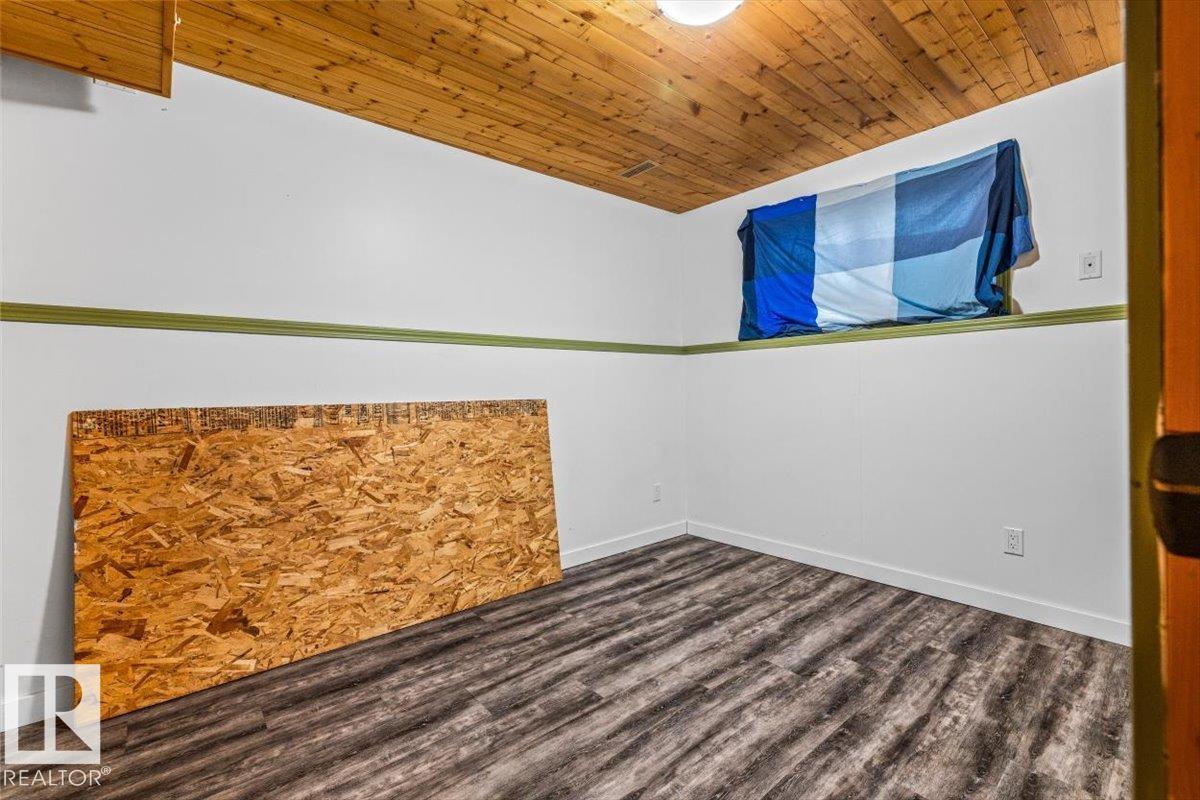
4 Bedroom
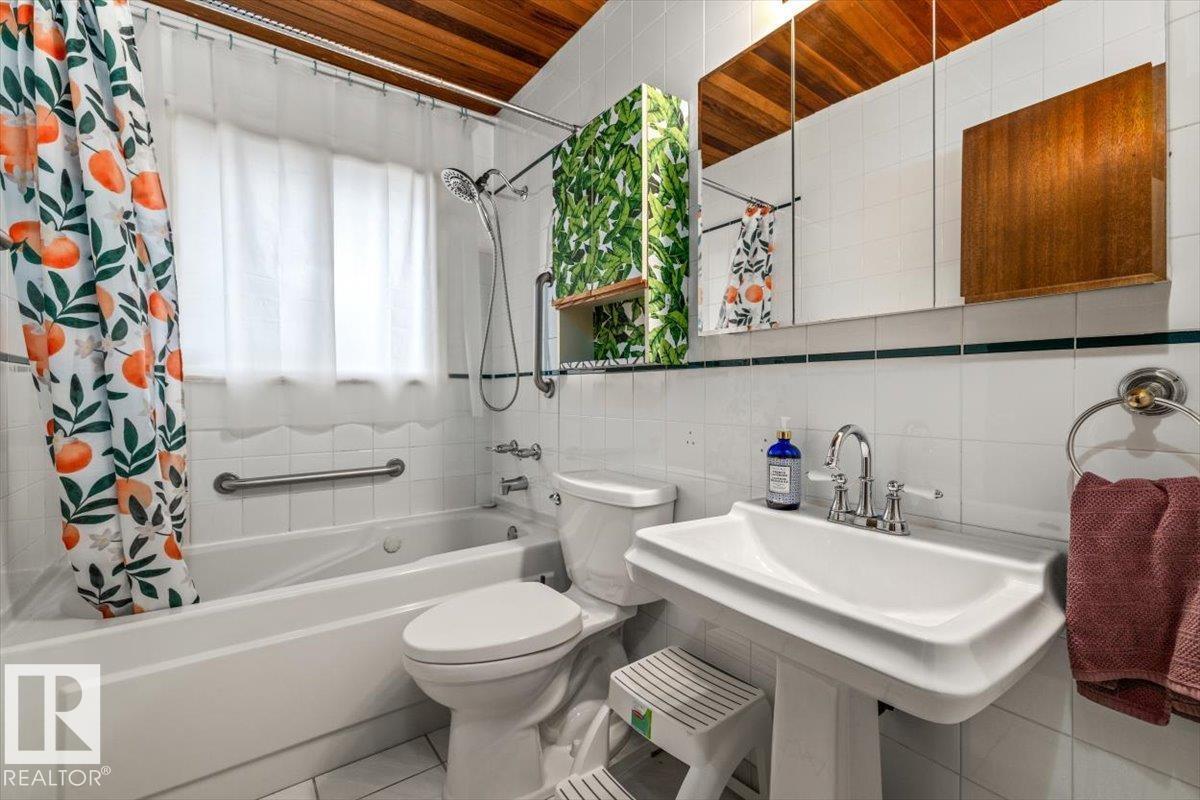
1 Bathroom
1,014 ft2
Bi-Level
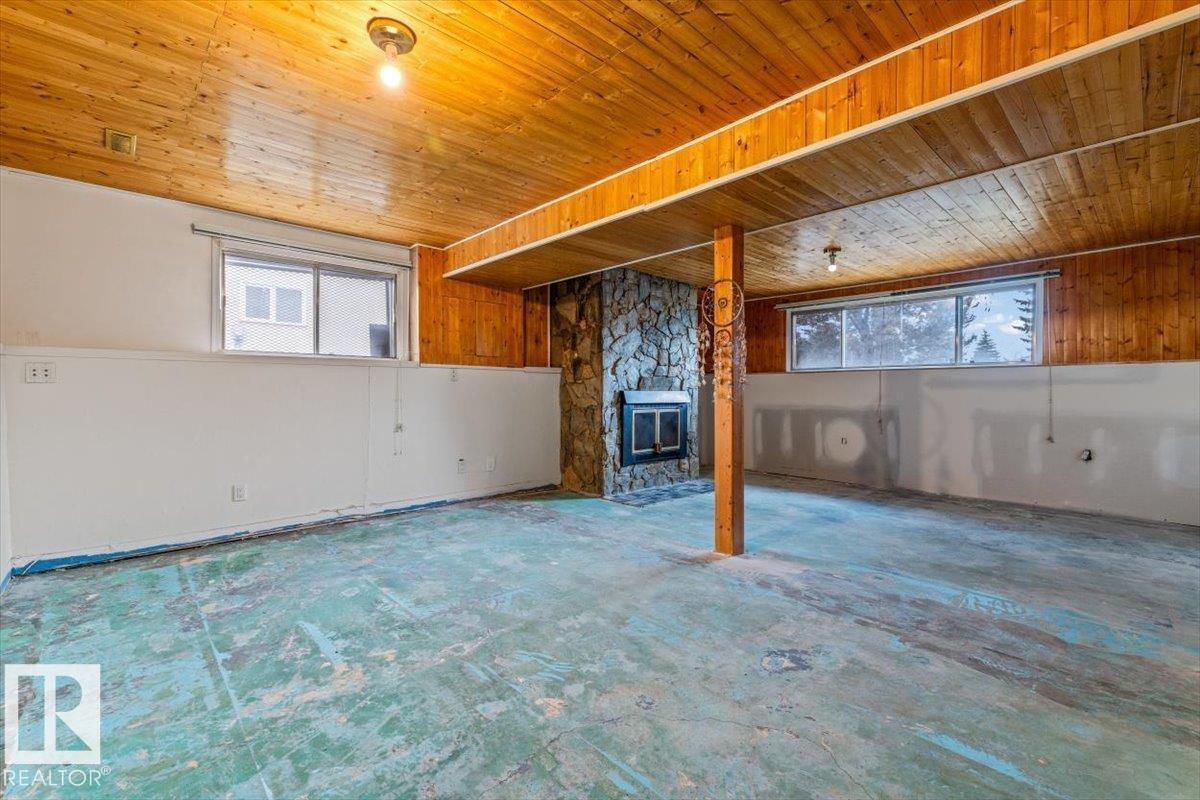
Fireplace
Forced Air
$300,000
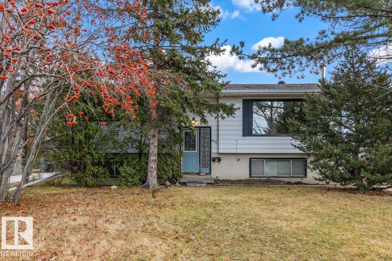
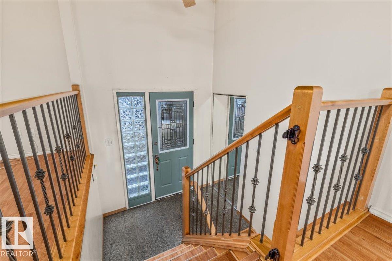
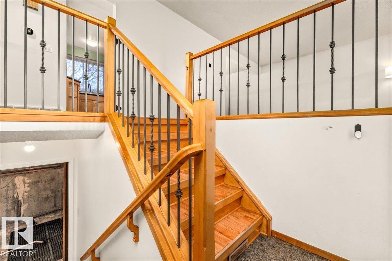
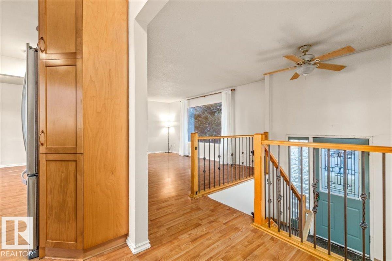
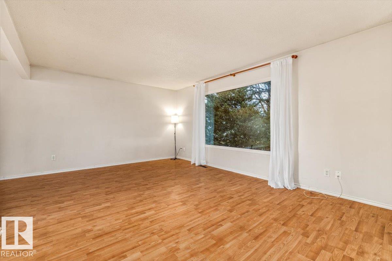
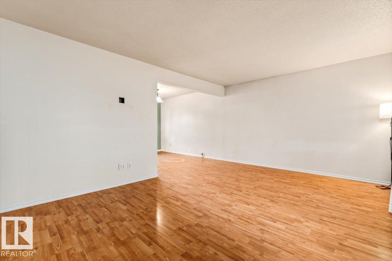
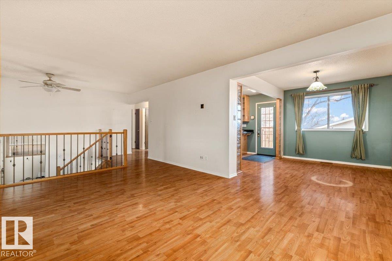
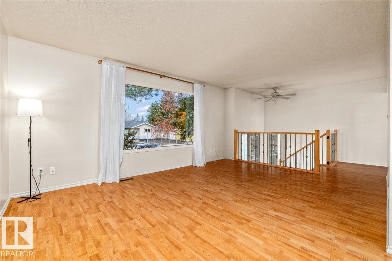
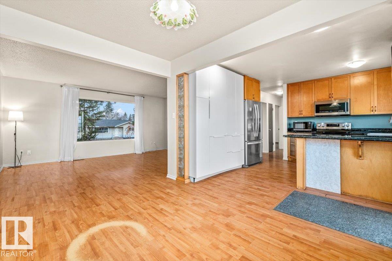
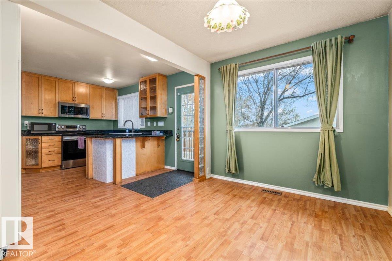
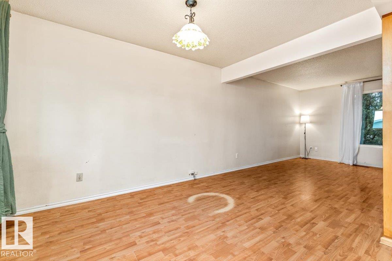
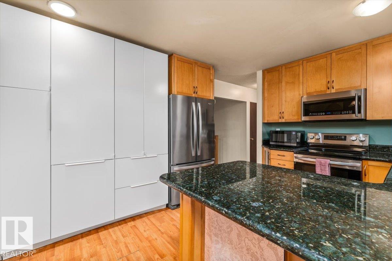
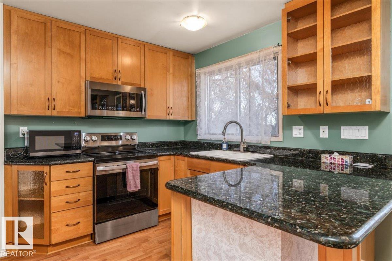
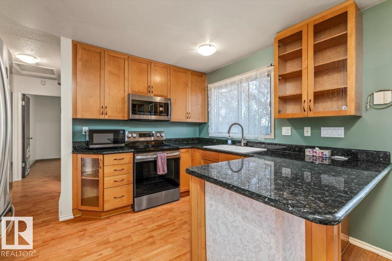
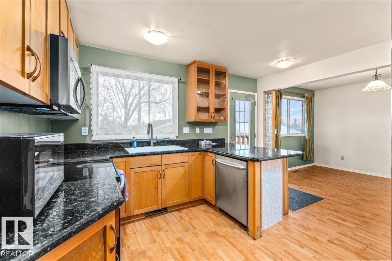
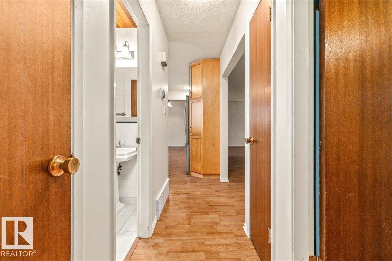
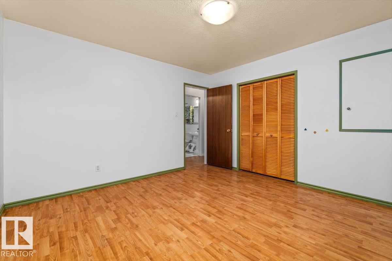
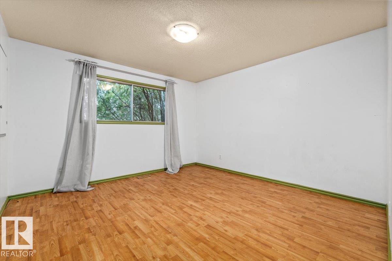
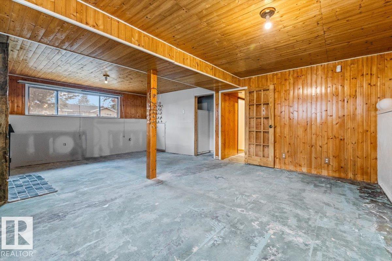
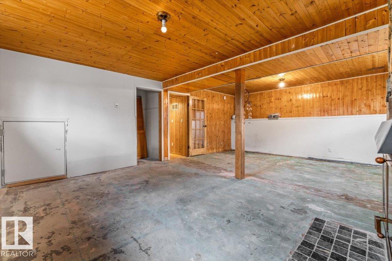
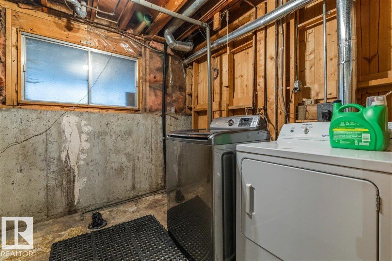
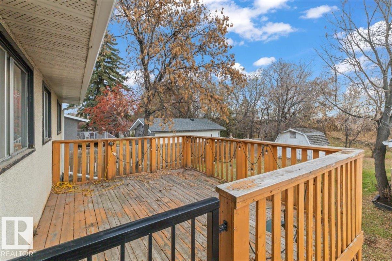
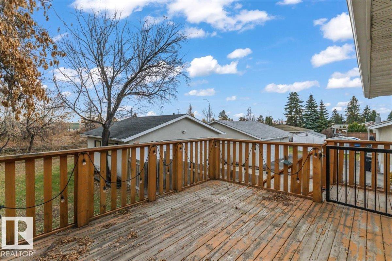
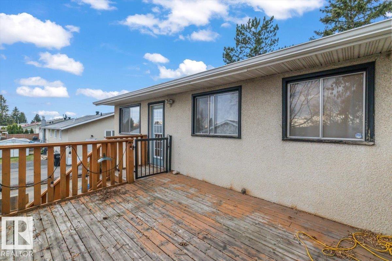
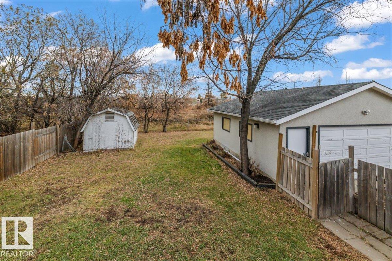
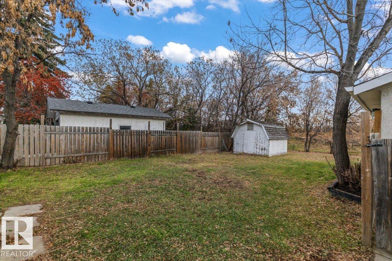
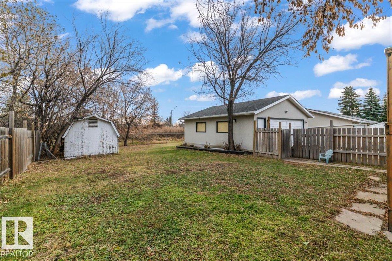
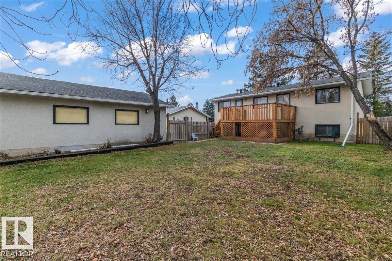
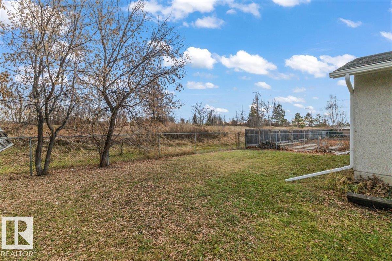
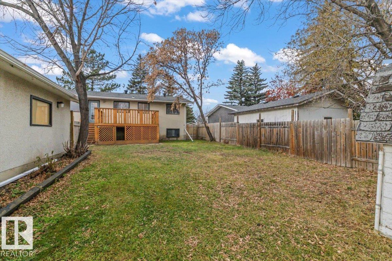
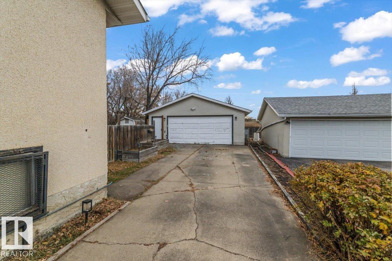
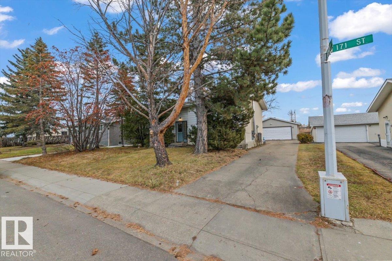
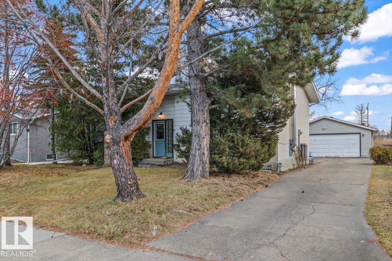
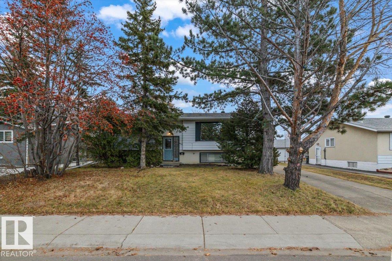
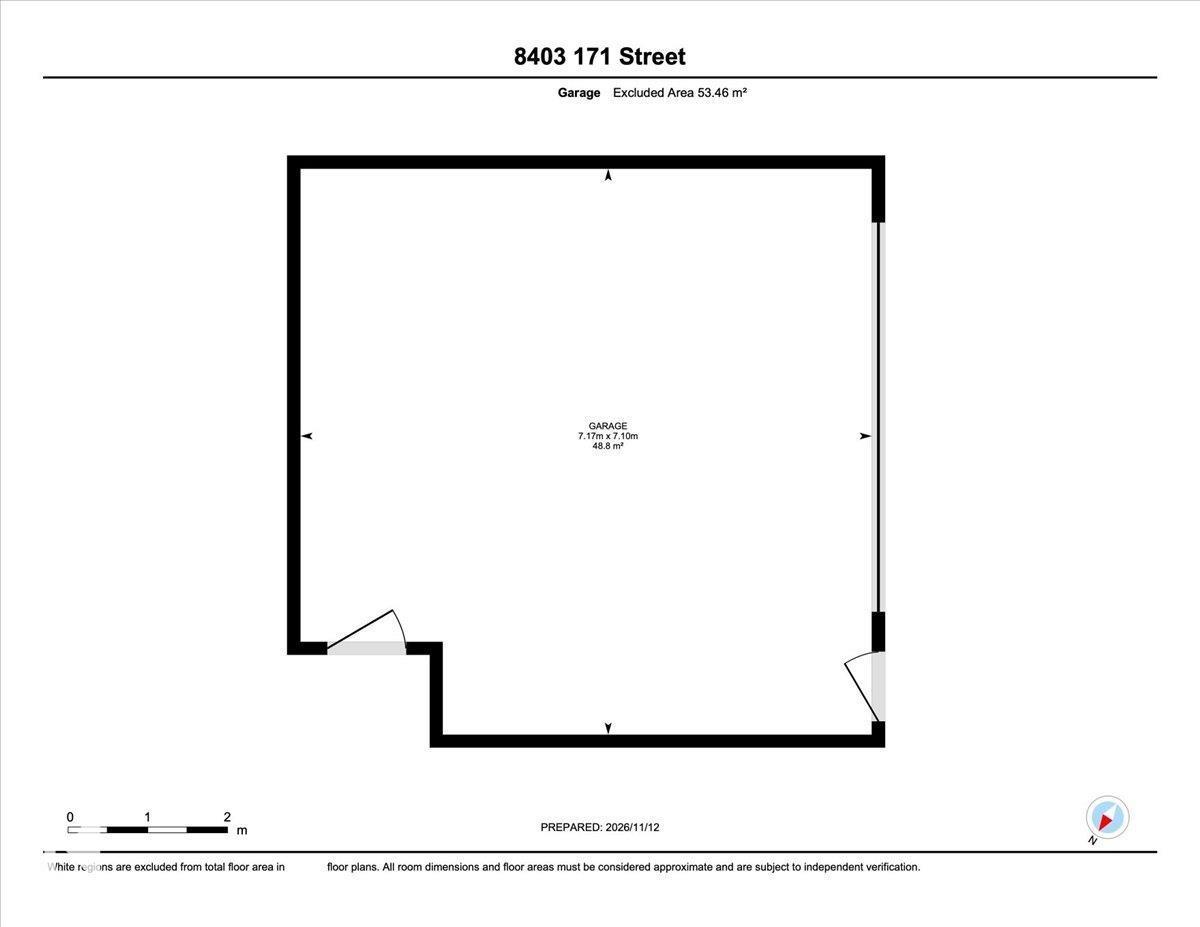
An inviting opportunity in West Edmonton, this bilevel offers a great starting point for buyers looking to add their own style and personal touches. Featuring a spacious yard and double garage, the home offers plenty of potential to create something special while enjoying an established neighbourhood setting. Conveniently located near West Edmonton Mall, neighbourhood schools, parks and everyday amenities, this is a community known for its mix of long-time homeowners and beautifully updated properties. Whether you're looking to personalize a home to suit your taste or explore an opportunity to add value, this property offers plenty of possibilities in a convenient West Edmonton location. (id:63125)
Property Details
|
MLS® Number
|
E4516719 |
|
Property Type
|
Single Family |
|
Neigbourhood
|
Thorncliffe (Edmonton) |
|
Amenities Near By
|
Playground, Public Transit, Schools, Shopping |
|
Parking Space Total
|
7 |
|
Structure
|
Deck |
Building
|
Bathroom Total
|
1 |
|
Bedrooms Total
|
4 |
|
Appliances
|
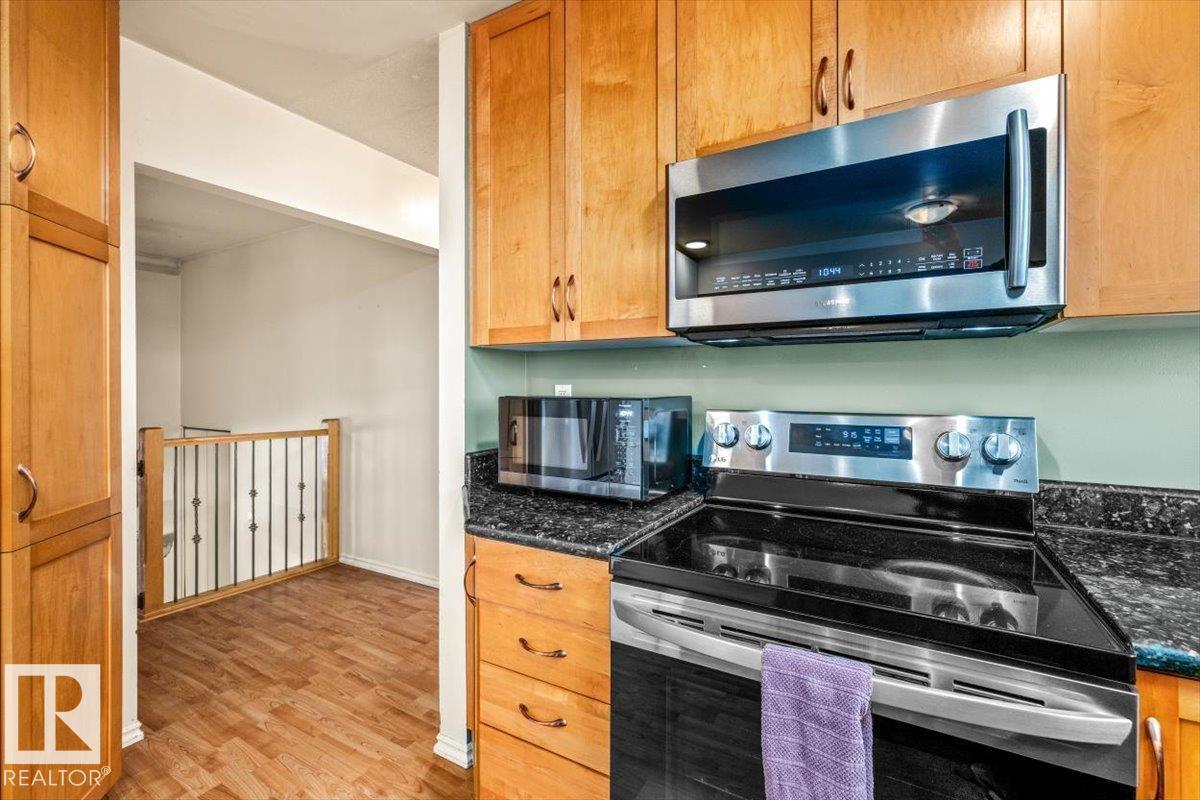
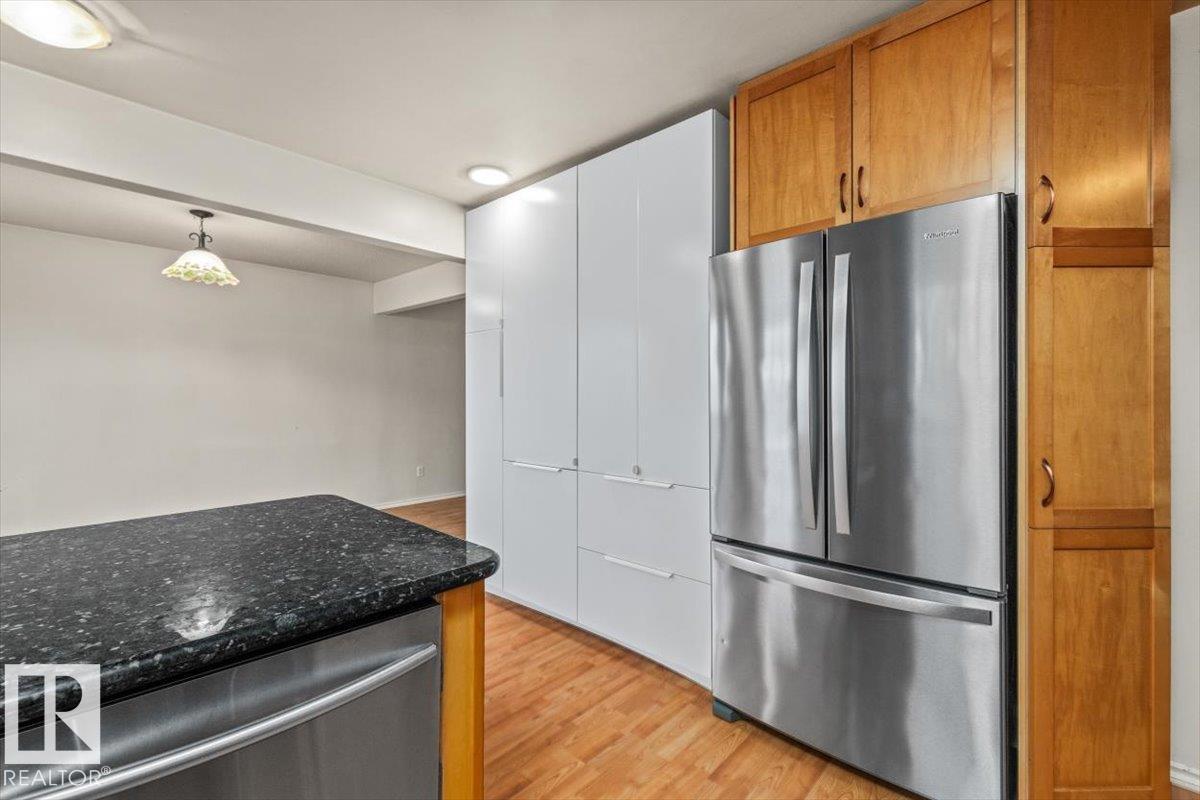
Dishwasher, Dryer, Hood Fan, Microwave, Refrigerator, Storage Shed, Stove, Washer |
|
Architectural Style
|
Bi-level |
|
Basement Development
|
Partially Finished |
|
Basement Type
|
Full (partially Finished) |
|
Constructed Date
|
1972 |
|
Construction Style Attachment
|
Detached |
|
Fireplace Fuel
|
Wood |
|
Fireplace Present
|
Yes |
|
Fireplace Type
|
Unknown |
|
Heating Type
|
Forced Air |
|
Size Interior
|
1,014 Ft2 |
|
Type
|
House |
Parking
Land
|
Acreage
|
No |
|
Fence Type
|
Fence |
|
Land Amenities
|
Playground, Public Transit, Schools, Shopping |
|
Size Irregular
|
723.74 |
|
Size Total
|
723.74 M2 |
|
Size Total Text
|
723.74 M2 |
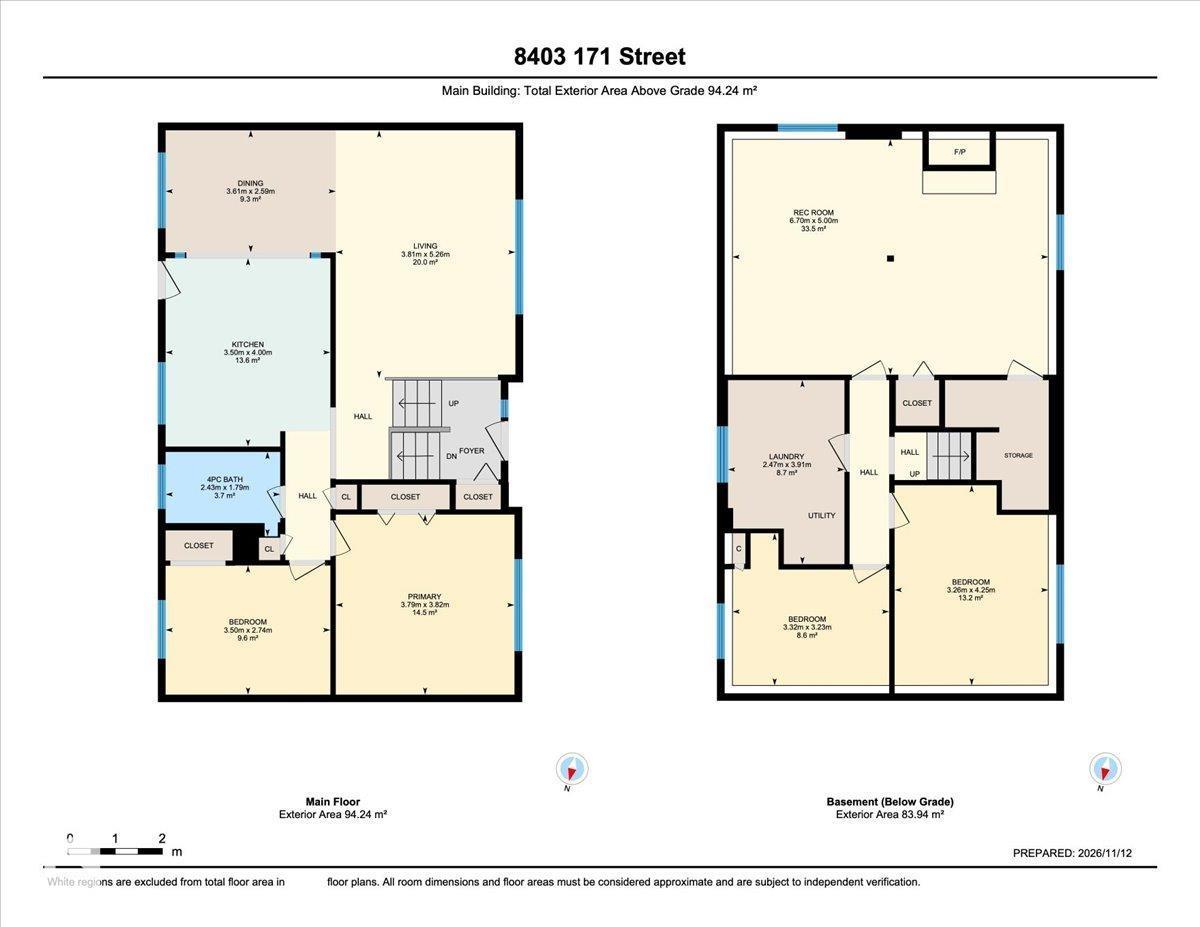
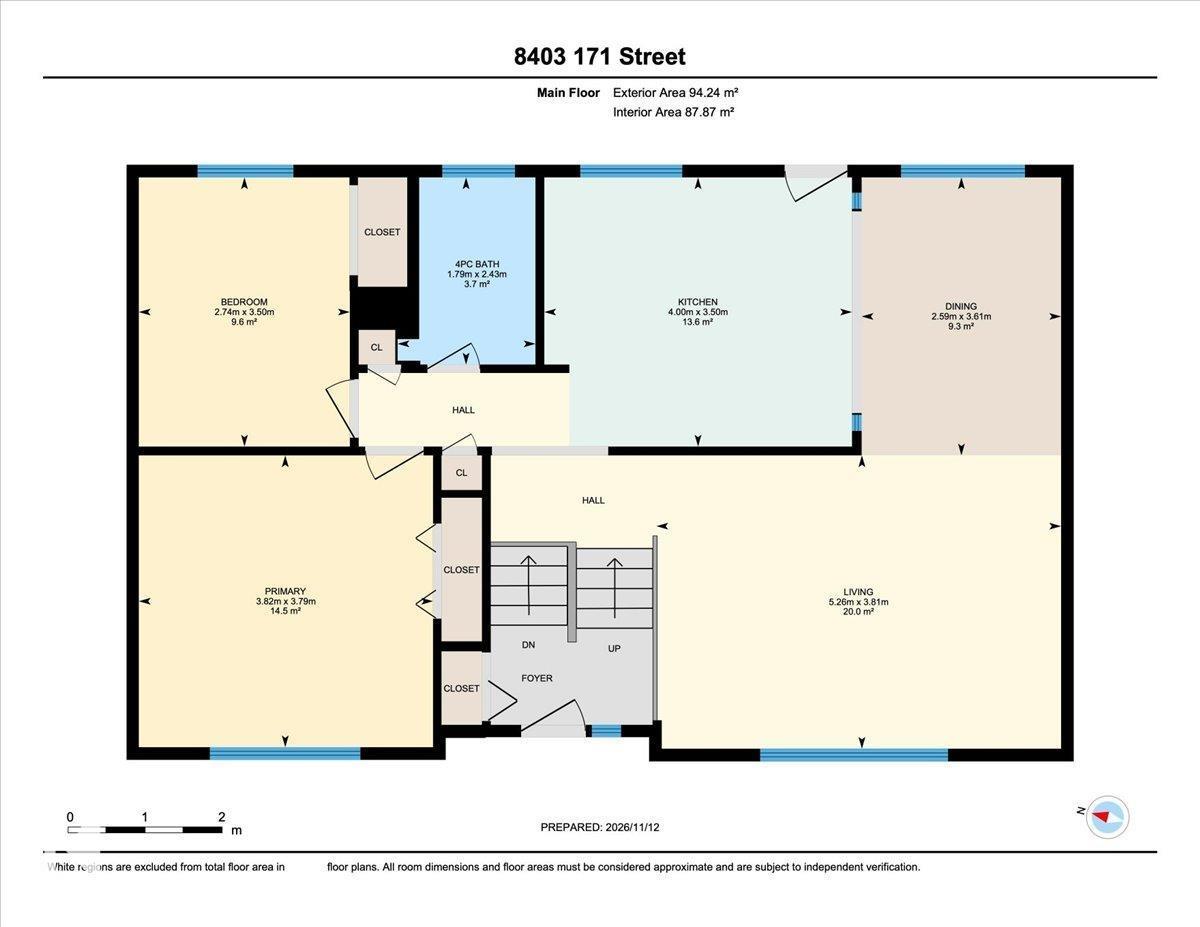
Rooms
| Level |
Type |
Length |
Width |
Dimensions |
|
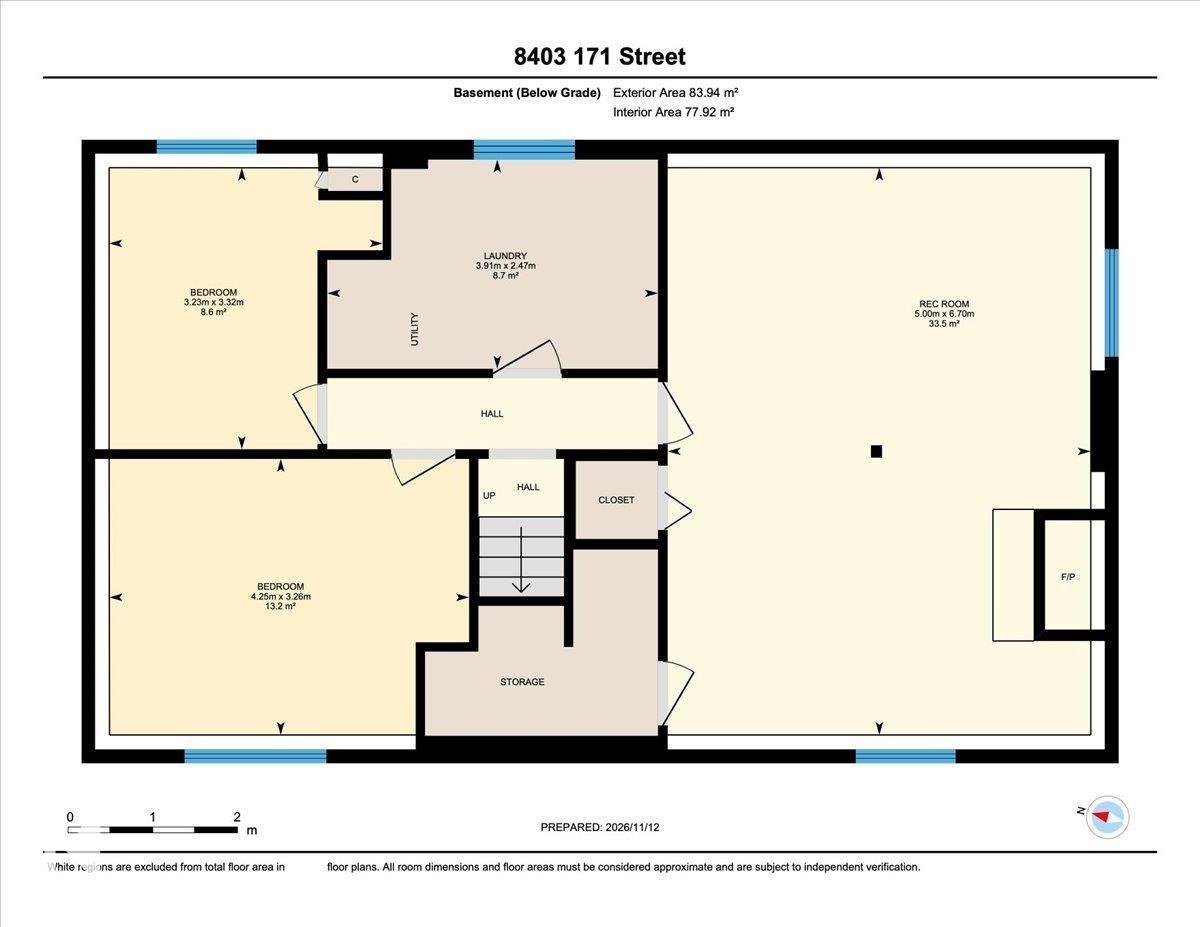
Basement |
Family Room |
|
|
6.70m x 5.00m |
|
Basement |
Bedroom 3 |
|
|
3.26m x 4.25m |
|
Basement |
Bedroom 4 |
|
|
3.32m x 3.23m |
|
Upper Level |
Living Room |
|
|
3.81m x 5.26m |
|
Upper Level |
Dining Room |
|
|
3.61m x 2.59m |
|
Upper Level |
Kitchen |
|
|
3.50m x 4.00m |
|
Upper Level |
Primary Bedroom |
|
|
3.79m x 3.82m |
|
Upper Level |
Bedroom 2 |
|
|
3.50m x 2.74m |