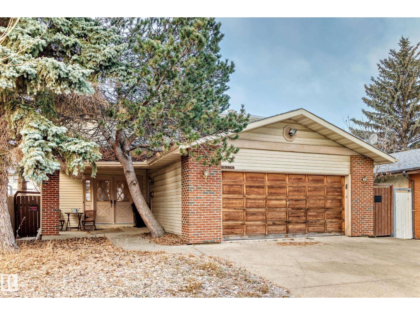
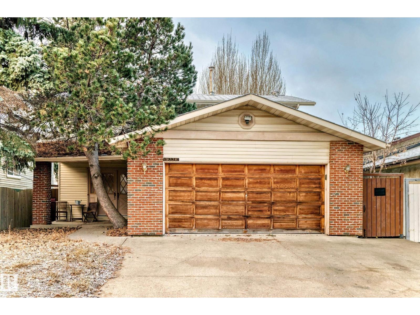
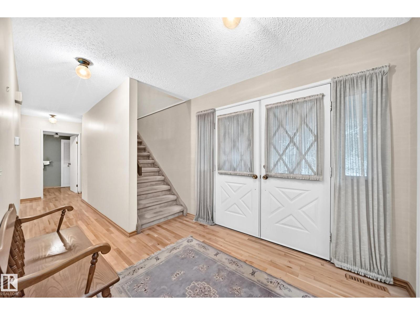
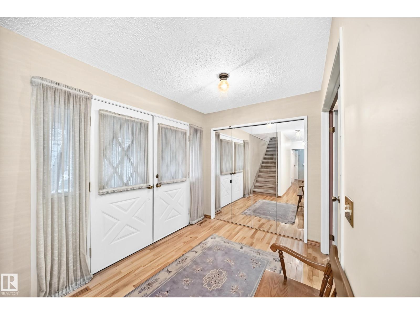
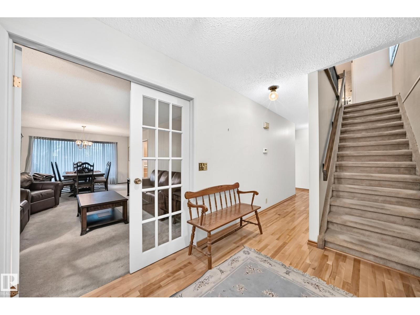
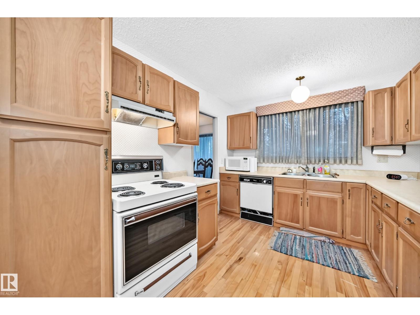
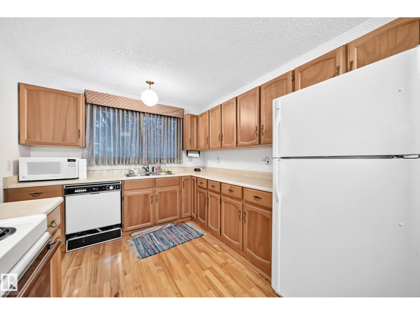
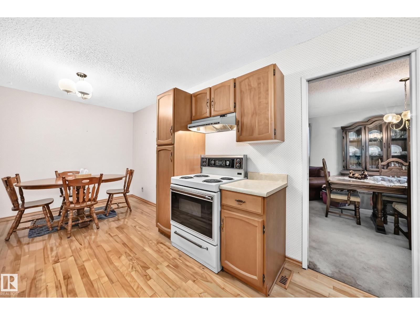
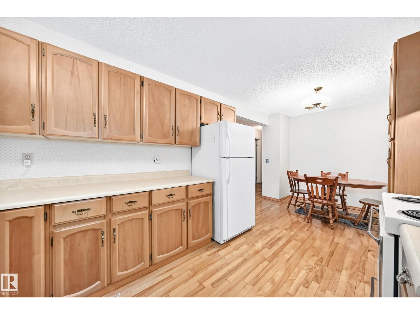
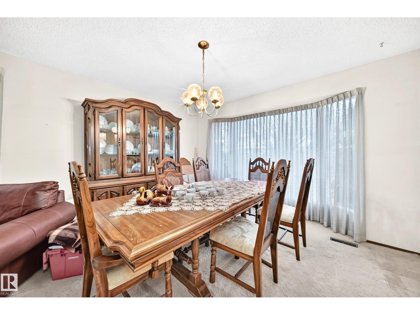
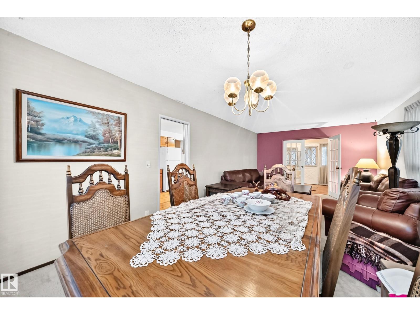
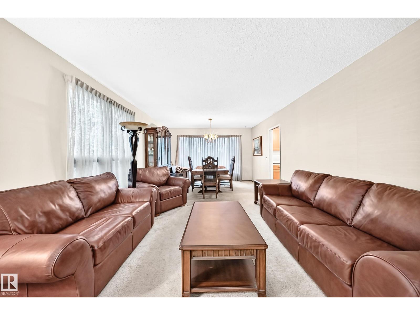
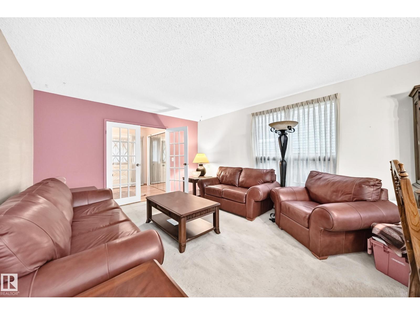
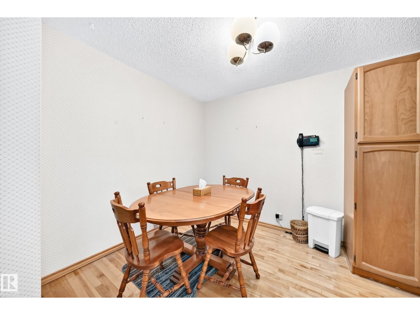
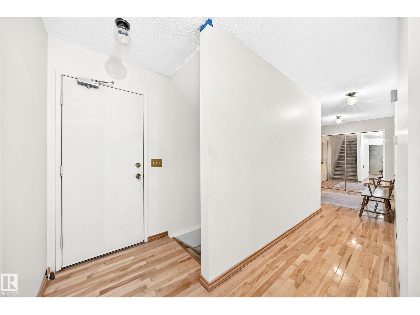
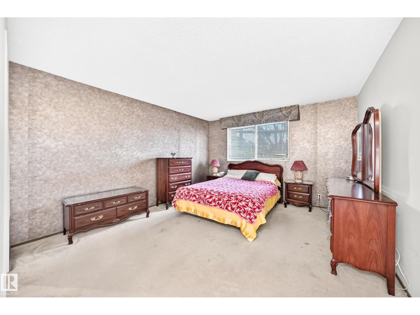
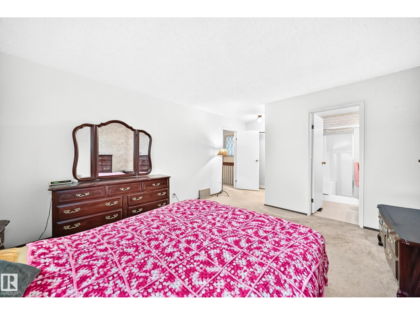
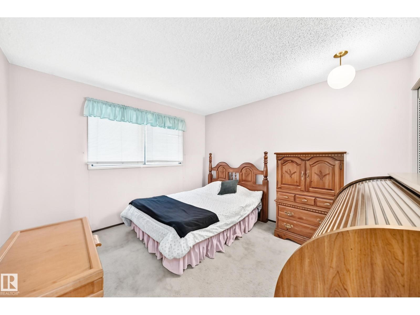
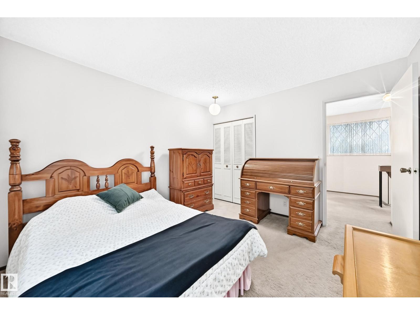
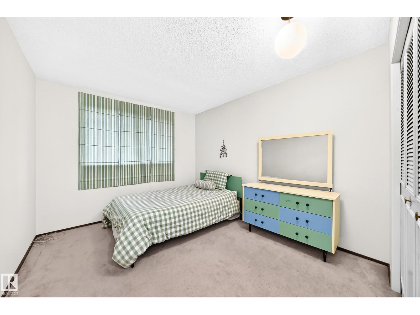
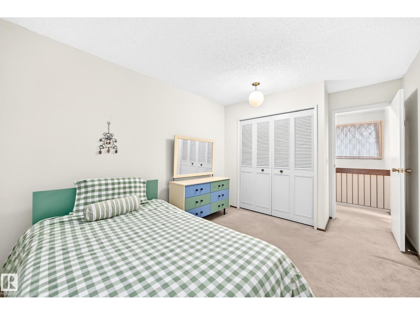
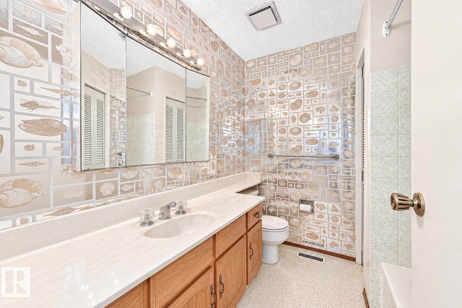
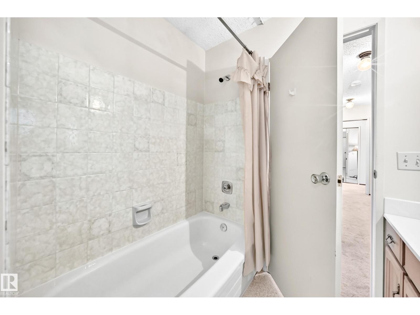
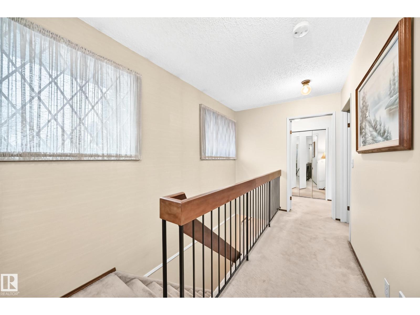
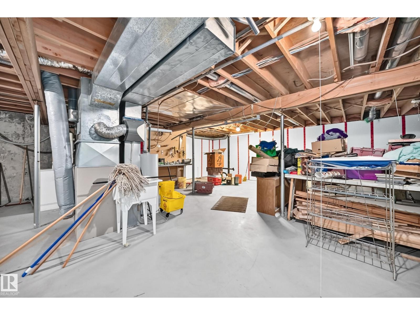
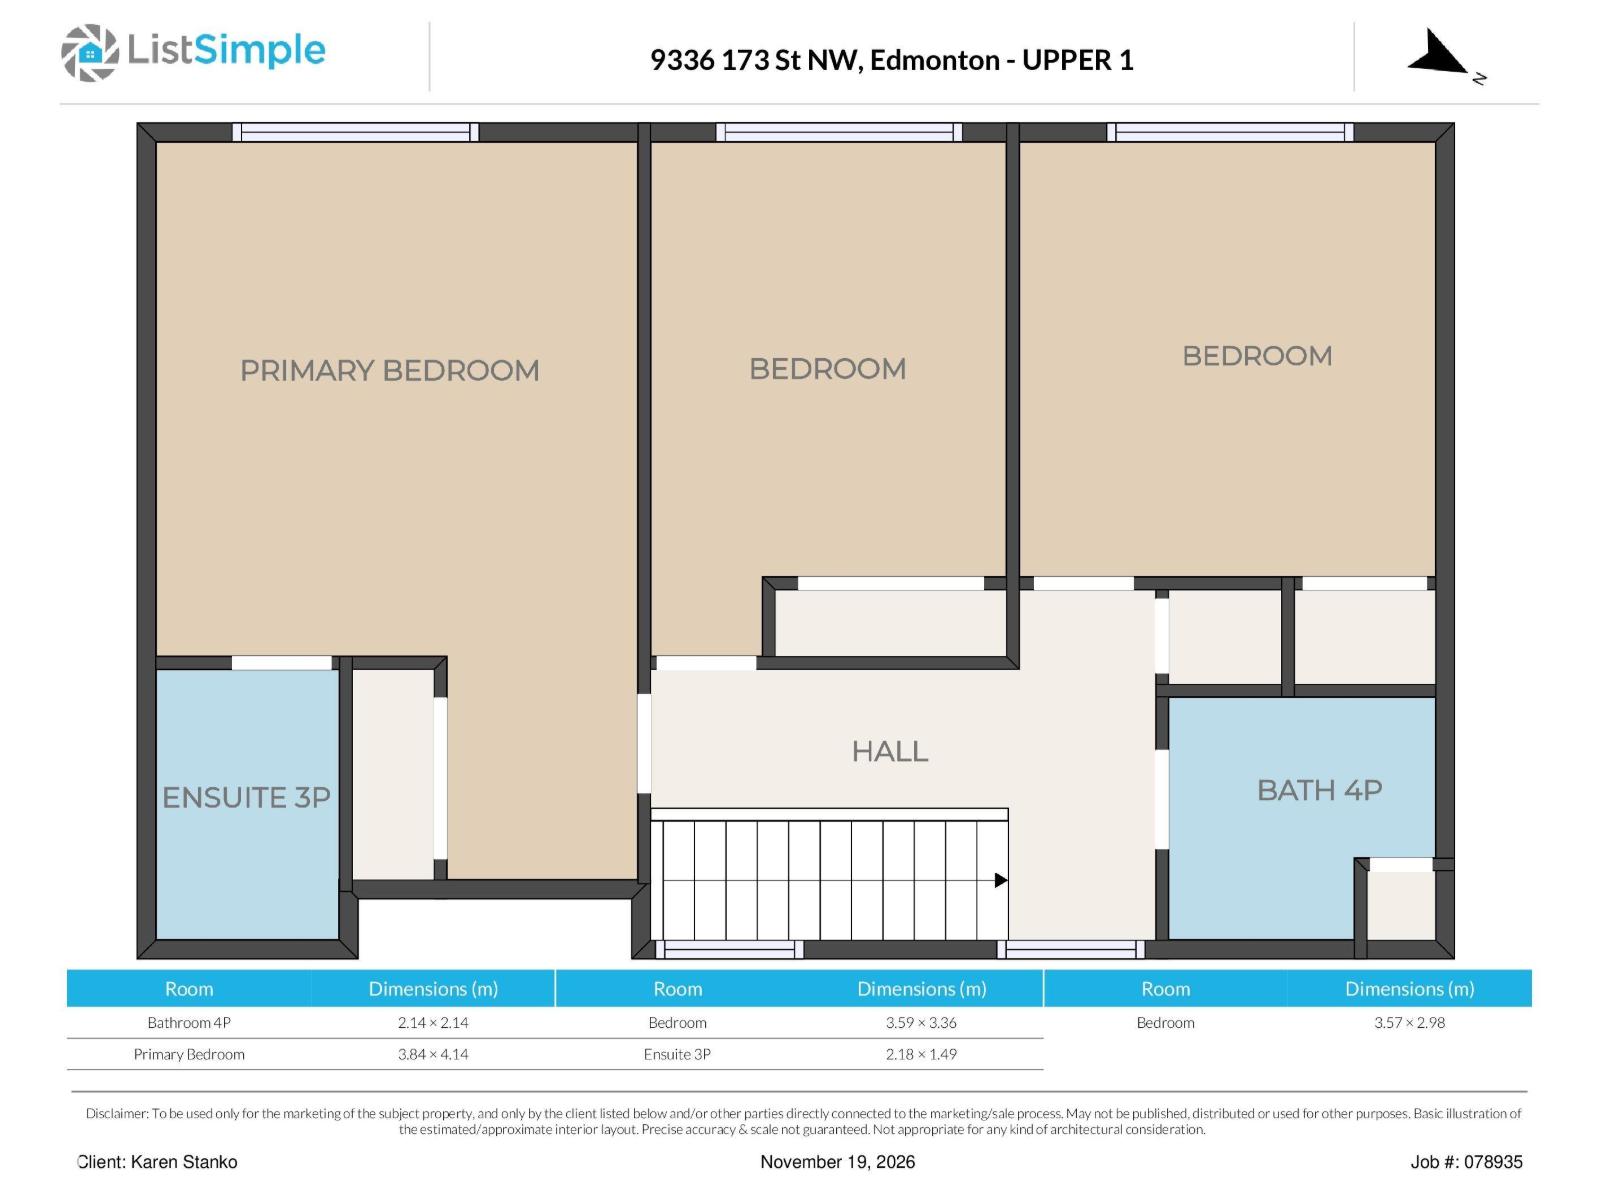
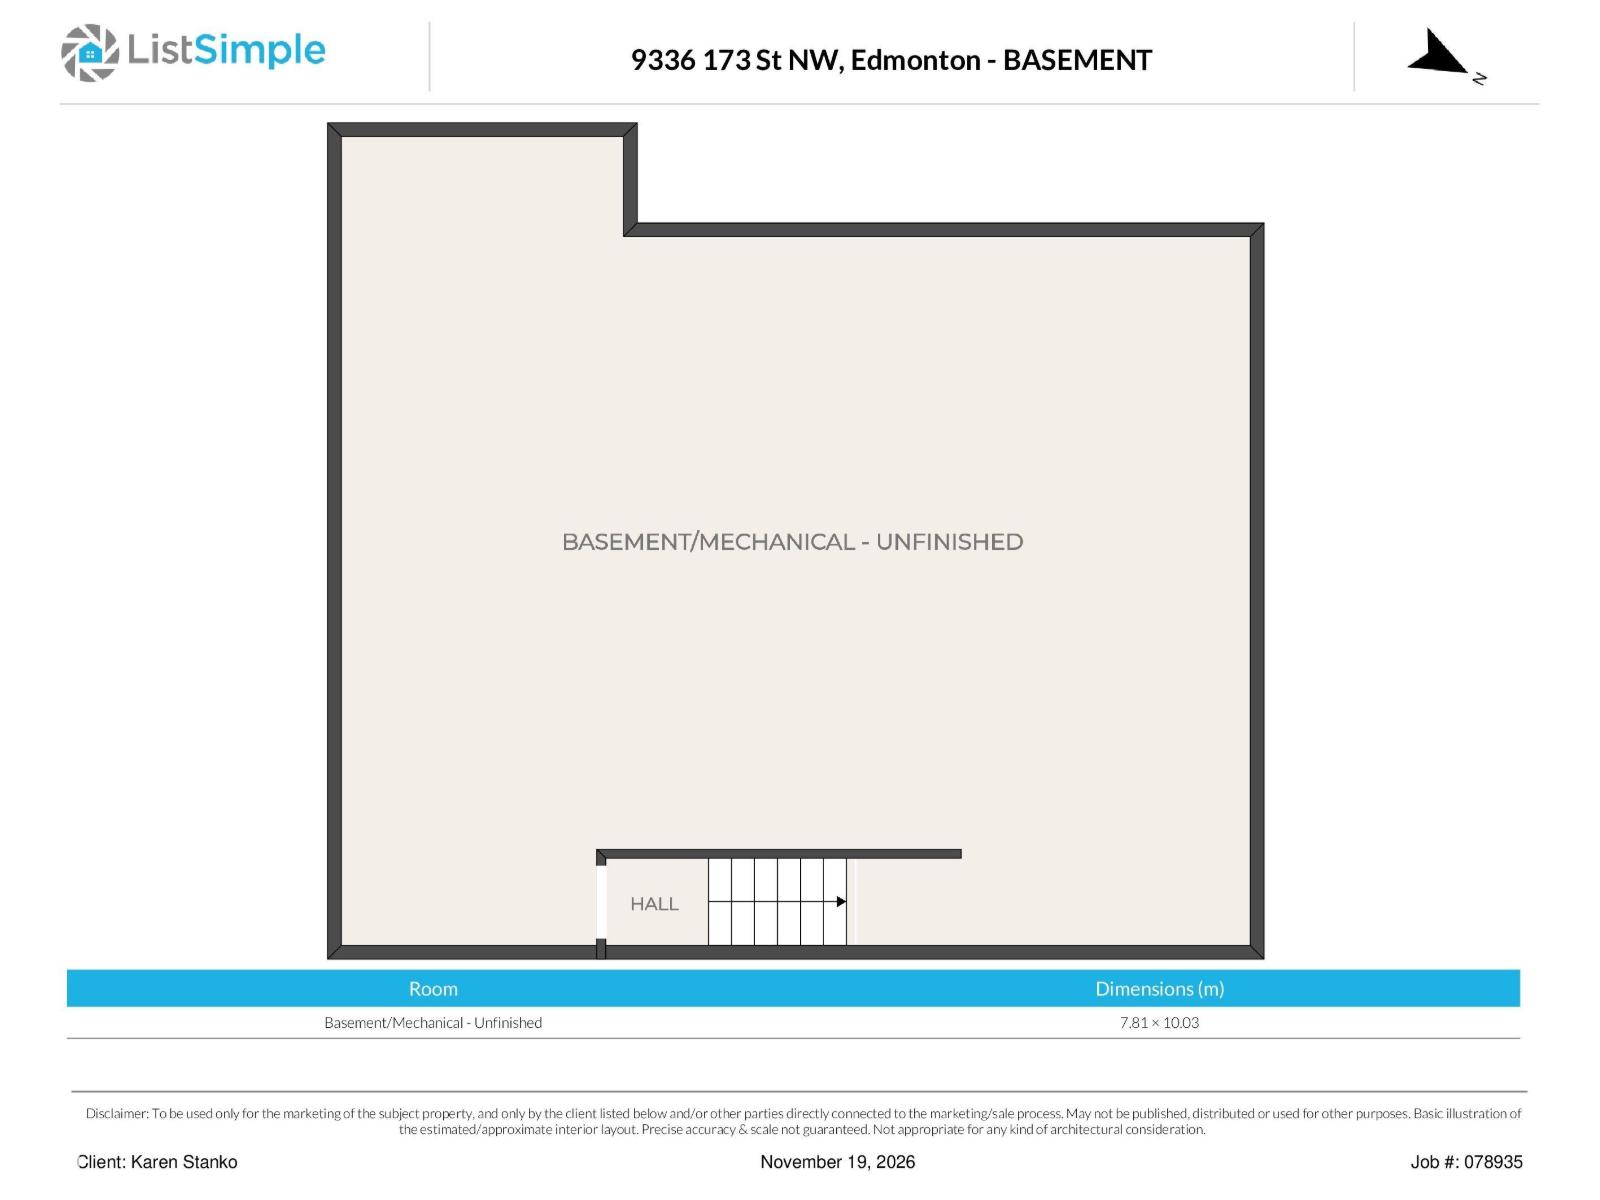
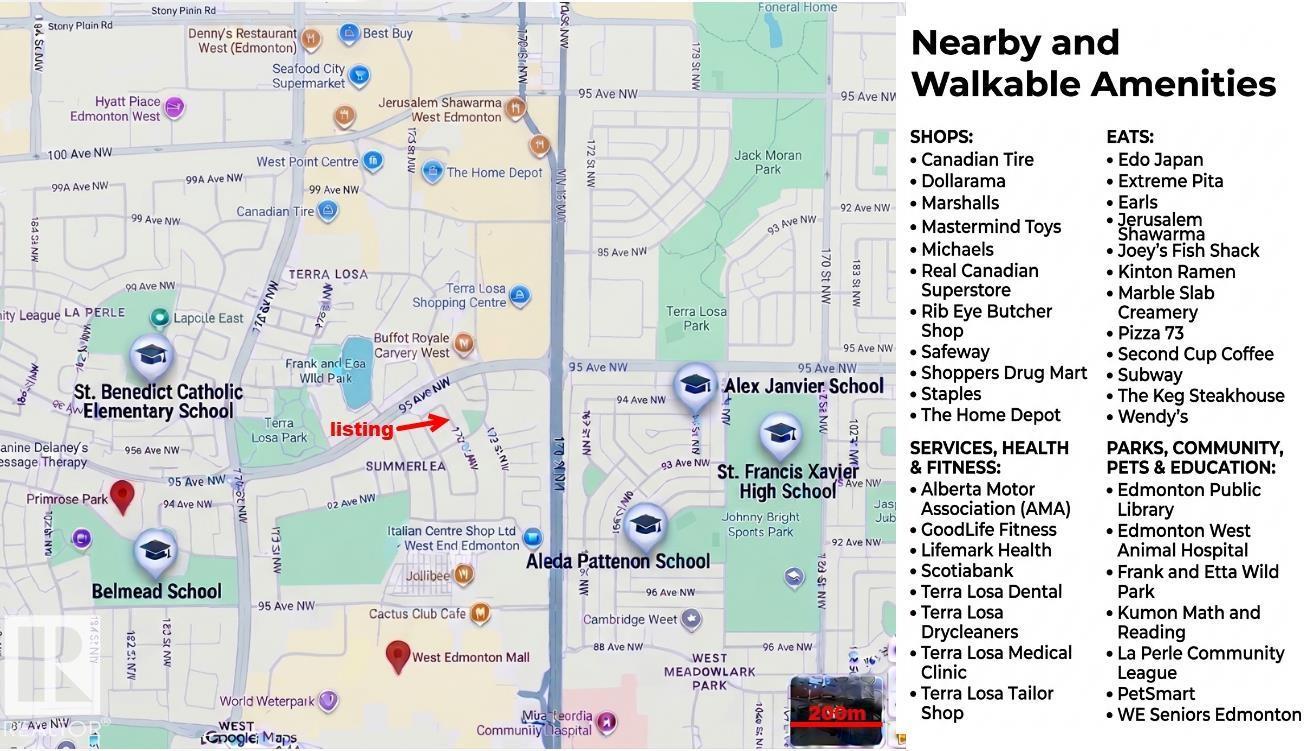
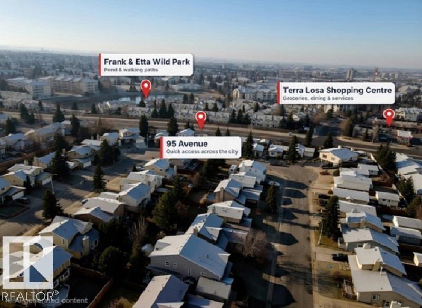
Looking for the perfect family home you can build sweat equity into, or your next renovation project? This 1,800 sq ft two-storey in quiet, mature-treed Summerlea offers a large double attached garage plus room for 3 more cars on the driveway. Enjoy a sitting room, living room with gas fireplace, large dining room and main floor laundry, with 3 bedrooms up. The unfinished basement awaits your touch, and the stair location offers great future suite potential. VERY walkable, car-free living is possible: 3 large parks, West Edmonton Mall, new LRT, T&T Market, Euro bakery, Earls and more, plus 24-hour pharmacy and clinics at Terra Losa. Close to Misericordia Hospital, JP Leisure Centre, St. Francis Sport Centre and JP Library. Catchment schools: Jasper Place High (IB/AP/CTS), St. Francis Sports Academy/EAP, Aleda Patterson Arts and St. Benedict Hockey & Cree programs. Quick access to Whitemud, Henday, Stony Plain Rd, 170/178 St and 87 Ave, with priority snow clearing near the hospital. (id:63125)
1:00 pm
Ends at:3:00 pm
| MLS® Number | E4516694 |
| Property Type | Single Family |
| Neigbourhood | Summerlea |
| Amenities Near By | Public Transit, Schools, Shopping |
| Features | Level |
| Parking Space Total | 5 |
| Structure | Deck |
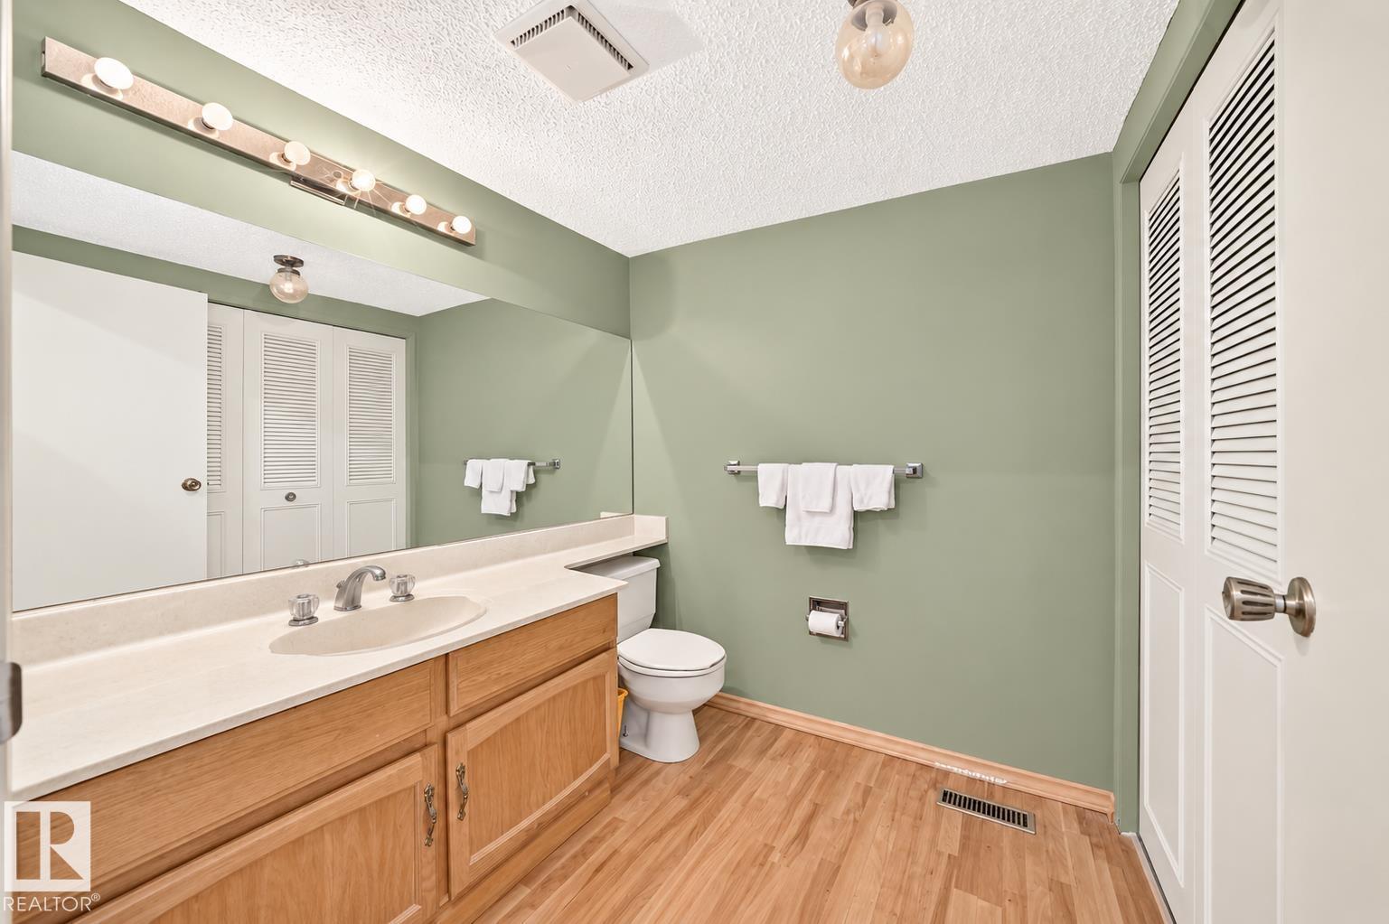
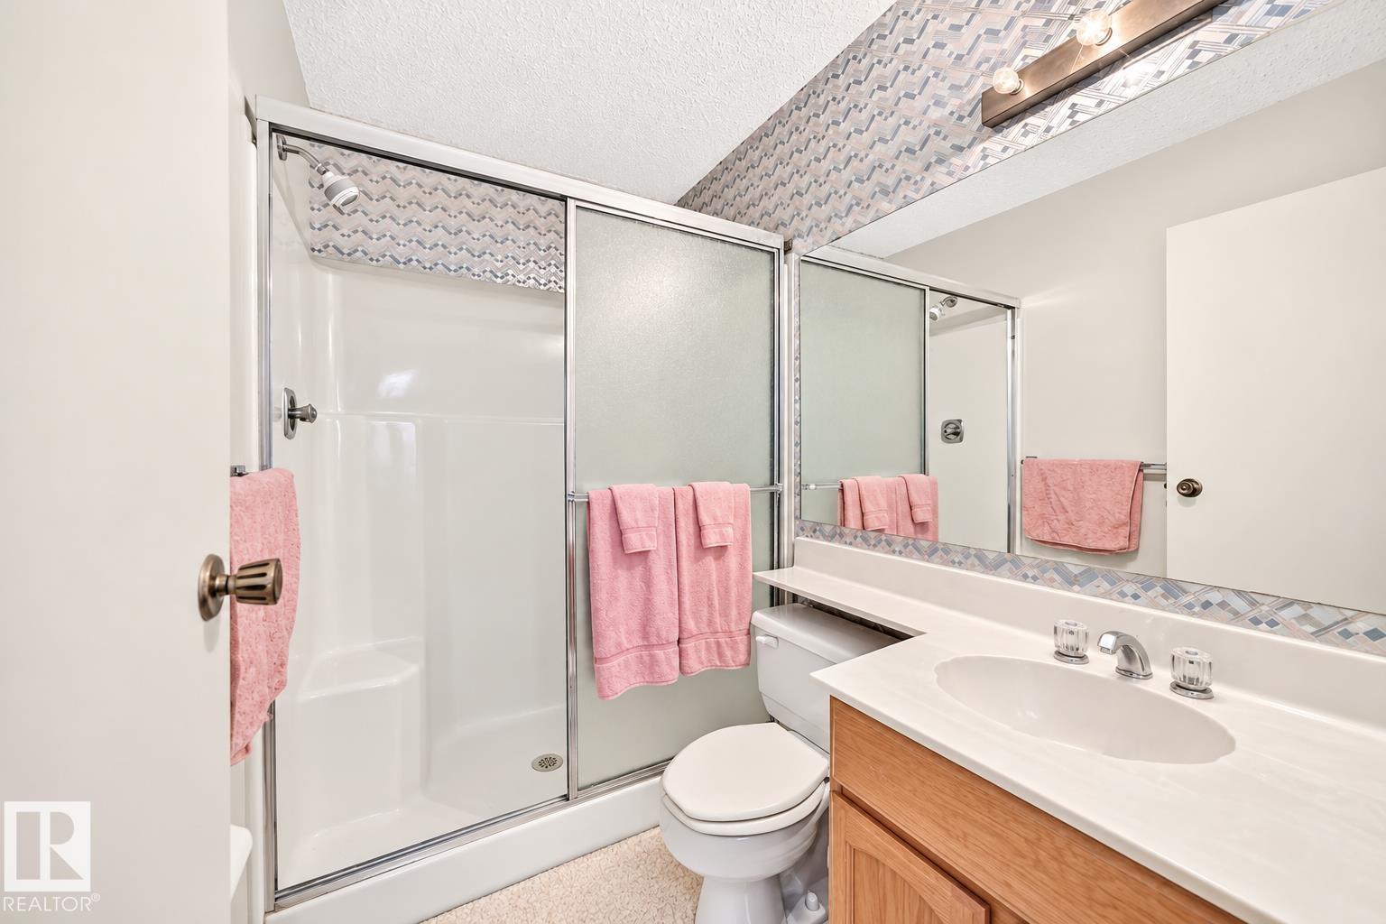
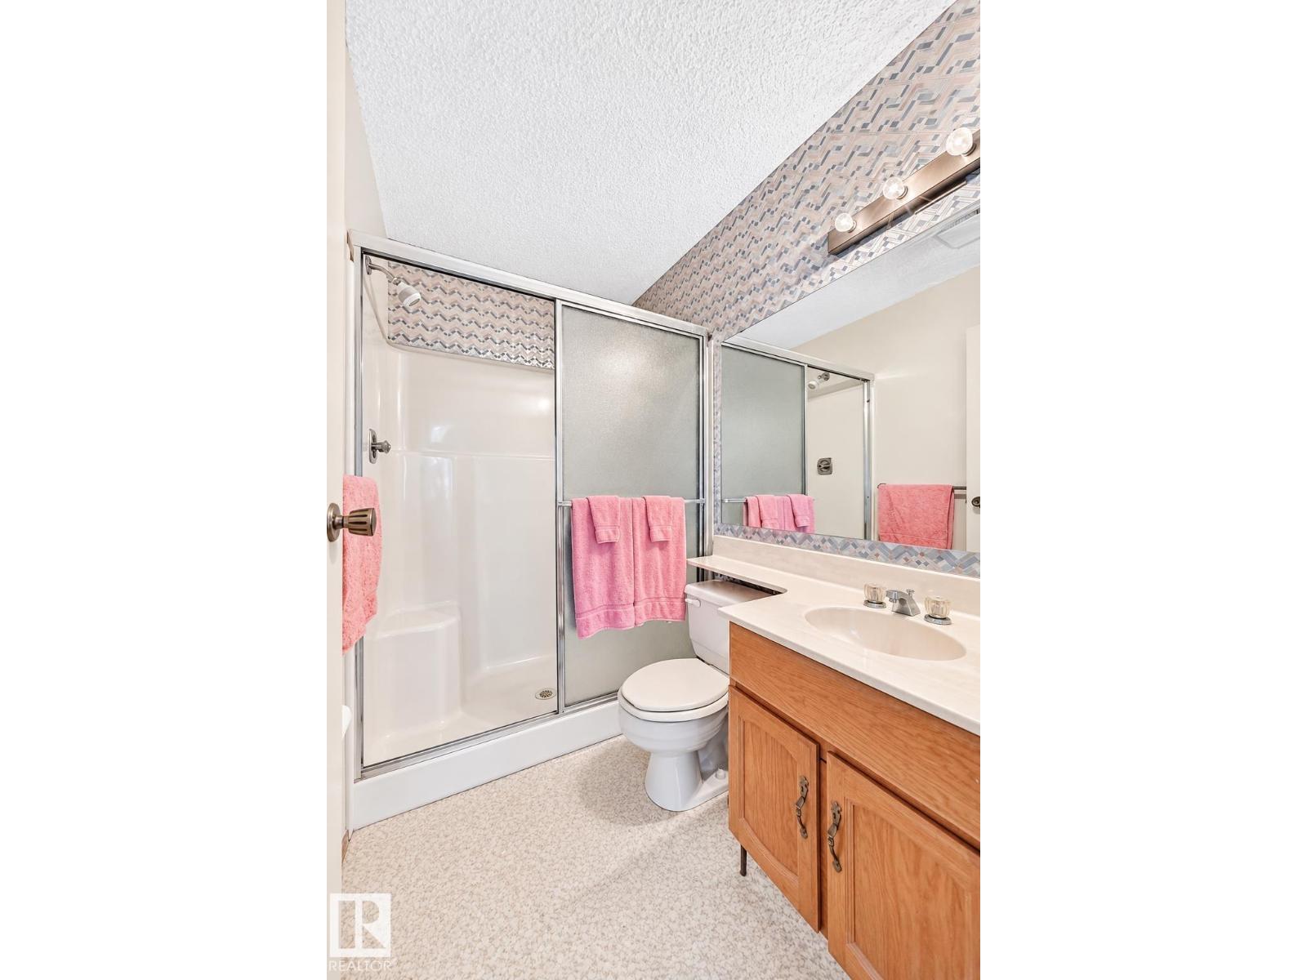
| Bathroom Total | 3 |
| Bedrooms Total | 3 |
| Appliances | Dishwasher, Refrigerator, Stove, Window Coverings |
| Basement Development | Unfinished |
| Basement Type | Full (unfinished) |
| Constructed Date | 1980 |
| Construction Style Attachment | Detached |
| Fireplace Fuel | Gas |
| Fireplace Present | Yes |
| Fireplace Type | Unknown |
| Half Bath Total | 1 |
| Heating Type | Forced Air |
| Stories Total | 2 |
| Size Interior | 1,807 Ft2 |
| Type | House |
| Attached Garage |
| Acreage | No |
| Land Amenities | Public Transit, Schools, Shopping |
| Size Irregular | 464.77 |
| Size Total | 464.77 M2 |
| Size Total Text | 464.77 M2 |
| Level | Type | Length | Width | Dimensions |
|---|---|---|---|---|
| Basement | Other | 9.08 m | 10.03 m | 9.08 m x 10.03 m |
| Main Level | Living Room | 5.05 m | 3.38 m | 5.05 m x 3.38 m |
| Main Level | Dining Room | 2.81 m | 3.82 m | 2.81 m x 3.82 m |
| Main Level | Kitchen | 3.18 m | 2.84 m | 3.18 m x 2.84 m |
| Main Level | Family Room | 4.28 m | 3.82 m | 4.28 m x 3.82 m |
| Main Level | Breakfast | 2.42 m | 2.51 m | 2.42 m x 2.51 m |
| Main Level | Laundry Room | 0.79 m | 1.98 m | 0.79 m x 1.98 m |
| Upper Level | Primary Bedroom | 5.75 m | 3.84 m | 5.75 m x 3.84 m |
| Upper Level | Bedroom 2 | 3.58 m | 3.35 m | 3.58 m x 3.35 m |
| Upper Level | Bedroom 3 | 4.29 m | 2.97 m | 4.29 m x 2.97 m |
Contact us for more information

The trademarks REALTOR®, REALTORS®, and the REALTOR® logo are controlled by The Canadian Real Estate Association (CREA) and identify real estate professionals who are members of CREA. The trademarks MLS®, Multiple Listing Service® and the associated logos are owned by The Canadian Real Estate Association (CREA) and identify the quality of services provided by real estate professionals who are members of CREA. The trademark DDF® is owned by The Canadian Real Estate Association (CREA) and identifies CREA's Data Distribution Facility (DDF®)