4 Bedroom
3 Bathroom
2,323 ft2
Fireplace
Central Air Conditioning
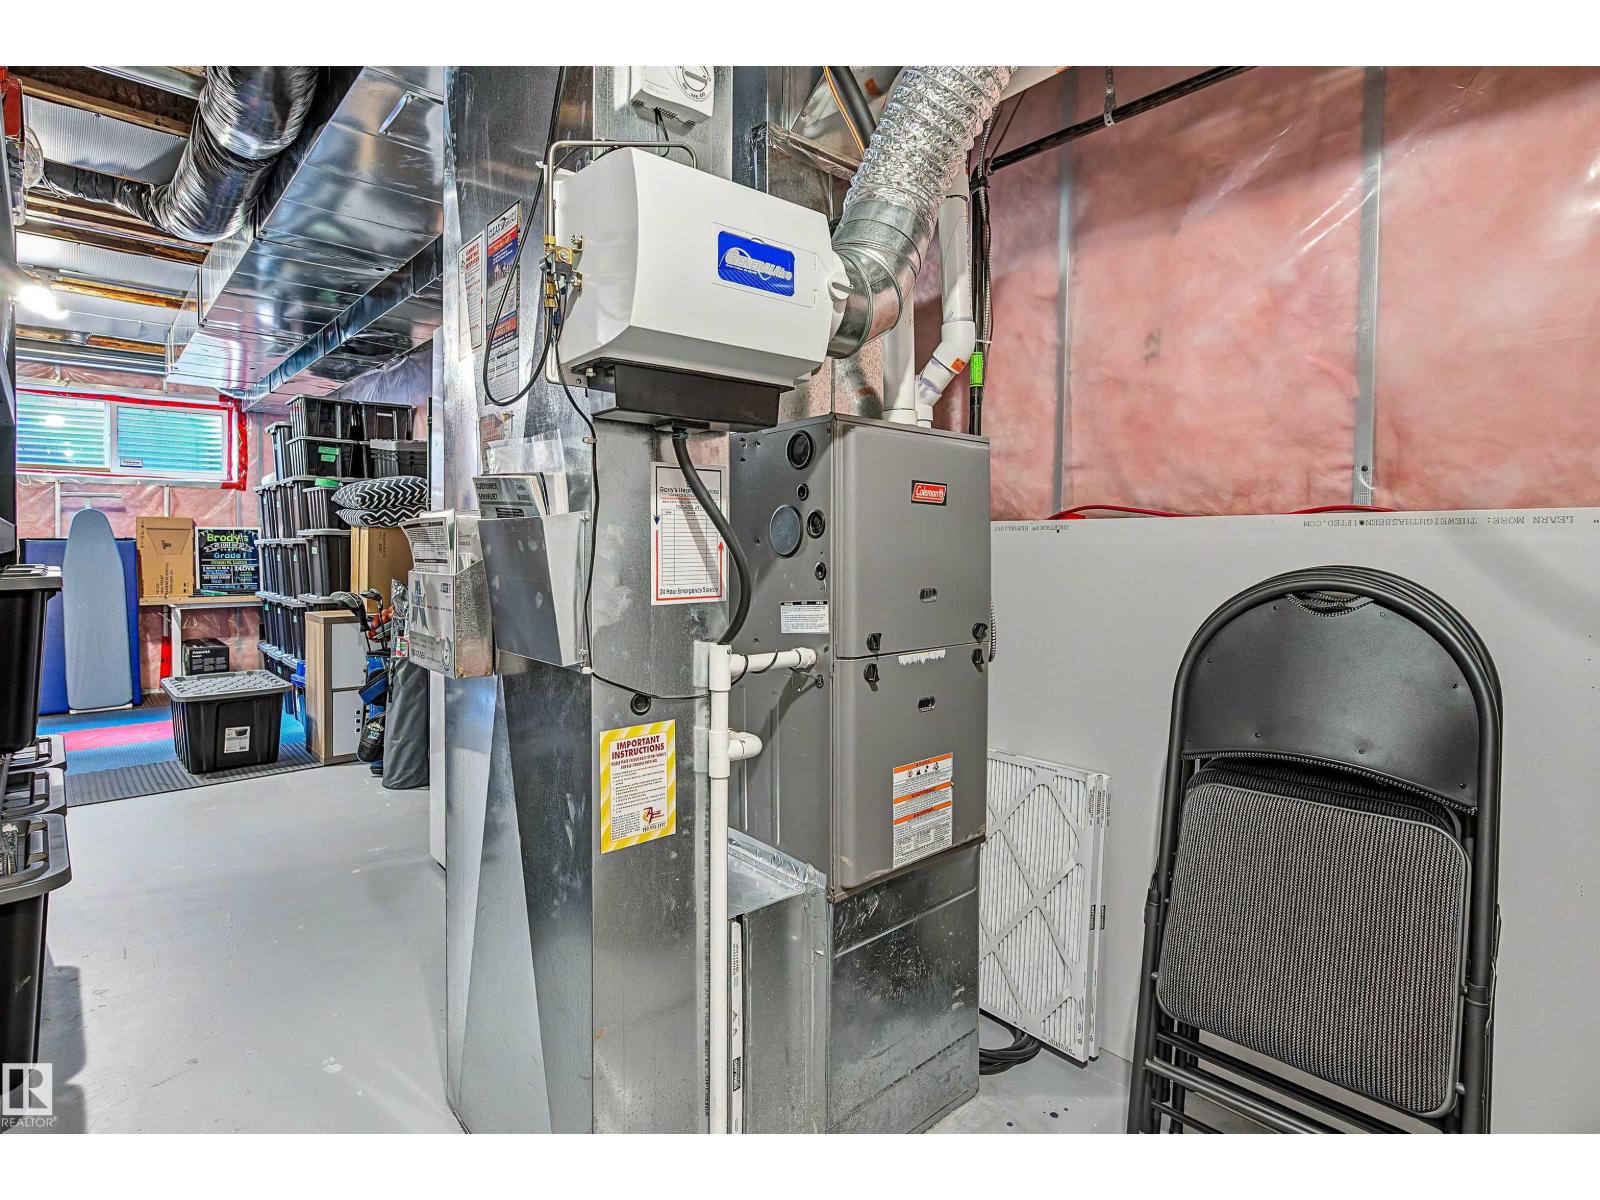
Forced Air
$630,000
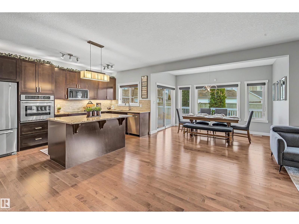
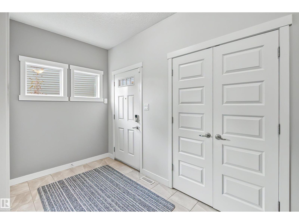
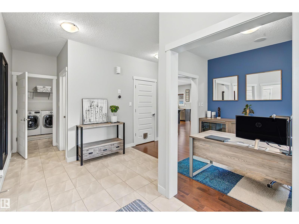
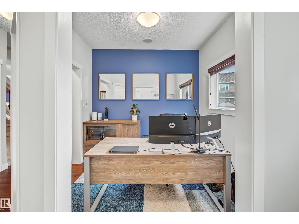
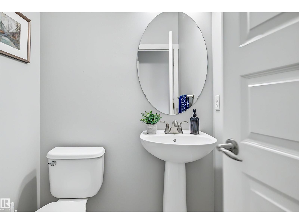
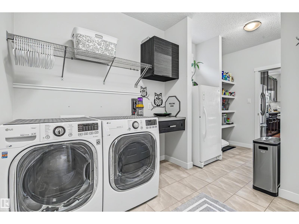
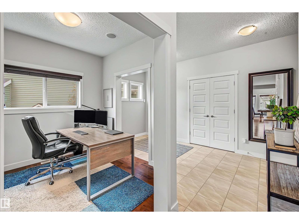
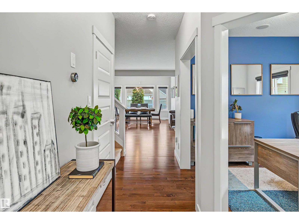
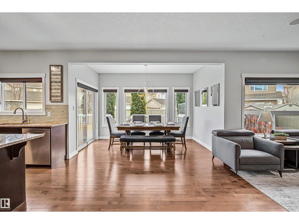
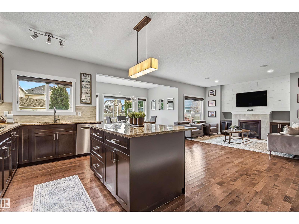
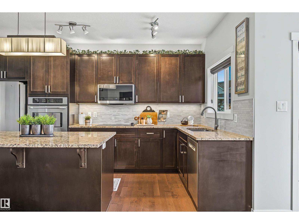
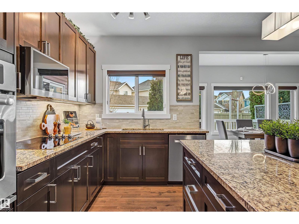
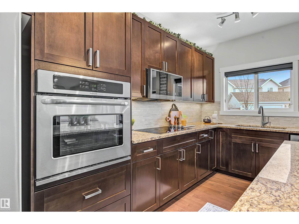
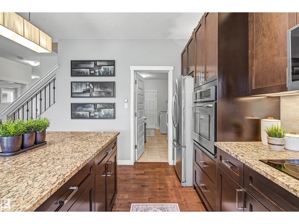
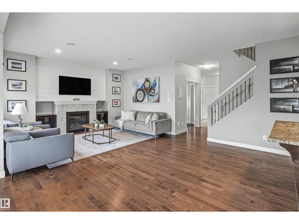
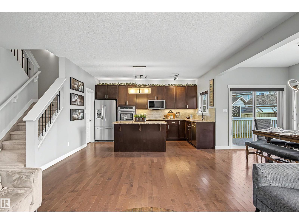
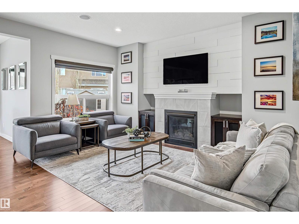
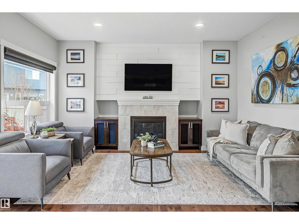
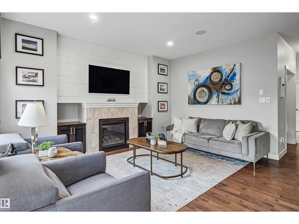
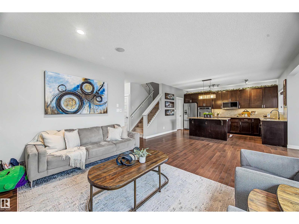
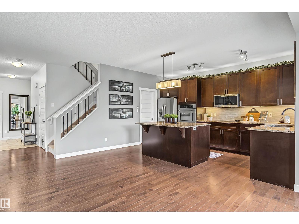
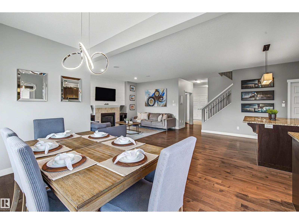
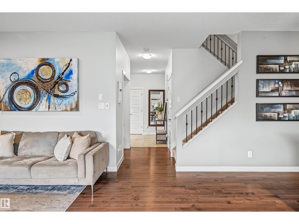
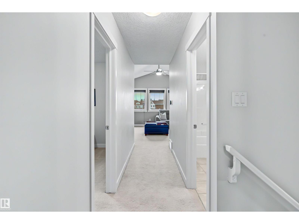
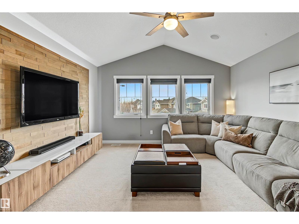
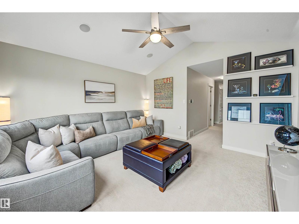
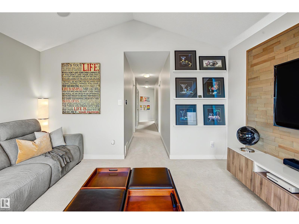
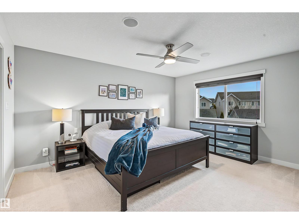
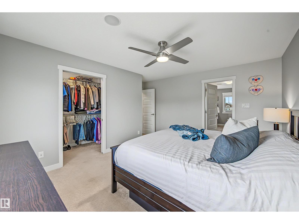
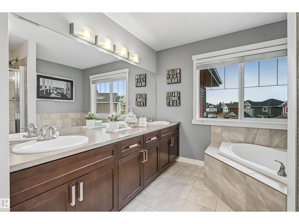
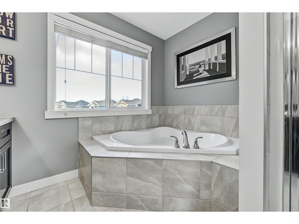
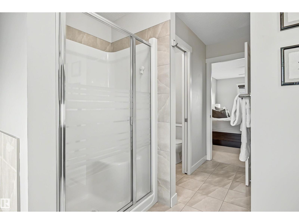
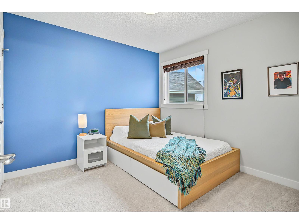
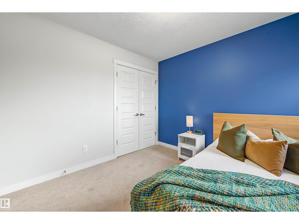
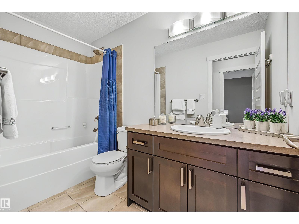
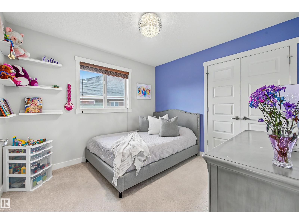
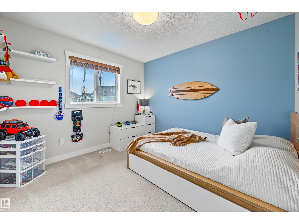
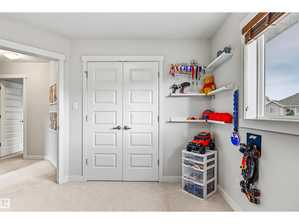
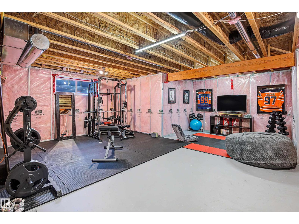
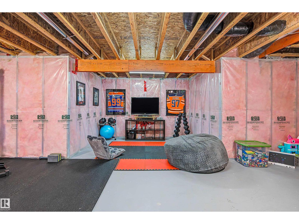
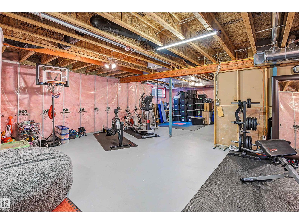
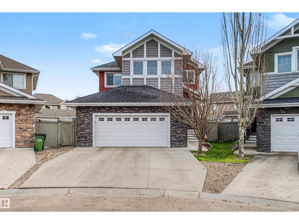
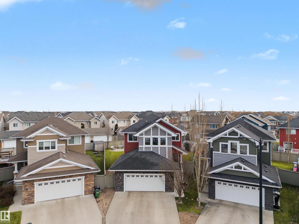
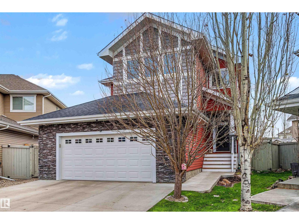
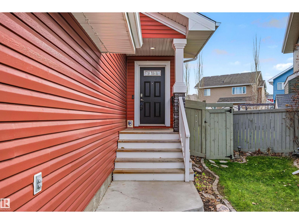
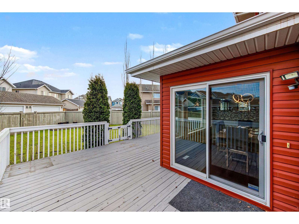
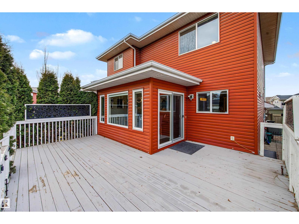
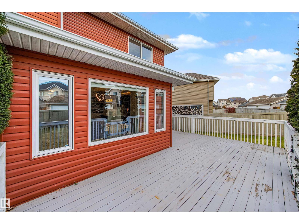
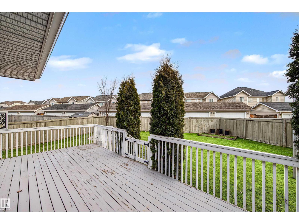
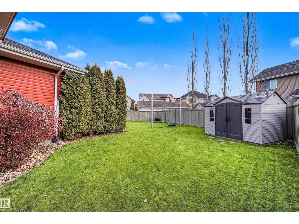
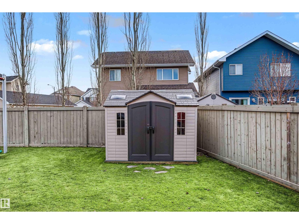
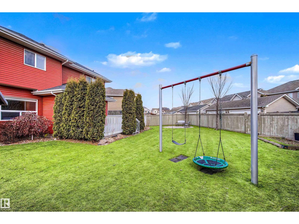
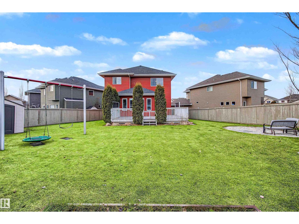
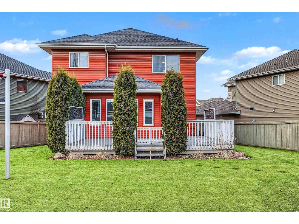
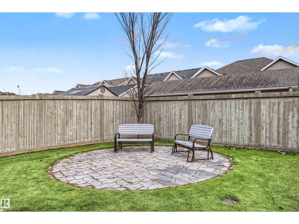
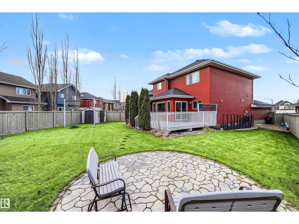
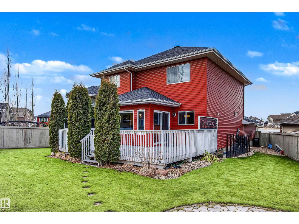
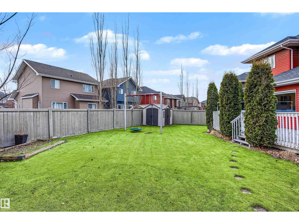
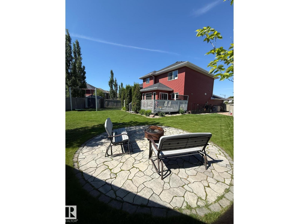
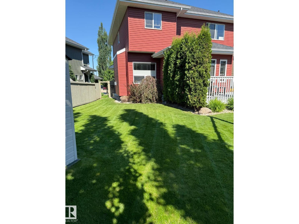
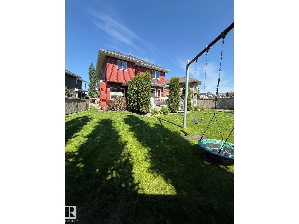
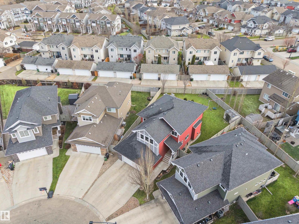
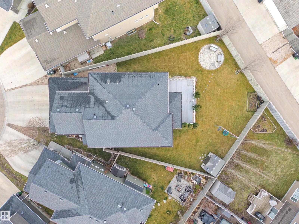
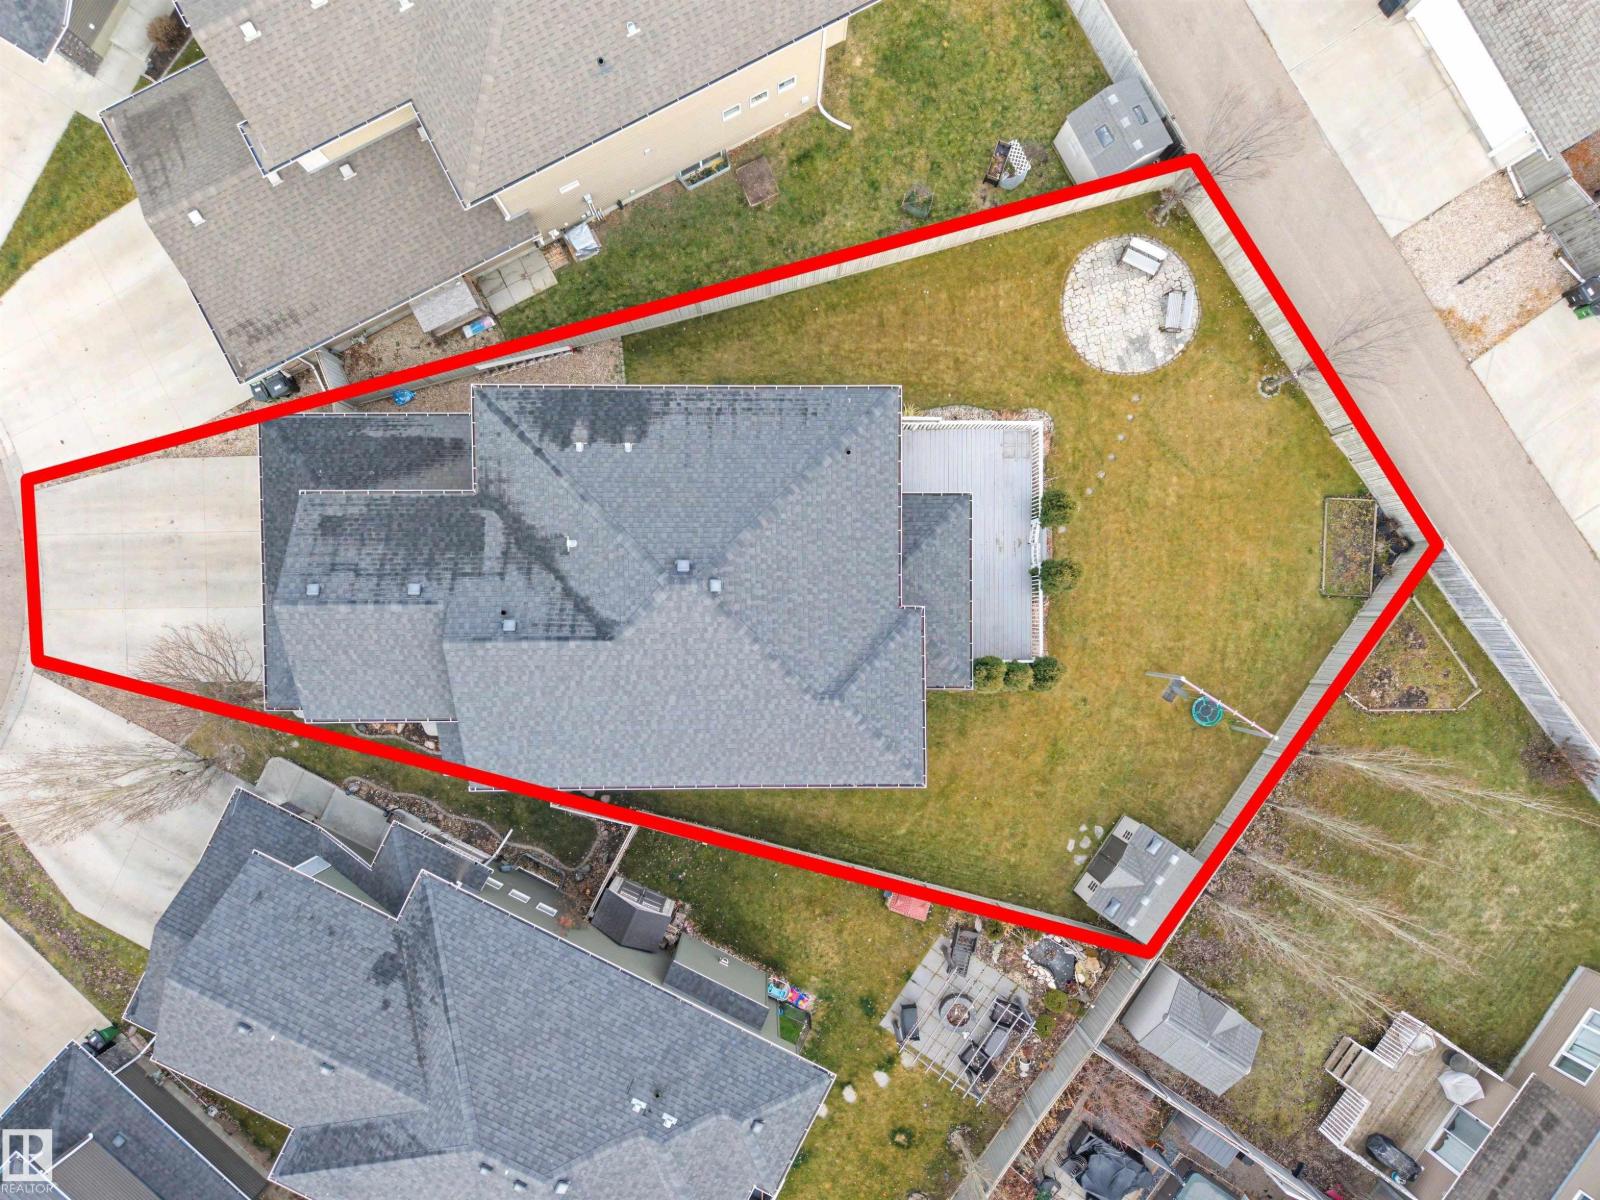
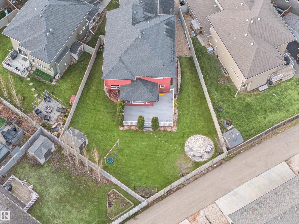
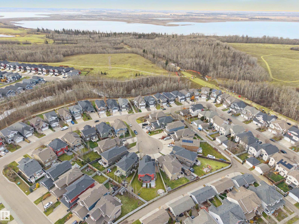
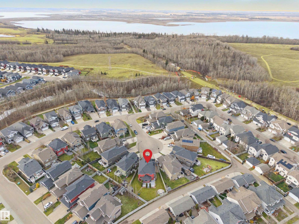
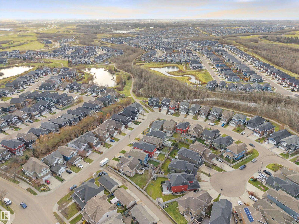
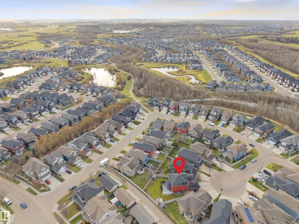
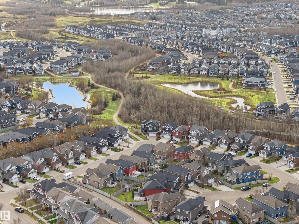
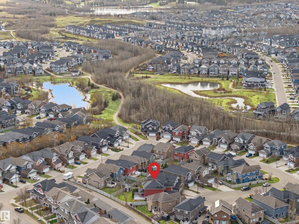
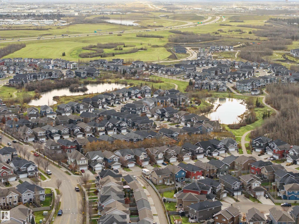
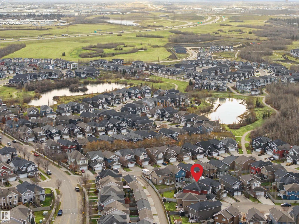
Impeccably maintained 4-bedroom, 2.5-bath home where space, style & functionality come together! The inviting main floor features a stunning entertaining kitchen w/ rich dark cabinetry, under-cabinet lighting, SS appliances, cooktop & a walk-through pantry connecting to the mudroom. A dedicated den, along with spacious living & dining areas overlooking the backyard, complete the main level. Upstairs, discover FOUR generous bedrooms featuring custom closet inserts, a vaulted bonus room with a striking feature wall,& a full 4pc bathroom. The primary retreat is your own private escape, complete with 5pc ensuite, soaker tub, separate shower & ample counter space.The unfinished basement is ready for your personal touch! Outside, enjoy an impressive 604 m² pie-shaped lot w/ a deck, gas line, storage shed and swing set — perfect for entertaining and family fun. An oversized 24' x 24' insulated & drywalled dbl oversized garage adds even more functionality. Extras include: A/C & home speaker system. (id:63125)
Property Details
|
MLS® Number
|
E4516943 |
|
Property Type
|
Single Family |
|
Neigbourhood
|
Starling |
|
Amenities Near By
|
Golf Course, Playground, Public Transit, Schools, Shopping |
|
Community Features
|
Public Swimming Pool |
|
Features
|
See Remarks, Flat Site |
|
Parking Space Total
|
2 |
|
Structure
|
Deck |
Building
|
Bathroom Total
|
3 |
|
Bedrooms Total
|
4 |
|
Amenities
|
Ceiling - 9ft |
|
Appliances
|
Dishwasher, Dryer, Fan, Refrigerator, Stove, Washer, Water Softener |
|
Basement Development
|
Unfinished |
|
Basement Type
|
Full (unfinished) |
|
Constructed Date
|
2013 |
|
Construction Style Attachment
|
Detached |
|
Cooling Type
|
Central Air Conditioning |
|
Fire Protection
|
Smoke Detectors |
|
Fireplace Fuel
|
Gas |
|
Fireplace Present
|
Yes |
|
Fireplace Type
|
Unknown |
|
Half Bath Total
|
1 |
|
Heating Type
|
Forced Air |
|
Stories Total
|
2 |
|
Size Interior
|
2,323 Ft2 |
|
Type
|
House |
Parking
Land
|
Acreage
|
No |
|
Fence Type
|
Fence |
|
Land Amenities
|
Golf Course, Playground, Public Transit, Schools, Shopping |
Rooms
| Level |
Type |
Length |
Width |
Dimensions |
|
Basement |
Recreation Room |
8.56 m |
6.88 m |
8.56 m x 6.88 m |
|
Main Level |
Living Room |
6.97 m |
4.6 m |
6.97 m x 4.6 m |
|
Main Level |
Dining Room |
3.95 m |
2.45 m |
3.95 m x 2.45 m |
|
Main Level |
Kitchen |
2.37 m |
4.51 m |
2.37 m x 4.51 m |
|
Main Level |
Office |
2.84 m |
2.76 m |
2.84 m x 2.76 m |
|
Main Level |
Pantry |
1.86 m |
2.36 m |
1.86 m x 2.36 m |
|
Main Level |
Laundry Room |
2.93 m |
2.62 m |
2.93 m x 2.62 m |
|
Upper Level |
Family Room |
4.26 m |
4.13 m |
4.26 m x 4.13 m |
|
Upper Level |
Primary Bedroom |
4.54 m |
4.55 m |
4.54 m x 4.55 m |
|
Upper Level |
Bedroom 2 |
3.04 m |
3.19 m |
3.04 m x 3.19 m |
|
Upper Level |
Bedroom 3 |
3.02 m |
3.02 m |
3.02 m x 3.02 m |
|
Upper Level |
Bedroom 4 |
3.04 m |
3.18 m |
3.04 m x 3.18 m |