3 Bedroom
2 Bathroom
1,090 ft2
Bi-Level
Forced Air
$299,900
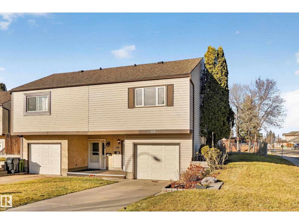
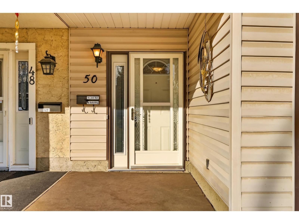
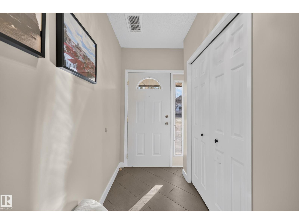
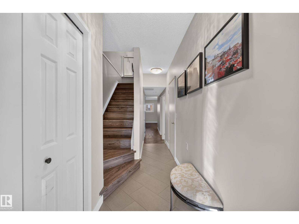
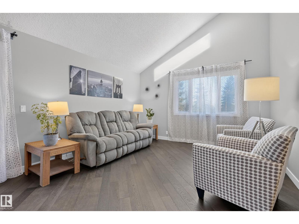
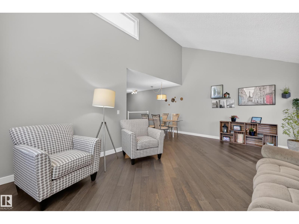
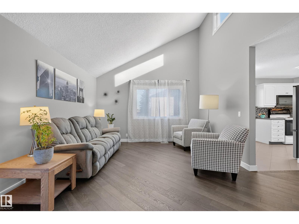
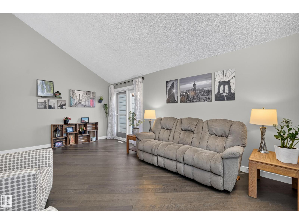
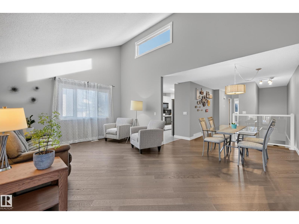
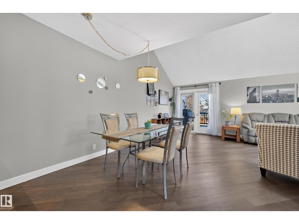
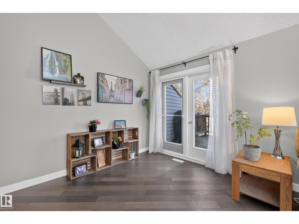
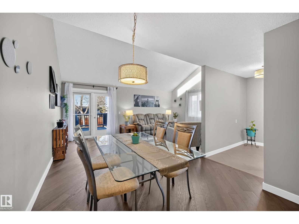
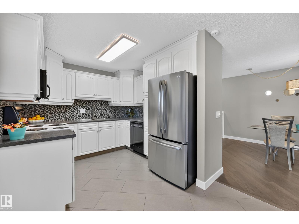
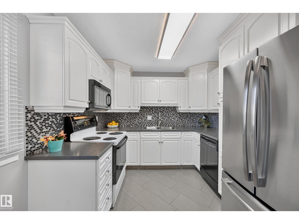
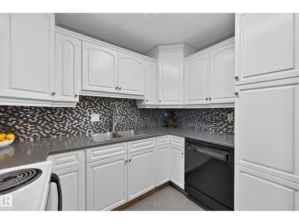
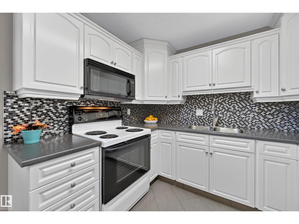
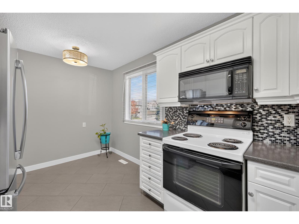
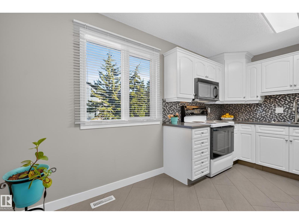
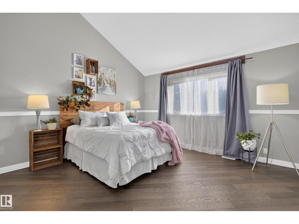
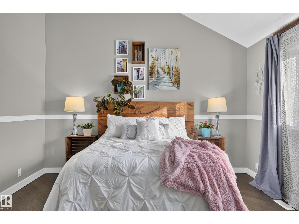
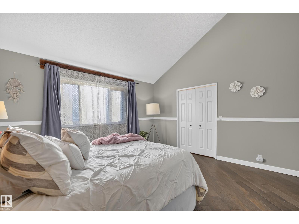
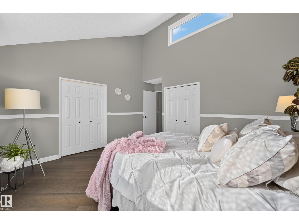
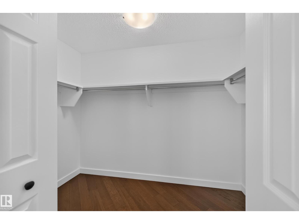
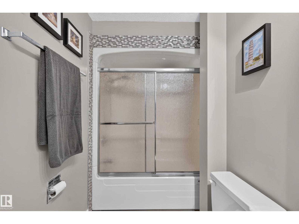
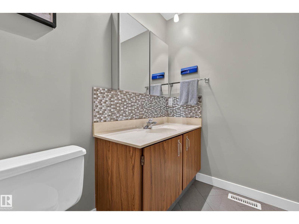
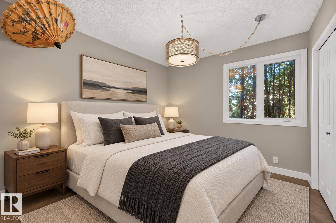
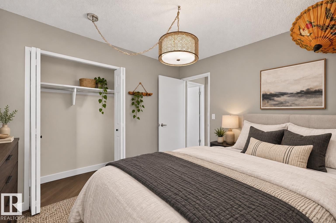
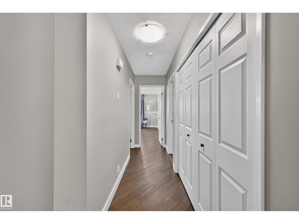
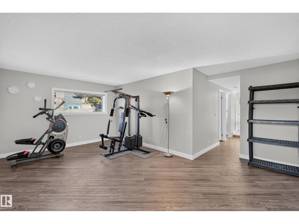
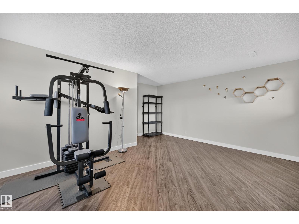
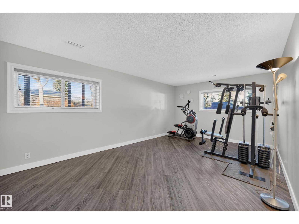
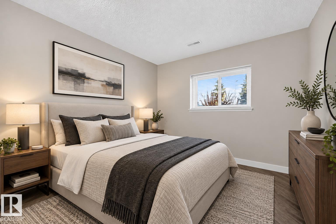
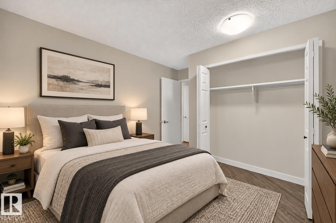
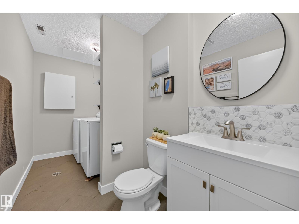
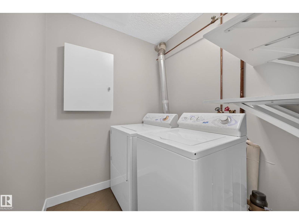
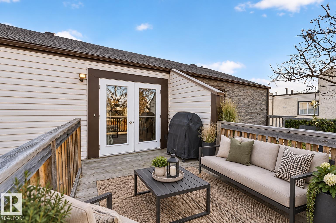
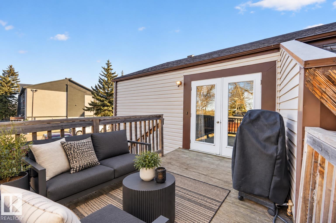
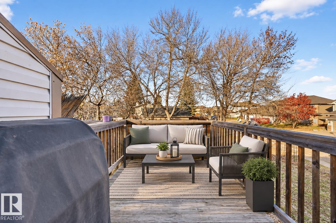
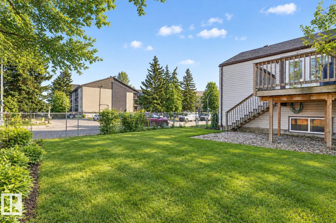
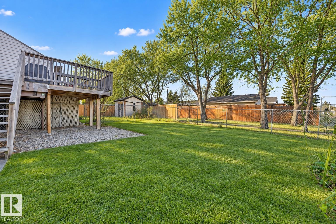
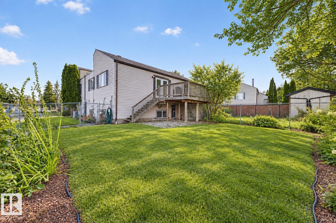
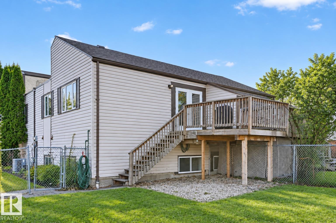
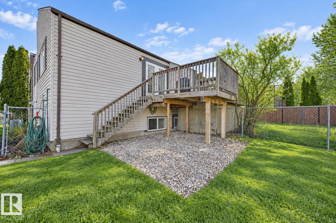
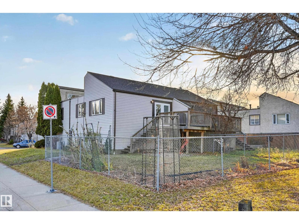
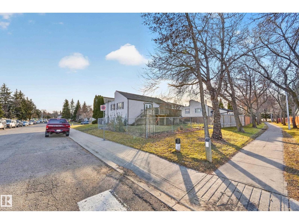
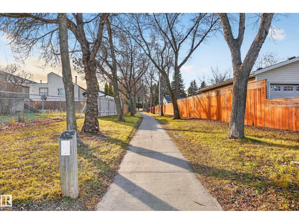
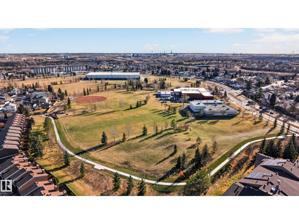
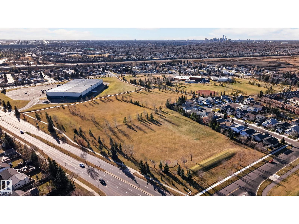
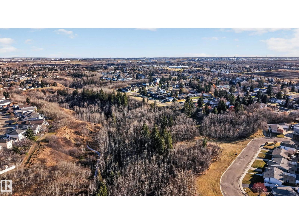
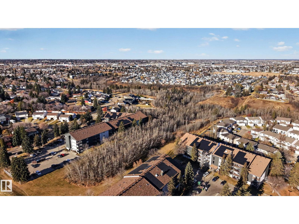
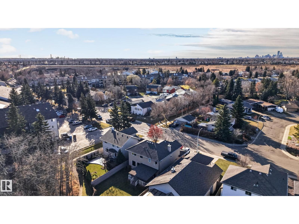
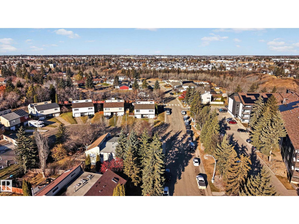
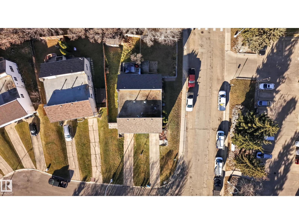
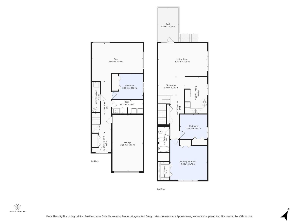
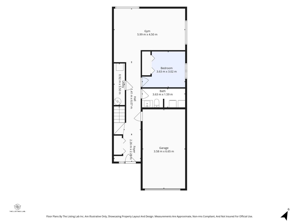
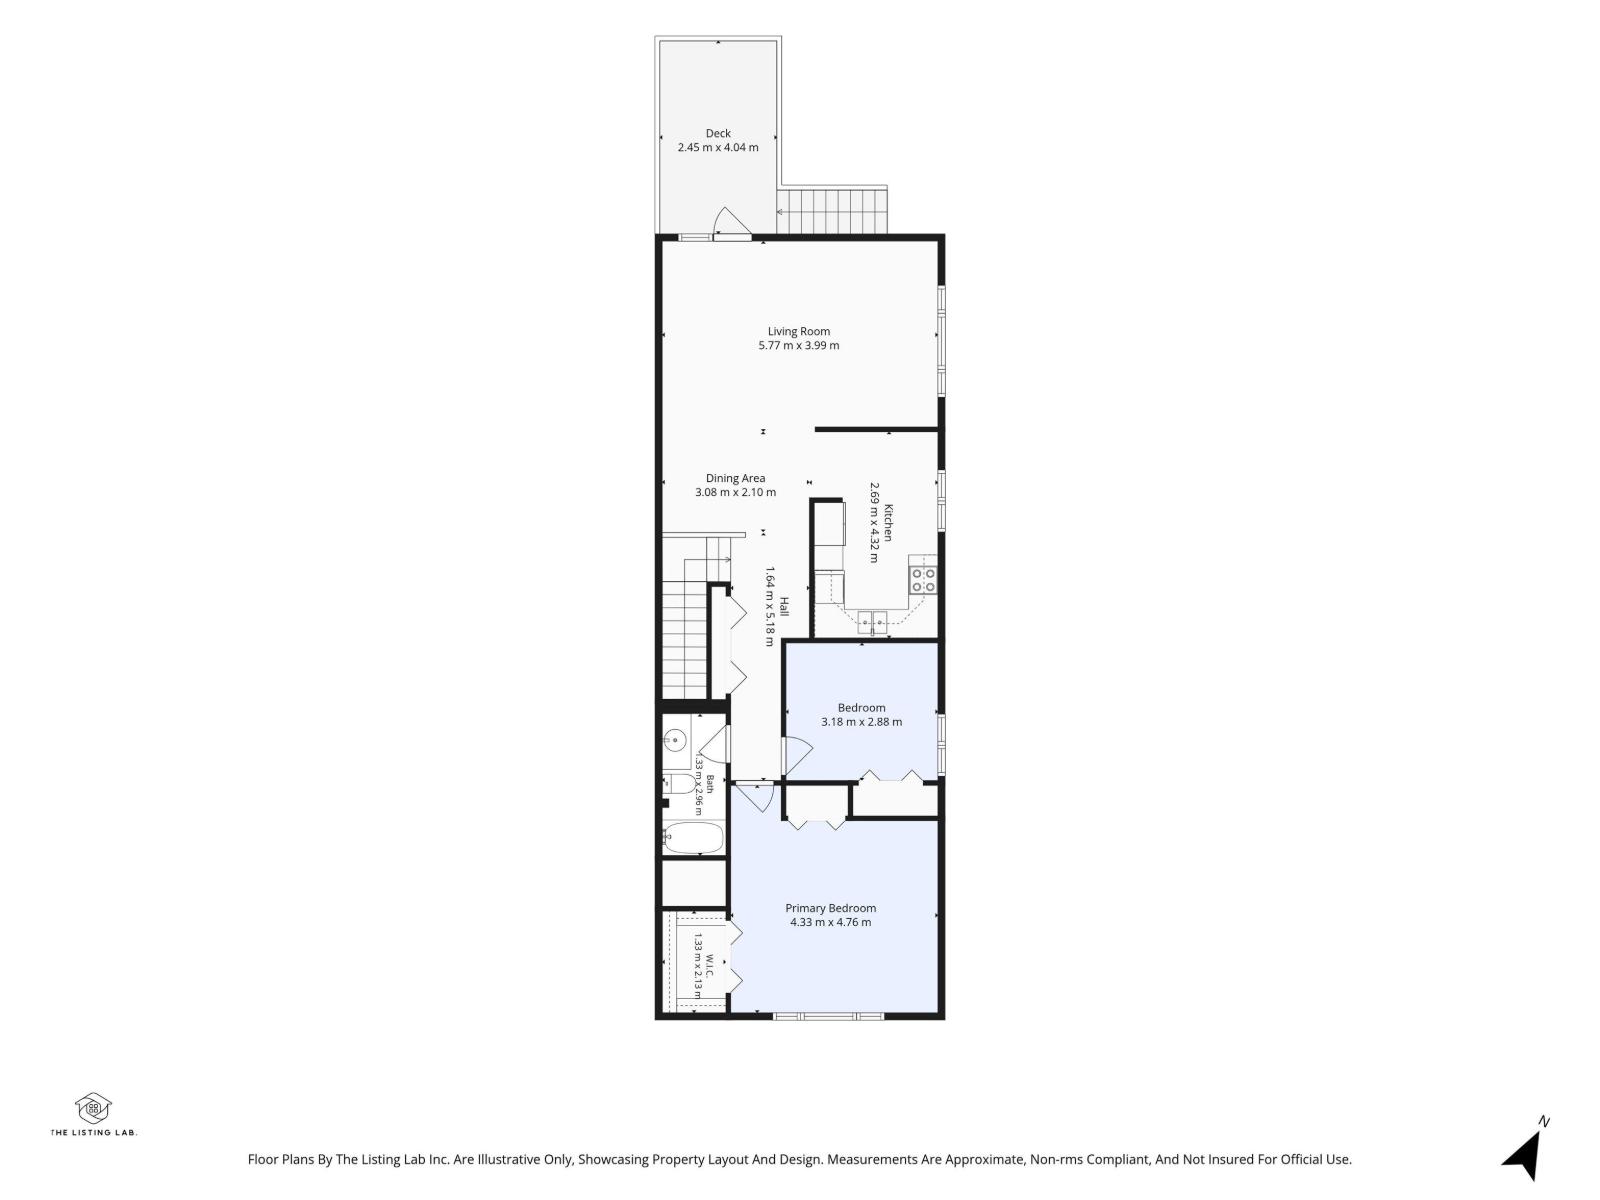
NO CONDO FEES! Fully renovated and move-in ready, this beautiful Northeast Edmonton bi-level half duplex delivers space, style and convenience. Soaring vaulted ceilings and abundant natural light create a bright, welcoming atmosphere. The main floor features a spacious living room with garden doors to the raised deck, an updated kitchen with generous dining space, a primary bedroom with walk-in closet, a second bedroom and 4-piece bath. The fully finished basement offers a large family room, third bedroom, 2-piece bath and laundry. Outside, enjoy a HUGE fully fenced and landscaped yard, perfect for entertaining, with a raised deck and gas hookup for summer BBQs. The attached garage adds year-round convenience. Updates include windows, furnace, shingles, flooring, paint and NEW A/C (2025). Enjoy walking access to Kennedale Ravine and quick connections to Victoria Trail, Yellowhead Trail, Anthony Henday Drive and nearby amenities. A fantastic place to call home! (id:63125)
Property Details
|
MLS® Number
|
E4516766 |
|
Property Type
|
Single Family |
|
Neigbourhood
|
Homesteader |
|
Amenities Near By
|
Playground, Public Transit, Schools, Shopping |
|
Community Features
|
Public Swimming Pool |
|
Features
|
Cul-de-sac, Corner Site, See Remarks, No Smoking Home |
|
Structure
|
Deck |
Building
|
Bathroom Total
|
2 |
|
Bedrooms Total
|
3 |
|
Appliances
|
Dishwasher, Dryer, Microwave Range Hood Combo, Refrigerator, Stove, Washer |
|
Architectural Style
|
Bi-level |
|
Basement Development
|
Finished |
|
Basement Type
|
Full (finished) |
|
Ceiling Type
|
Vaulted |
|
Constructed Date
|
1976 |
|
Construction Style Attachment
|
Semi-detached |
|
Half Bath Total
|
1 |
|
Heating Type
|
Forced Air |
|
Size Interior
|
1,090 Ft2 |
|
Type
|
Duplex |
Parking
Land
|
Acreage
|
No |
|
Land Amenities
|
Playground, Public Transit, Schools, Shopping |
|
Size Irregular
|
392.61 |
|
Size Total
|
392.61 M2 |
|
Size Total Text
|
392.61 M2 |
Rooms
| Level |
Type |
Length |
Width |
Dimensions |
|
Basement |
Family Room |
5.7 m |
3.6 m |
5.7 m x 3.6 m |
|
Lower Level |
Bedroom 3 |
2.9 m |
2.87 m |
2.9 m x 2.87 m |
|
Upper Level |
Living Room |
5.88 m |
3.93 m |
5.88 m x 3.93 m |
|
Upper Level |
Dining Room |
4.11 m |
2.96 m |
4.11 m x 2.96 m |
|
Upper Level |
Kitchen |
2.99 m |
2.8 m |
2.99 m x 2.8 m |
|
Upper Level |
Primary Bedroom |
4.27 m |
3.93 m |
4.27 m x 3.93 m |
|
Upper Level |
Bedroom 2 |
3.11 m |
2.87 m |
3.11 m x 2.87 m |