Maintenance, Exterior Maintenance, Insurance, Property Management, Other, See Remarks
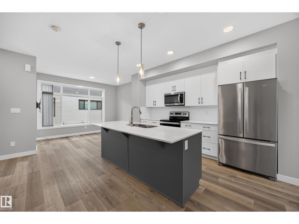
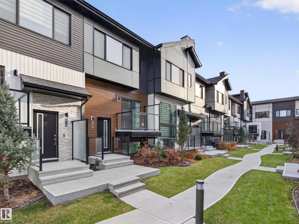
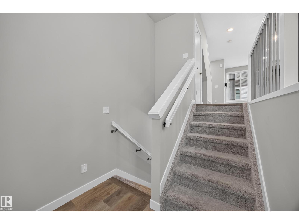
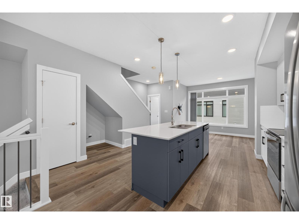
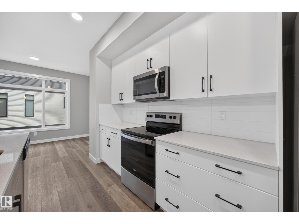
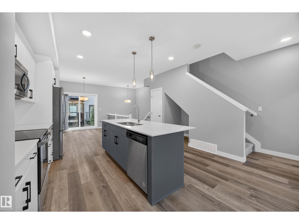
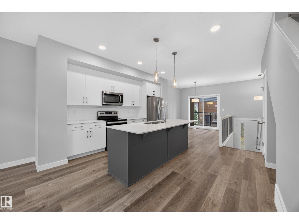
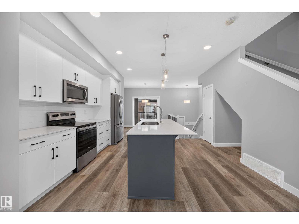
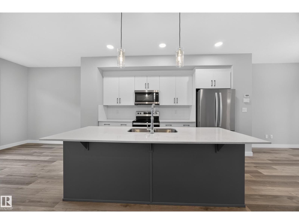
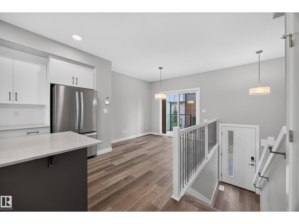
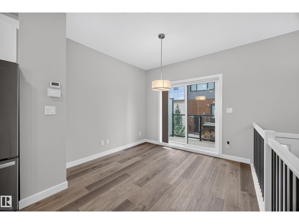
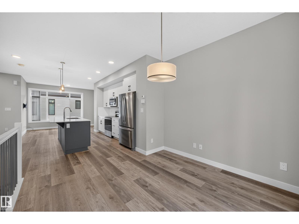
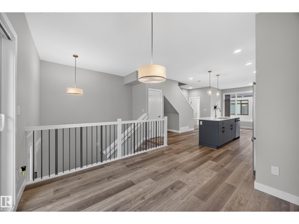
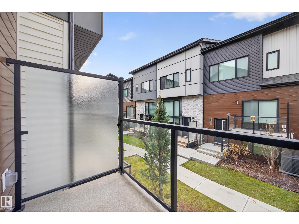
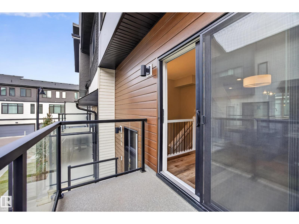
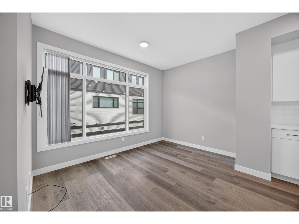
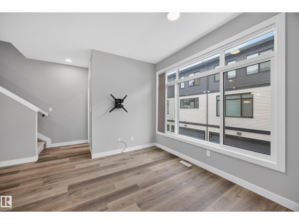
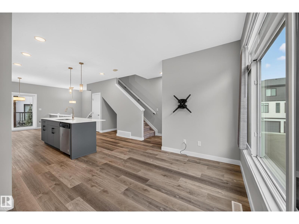
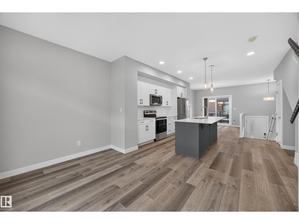
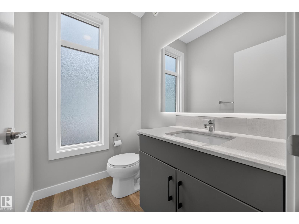
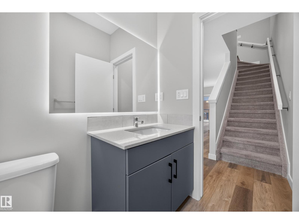
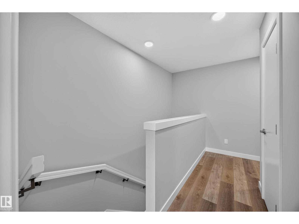
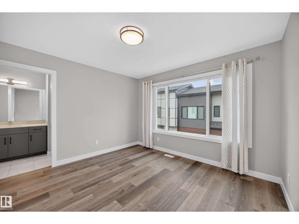
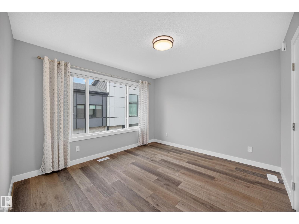
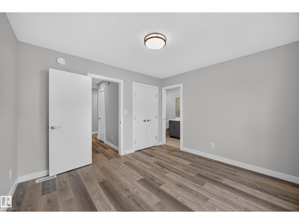
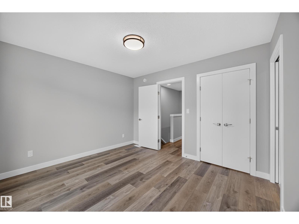
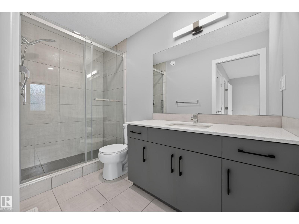
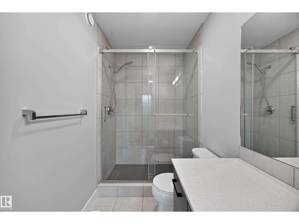
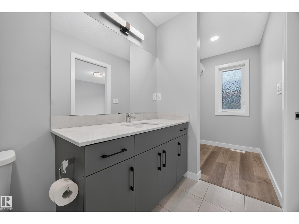
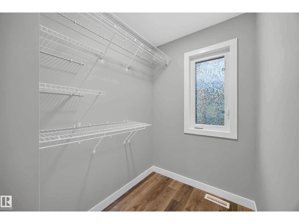
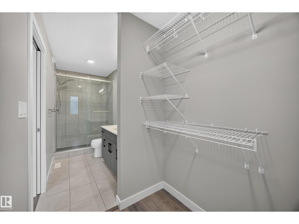
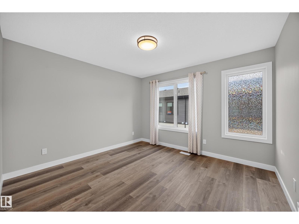
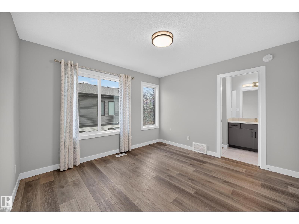
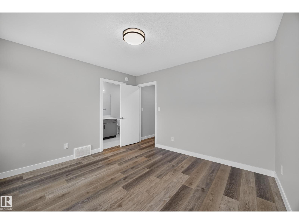
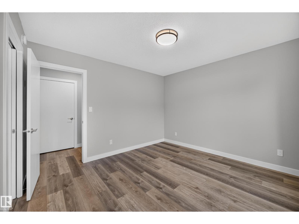
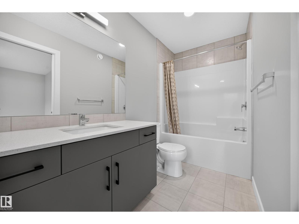
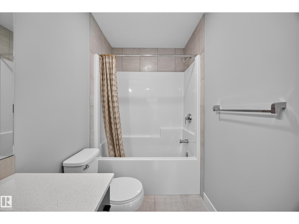
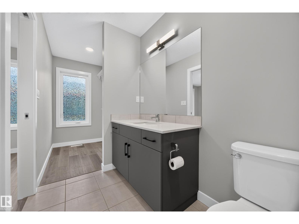
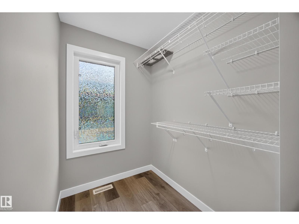
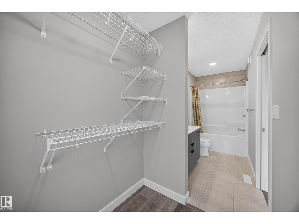
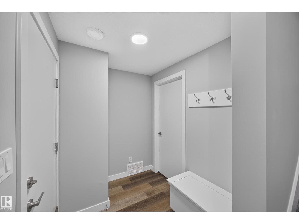
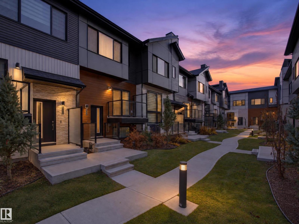
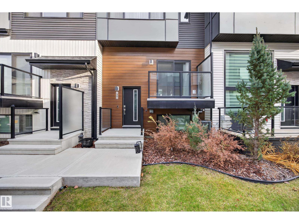
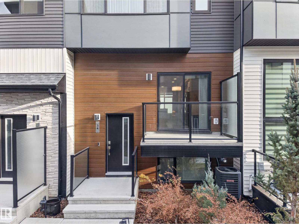
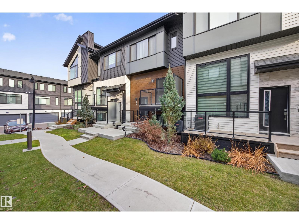
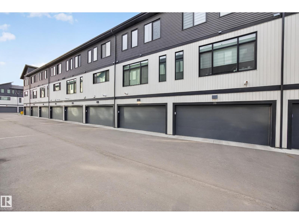
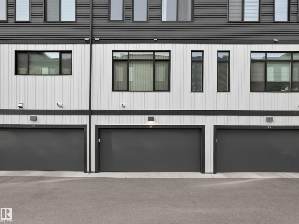
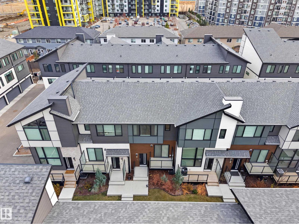
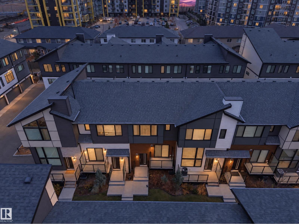
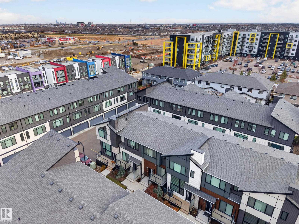
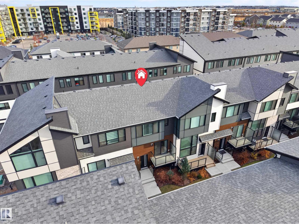
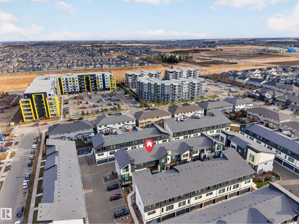
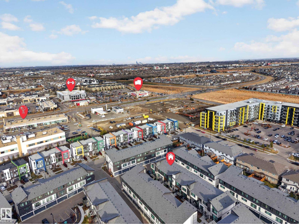
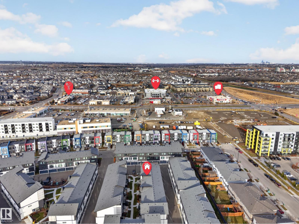
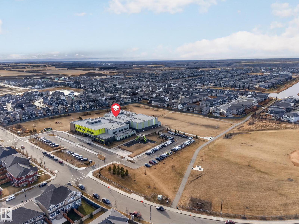
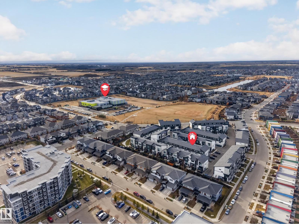
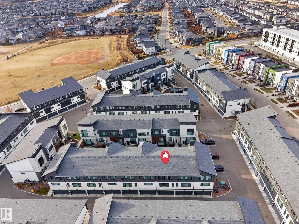
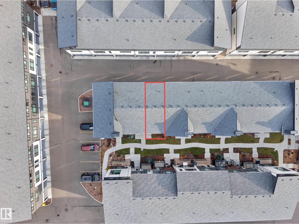
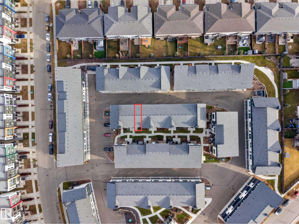
$227.86 MonthlyWelcome to #34, 1729 Keene Crescent in the desirable community of Keswick! This beautifully designed two-storey home offers just under 1,300 sq. ft. of comfortable, functional living space. The standout layout features TWO spacious primary bedrooms, each complete with its own ensuite and walk-in closet, offering flexibility and privacy for a variety of lifestyles. The thoughtfully designed living spaces provide a welcoming setting for both everyday living and entertaining, while the two-storey design makes excellent use of the space. Enjoy the convenience of low-maintenance living in a fantastic southwest Edmonton location, close to shopping, restaurants, coffee shops, fitness facilities, walking trails and everyday amenities, with easy access to major commuter routes. An excellent opportunity for first-time buyers, professionals, roommates or those looking to simplify without compromising on space, comfort or location! (id:63125)
12:00 pm
Ends at:2:00 pm
| MLS® Number | E4517079 |
| Property Type | Single Family |
| Neigbourhood | Keswick |
| Amenities Near By | Airport, Playground, Schools, Shopping |
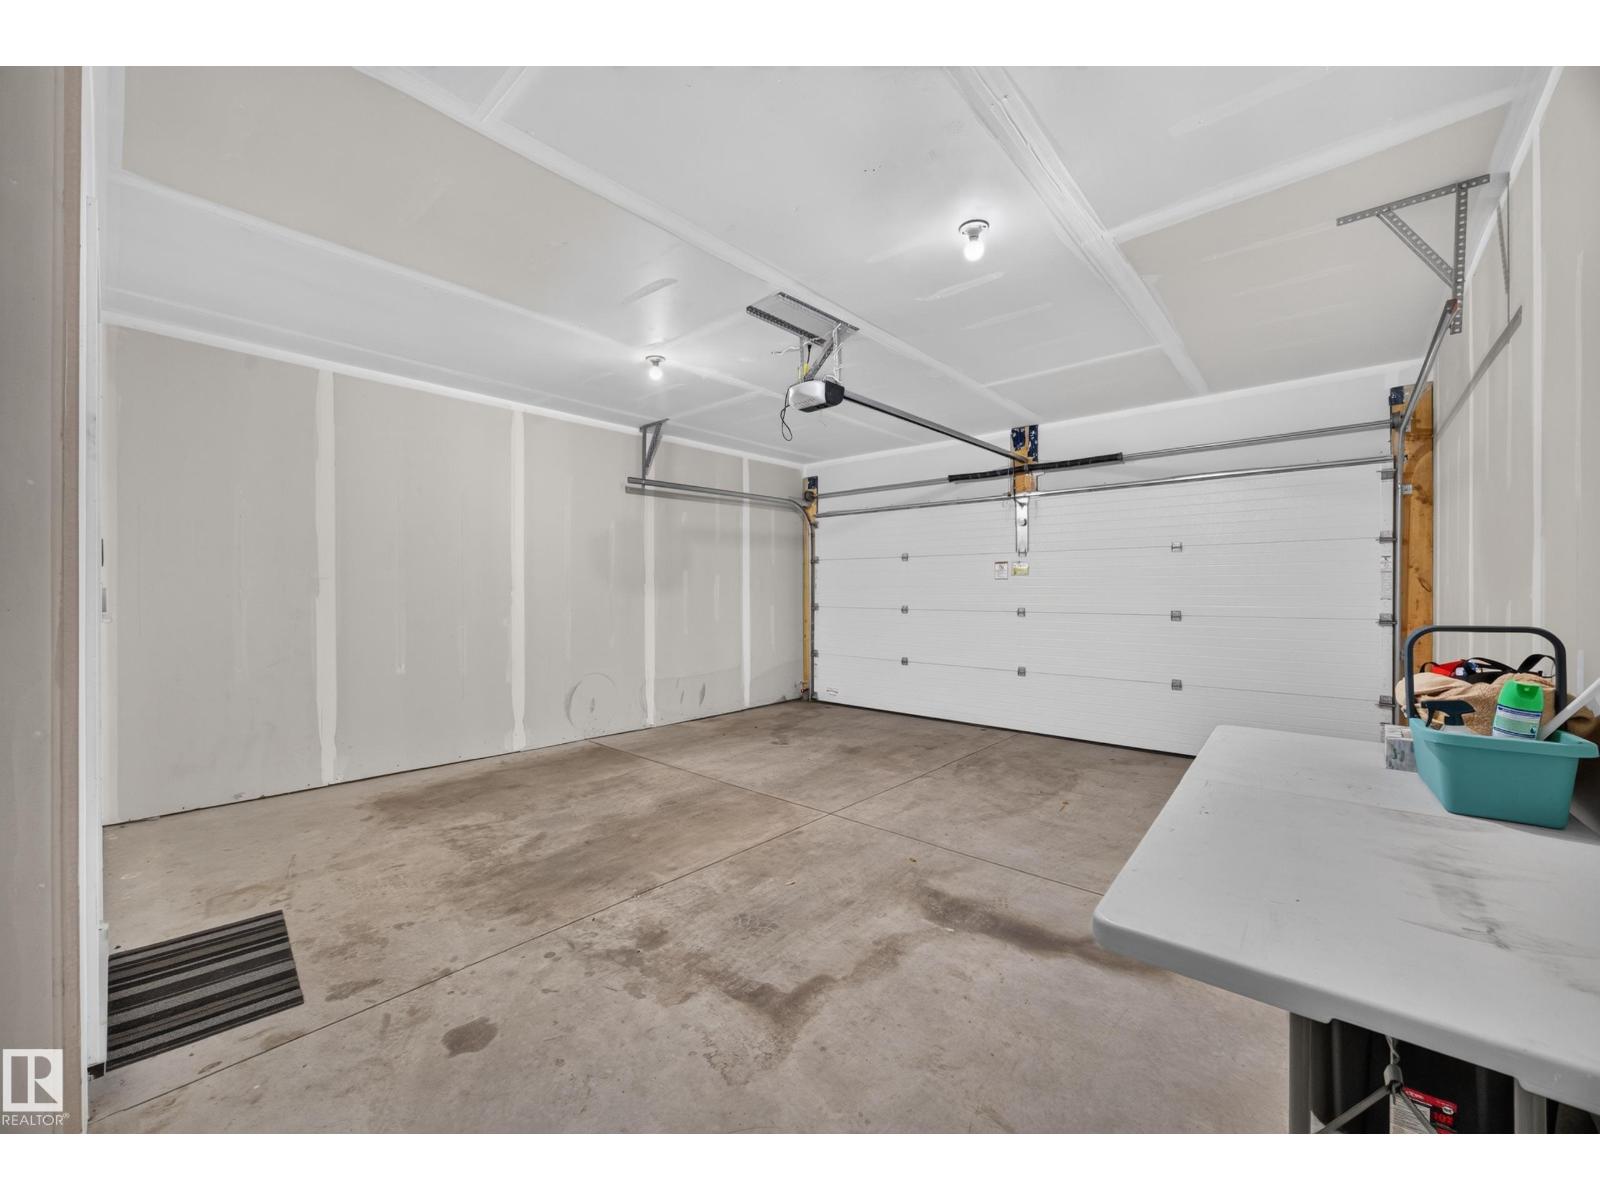
| Parking Space Total | 2 |
| Structure | Porch, Patio(s) |
| Bathroom Total | 3 |
| Bedrooms Total | 2 |
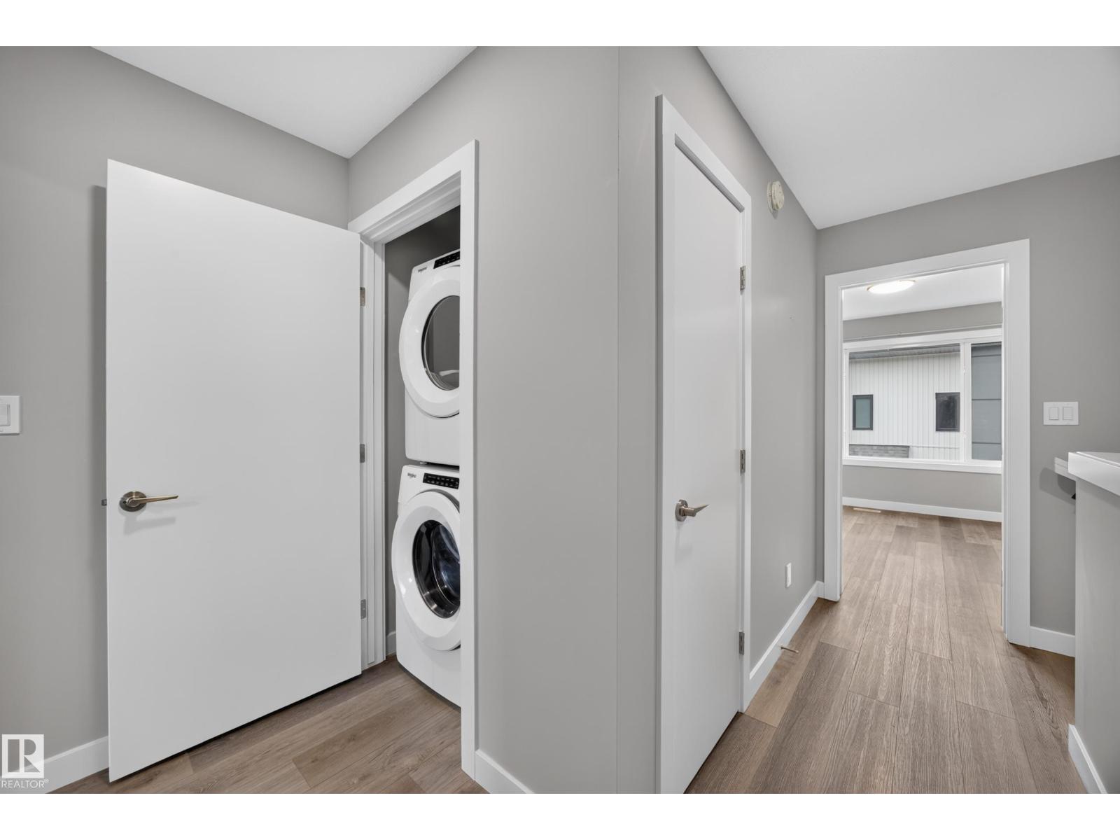
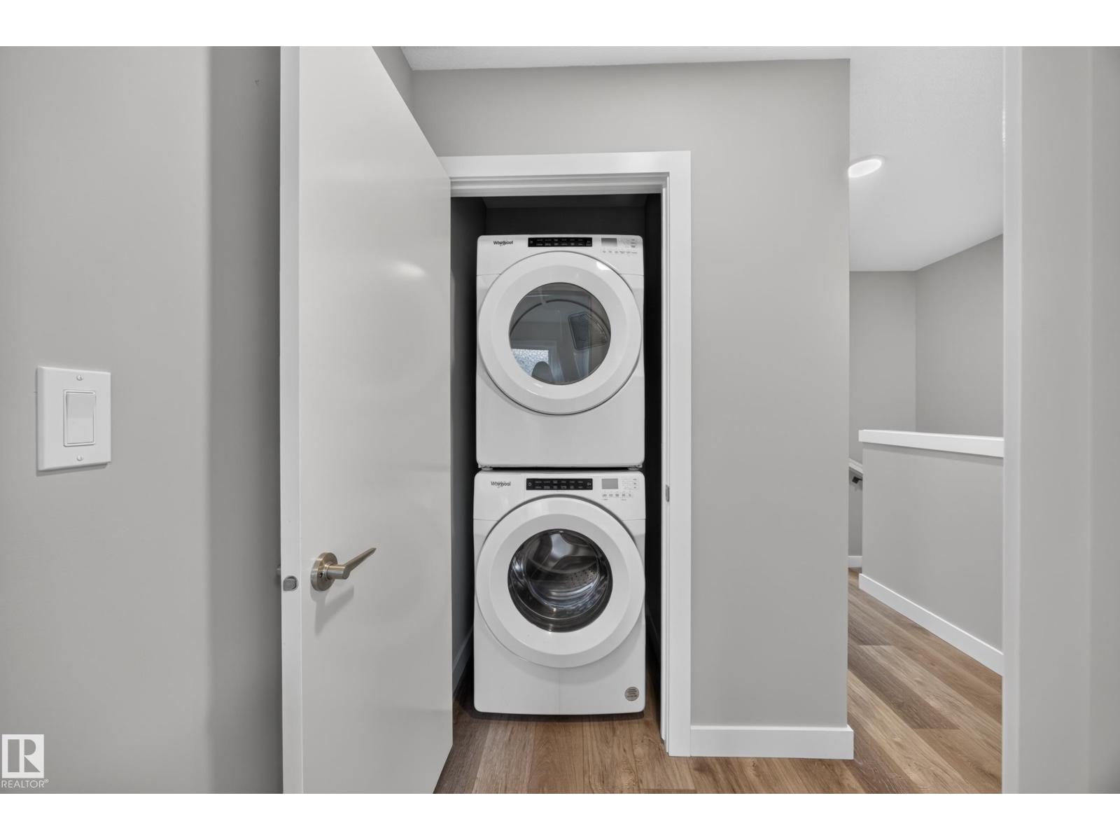
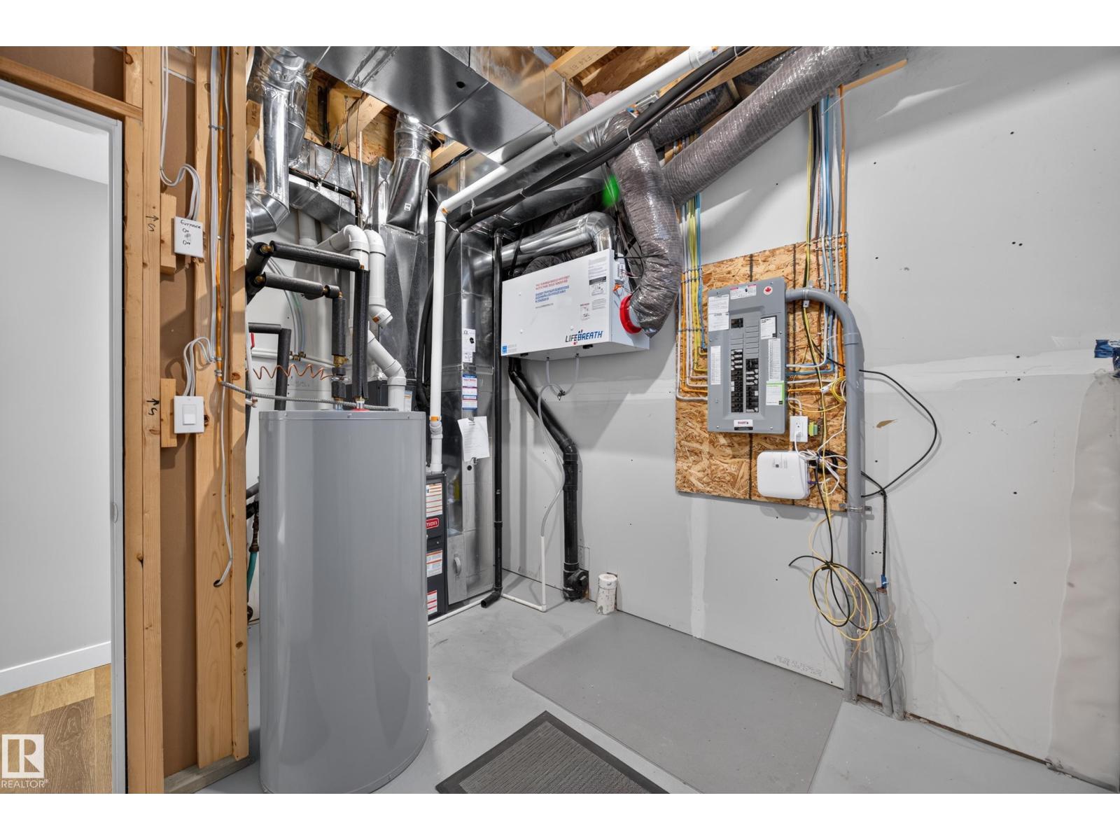
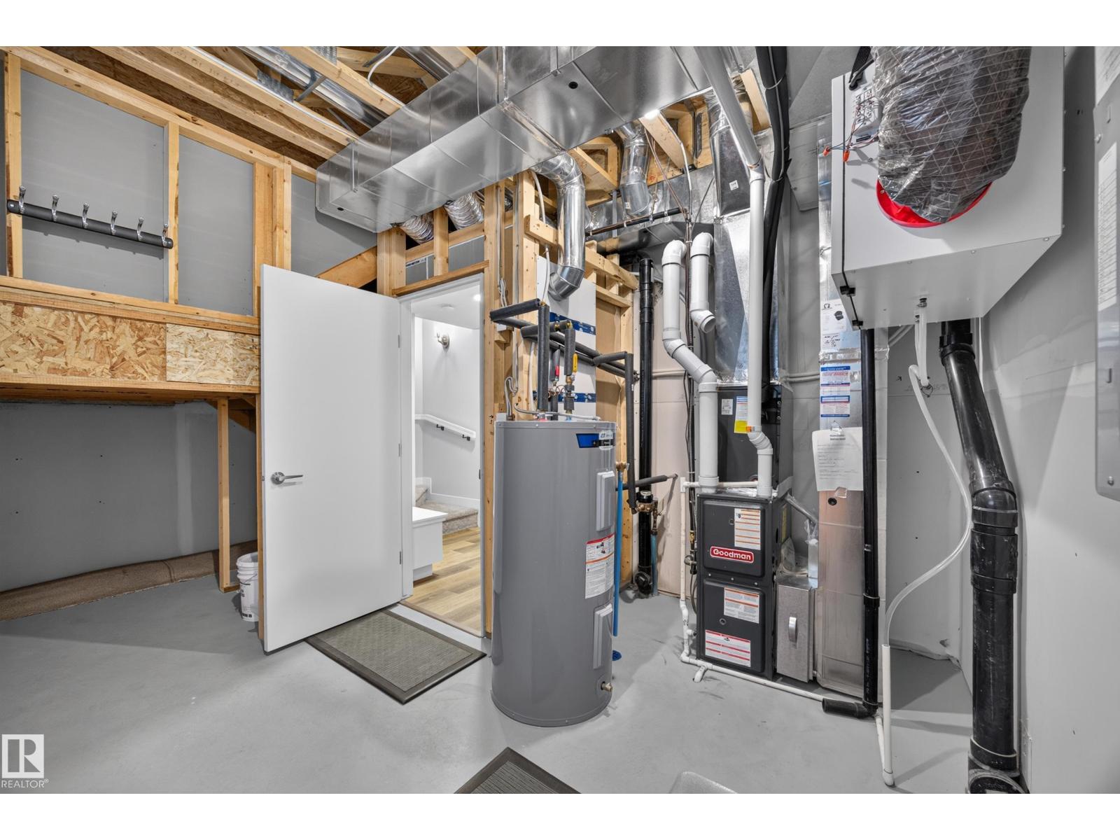
| Appliances | Dishwasher, Dryer, Garage Door Opener, Oven - Built-in, Refrigerator, Stove, Washer |
| Basement Development | Unfinished |
| Basement Type | Partial (unfinished) |
| Constructed Date | 2021 |
| Construction Style Attachment | Attached |
| Cooling Type | Central Air Conditioning |
| Half Bath Total | 1 |
| Heating Type | Forced Air |
| Stories Total | 2 |
| Size Interior | 1,262 Ft2 |
| Type | Row / Townhouse |
| Attached Garage |
| Acreage | No |
| Land Amenities | Airport, Playground, Schools, Shopping |
| Level | Type | Length | Width | Dimensions |
|---|---|---|---|---|
| Above | Primary Bedroom | 3.4 m | 3.59 m | 3.4 m x 3.59 m |
| Main Level | Living Room | 2.99 m | 3.63 m | 2.99 m x 3.63 m |
| Main Level | Dining Room | 2.8 m | 3.09 m | 2.8 m x 3.09 m |
| Main Level | Kitchen | 4.24 m | 4.15 m | 4.24 m x 4.15 m |
| Upper Level | Bedroom 2 | 3.33 m | 3.59 m | 3.33 m x 3.59 m |
Contact us for more information

The trademarks REALTOR®, REALTORS®, and the REALTOR® logo are controlled by The Canadian Real Estate Association (CREA) and identify real estate professionals who are members of CREA. The trademarks MLS®, Multiple Listing Service® and the associated logos are owned by The Canadian Real Estate Association (CREA) and identify the quality of services provided by real estate professionals who are members of CREA. The trademark DDF® is owned by The Canadian Real Estate Association (CREA) and identifies CREA's Data Distribution Facility (DDF®)