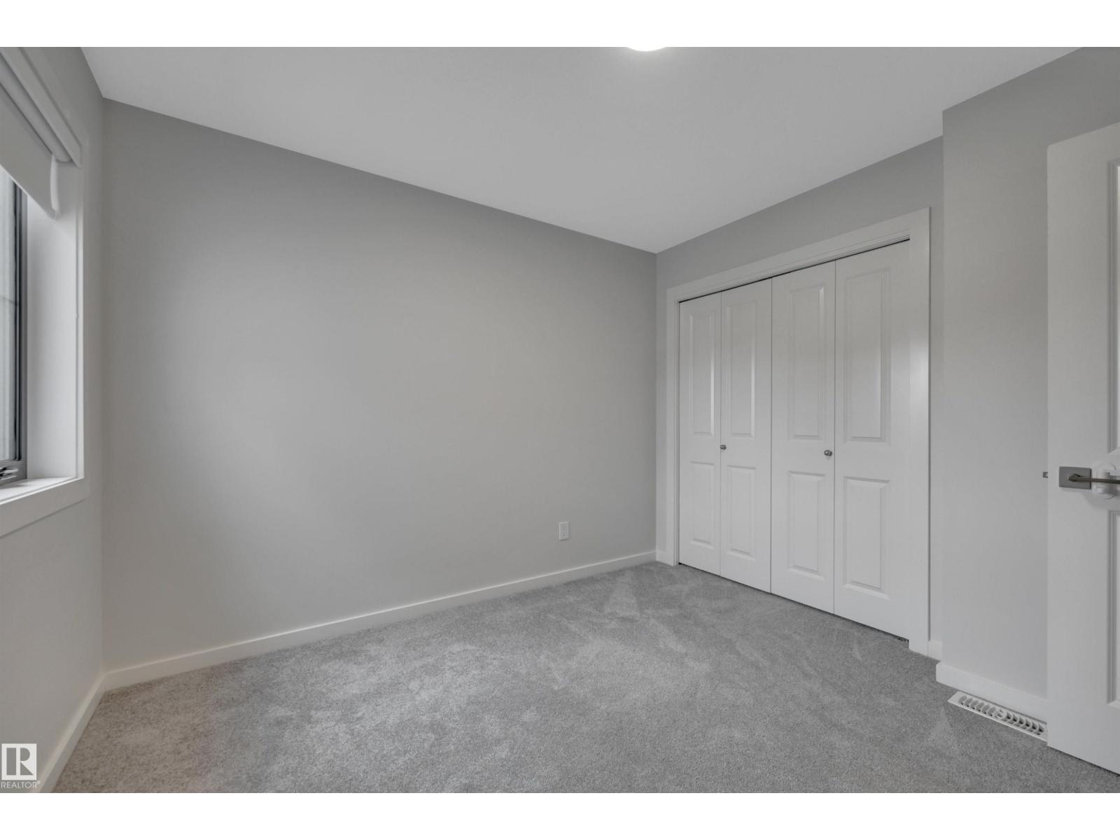
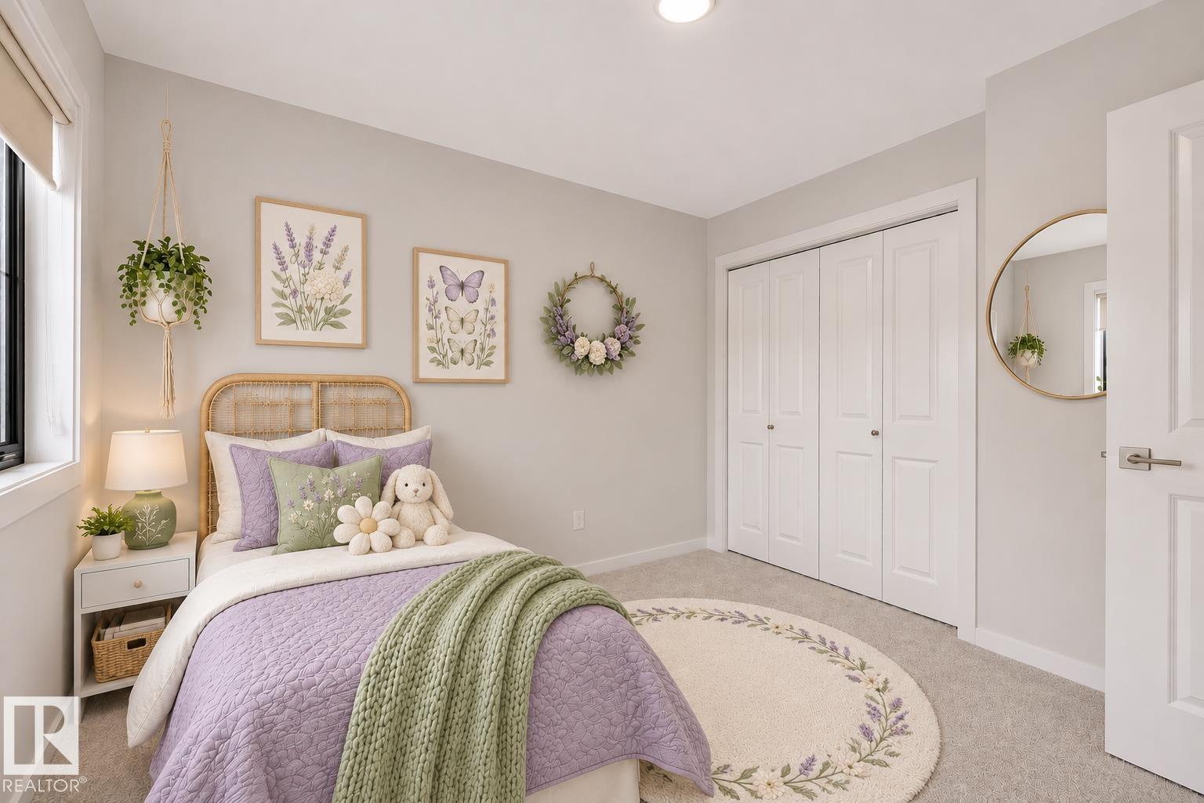
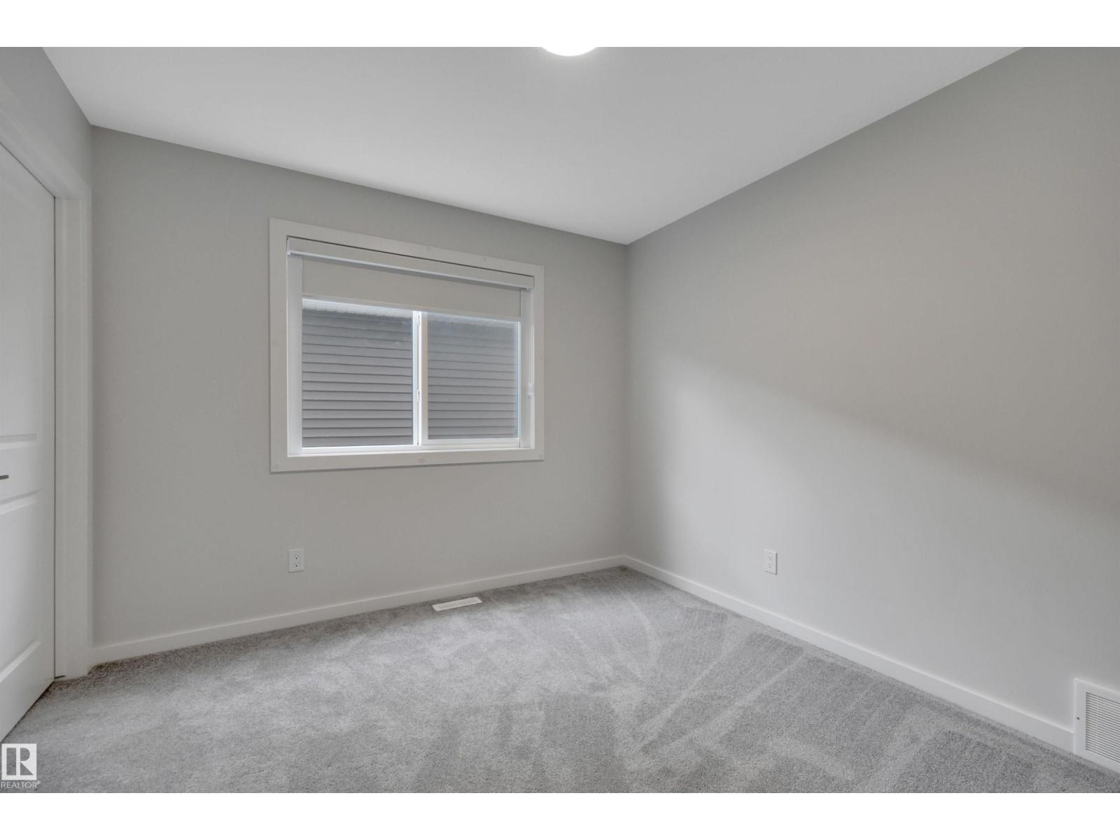
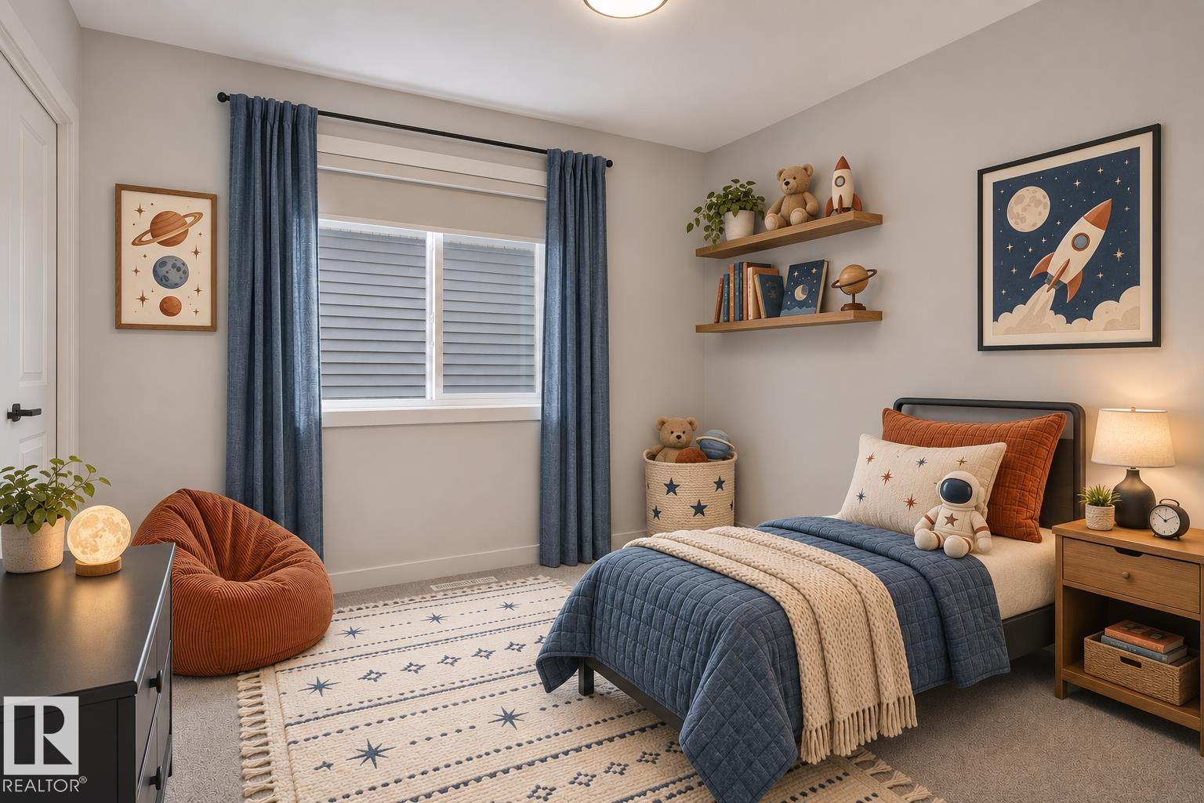
3 Bedroom
3 Bathroom
2,488 ft2
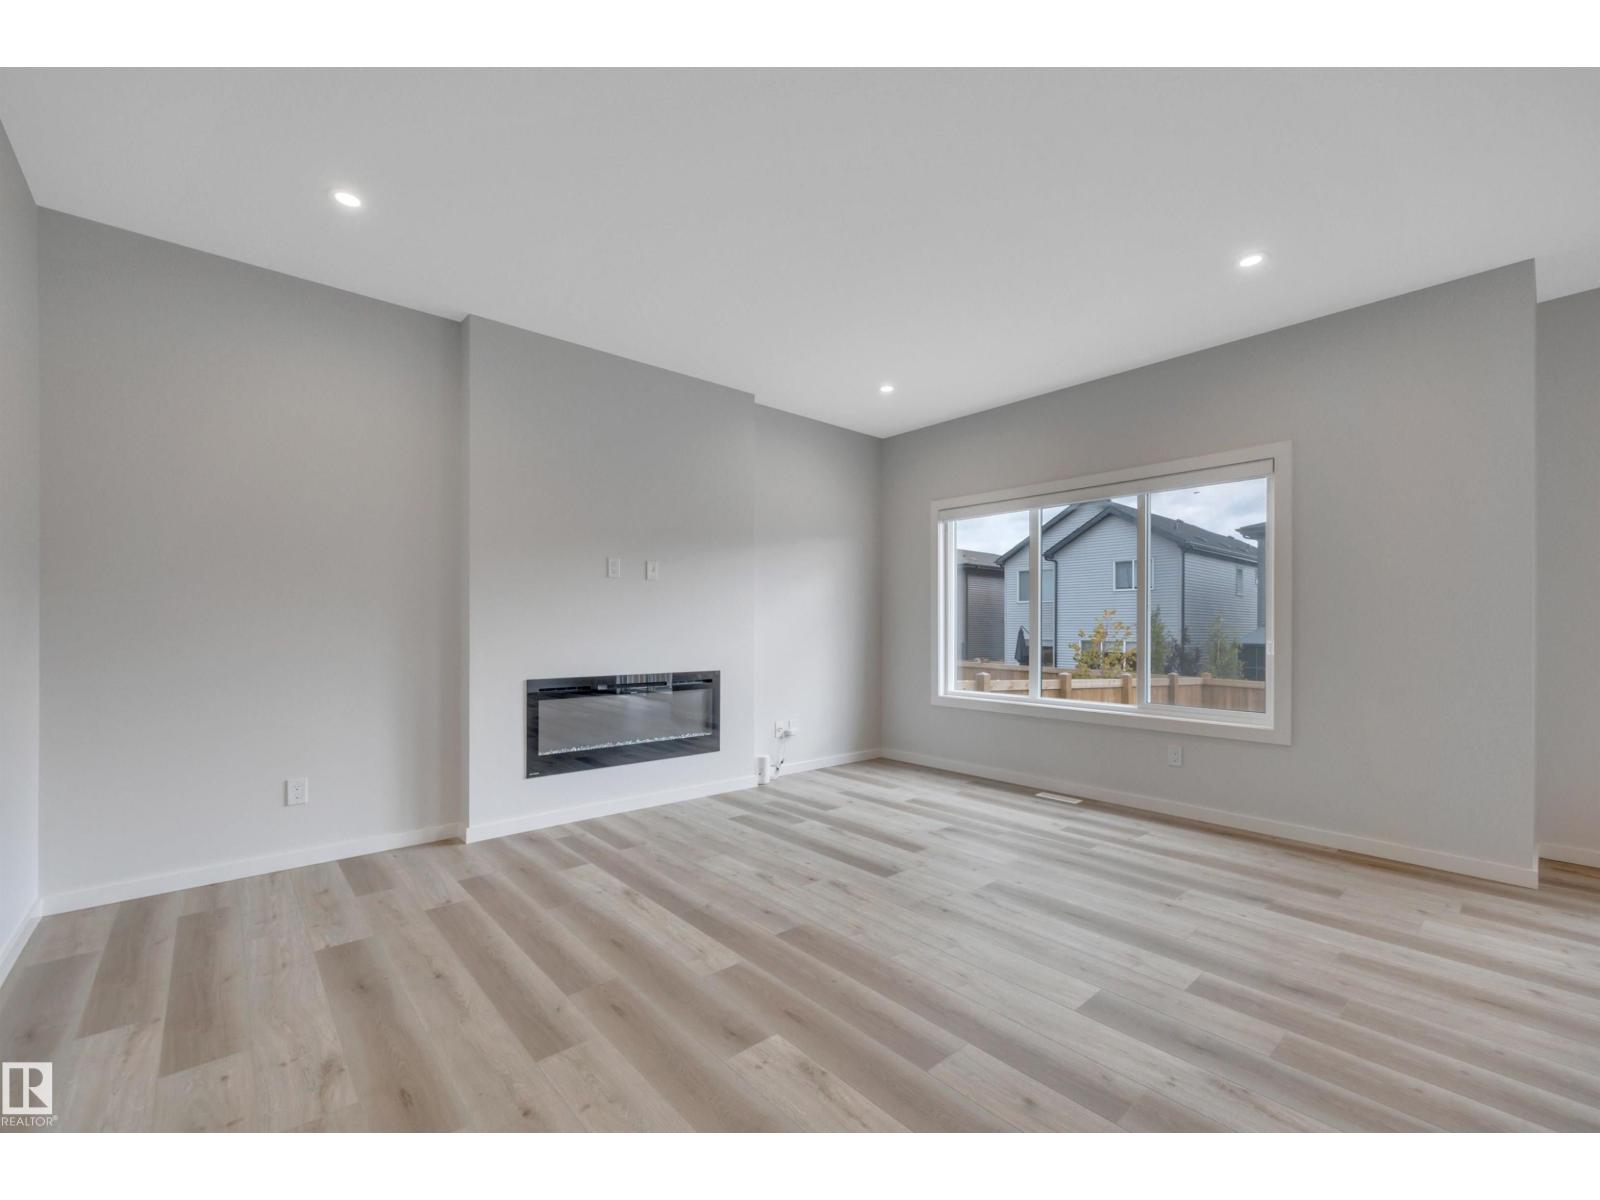
Fireplace
Central Air Conditioning
Forced Air
$684,900
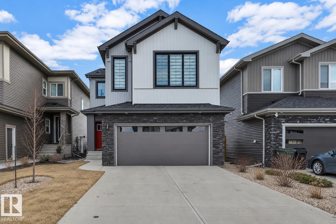
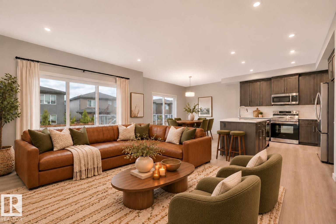
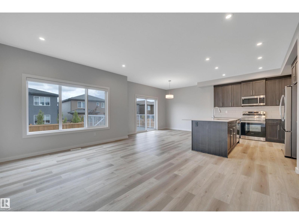
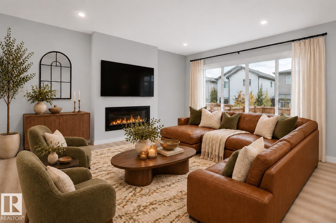
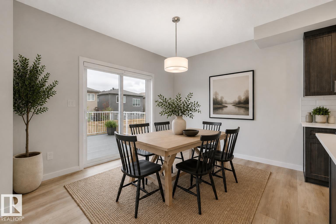
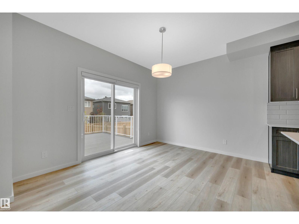
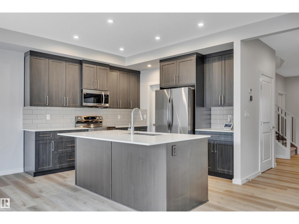
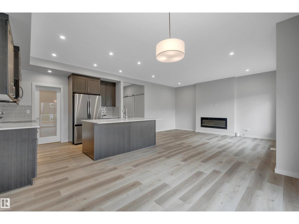
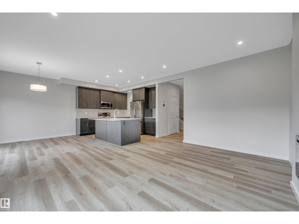
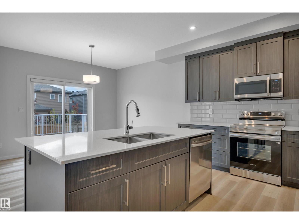
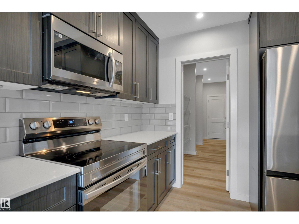
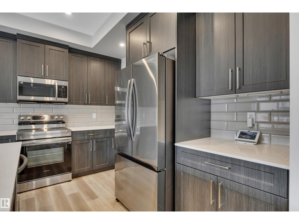
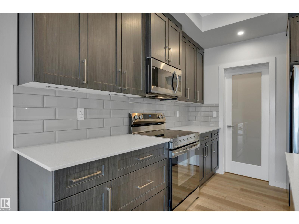
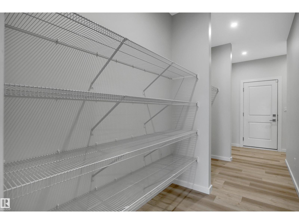
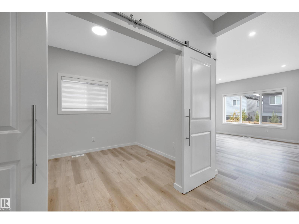
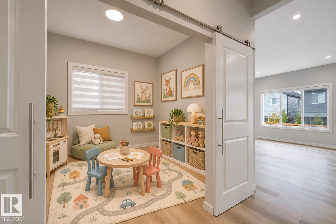
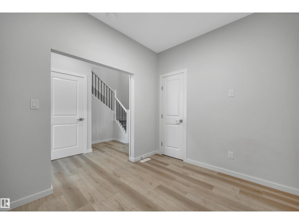
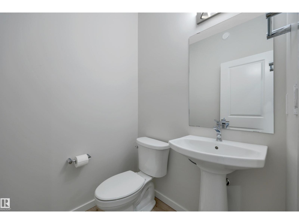
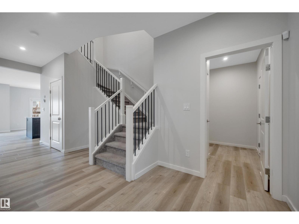
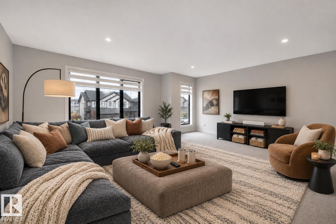
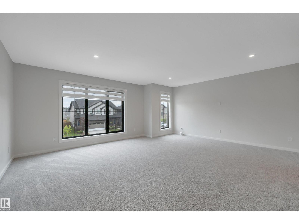
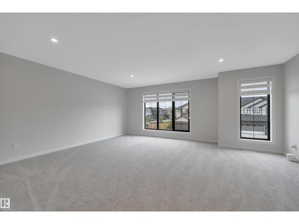
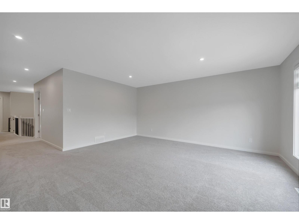
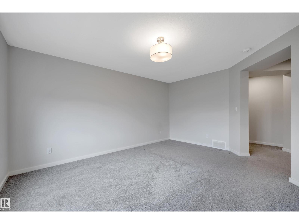
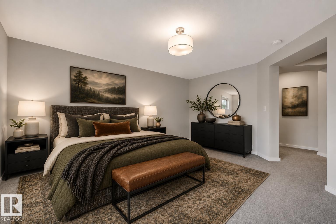
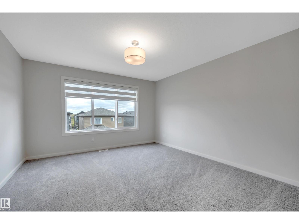
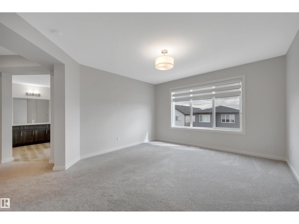
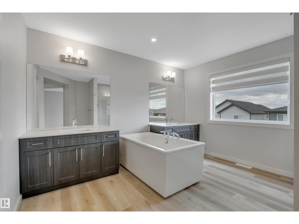
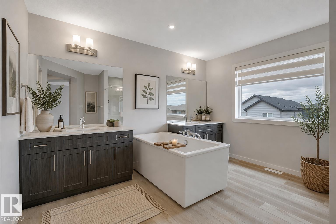
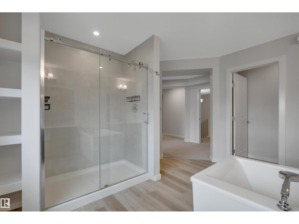
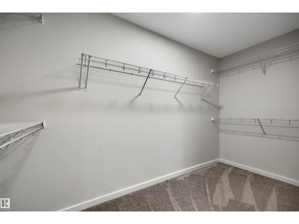
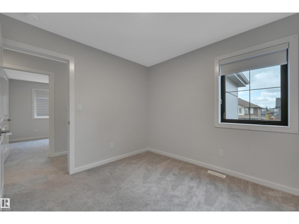
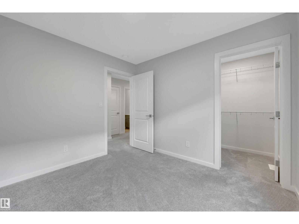
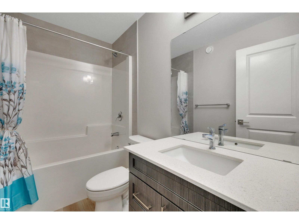
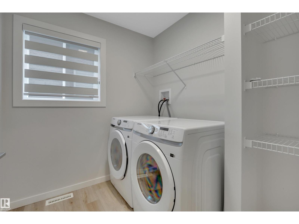
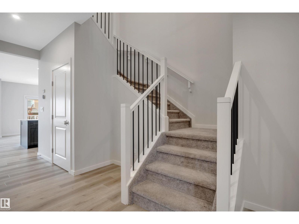
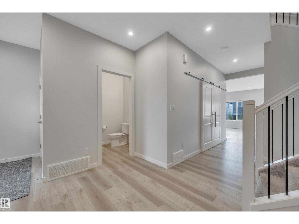
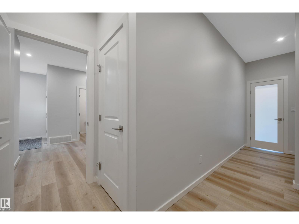
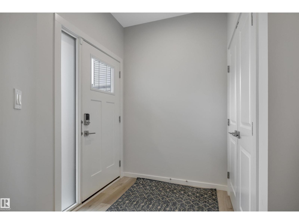
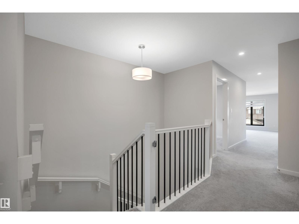
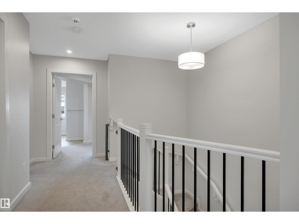
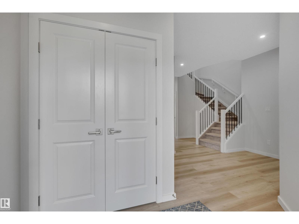
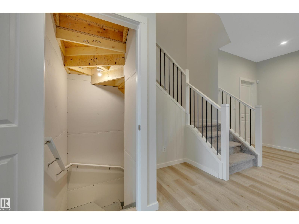
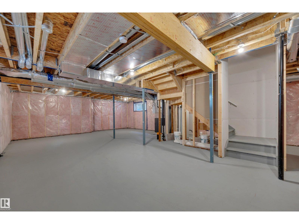
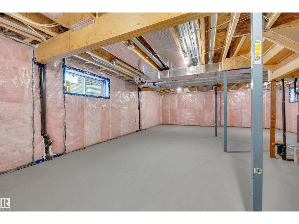
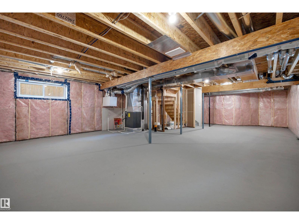
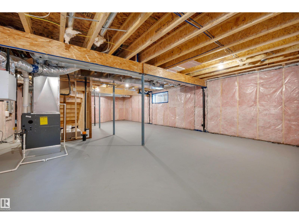
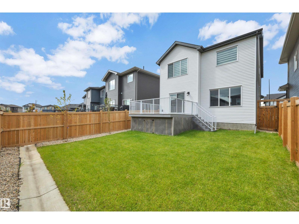
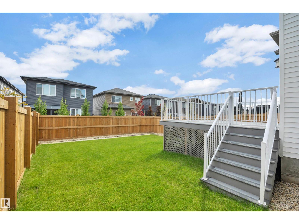
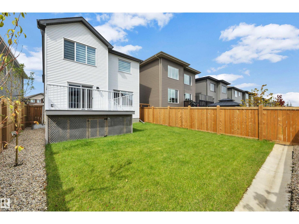
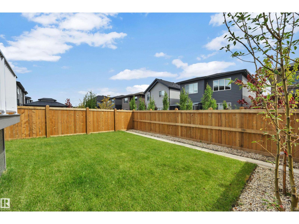
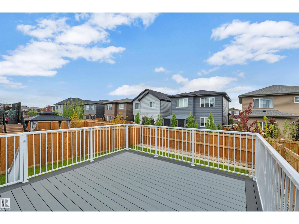
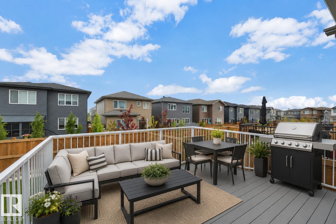
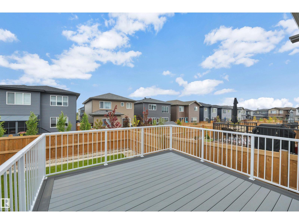
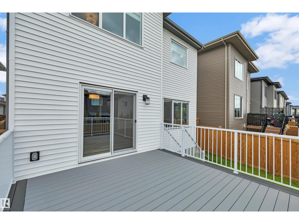
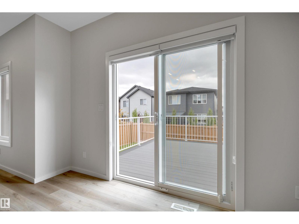
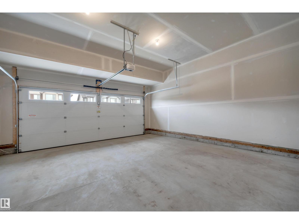
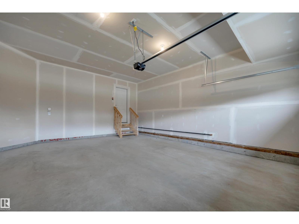
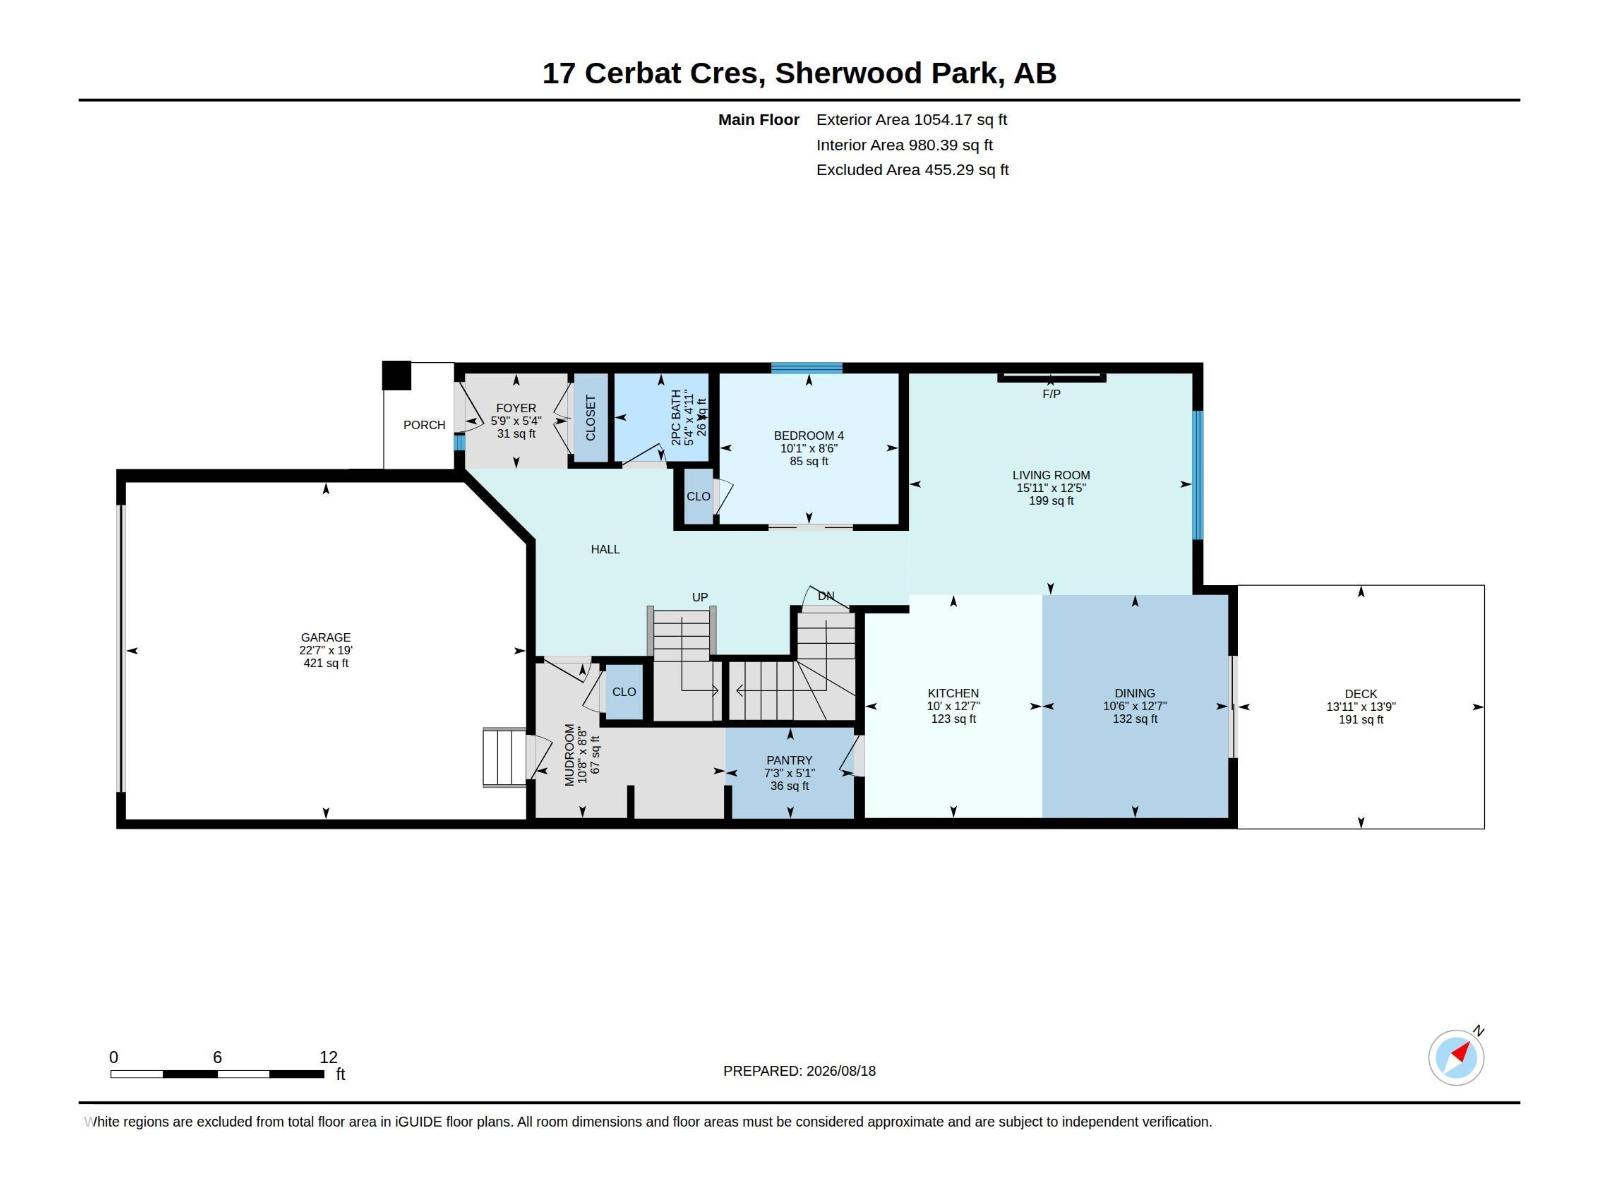
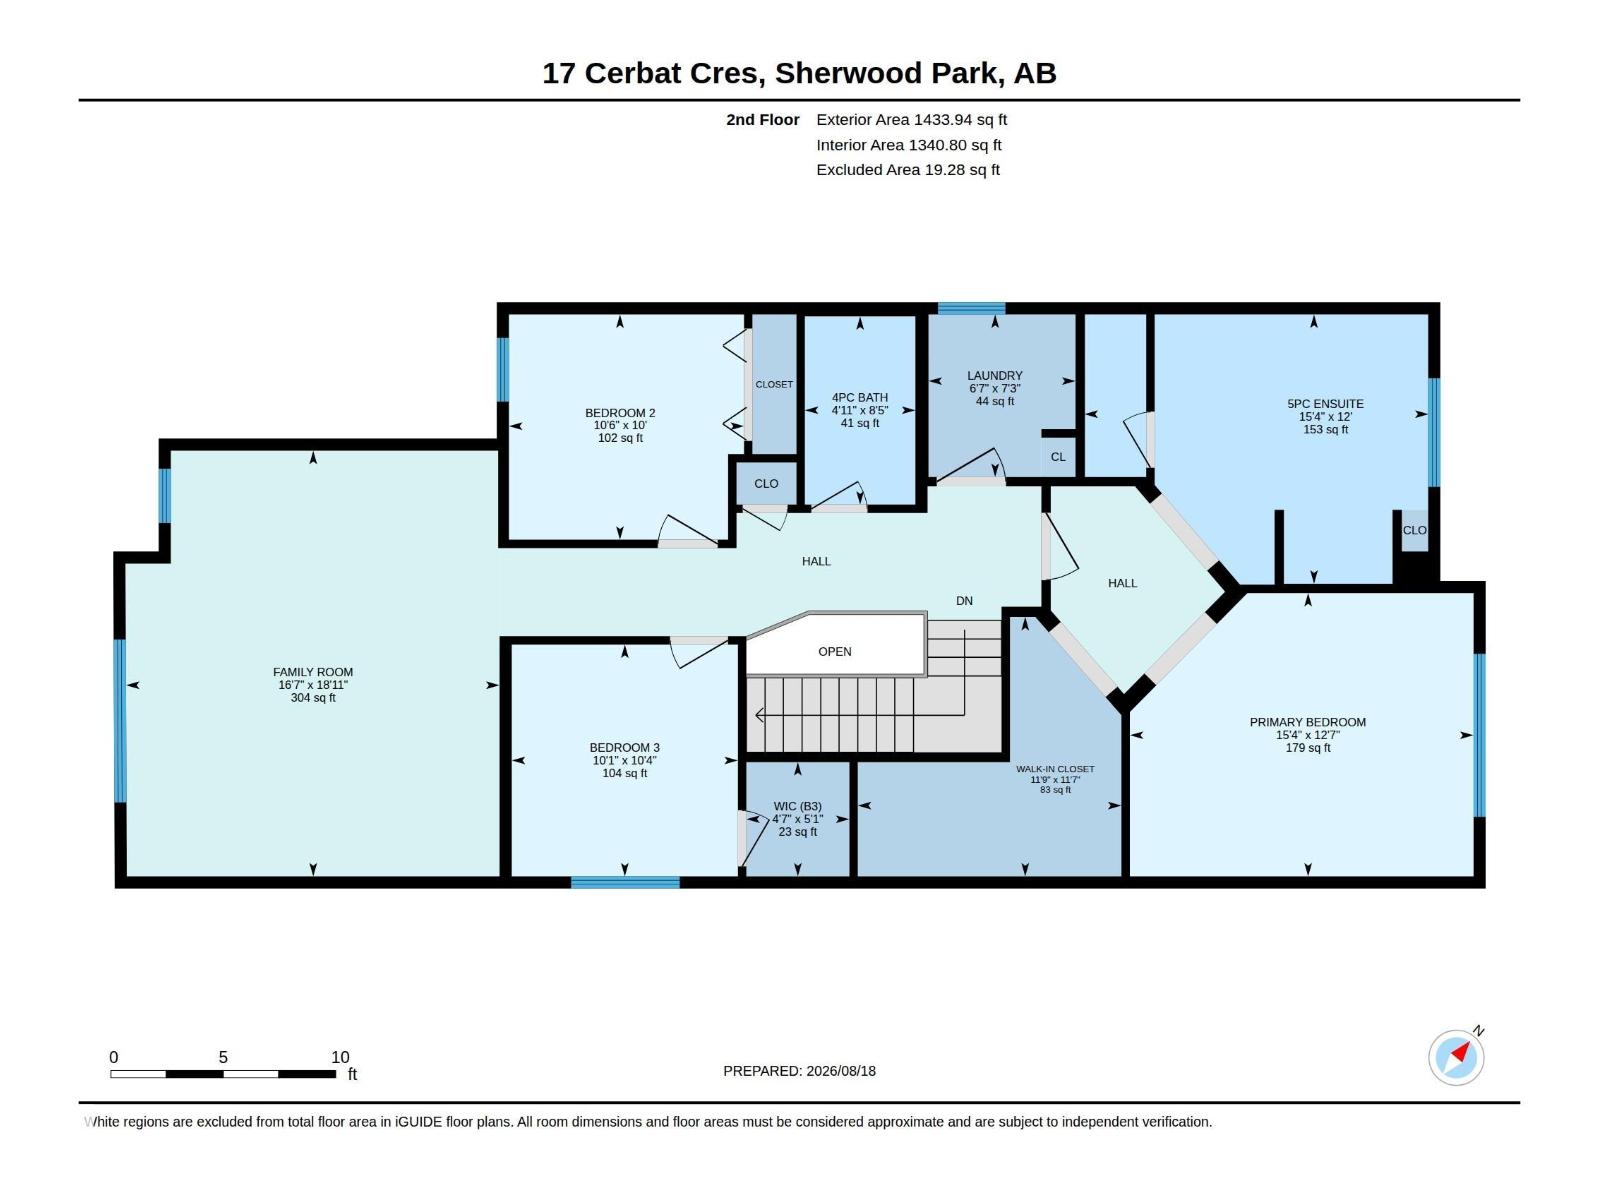
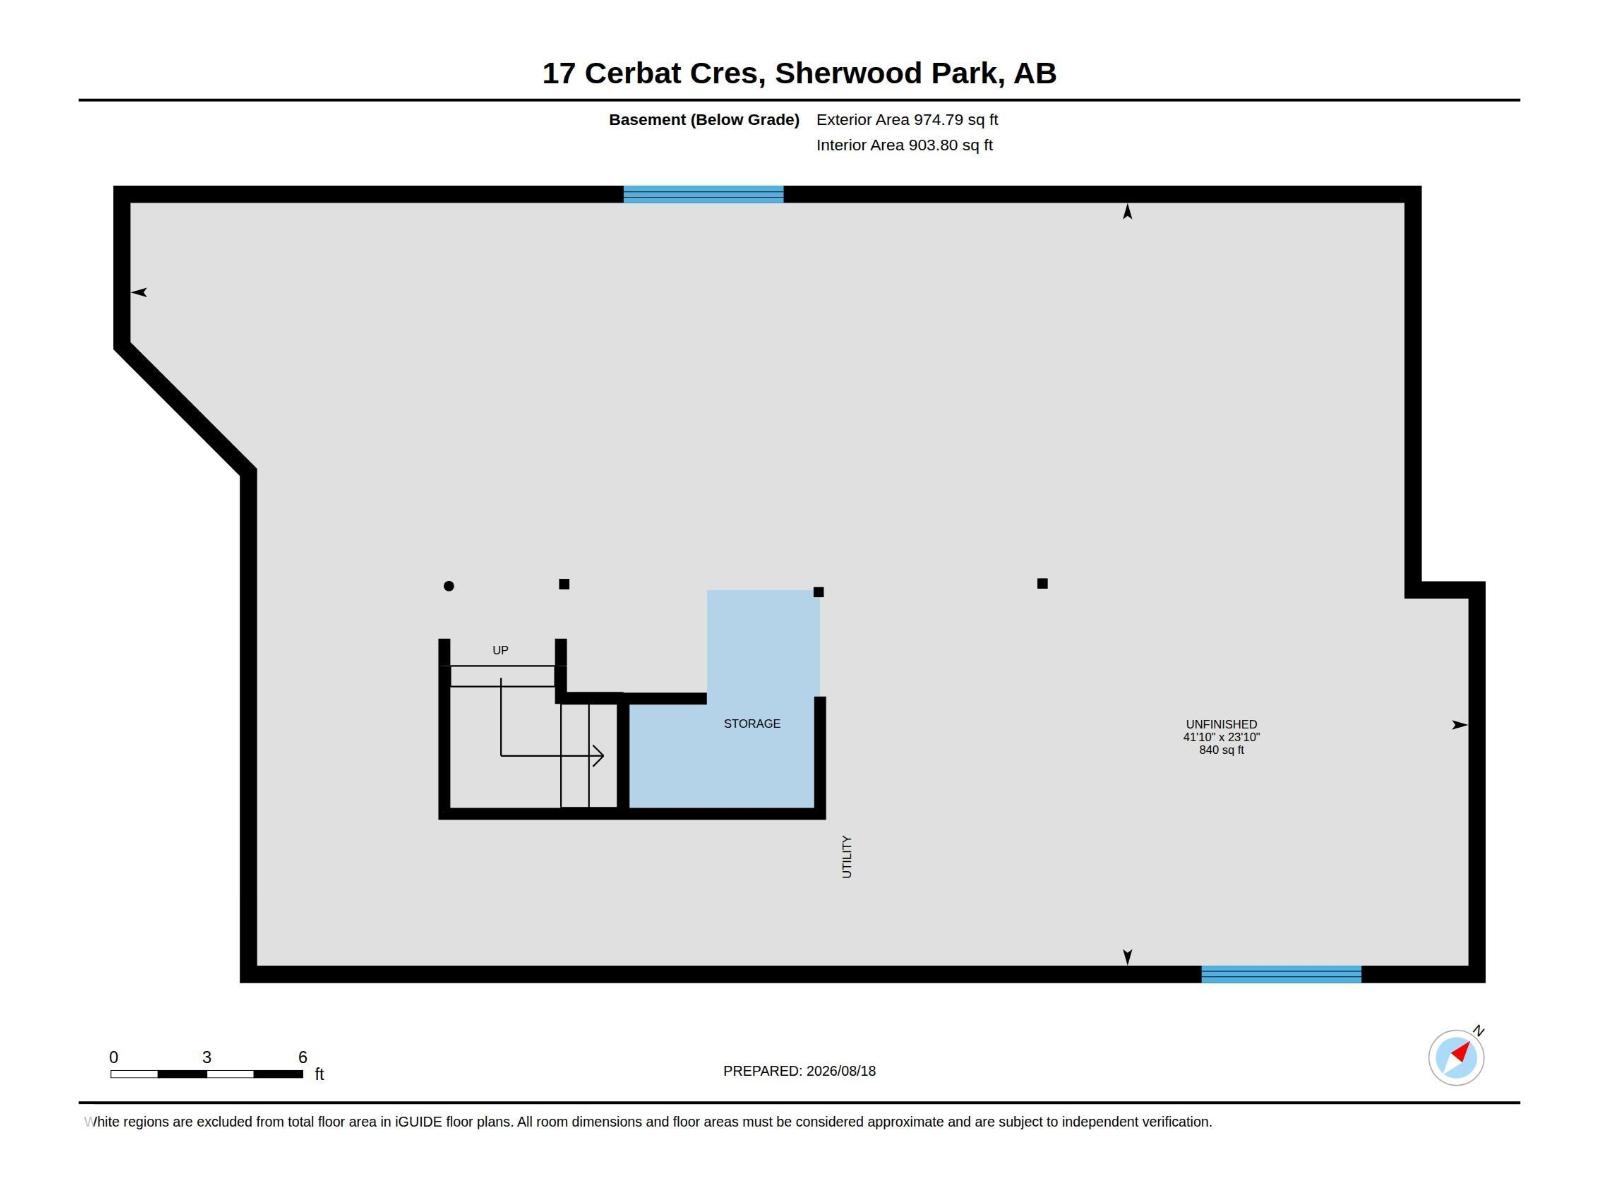
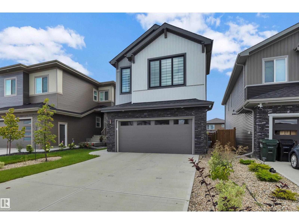
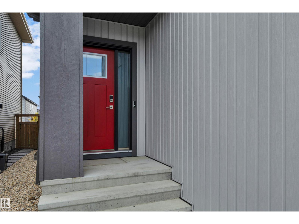
Thoughtful design and generous living space await in this 2,488 sq. ft. Bedrock home in Cambrian! With landscaping, fencing, a maintenance-free deck, blinds and central A/C already complete, it’s easy to settle in and start enjoying your new home. The bright main floor features LVP flooring, an inviting living room with a sleek electric fireplace, and a kitchen with quartz counters, s/s appliances, a large island and a walk-through pantry. The dining area opens onto the deck, while a versatile flex room offers space for an office, playroom or fourth bedroom. Upstairs, enjoy a spacious bonus room, convenient laundry and three bedrooms, including a primary retreat with a massive walk-in closet and an ensuite with dual sinks and a soaker tub. An additional full bath completes the upper level, with an unfinished basement ready for your ideas. Discover Cambrian’s parks, playgrounds and ravine trails, with Emerald Hills shopping, dining and recreation just minutes away. (Some photos virtually staged) (id:63125)
Property Details
|
MLS® Number
|
E4517069 |
|
Property Type
|
Single Family |
|
Neigbourhood
|
Cambrian |
|
Features
|
Flat Site, No Animal Home, No Smoking Home |
|
Structure
|
Deck |
Building
|
Bathroom Total
|
3 |
|
Bedrooms Total
|
3 |
|
Amenities
|
Ceiling - 9ft |
|
Appliances
|
Dishwasher, Dryer, Garage Door Opener Remote(s), Garage Door Opener, Refrigerator, Stove, Washer, Window Coverings |
|
Basement Development
|
Unfinished |
|
Basement Type
|
Full (unfinished) |
|
Constructed Date
|
2023 |
|
Construction Style Attachment
|
Detached |
|
Cooling Type
|
Central Air Conditioning |
|
Fireplace Fuel
|
Electric |
|
Fireplace Present
|
Yes |
|
Fireplace Type
|
Insert |
|
Half Bath Total
|
1 |
|
Heating Type
|
Forced Air |
|
Stories Total
|
2 |
|
Size Interior
|
2,488 Ft2 |
|
Type
|
House |
Parking
Land
|
Acreage
|
No |
|
Fence Type
|
Fence |
|
Size Irregular
|
382 |
|
Size Total
|
382 M2 |
|
Size Total Text
|
382 M2 |
Rooms
| Level |
Type |
Length |
Width |
Dimensions |
|
Main Level |
Living Room |
3.8 m |
4.86 m |
3.8 m x 4.86 m |
|
Main Level |
Dining Room |
3.83 m |
3.19 m |
3.83 m x 3.19 m |
|
Main Level |
Kitchen |
3.83 m |
3.04 m |
3.83 m x 3.04 m |
|
Main Level |
Den |
2.58 m |
3.07 m |
2.58 m x 3.07 m |
|
Main Level |
Mud Room |
2.65 m |
3.26 m |
2.65 m x 3.26 m |
|
Main Level |
Pantry |
1.56 m |
2.2 m |
1.56 m x 2.2 m |
|
Upper Level |
Primary Bedroom |
3.84 m |
4.66 m |
3.84 m x 4.66 m |
|
Upper Level |
Bedroom 2 |
3.05 m |
3.19 m |
3.05 m x 3.19 m |
|
Upper Level |
Bedroom 3 |
3.14 m |
3.07 m |
3.14 m x 3.07 m |
|
Upper Level |
Bonus Room |
5.77 m |
5.07 m |
5.77 m x 5.07 m |
|
Upper Level |
Laundry Room |
2.2 m |
1.99 m |
2.2 m x 1.99 m |