Maintenance, Insurance, Other, See Remarks
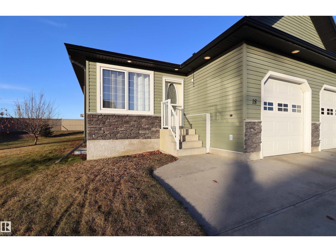
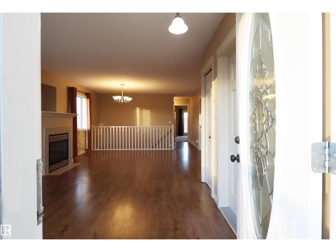
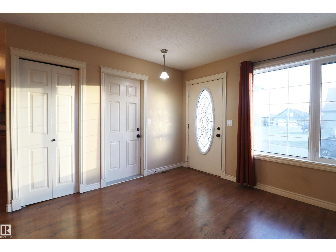
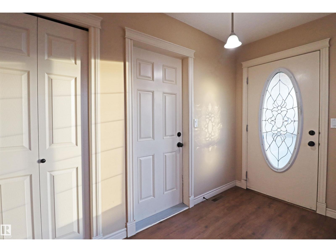
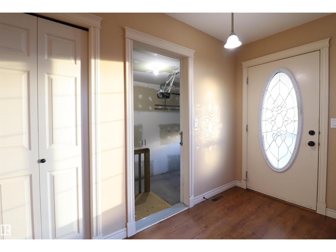
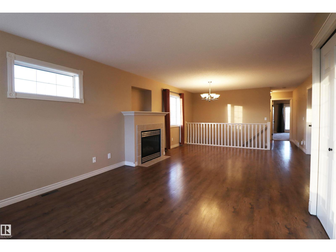
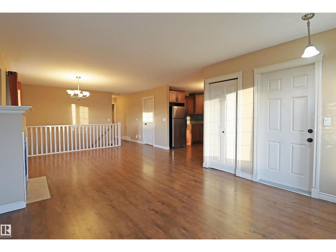
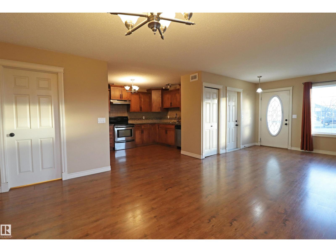
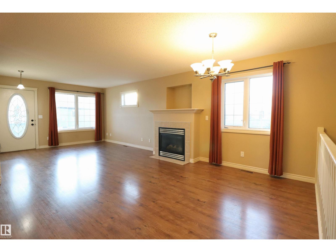
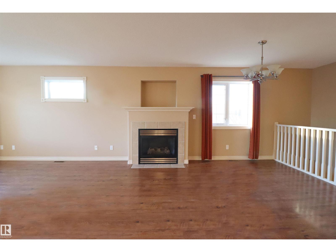
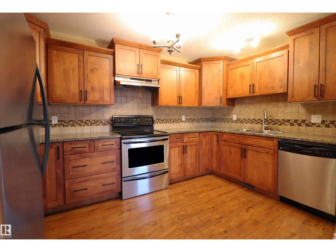
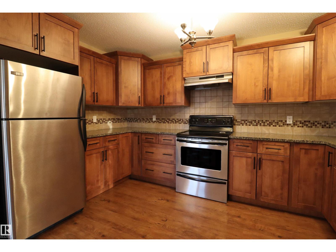
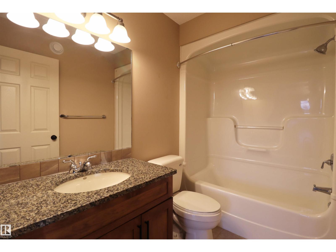
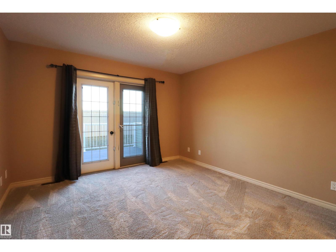
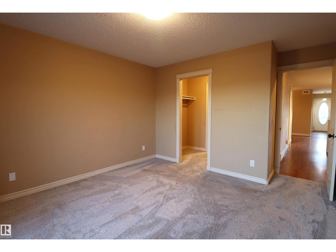
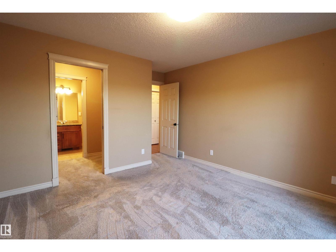
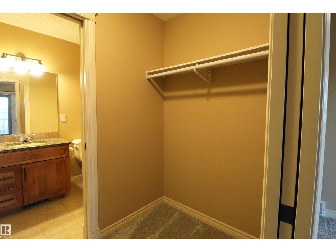
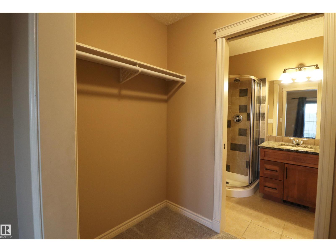
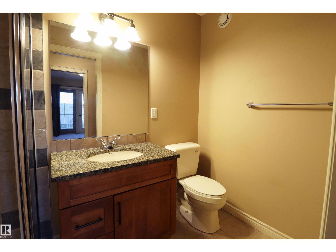
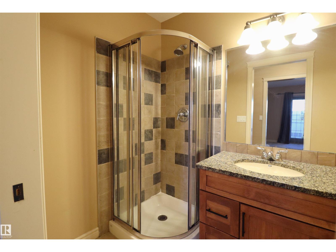
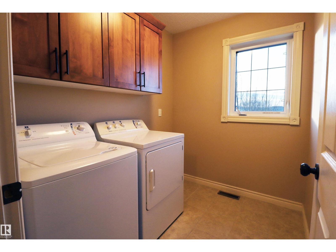
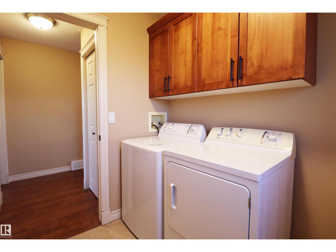
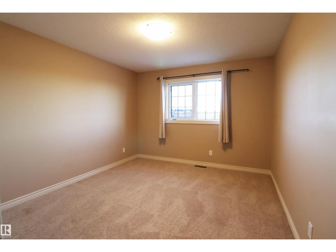
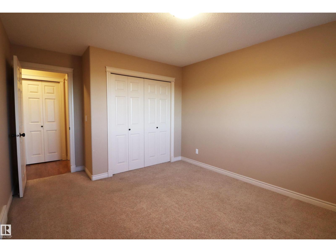
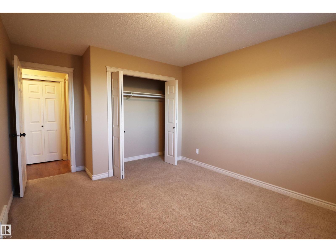
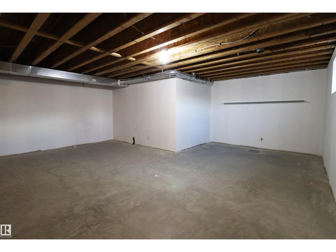
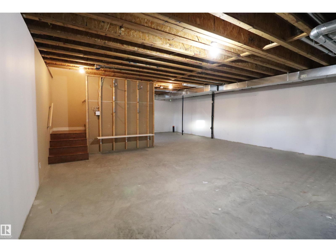
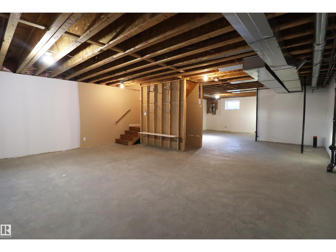
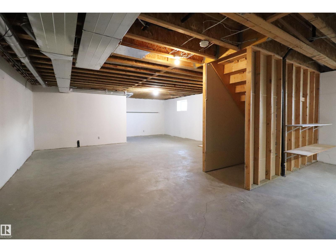
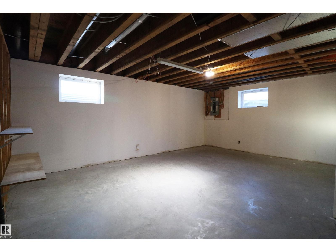
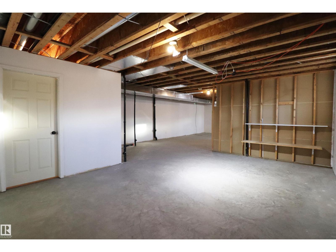
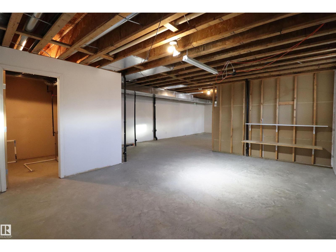
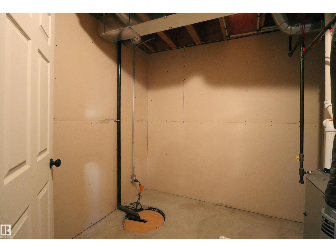
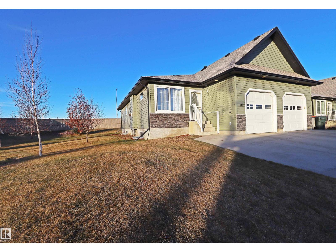
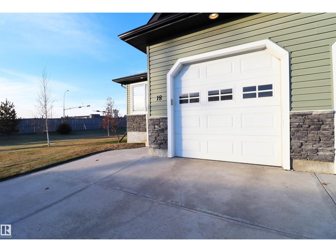
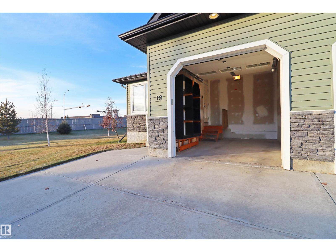
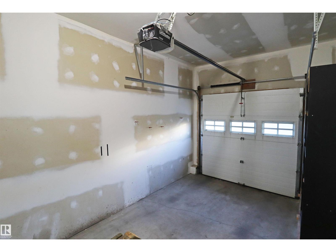
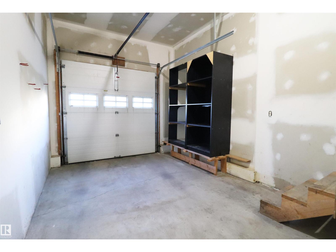
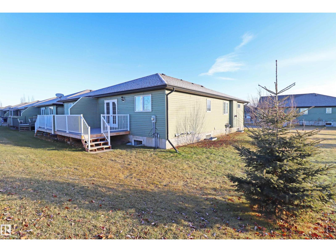
$170 MonthlyOpportunity Knocks! 55+ bungalow style half-duplex in Stony Plain's Willow Park Community. Designed with the convenience single-level living , this 2 bed, 2 bath unit boasts an inviting living and dining space warmed by a central fireplace adjacent to the well appointed kitchen. The recently re-carpeted primary bedroom features walk-through closet, 3 pce ensuite, and access to the rear deck! There's also a dedicated main-floor laundry room! Downstairs, the unfinished basement offers loads of opportunity to customize and make the space your own—whether you envision a rec room, extra bedroom, or hobby area. Complete with an attached single-car garage and ample parking, this low-maintenance bareland condo has the unique perk of a private rear and side yard and is close to walking trails, golf, shopping, and local amenities. Upgrades include composite decking (2025), furnace (2024), shingles & eaves with heat trace tape (2020) plus low condo fees at only $170 per month. Immediate possession available. (id:63125)
| MLS® Number | E4517035 |
| Property Type | Single Family |
| Neigbourhood | Willow Park_STPL |
| Amenities Near By | Shopping |
| Features | Cul-de-sac, Private Setting |
| Parking Space Total | 3 |
| Bathroom Total | 2 |
| Bedrooms Total | 2 |
| Appliances | Dishwasher, Dryer, Garage Door Opener Remote(s), Garage Door Opener, Hood Fan, Refrigerator, Stove, Washer, Window Coverings |
| Architectural Style | Bungalow |
| Basement Development | Unfinished |
| Basement Type | Full (unfinished) |
| Constructed Date | 2008 |
| Construction Style Attachment | Semi-detached |
| Fireplace Fuel | Gas |
| Fireplace Present | Yes |
| Fireplace Type | Insert |
| Heating Type | Forced Air |
| Stories Total | 1 |
| Size Interior | 1,212 Ft2 |
| Type | Duplex |
| Attached Garage |
| Acreage | No |
| Land Amenities | Shopping |
| Size Irregular | 288.28 |
| Size Total | 288.28 M2 |
| Size Total Text | 288.28 M2 |
| Level | Type | Length | Width | Dimensions |
|---|---|---|---|---|
| Main Level | Living Room | Measurements not available | ||
| Main Level | Dining Room | Measurements not available | ||
| Main Level | Kitchen | Measurements not available | ||
| Main Level | Primary Bedroom | Measurements not available | ||
| Main Level | Bedroom 2 | Measurements not available | ||
| Main Level | Laundry Room | Measurements not available |
Contact us for more information

The trademarks REALTOR®, REALTORS®, and the REALTOR® logo are controlled by The Canadian Real Estate Association (CREA) and identify real estate professionals who are members of CREA. The trademarks MLS®, Multiple Listing Service® and the associated logos are owned by The Canadian Real Estate Association (CREA) and identify the quality of services provided by real estate professionals who are members of CREA. The trademark DDF® is owned by The Canadian Real Estate Association (CREA) and identifies CREA's Data Distribution Facility (DDF®)