3 Bedroom
3 Bathroom
1,942 ft2
Fireplace
Forced Air
$585,000
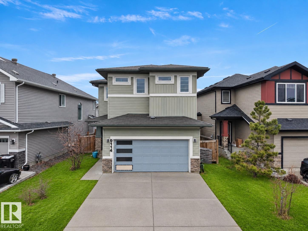
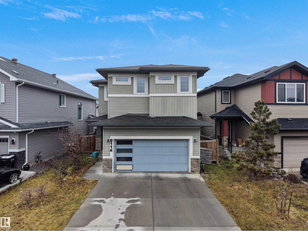
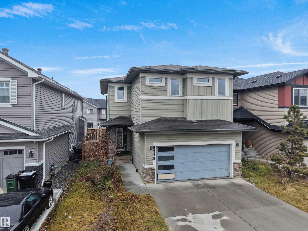
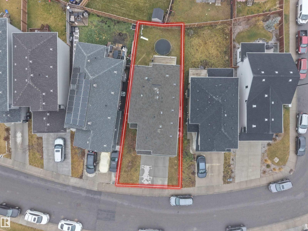
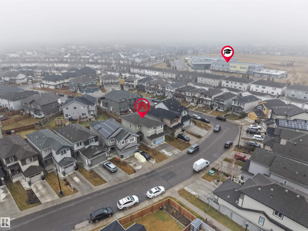
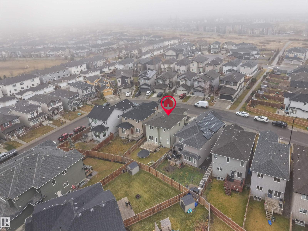
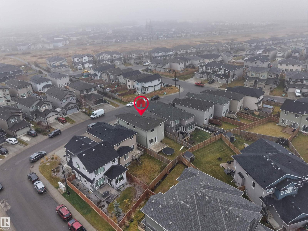
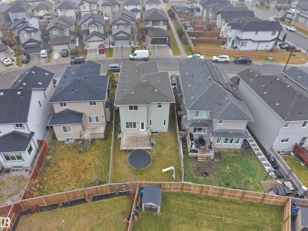
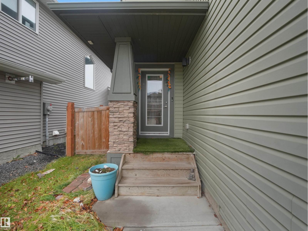
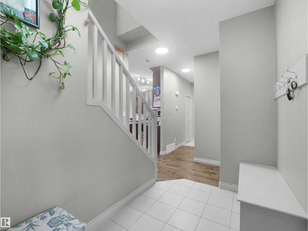
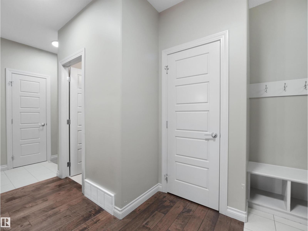
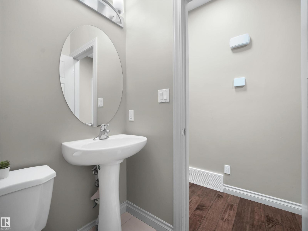
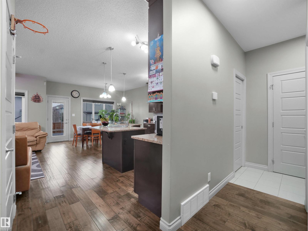
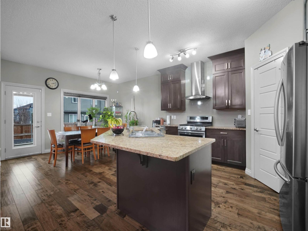
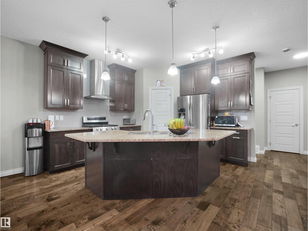
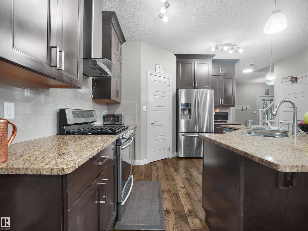
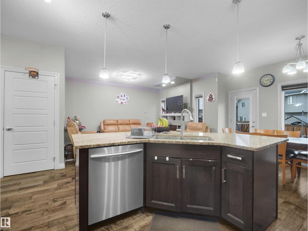
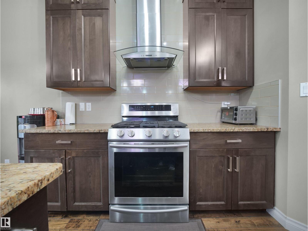
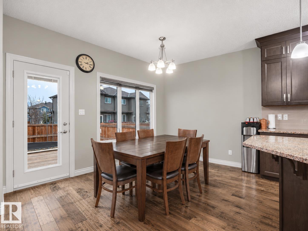
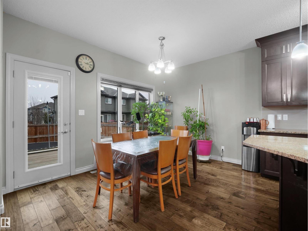
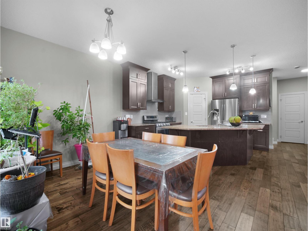
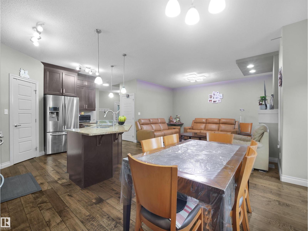
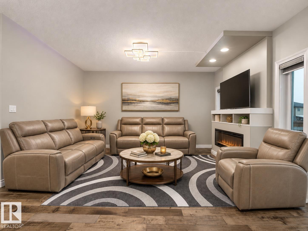
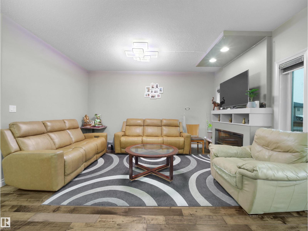
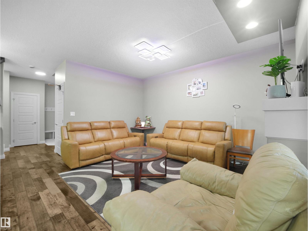
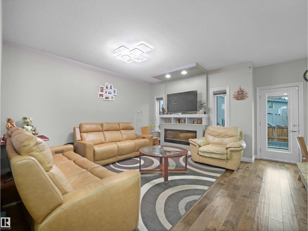
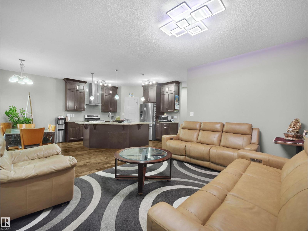
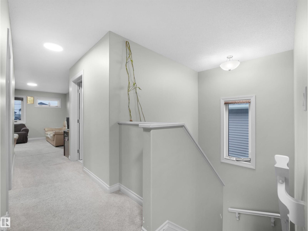
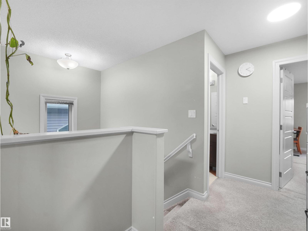
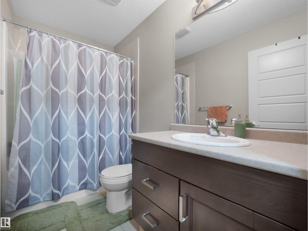
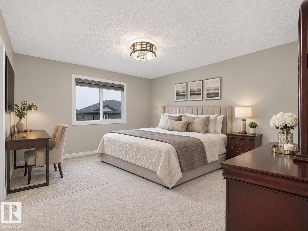
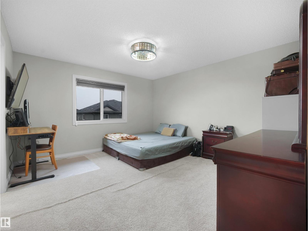
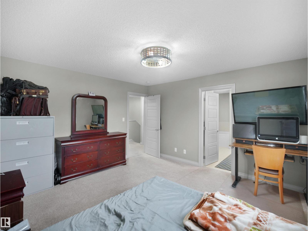
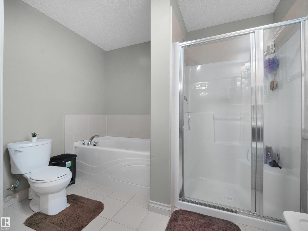
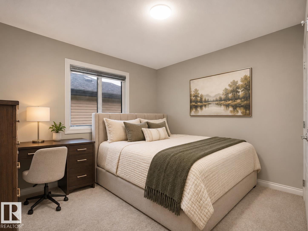
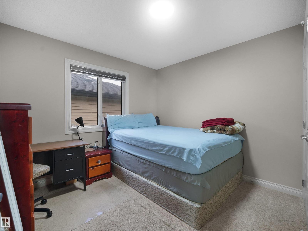
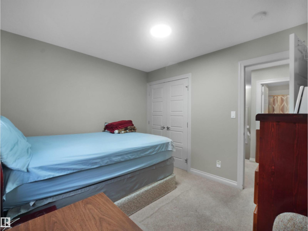
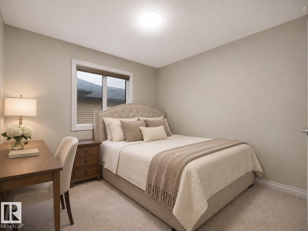
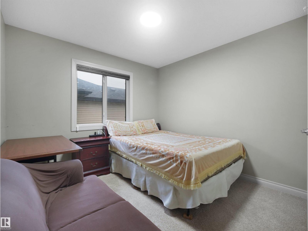
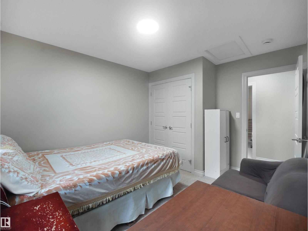
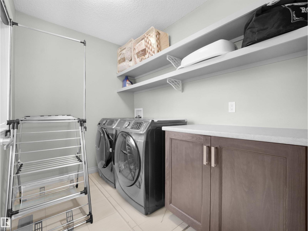
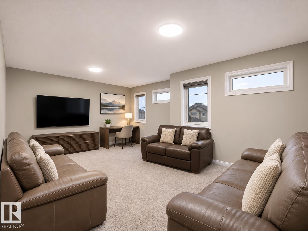
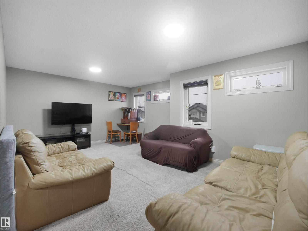
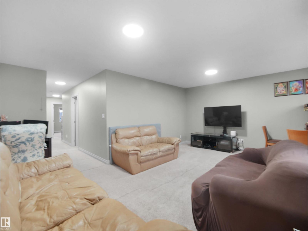
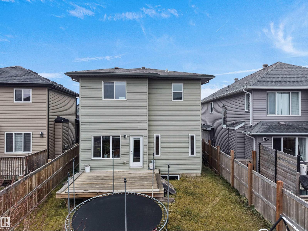
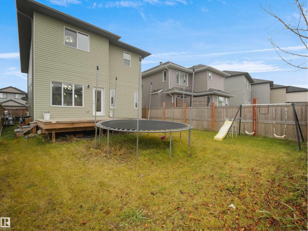
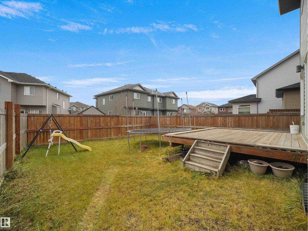
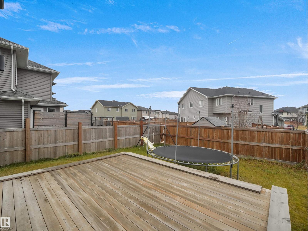
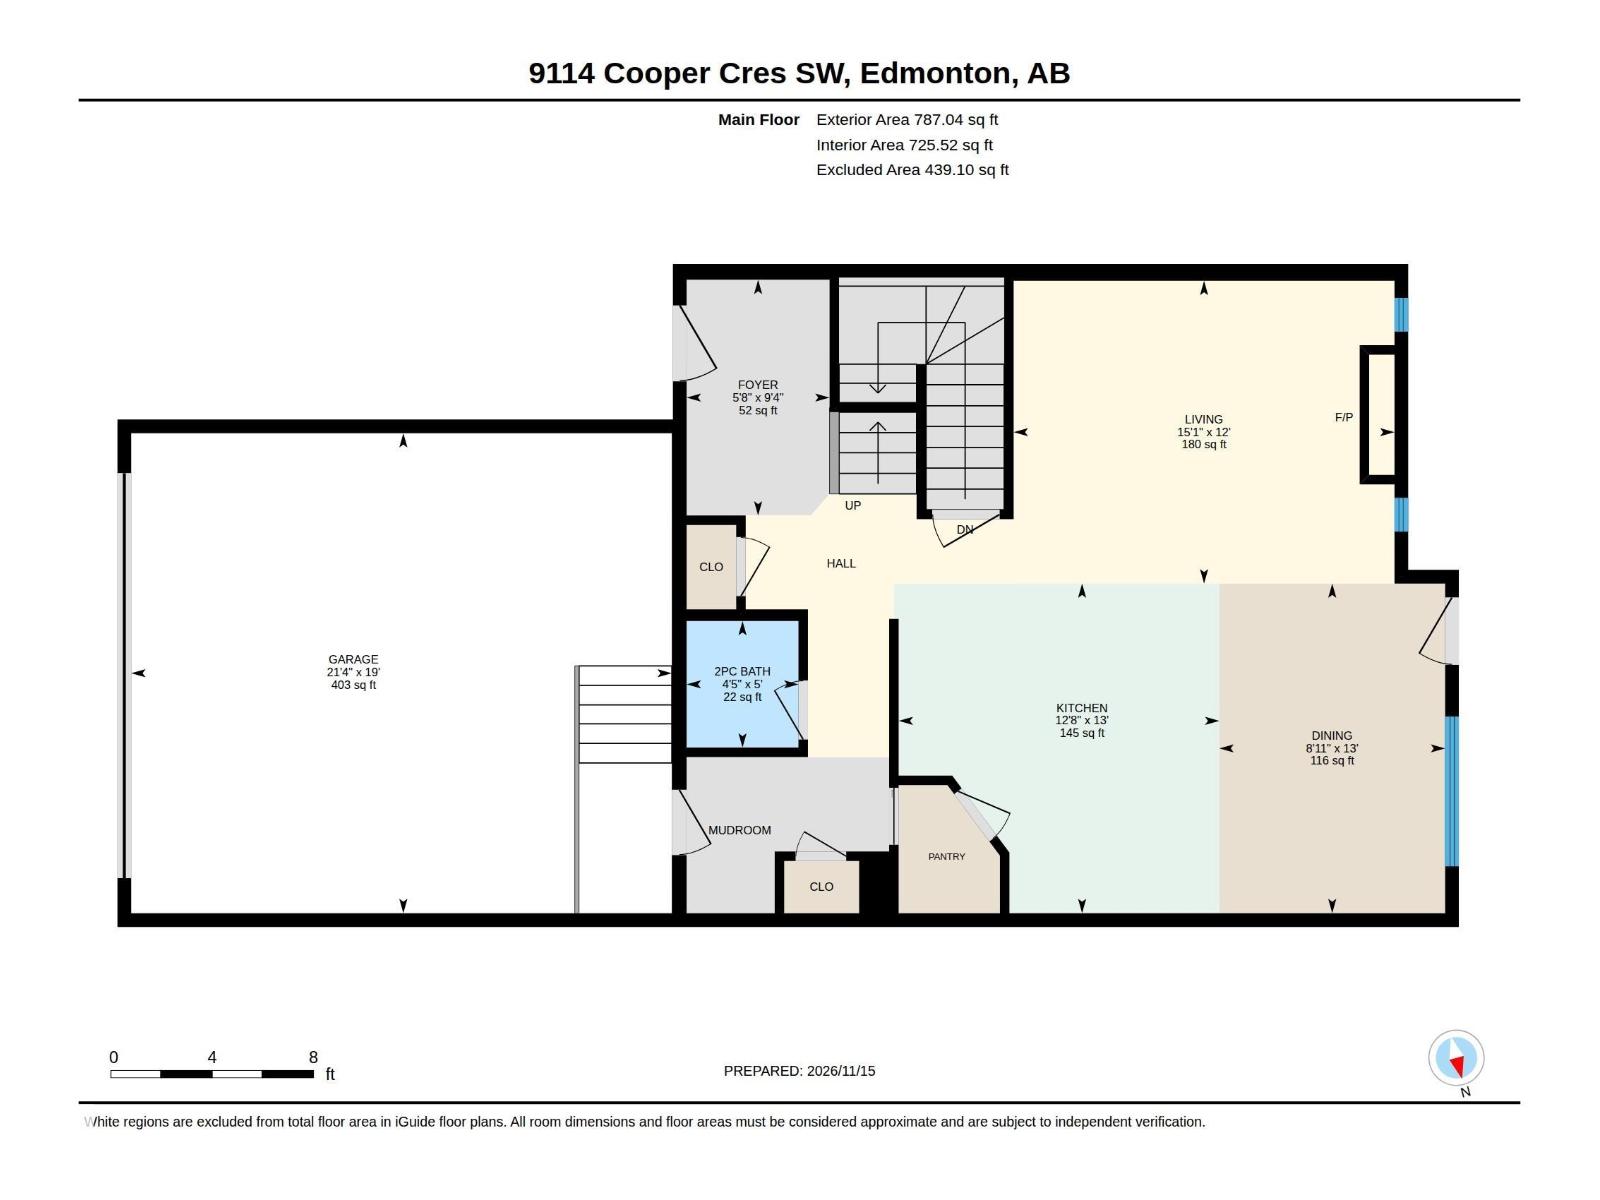
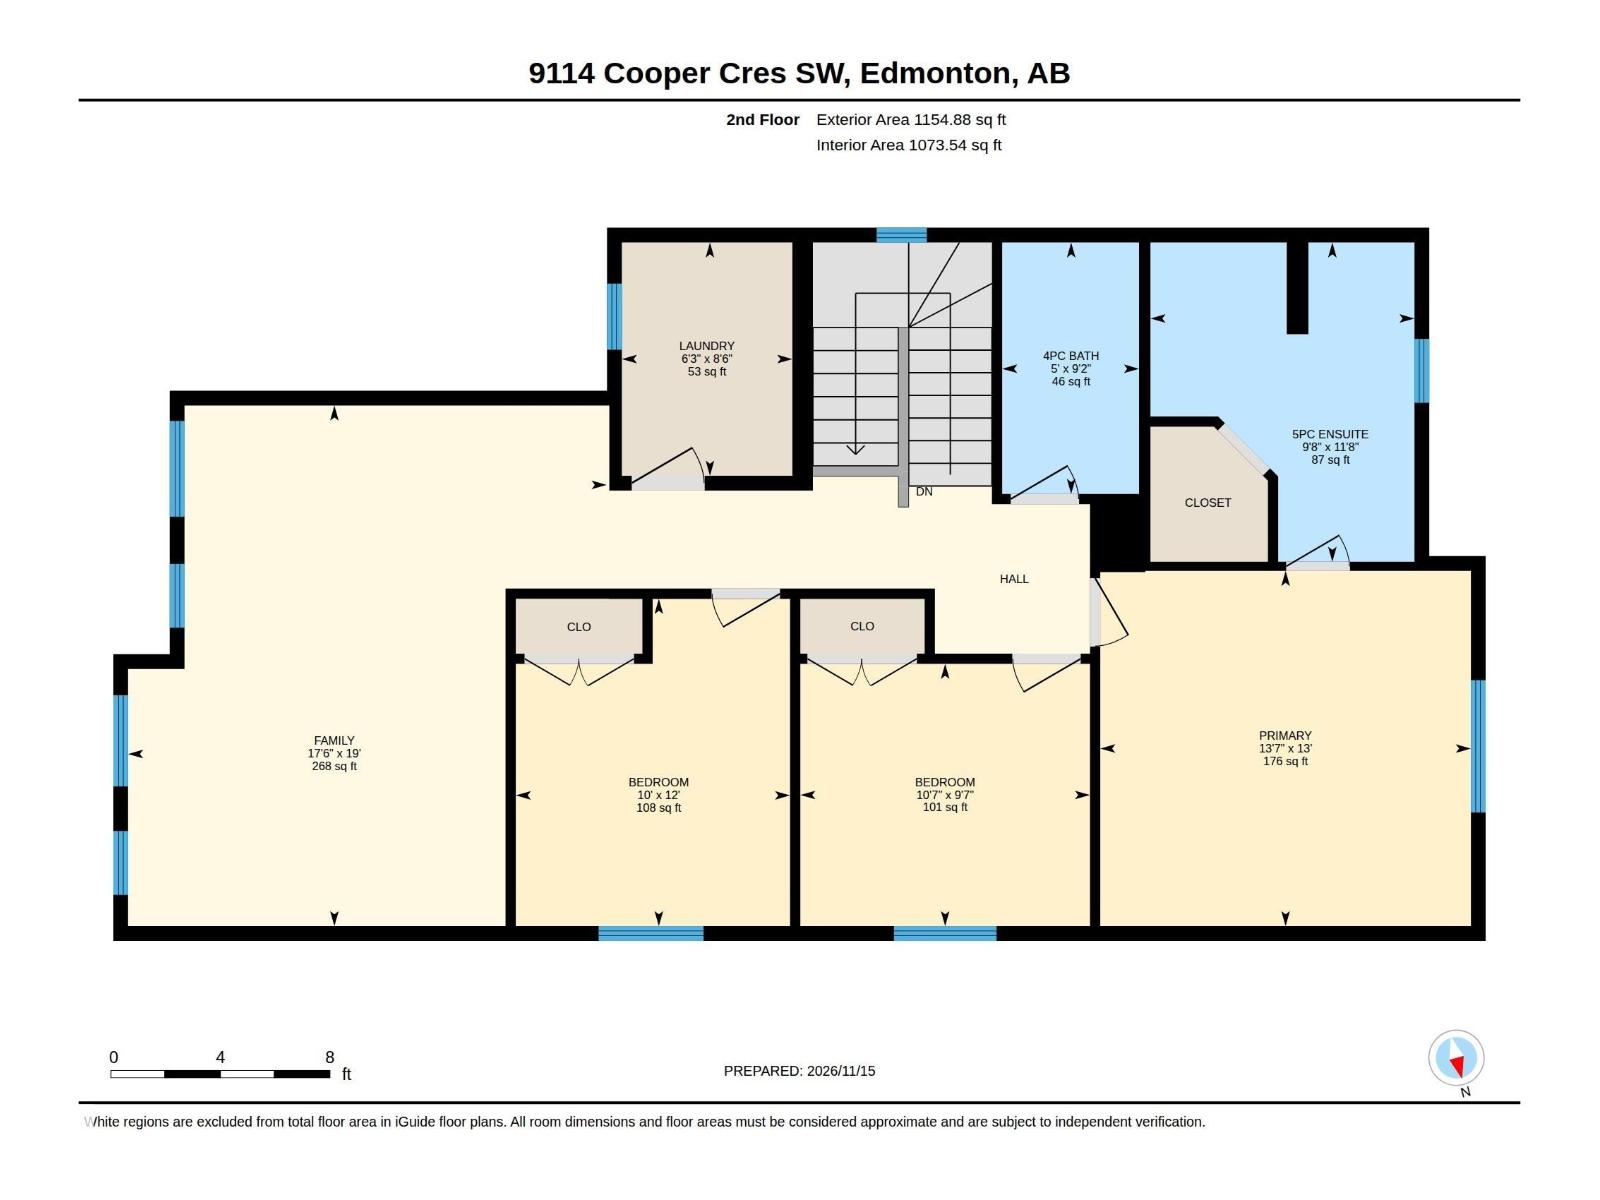
Welcome to Creekwood Chappelle! Built in 2016, this 1,942 sq.ft. two-storey home offers a practical layout in the quiet community of Chappelle. The open-concept main floor features vinyl plank flooring, a spacious living room with a fireplace, and a kitchen with a large island, stacked cabinetry, granite countertops, an undermount sink and a full-height backsplash. Upstairs are a spacious primary bedroom with a walk-in closet and a 5-piece ensuite with dual sinks, two additional bedrooms, a full bathroom, a bonus room and a convenient laundry room! The fully fenced, landscaped west-facing backyard includes a functional deck. The home features a front-attached double garage and an unfinished basement ready for your future vision. A mere 5-minute walk from Donald R. Getty School, transit, trails and a nearby lake. Shopping, restaurants and gas stations are a short drive away, with convenient access to Anthony Henday and Highway 2. A smoke-free and pet-free home, attractively priced for its next owner! (id:63125)
Property Details
|
MLS® Number
|
E4517030 |
|
Property Type
|
Single Family |
|
Neigbourhood
|
Chappelle Area |
|
Amenities Near By
|
Airport, Public Transit, Schools |
|
Features
|
Park/reserve, No Animal Home, No Smoking Home |
Building
|
Bathroom Total
|
3 |
|
Bedrooms Total
|
3 |
|
Appliances
|
Dishwasher, Dryer, Garage Door Opener Remote(s), Hood Fan, Oven - Built-in, Refrigerator, Gas Stove(s), Washer |
|
Basement Development
|
Unfinished |
|
Basement Type
|
Full (unfinished) |
|
Constructed Date
|
2016 |
|
Construction Style Attachment
|
Detached |
|
Fireplace Fuel
|
Gas |
|
Fireplace Present
|
Yes |
|
Fireplace Type
|
Unknown |
|
Half Bath Total
|
1 |
|
Heating Type
|
Forced Air |
|
Stories Total
|
2 |
|
Size Interior
|
1,942 Ft2 |
|
Type
|
House |
Parking
Land
|
Acreage
|
No |
|
Fence Type
|
Fence |
|
Land Amenities
|
Airport, Public Transit, Schools |
|
Size Irregular
|
368.59 |
|
Size Total
|
368.59 M2 |
|
Size Total Text
|
368.59 M2 |
Rooms
| Level |
Type |
Length |
Width |
Dimensions |
|
Main Level |
Living Room |
3.65 m |
4.59 m |
3.65 m x 4.59 m |
|
Main Level |
Dining Room |
3.97 m |
2.72 m |
3.97 m x 2.72 m |
|
Main Level |
Kitchen |
3.97 m |
3.86 m |
3.97 m x 3.86 m |
|
Upper Level |
Family Room |
5.8 m |
5.33 m |
5.8 m x 5.33 m |
|
Upper Level |
Primary Bedroom |
3.96 m |
4.13 m |
3.96 m x 4.13 m |
|
Upper Level |
Bedroom 2 |
2.92 m |
3.23 m |
2.92 m x 3.23 m |
|
Upper Level |
Bedroom 3 |
3.65 m |
3.05 m |
3.65 m x 3.05 m |