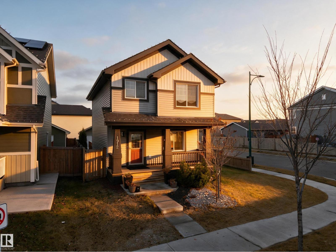
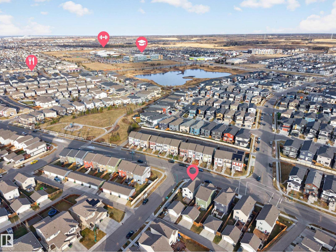
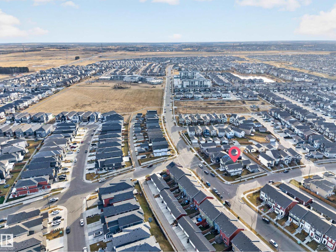
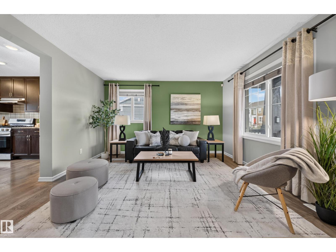
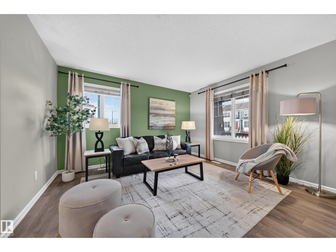
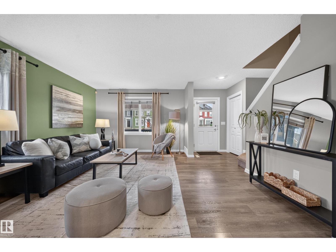
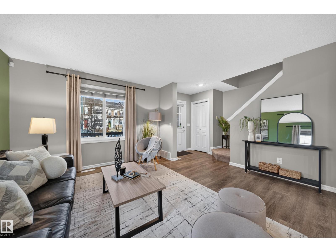
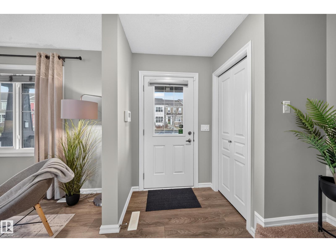
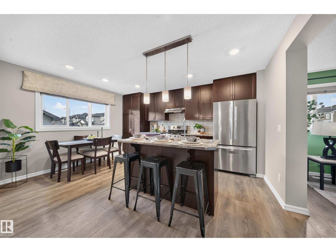
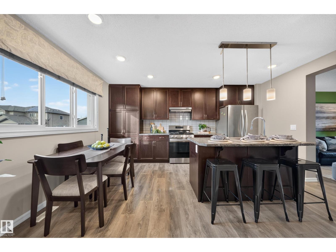
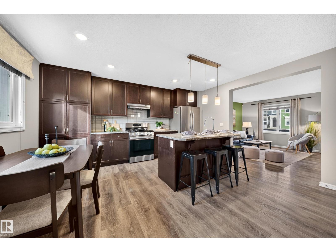
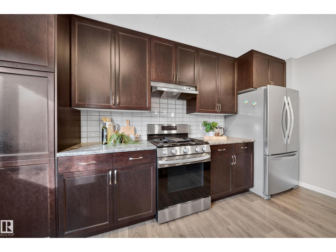
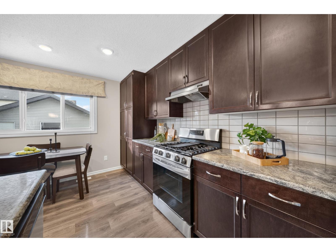
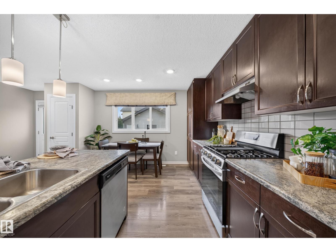
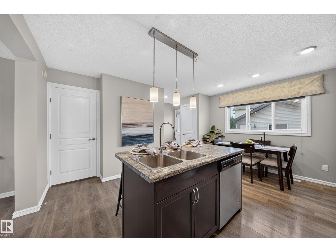
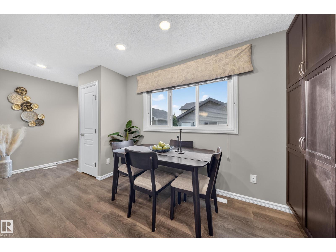
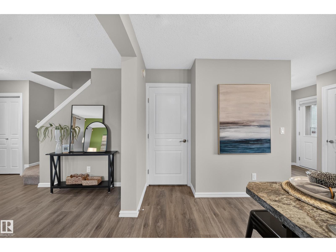
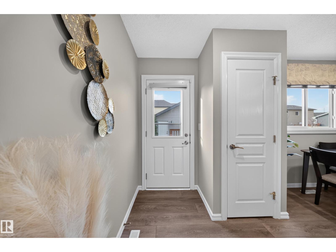
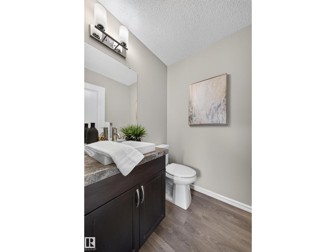
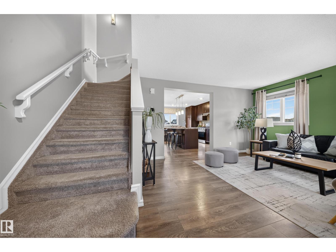
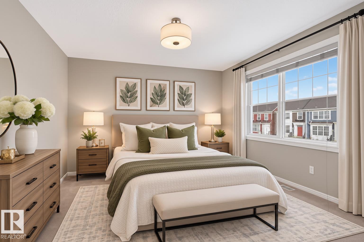
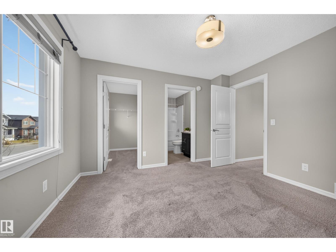
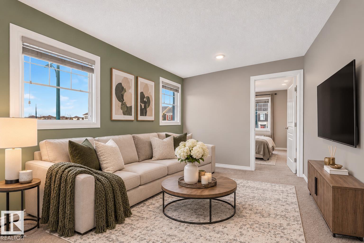
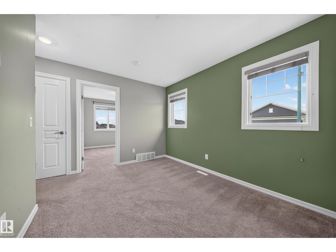
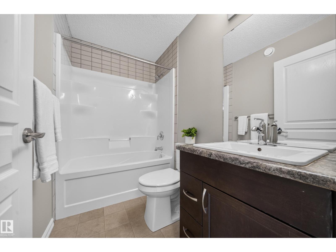
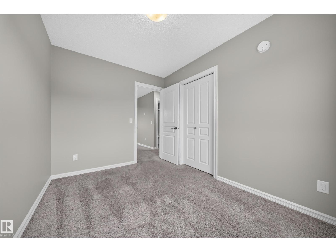
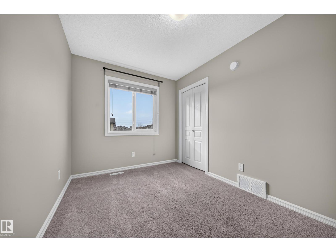
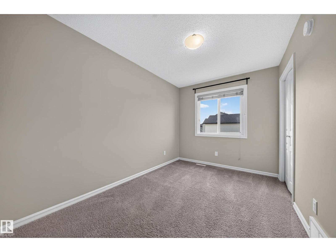
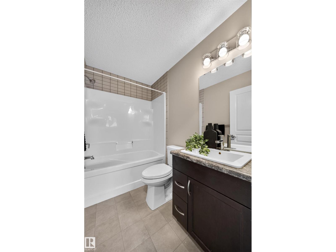
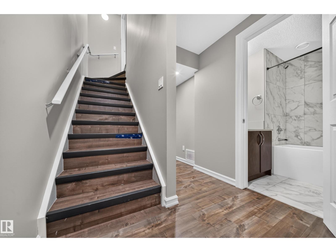
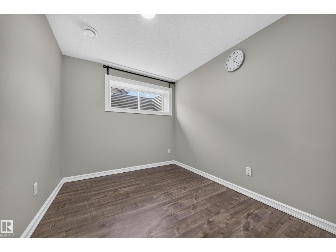
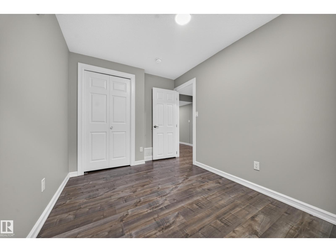
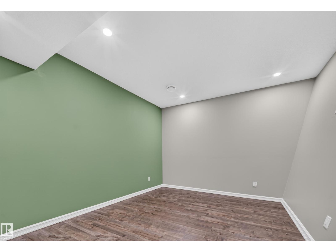
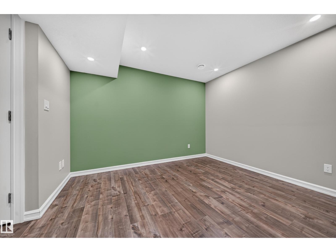
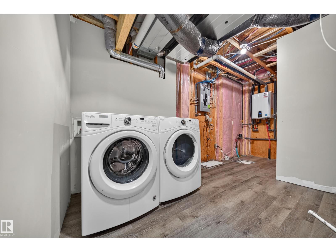
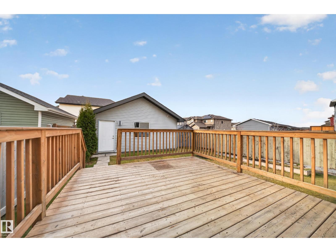
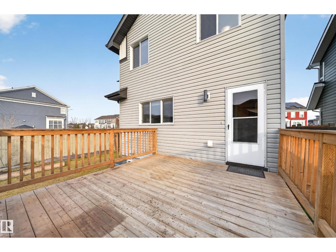
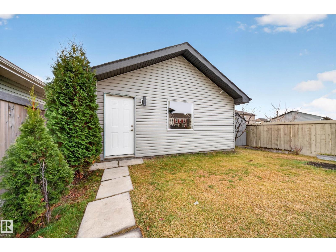
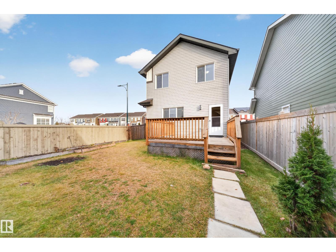
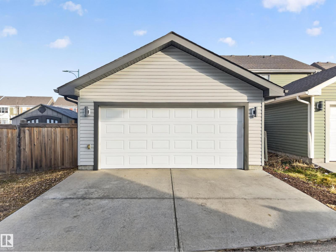
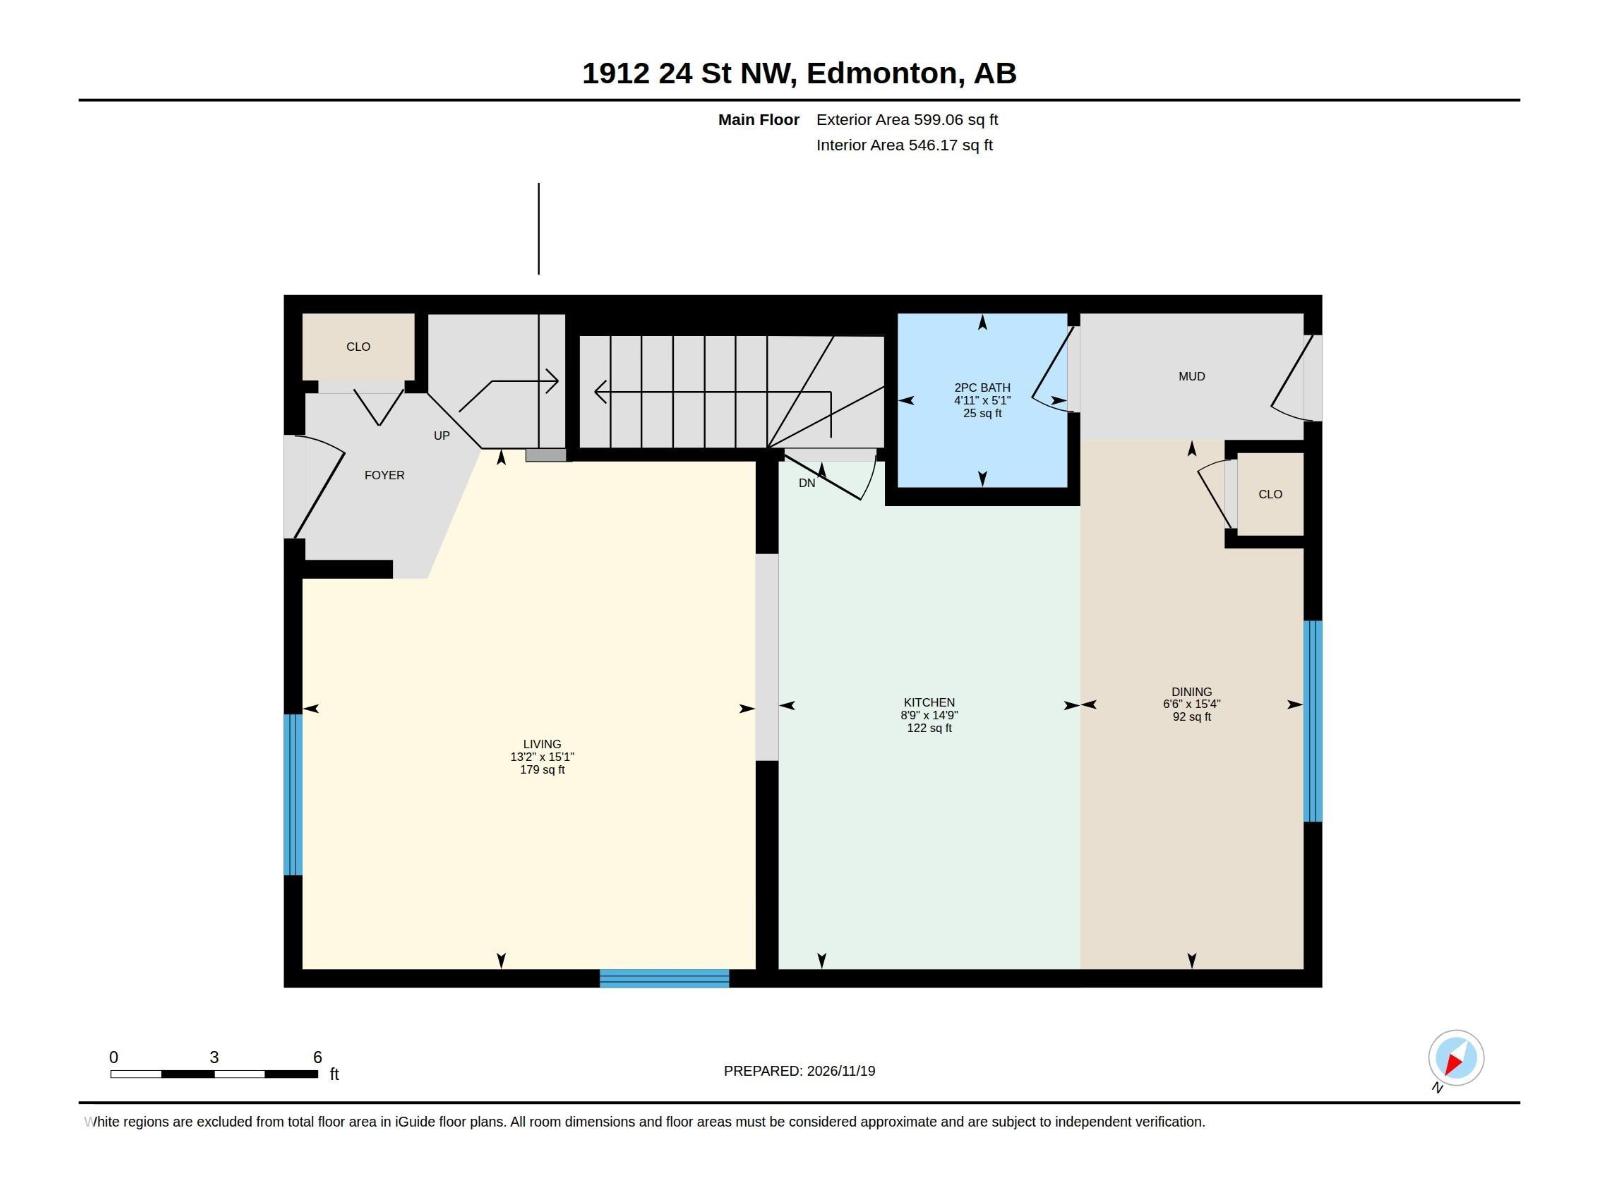
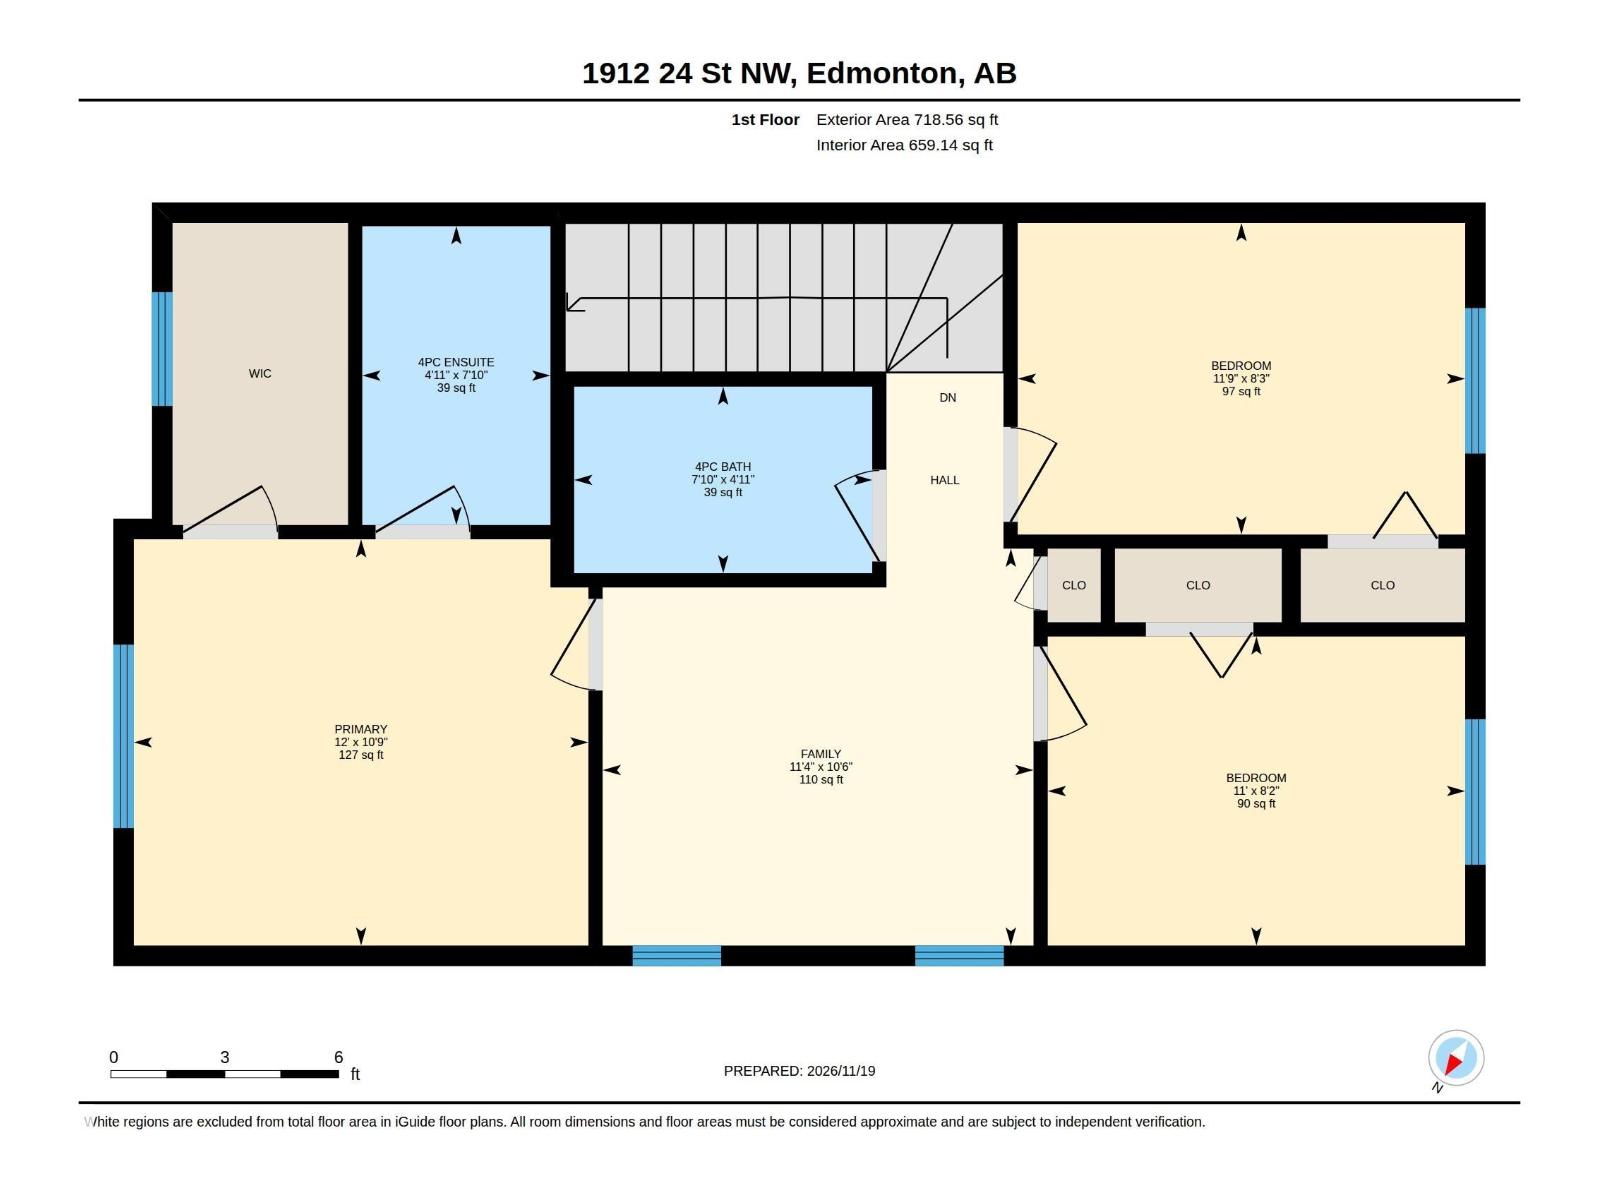
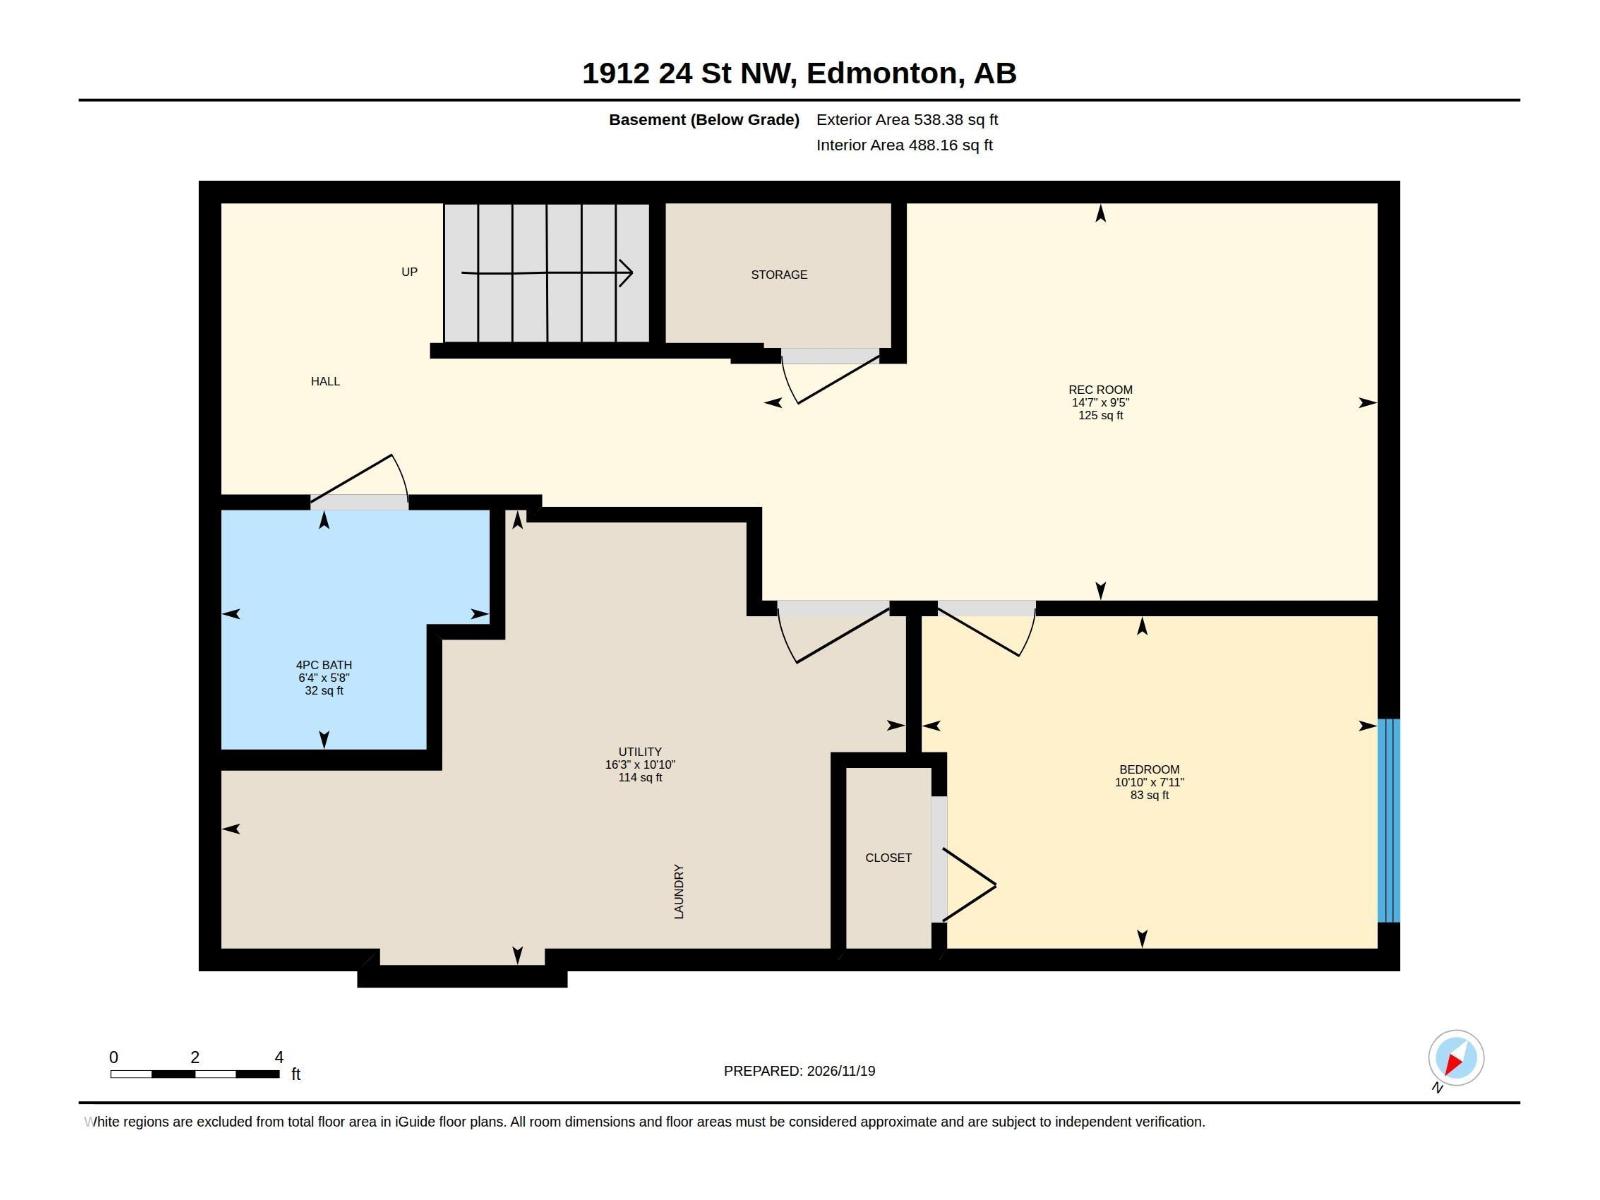
FORMER SHOW HOME!! FULLY FINISHED BASEMENT!! CORNER LOT!! Welcome to this Energy-Efficient home in the desirable community of Laurel, offering 4 bedrooms, 3.1 bathrooms, CENTRAL A/C & a DOUBLE DETACHED GARAGE. Situated on a REGULAR CORNER LOT with potential for a SIDE ENTRANCE, this home enjoys plenty of natural light through its numerous windows. The inviting front porch leads into a bright, open-concept main floor, perfect for everyday living & entertaining. Upstairs offers 3 spacious bedrooms, 2 full bathrooms & a versatile BONUS ROOM. The FULLY FINISHED BASEMENT adds valuable living space with a generous recreation area, 4th bedroom & full bathroom, ideal for guests or extended family. FRESHLY PAINTED & PROFESSIONALLY CLEANED, this home is move-in ready! Conveniently located close to schools, parks, shopping & all essential amenities. A fantastic opportunity to own a former show home in a family-friendly neighbourhood! (id:63125)
12:00 pm
Ends at:2:00 pm
| MLS® Number | E4517002 |
| Property Type | Single Family |
| Neigbourhood | Laurel |
| Amenities Near By | Playground, Public Transit, Schools, Shopping |
| Features | Corner Site, No Animal Home, No Smoking Home |
| Structure | Deck, Porch |
| Bathroom Total | 4 |
| Bedrooms Total | 4 |
| Appliances | Dishwasher, Dryer, Garage Door Opener Remote(s), Garage Door Opener, Hood Fan, Microwave, Refrigerator, Gas Stove(s), Washer, Window Coverings |
| Basement Development | Finished |
| Basement Type | Full (finished) |
| Constructed Date | 2016 |
| Construction Style Attachment | Detached |
| Cooling Type | Central Air Conditioning |
| Fire Protection | Smoke Detectors |
| Half Bath Total | 1 |
| Heating Type | Forced Air |
| Stories Total | 2 |
| Size Interior | 1,318 Ft2 |
| Type | House |
| Detached Garage |
| Acreage | No |
| Fence Type | Fence |
| Land Amenities | Playground, Public Transit, Schools, Shopping |
| Size Irregular | 376 |
| Size Total | 376 M2 |
| Size Total Text | 376 M2 |
| Level | Type | Length | Width | Dimensions |
|---|---|---|---|---|
| Basement | Bedroom 4 | 2.41 m | 3.3 m | 2.41 m x 3.3 m |
| Basement | Recreation Room | 2.88 m | 4.45 m | 2.88 m x 4.45 m |
| Main Level | Living Room | 4.6 m | 4.01 m | 4.6 m x 4.01 m |
| Main Level | Dining Room | 4.68 m | 1.98 m | 4.68 m x 1.98 m |
| Main Level | Kitchen | 4.49 m | 2.67 m | 4.49 m x 2.67 m |
| Upper Level | Primary Bedroom | 3.26 m | 3.65 m | 3.26 m x 3.65 m |
| Upper Level | Bedroom 2 | 2.5 m | 3.59 m | 2.5 m x 3.59 m |
| Upper Level | Bedroom 3 | 2.48 m | 3.35 m | 2.48 m x 3.35 m |
| Upper Level | Bonus Room | 3.19 m | 3.46 m | 3.19 m x 3.46 m |
Contact us for more information

The trademarks REALTOR®, REALTORS®, and the REALTOR® logo are controlled by The Canadian Real Estate Association (CREA) and identify real estate professionals who are members of CREA. The trademarks MLS®, Multiple Listing Service® and the associated logos are owned by The Canadian Real Estate Association (CREA) and identify the quality of services provided by real estate professionals who are members of CREA. The trademark DDF® is owned by The Canadian Real Estate Association (CREA) and identifies CREA's Data Distribution Facility (DDF®)