Maintenance, Exterior Maintenance, Insurance, Property Management
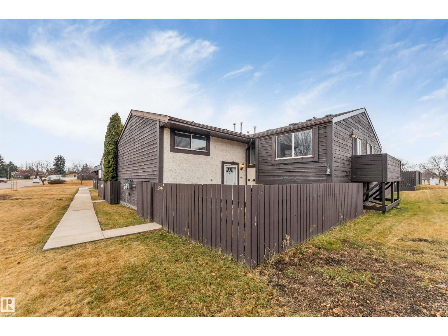
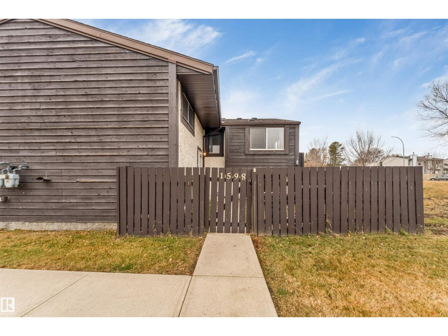
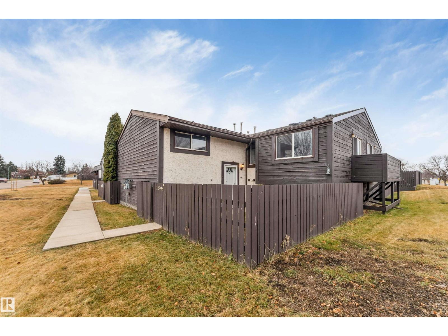
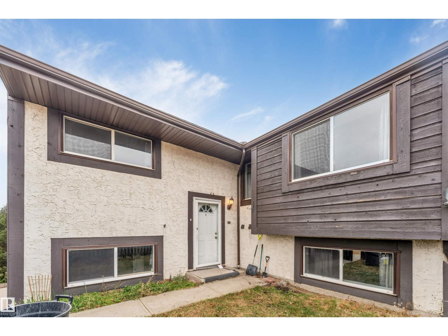
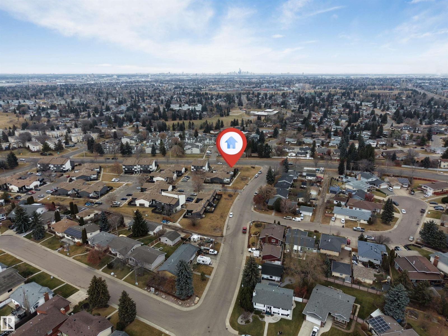
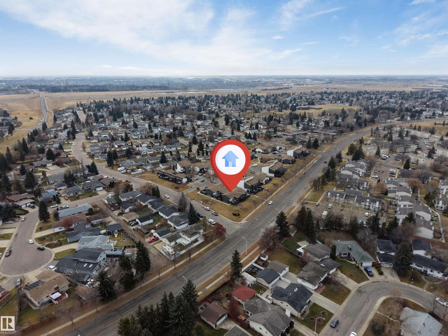
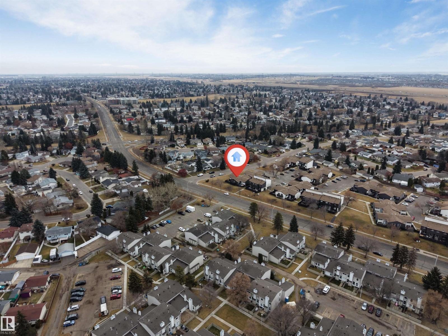
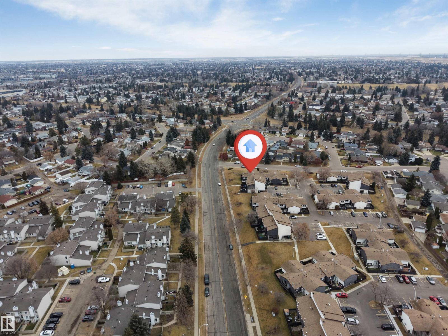
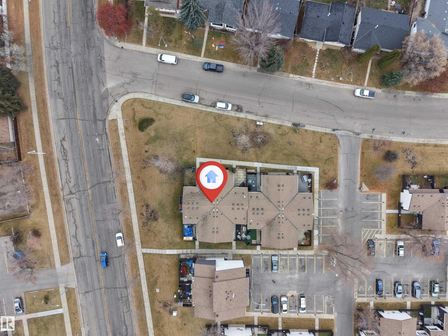
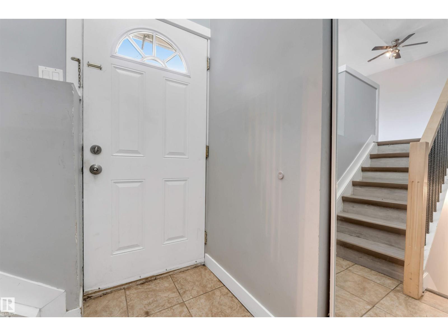
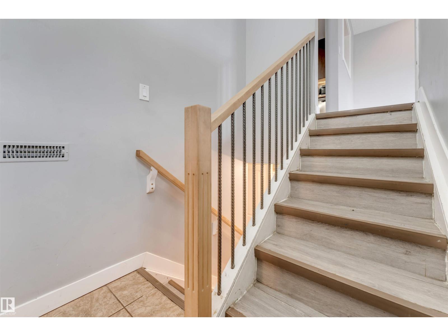
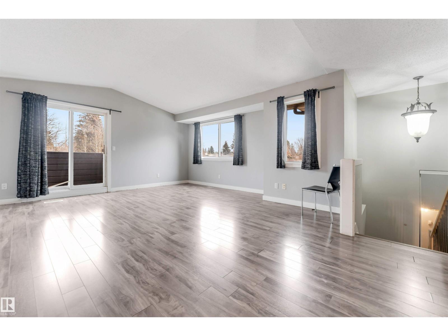
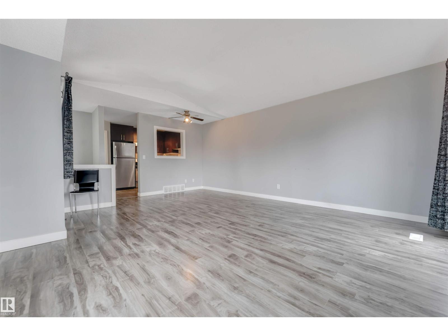
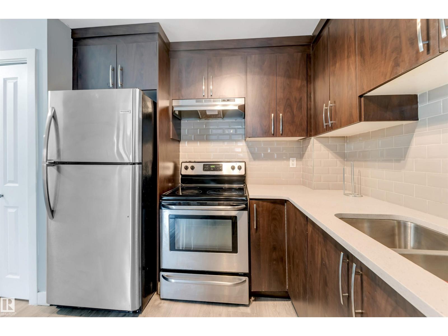
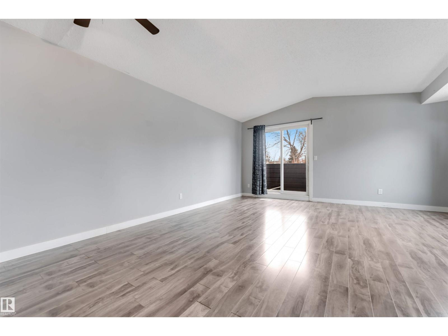
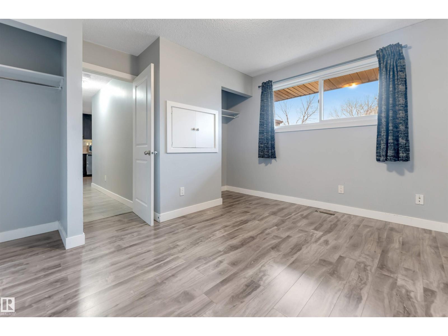
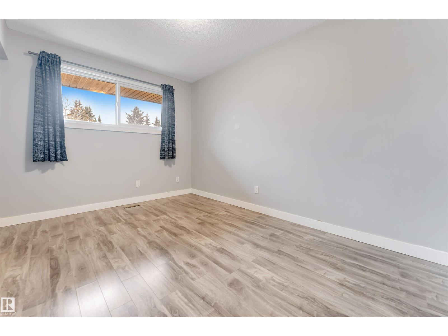
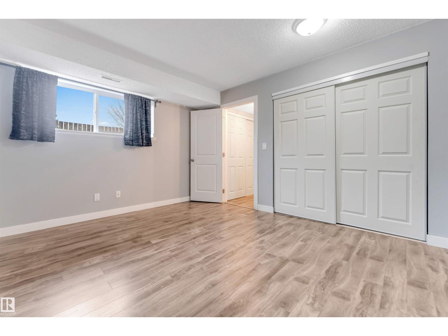
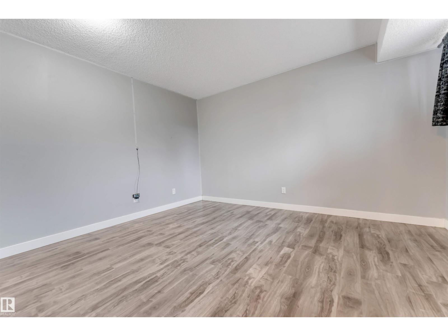
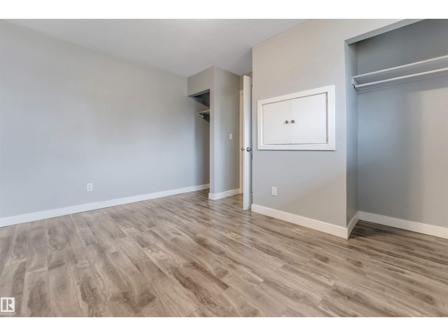
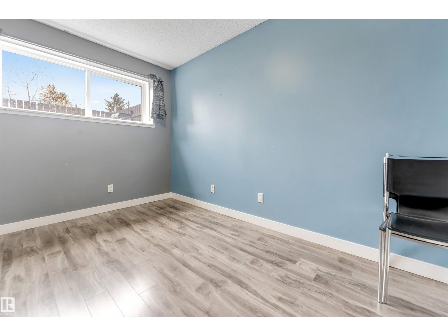
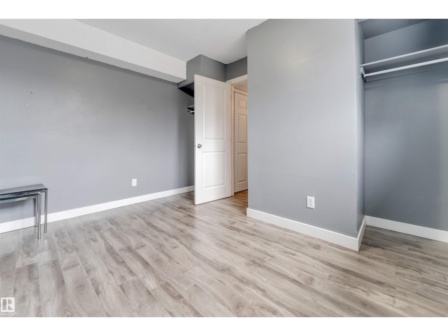
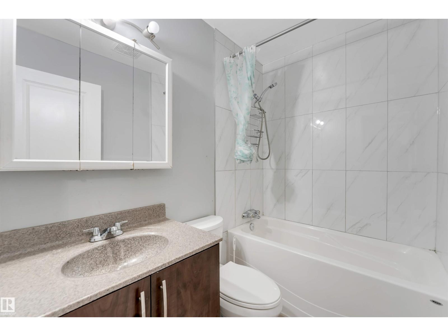
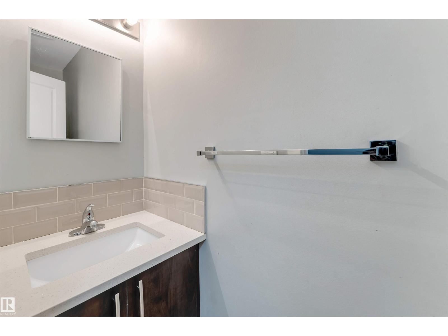
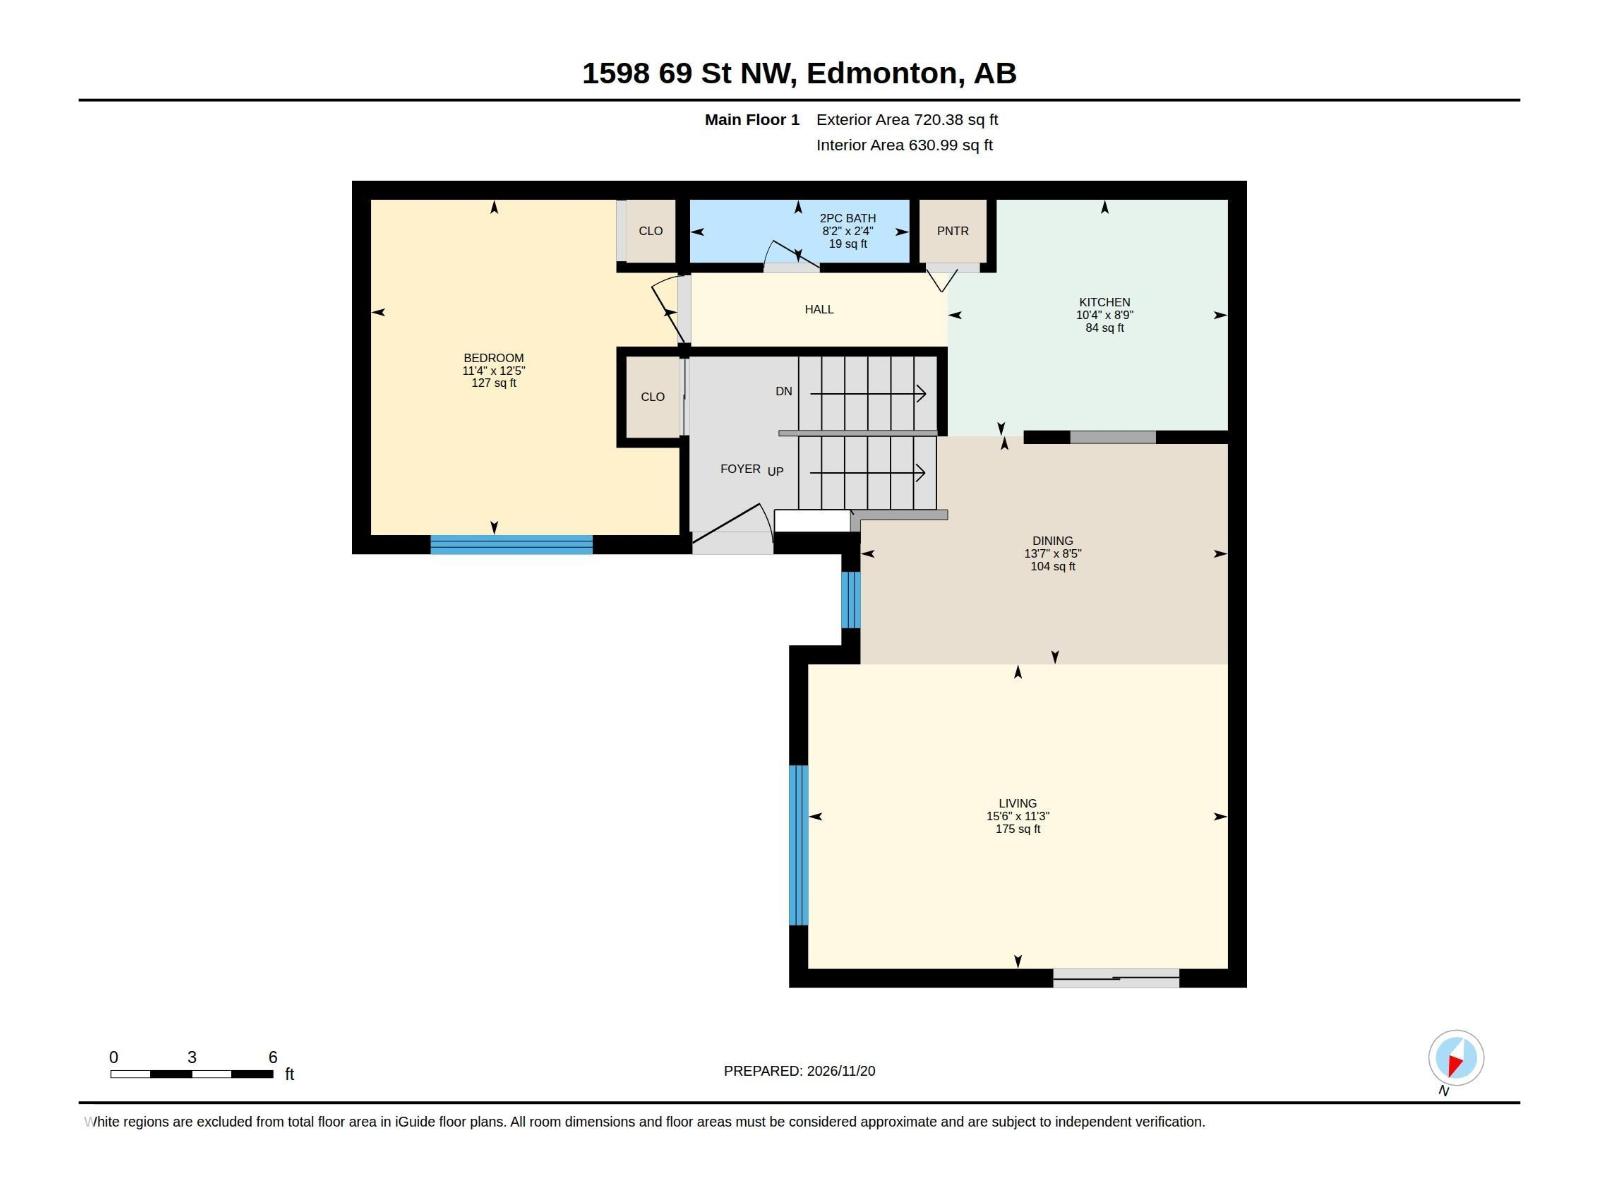
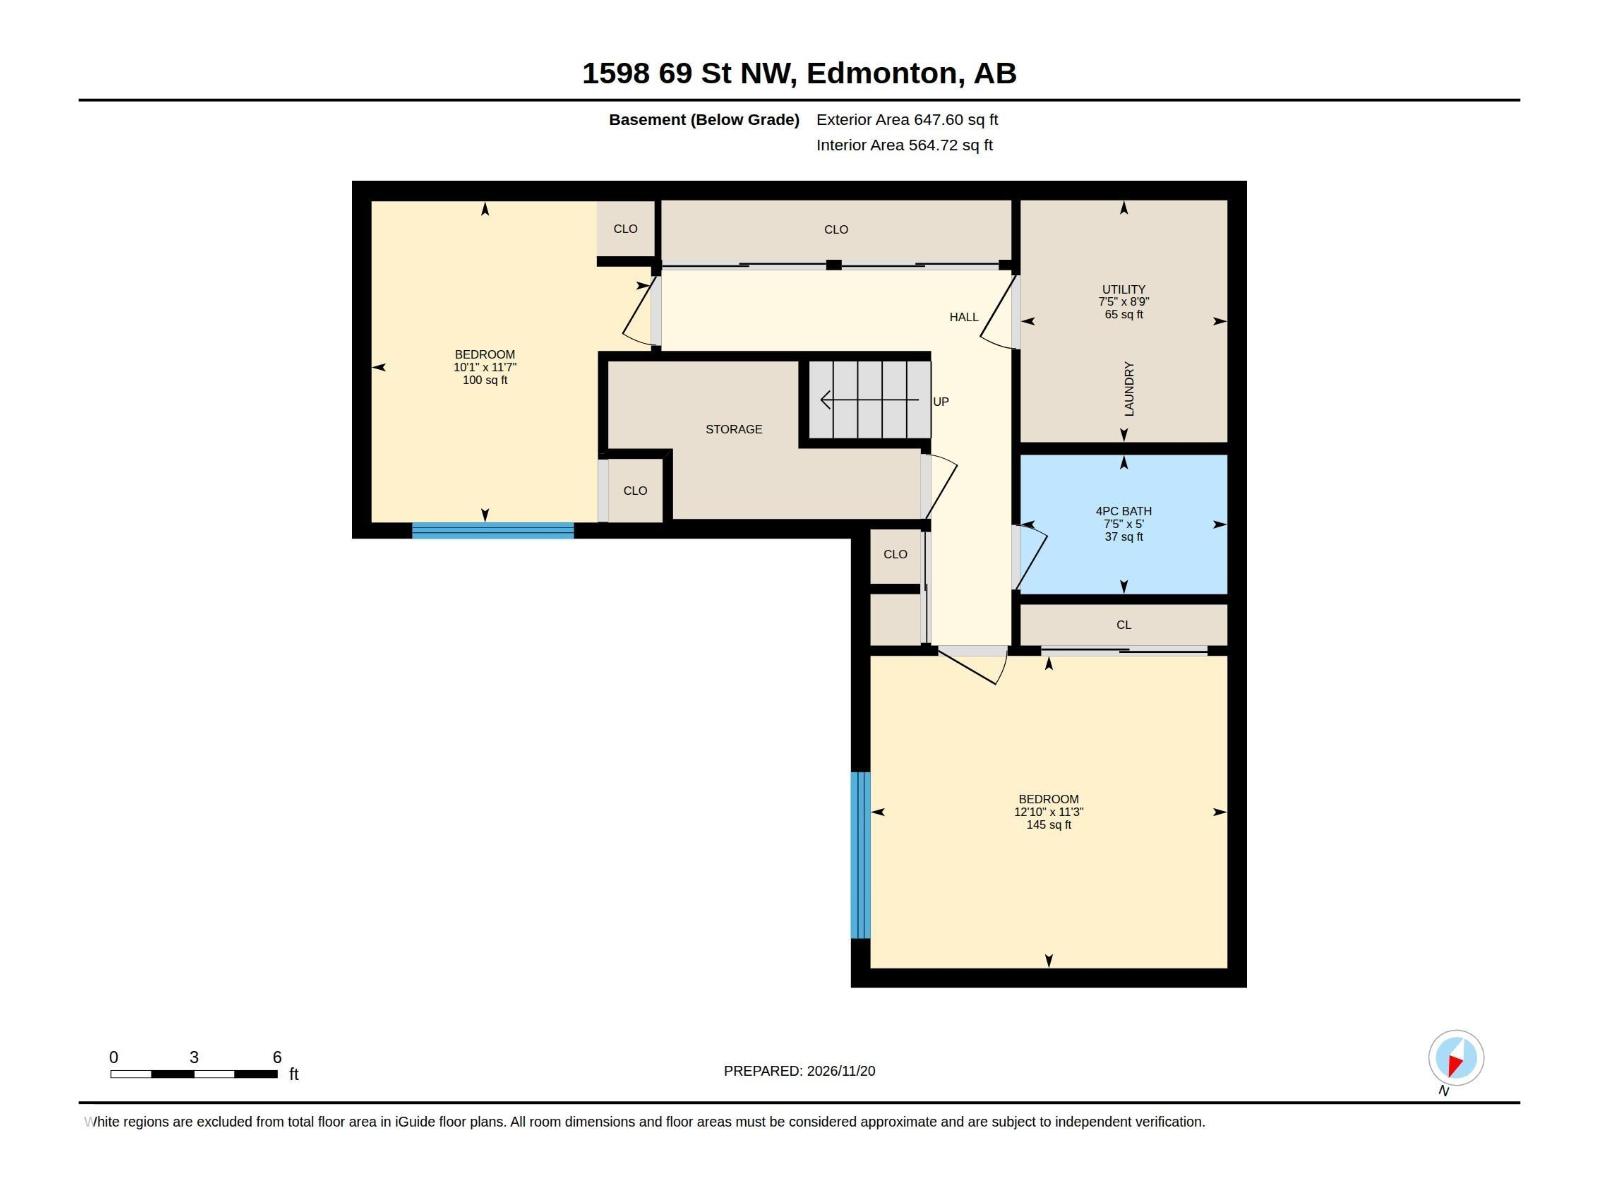
$380 MonthlyWelcome to this beautiful townhouse in a desirable community Menisa of Southeast Edmonton neighbourhood! This bright and spacious corner unit features an open-concept main floor with a new kitchen, vinyl plank flooring, one bedroom, and a convenient half bathroom and spacious living area. The basement offers two additional spacious bedrooms and a four-piece common full bathroom. Large windows bring in plenty of natural light, creating a warm and inviting living space. Enjoy an excellent location close to Mill Woods Town Centre, Menisa School, St. Clement Catholic School, Menisa Park, playgrounds, swimming and recreation centres, and public transit. Easy access to Anthony Henday Drive makes commuting convenient. A fantastic opportunity to enjoy comfortable living in a prime location! (id:63125)
| MLS® Number | E4517195 |
| Property Type | Single Family |
| Neigbourhood | Menisa |
| Amenities Near By | Schools, Shopping |
| Features | See Remarks |
| Bathroom Total | 2 |
| Bedrooms Total | 3 |
| Appliances | Dishwasher, Dryer, Refrigerator, Stove, Washer |
| Architectural Style | Bi-level |
| Basement Development | Finished |
| Basement Type | Full (finished) |
| Constructed Date | 1978 |
| Construction Style Attachment | Attached |
| Half Bath Total | 1 |
| Heating Type | Forced Air |
| Size Interior | 631 Ft2 |
| Type | Row / Townhouse |
| Parking Pad |
| Acreage | No |
| Land Amenities | Schools, Shopping |
| Level | Type | Length | Width | Dimensions |
|---|---|---|---|---|
| Basement | Bedroom 2 | Measurements not available | ||
| Basement | Bedroom 3 | Measurements not available | ||
| Main Level | Living Room | Measurements not available | ||
| Main Level | Dining Room | Measurements not available | ||
| Main Level | Kitchen | Measurements not available | ||
| Main Level | Primary Bedroom | Measurements not available |
Contact us for more information

The trademarks REALTOR®, REALTORS®, and the REALTOR® logo are controlled by The Canadian Real Estate Association (CREA) and identify real estate professionals who are members of CREA. The trademarks MLS®, Multiple Listing Service® and the associated logos are owned by The Canadian Real Estate Association (CREA) and identify the quality of services provided by real estate professionals who are members of CREA. The trademark DDF® is owned by The Canadian Real Estate Association (CREA) and identifies CREA's Data Distribution Facility (DDF®)