5 Bedroom
2 Bathroom
1,101 ft2
Bungalow
Forced Air
$389,900
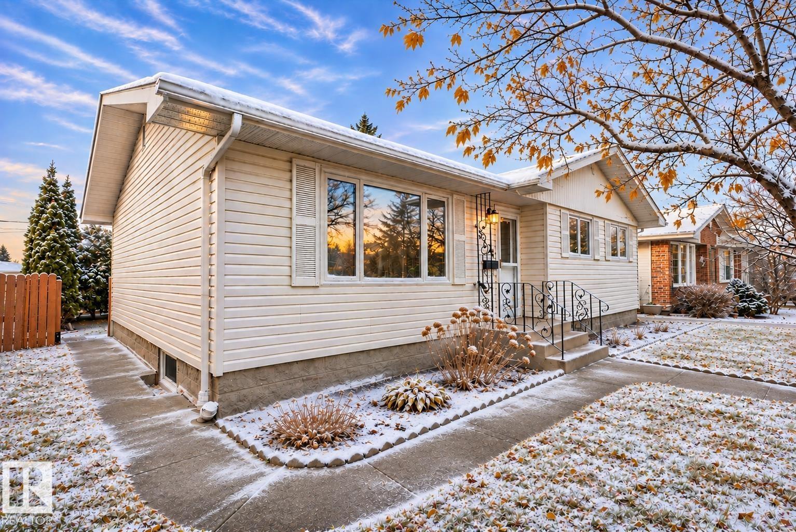
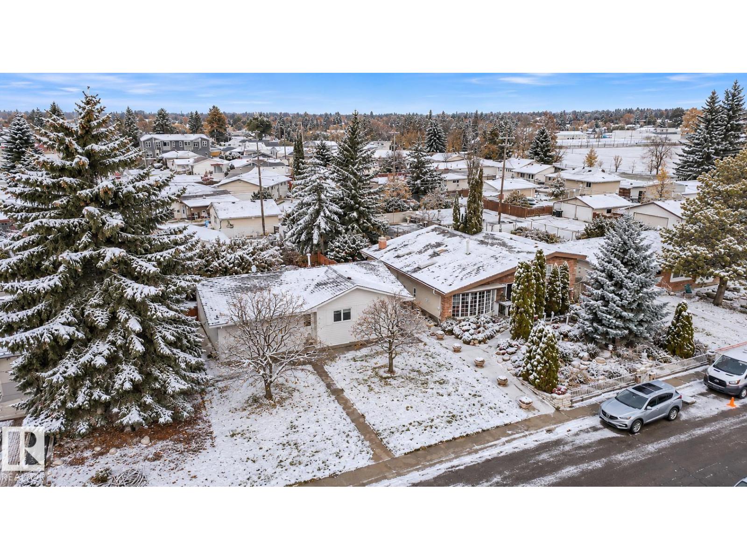
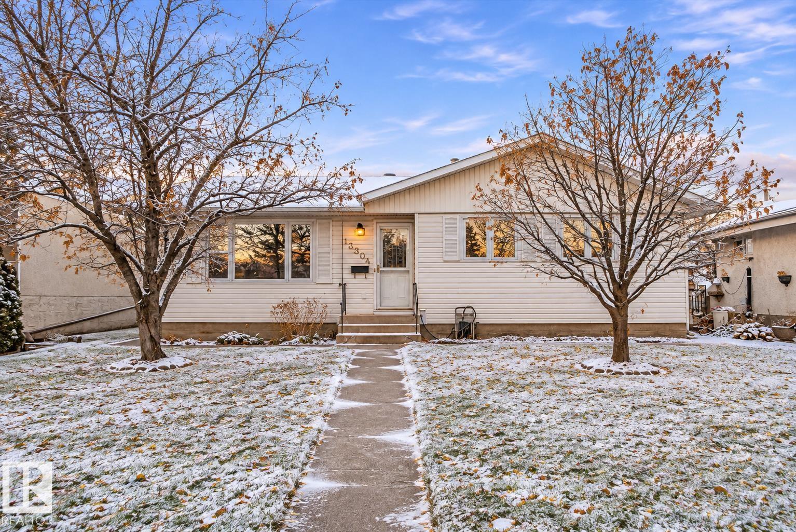
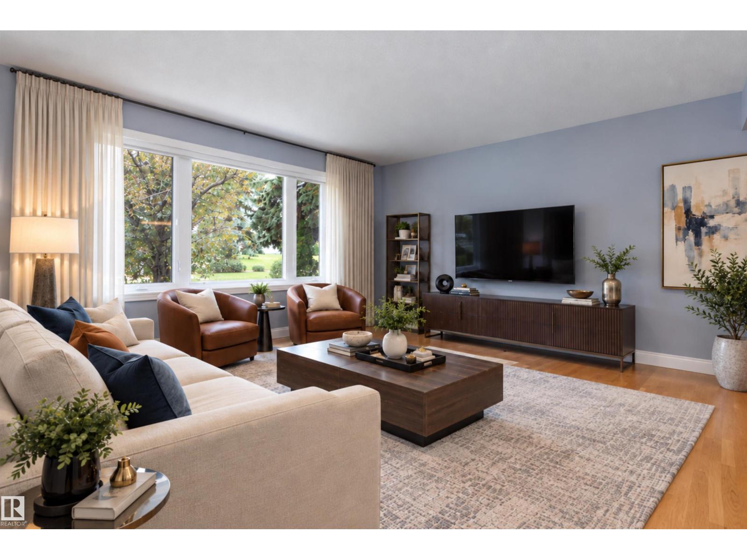
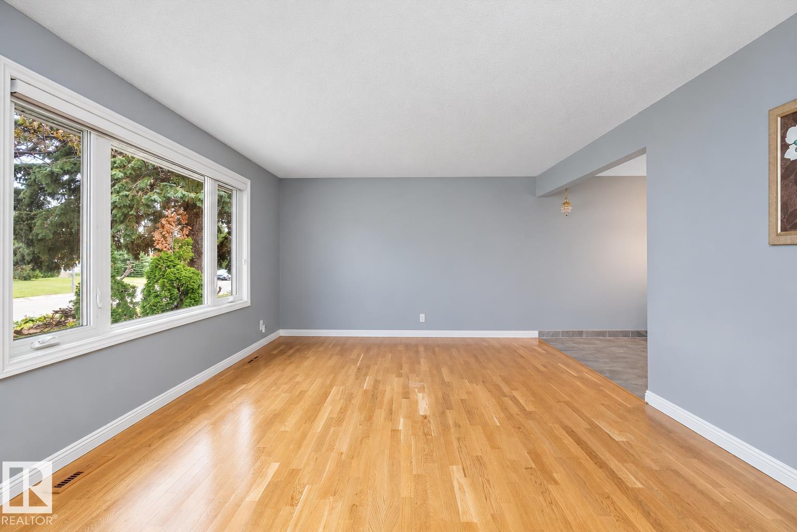
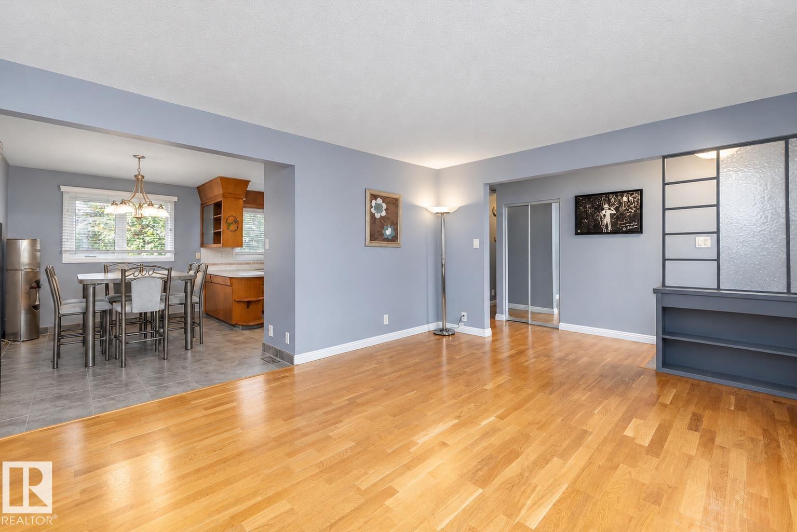
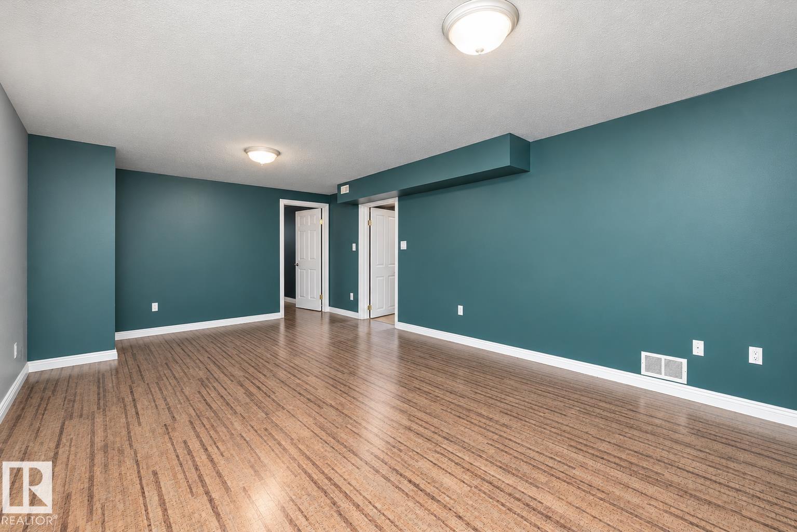
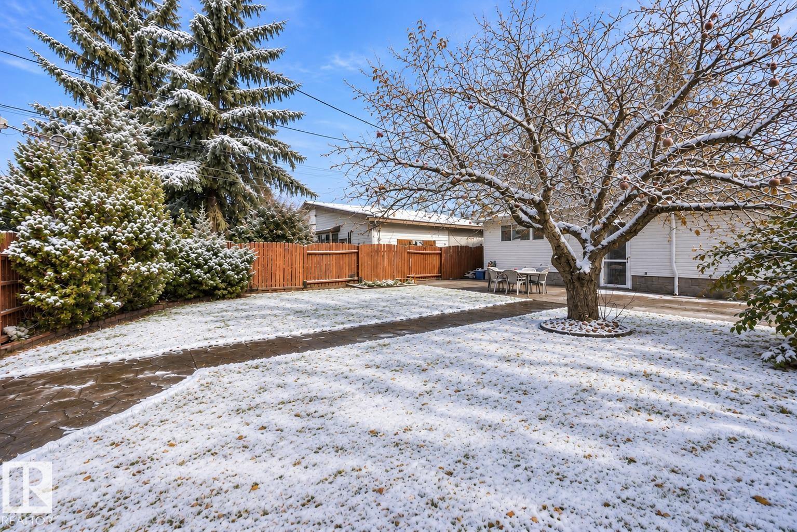
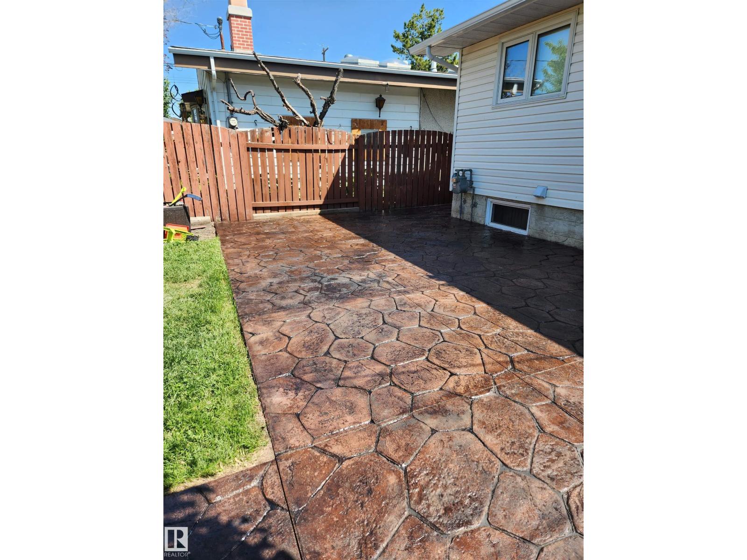
Looking for a home to settle into before the holidays? This spacious 5-bedroom bungalow offers over 2,000 sqft of living space in a fantastic location just a short walk to schools and parks. Tucked into a well-established, family-friendly neighbourhood, your new home comes with an incredible fully fenced backyard that's ready to be enjoyed. Beautiful stamped concrete adds style with minimal upkeep, while mature apple and plum trees bring charm and character. There's also a gas hookup for easy summer BBQs and plenty of room for kids and fur babies to play. No more scraping windshields or digging your vehicles out after a snowfall! The oversized garage offers plenty of room for parking, storage and space for all your hobbies and projects. Well maintained over the years, with updates including triple pane windows, engineered hard wood floors, hot water tank, shingles, garage door, landscaping and more. A great place to call home, just in time to make the holidays extra special! Some photos virtually staged. (id:63125)
Property Details
|
MLS® Number
|
E4517200 |
|
Property Type
|
Single Family |
|
Neigbourhood
|
Delwood |
|
Amenities Near By
|
Playground, Schools, Shopping |
|
Features
|
Flat Site, Lane, No Animal Home, No Smoking Home |
Building
|
Bathroom Total
|
2 |
|
Bedrooms Total
|
5 |
|
Appliances
|
Dryer, Garage Door Opener Remote(s), Garage Door Opener, Hood Fan, Refrigerator, Washer |
|
Architectural Style
|
Bungalow |
|
Basement Development
|
Finished |
|
Basement Type
|
Full (finished) |
|
Constructed Date
|
1965 |
|
Construction Style Attachment
|
Detached |
|
Half Bath Total
|
1 |
|
Heating Type
|
Forced Air |
|
Stories Total
|
1 |
|
Size Interior
|
1,101 Ft2 |
|
Type
|
House |
Parking
Land
|
Acreage
|
No |
|
Fence Type
|
Fence |
|
Land Amenities
|
Playground, Schools, Shopping |
|
Size Irregular
|
616 |
|
Size Total
|
616 M2 |
|
Size Total Text
|
616 M2 |
Rooms
| Level |
Type |
Length |
Width |
Dimensions |
|
Basement |
Family Room |
6.57 m |
3.85 m |
6.57 m x 3.85 m |
|
Basement |
Bedroom 4 |
3.82 m |
4.17 m |
3.82 m x 4.17 m |
|
Basement |
Bedroom 5 |
3.23 m |
|
3.23 m x Measurements not available |
|
Main Level |
Living Room |
4.77 m |
3.88 m |
4.77 m x 3.88 m |
|
Main Level |
Dining Room |
|
|
Measurements not available |
|
Main Level |
Kitchen |
|
|
Measurements not available |
|
Main Level |
Primary Bedroom |
4.1 m |
3.3 m |
4.1 m x 3.3 m |
|
Main Level |
Bedroom 2 |
3.3 m |
3 m |
3.3 m x 3 m |
|
Main Level |
Bedroom 3 |
4.09 m |
2.7 m |
4.09 m x 2.7 m |