5 Bedroom
4 Bathroom
1,663 ft2
Central Air Conditioning
Forced Air
$649,900
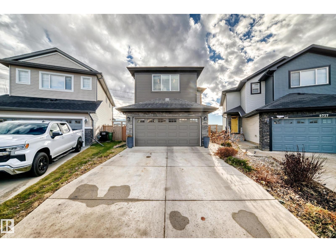
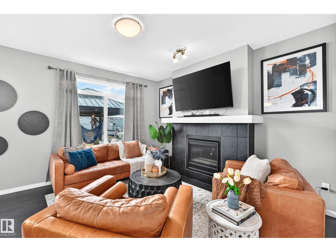
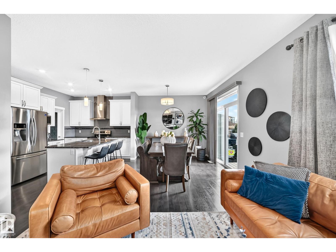
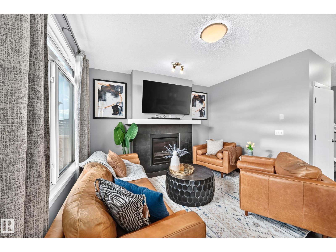
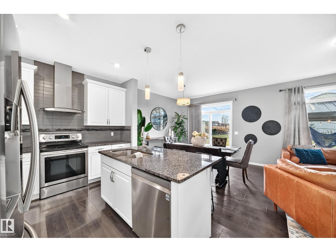
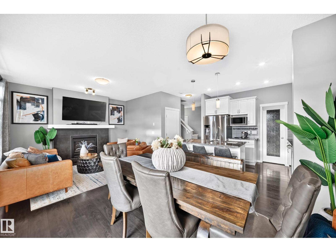
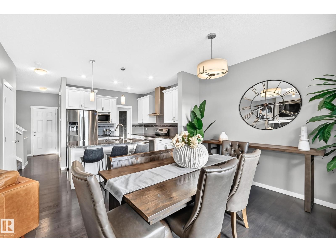
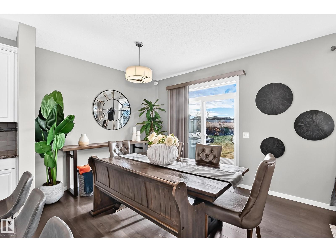
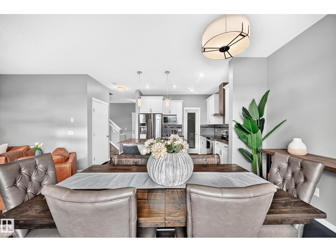
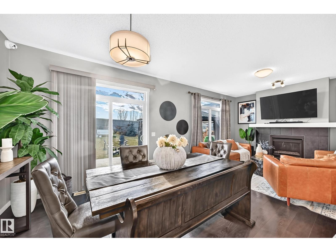
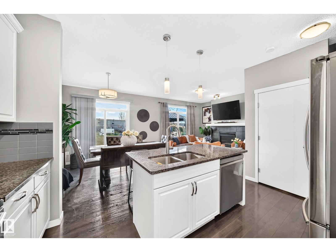
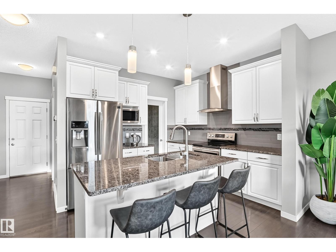
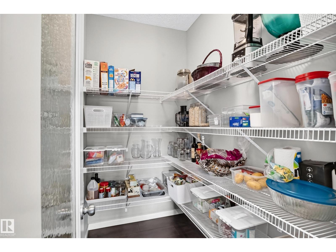
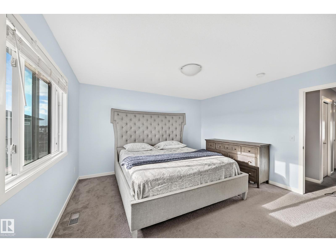
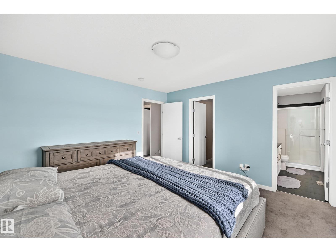
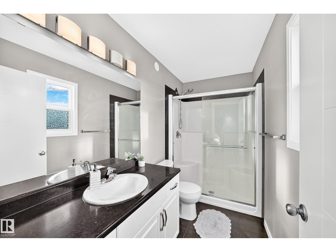
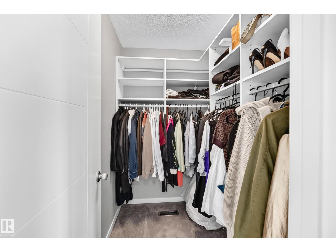
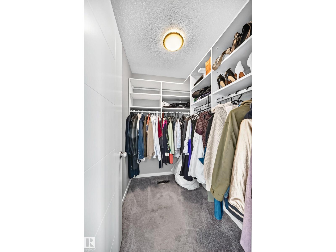
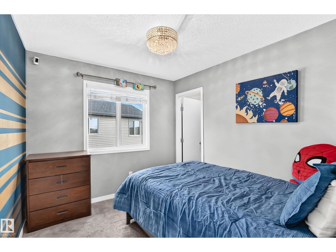
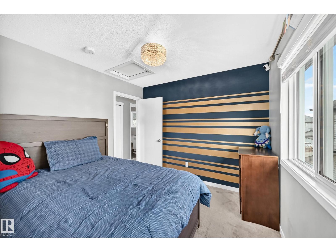
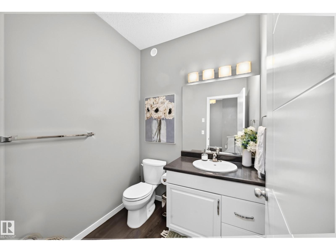
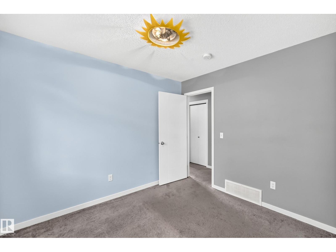
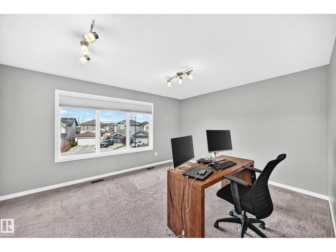
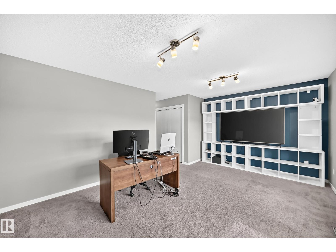
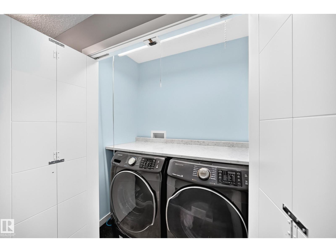
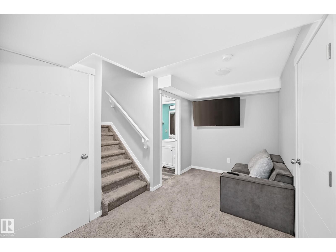
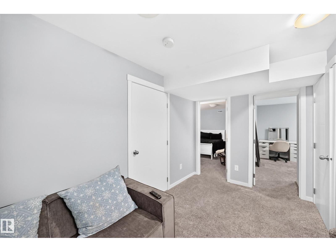
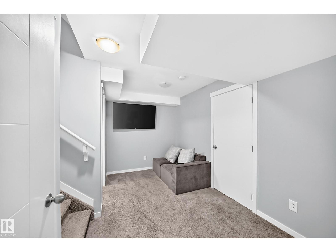
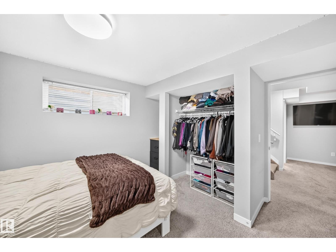
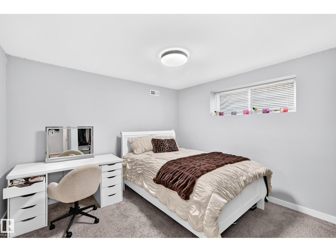
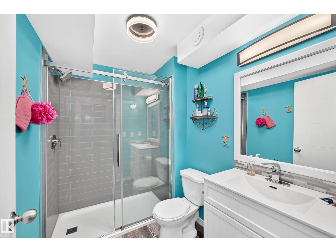
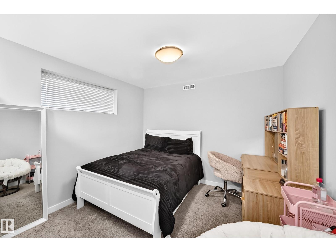
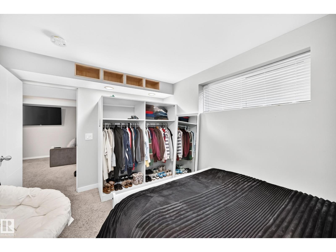
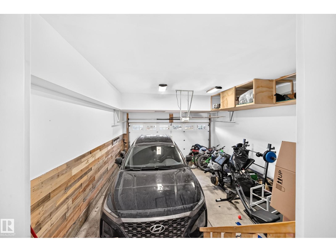
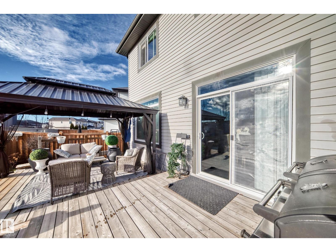
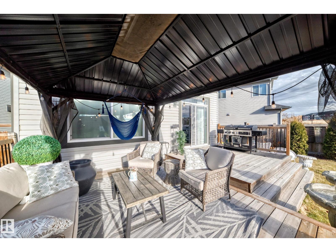
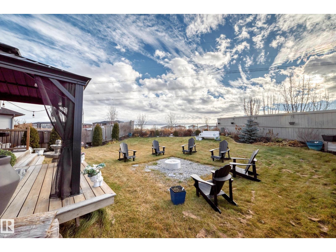
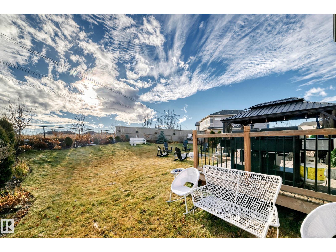
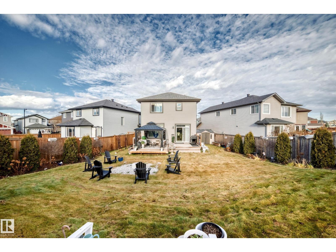
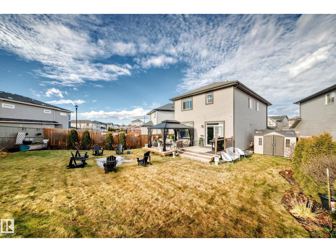
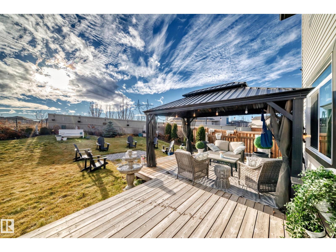
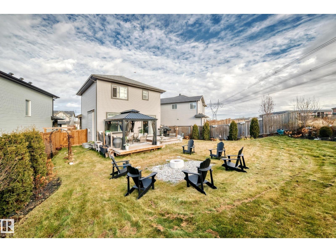
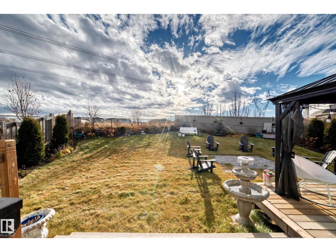
Welcome to this beautiful property in Chappelle, close to schools, parks, shopping and dining. This five-bedroom, 3.5-bath home offers central air conditioning, three finished levels and a double attached garage. On the open main floor, the living room fireplace sets the scene for quiet evenings, while the kitchen brings everyone together around a central island with seating. White cabinetry, stainless steel appliances and a walk-in pantry keep the space bright and practical. Upstairs, a bright bonus room offers a spot to unwind. 3 bedrooms share this level, including the primary bedroom with a walk-in closet and a private ensuite with a glass-enclosed shower. The finished basement adds 2 bedrooms, a full bathroom and a bonus room for guests or movie nights. Sliding doors from the dining area open onto a broad deck, where a gazebo offers shade for outdoor meals on warm afternoons. Evergreens frame the fenced lawn, and a separate stone seating area invites you to linger under the summer sky after dinner. (id:63125)
Property Details
|
MLS® Number
|
E4517189 |
|
Property Type
|
Single Family |
|
Neigbourhood
|
Chappelle Area |
|
Amenities Near By
|
Airport |
|
Structure
|
Deck |
Building
|
Bathroom Total
|
4 |
|
Bedrooms Total
|
5 |
|
Amenities
|
Ceiling - 9ft, Vinyl Windows |
|
Appliances
|
Dishwasher, Dryer, Garage Door Opener, Hood Fan, Oven - Built-in, Refrigerator, Storage Shed, Stove, Washer |
|
Basement Development
|
Finished |
|
Basement Type
|
Full (finished) |
|
Constructed Date
|
2016 |
|
Construction Style Attachment
|
Detached |
|
Cooling Type
|
Central Air Conditioning |
|
Fire Protection
|
Smoke Detectors |
|
Half Bath Total
|
1 |
|
Heating Type
|
Forced Air |
|
Stories Total
|
2 |
|
Size Interior
|
1,663 Ft2 |
|
Type
|
House |
Parking
Land
|
Acreage
|
No |
|
Land Amenities
|
Airport |
|
Size Irregular
|
543.22 |
|
Size Total
|
543.22 M2 |
|
Size Total Text
|
543.22 M2 |
Rooms
| Level |
Type |
Length |
Width |
Dimensions |
|
Basement |
Bedroom 4 |
3.81 m |
3.48 m |
3.81 m x 3.48 m |
|
Basement |
Bedroom 5 |
3.8 m |
2.96 m |
3.8 m x 2.96 m |
|
Main Level |
Living Room |
3.94 m |
2.69 m |
3.94 m x 2.69 m |
|
Main Level |
Dining Room |
3.12 m |
3.12 m |
3.12 m x 3.12 m |
|
Main Level |
Kitchen |
2.67 m |
3.29 m |
2.67 m x 3.29 m |
|
Upper Level |
Primary Bedroom |
4.05 m |
3.85 m |
4.05 m x 3.85 m |
|
Upper Level |
Bedroom 2 |
2.69 m |
2.98 m |
2.69 m x 2.98 m |
|
Upper Level |
Bedroom 3 |
3.45 m |
2.98 m |
3.45 m x 2.98 m |
|
Upper Level |
Bonus Room |
3.73 m |
5.18 m |
3.73 m x 5.18 m |