Maintenance, Exterior Maintenance, Insurance, Other, See Remarks, Property Management
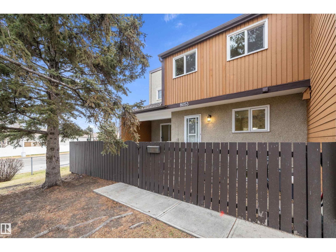
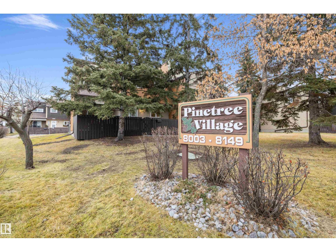
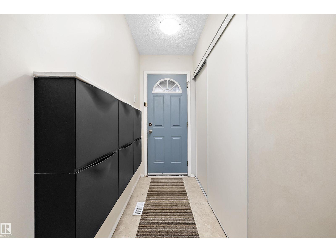
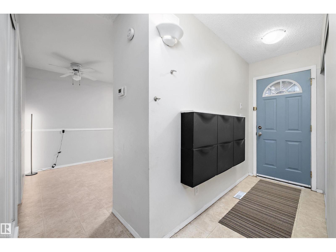
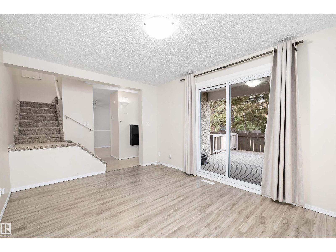
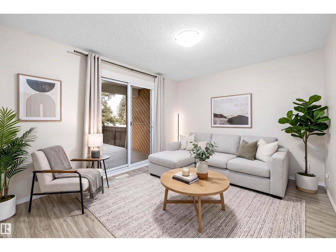
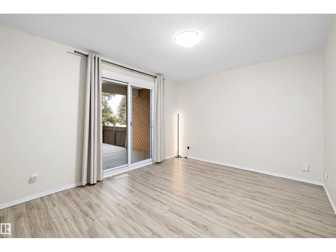
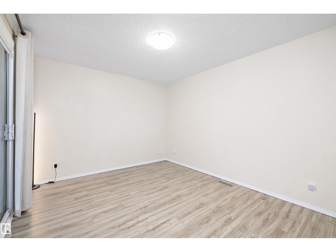
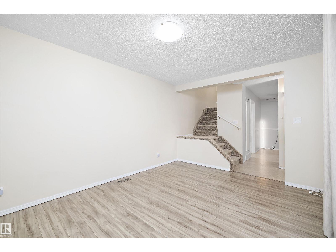
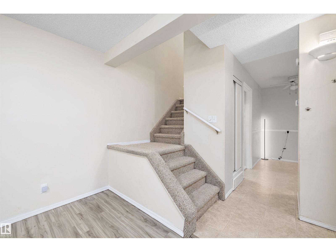
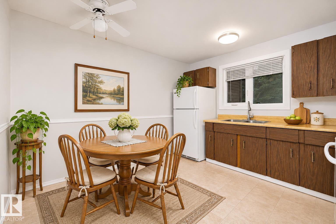
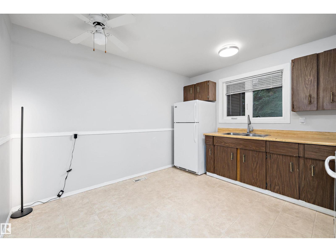
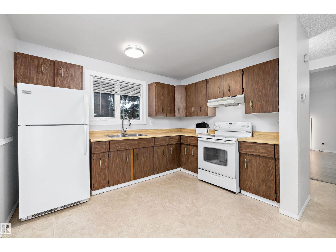
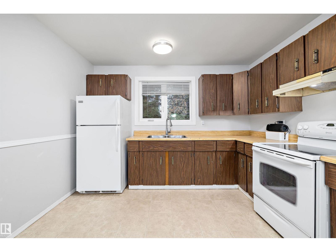
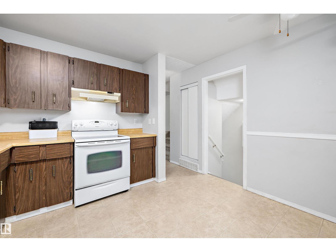
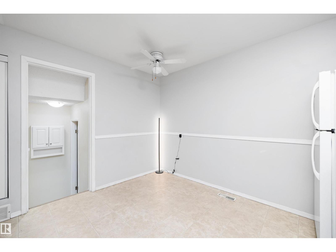
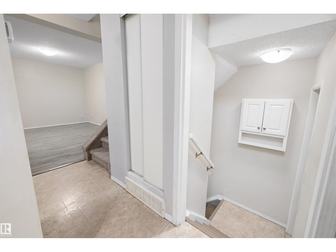
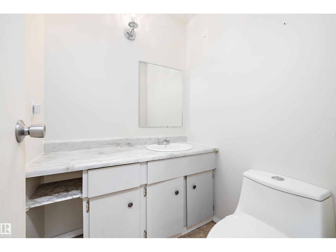
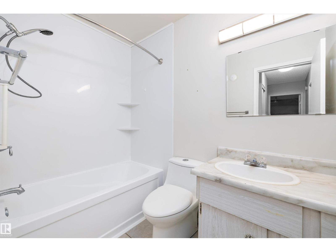
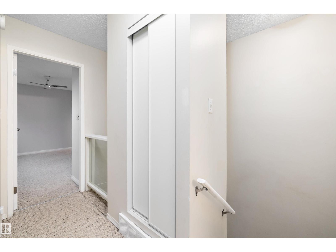
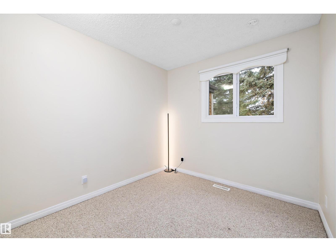
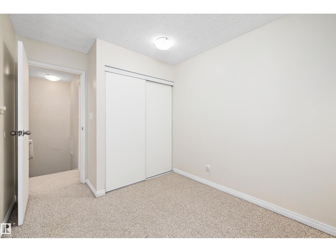
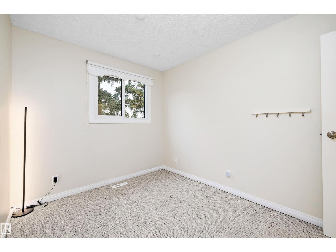
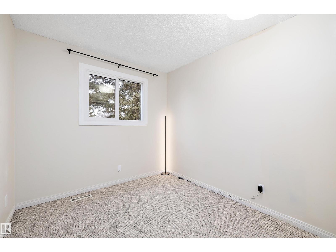
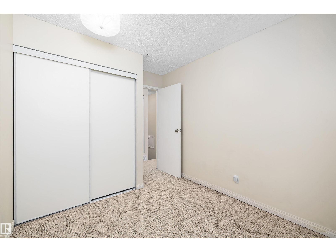
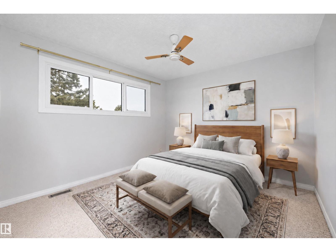
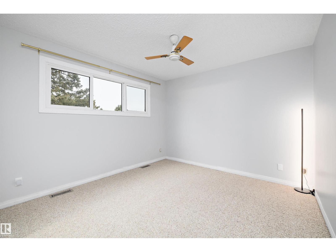
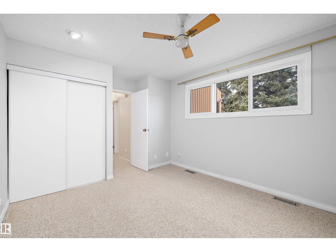
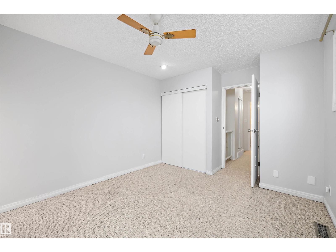
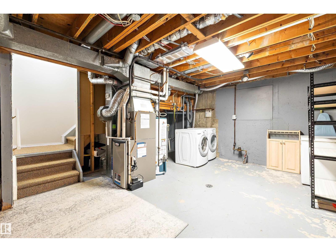
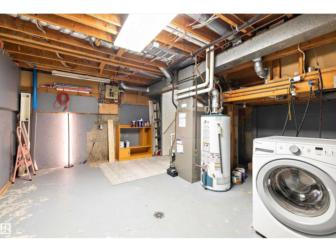
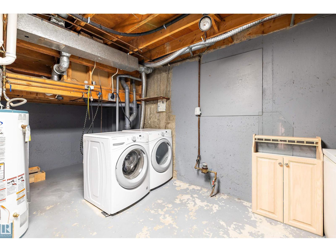
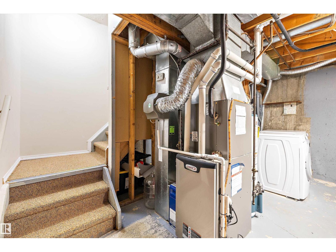
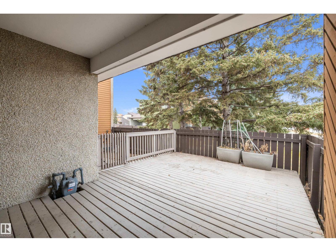
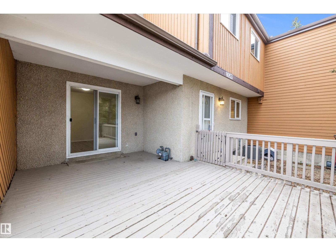
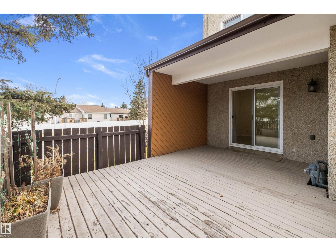
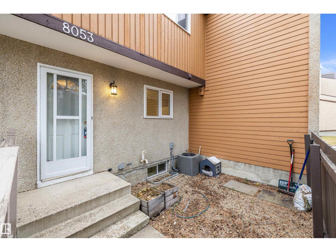
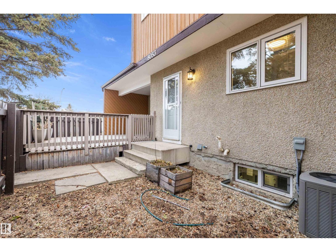
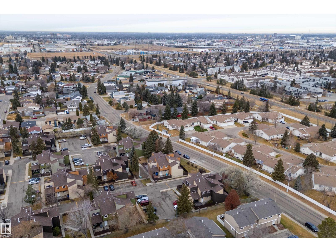
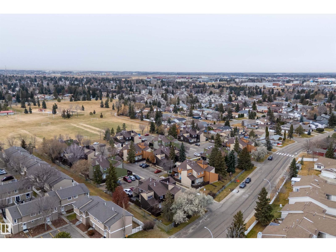
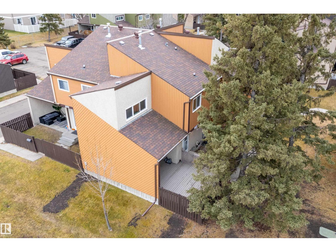
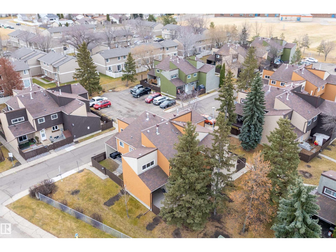
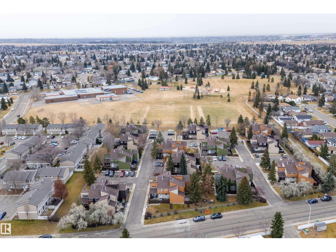
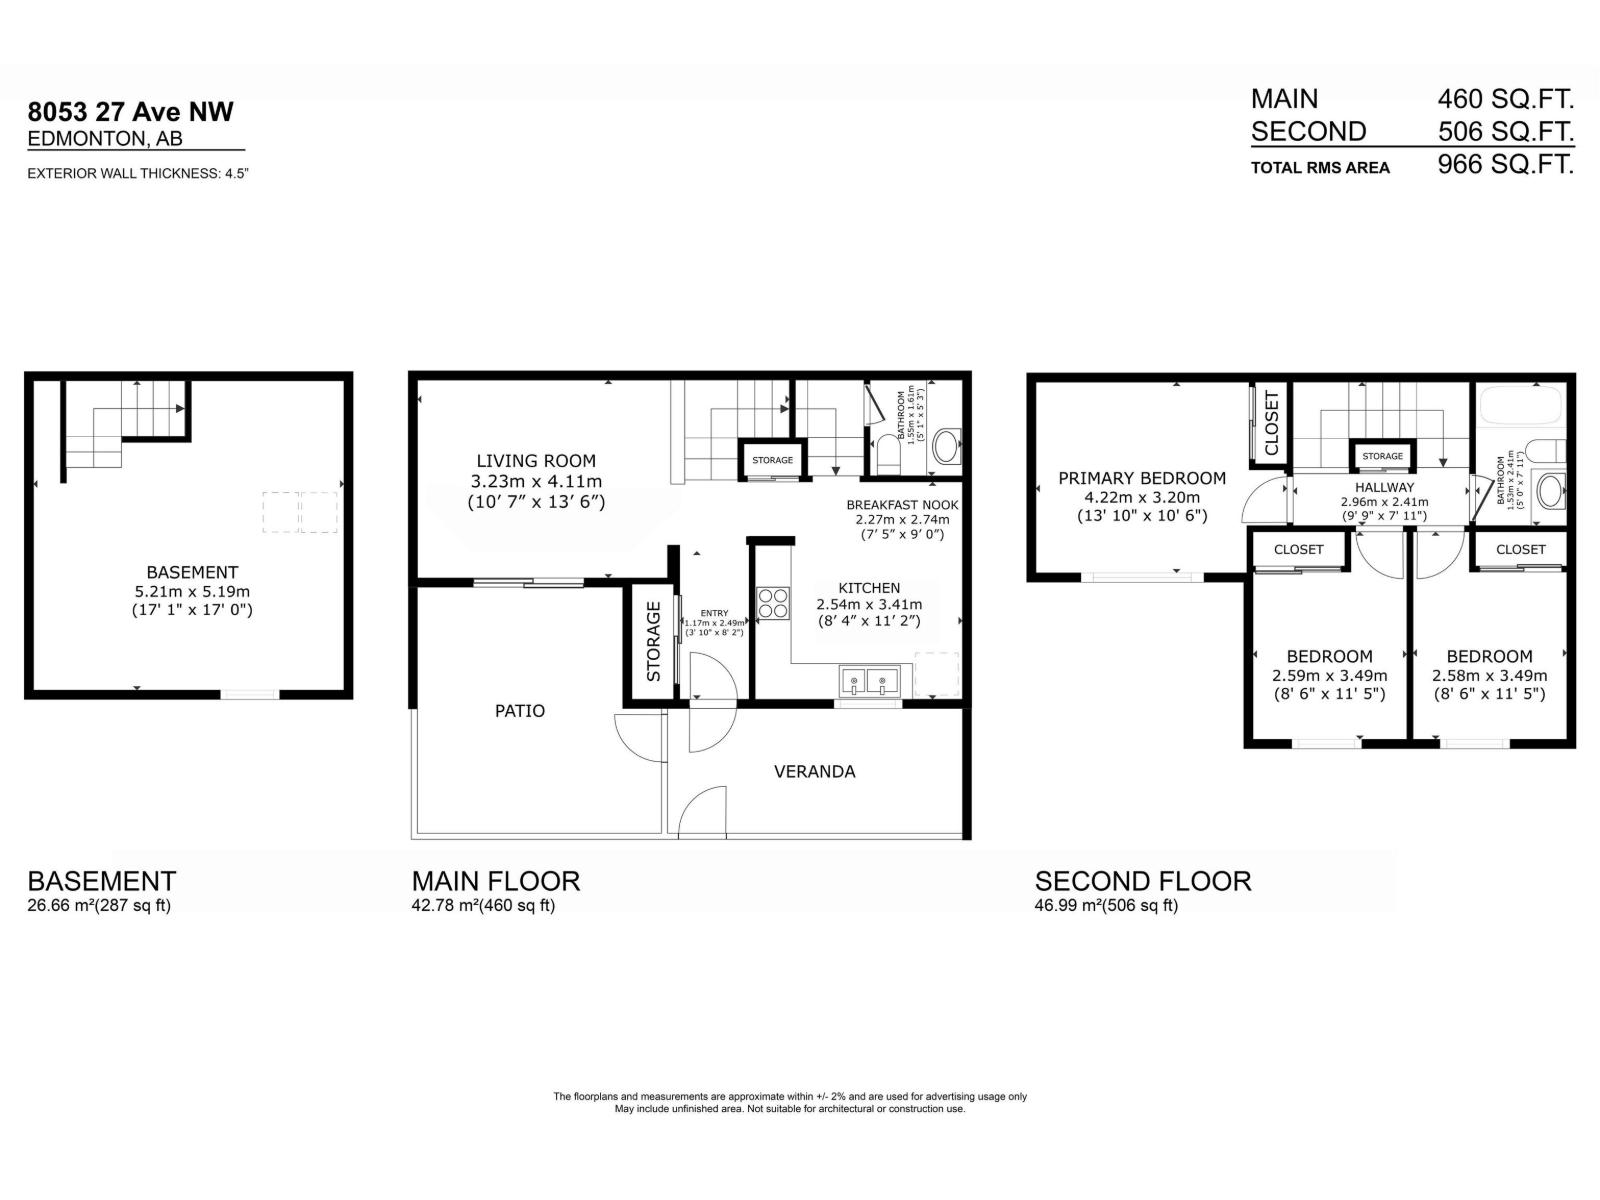
$357.38 MonthlyWelcome to Pinetree Village! This 3-bedroom, 1.5-bath townhome offers 966 sq. ft. of living space in an established setting with mature trees. The bright living room features wood-look flooring and sliding patio doors leading to a generous deck within your fenced courtyard, creating an inviting space for morning coffee, outdoor dining, or relaxing after a busy day. The eat-in kitchen offers ample cabinetry, a double sink beneath the window, and a breakfast nook for everyday meals. Upstairs, a spacious primary bedroom, two additional bedrooms, and a full bathroom provide room for family, guests, or a home office. A main-floor powder room adds convenience, while closets and storage spaces help keep daily life organized. The unfinished basement includes laundry and extra storage. Central A/C adds summer comfort throughout the home. Enjoy the character of this distinctive layout and the appeal of nearby green space, playing fields, a playground, and pathways. A welcoming place to settle in and make your own! (id:63125)
| MLS® Number | E4517183 |
| Property Type | Single Family |
| Neigbourhood | Meyonohk |
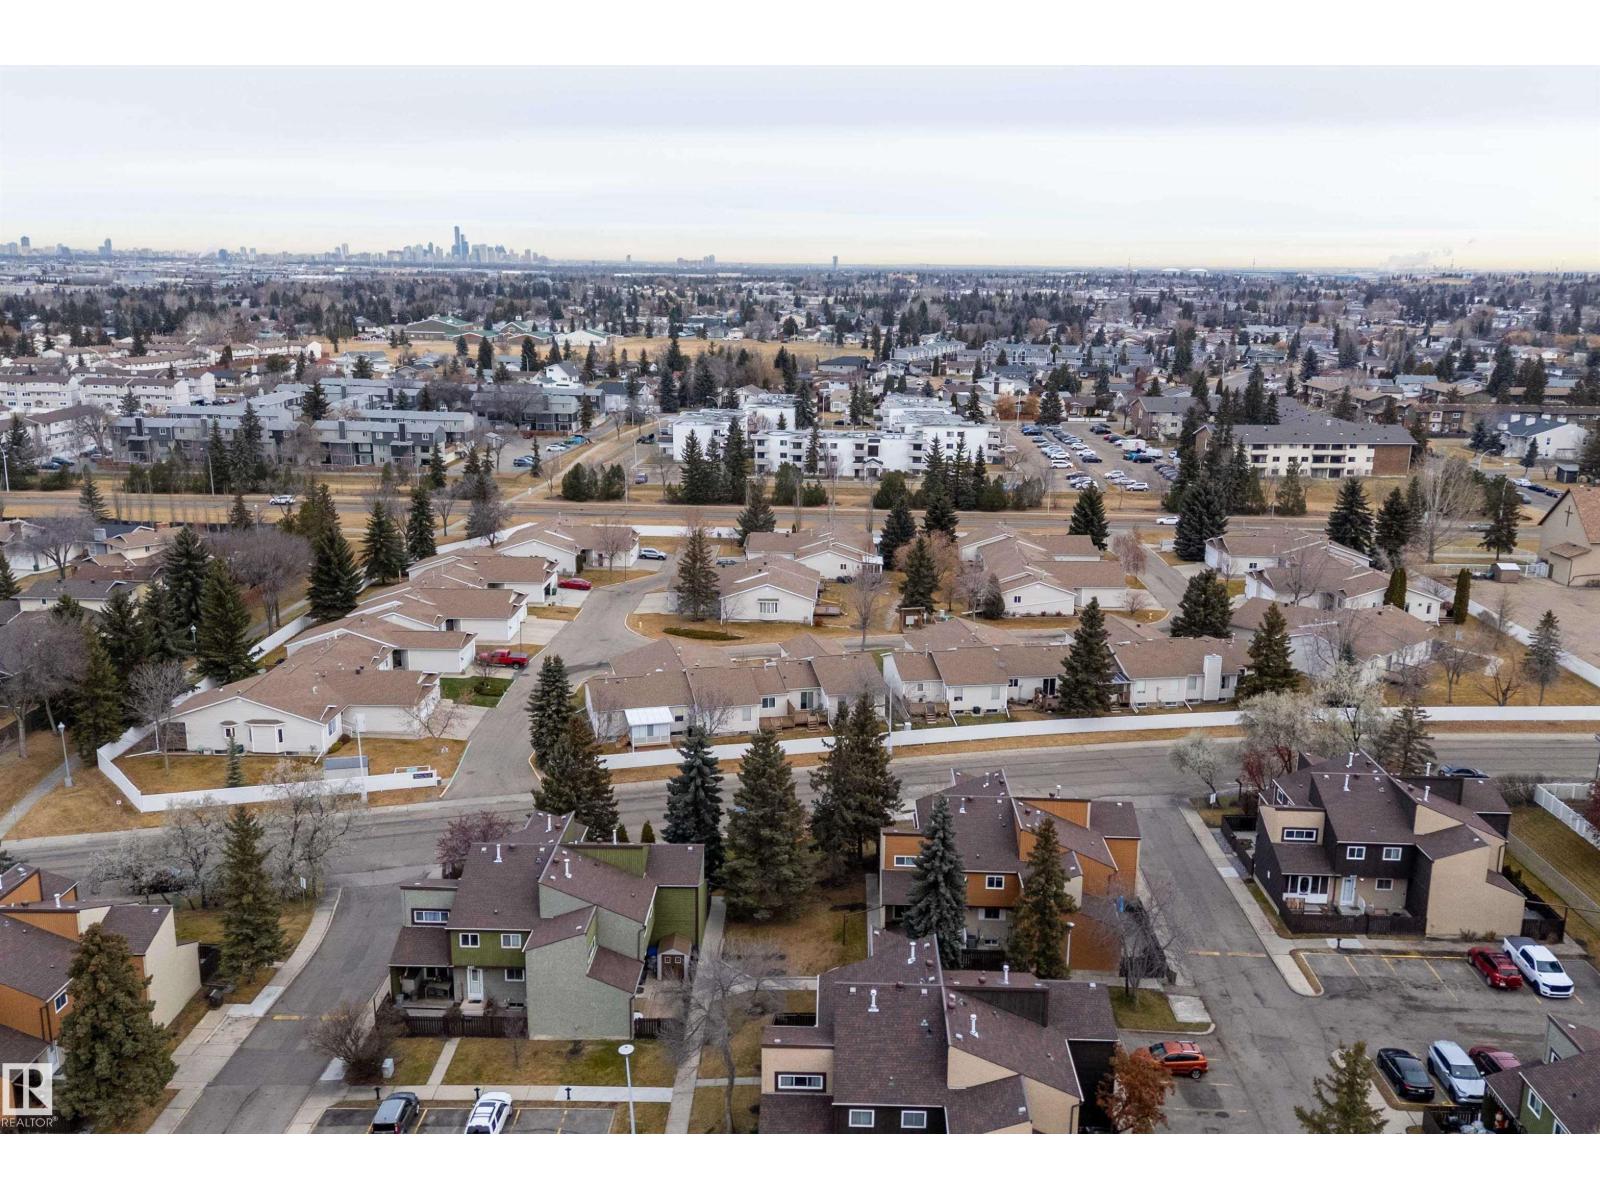
| Amenities Near By | Playground, Public Transit, Schools, Shopping |
| Features | See Remarks, Flat Site |
| Structure | Deck |
| Bathroom Total | 2 |
| Bedrooms Total | 3 |
| Appliances | Dryer, Hood Fan, Refrigerator, Stove, Washer |
| Basement Development | Unfinished |
| Basement Type | Full (unfinished) |
| Constructed Date | 1977 |
| Construction Style Attachment | Attached |
| Cooling Type | Central Air Conditioning |
| Half Bath Total | 1 |
| Heating Type | Forced Air |
| Stories Total | 2 |
| Size Interior | 966 Ft2 |
| Type | Row / Townhouse |
| Stall |
| Acreage | No |
| Fence Type | Fence |
| Land Amenities | Playground, Public Transit, Schools, Shopping |
| Size Irregular | 249.93 |
| Size Total | 249.93 M2 |
| Size Total Text | 249.93 M2 |
| Level | Type | Length | Width | Dimensions |
|---|---|---|---|---|
| Main Level | Living Room | 3.23 m | 4.11 m | 3.23 m x 4.11 m |
| Main Level | Dining Room | 2.27 m | 2.74 m | 2.27 m x 2.74 m |
| Main Level | Kitchen | 2.54 m | 3.41 m | 2.54 m x 3.41 m |
| Upper Level | Primary Bedroom | 3.23 m | 4.2 m | 3.23 m x 4.2 m |
| Upper Level | Bedroom 2 | 3.47 m | 2.58 m | 3.47 m x 2.58 m |
| Upper Level | Bedroom 3 | 3.48 m | 2.58 m | 3.48 m x 2.58 m |
Contact us for more information

The trademarks REALTOR®, REALTORS®, and the REALTOR® logo are controlled by The Canadian Real Estate Association (CREA) and identify real estate professionals who are members of CREA. The trademarks MLS®, Multiple Listing Service® and the associated logos are owned by The Canadian Real Estate Association (CREA) and identify the quality of services provided by real estate professionals who are members of CREA. The trademark DDF® is owned by The Canadian Real Estate Association (CREA) and identifies CREA's Data Distribution Facility (DDF®)