3 Bedroom
2 Bathroom
1,214 ft2
Bungalow
Central Air Conditioning
Forced Air
$639,900
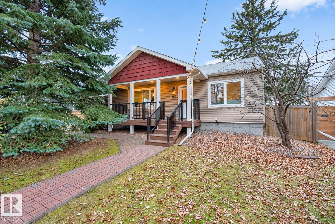
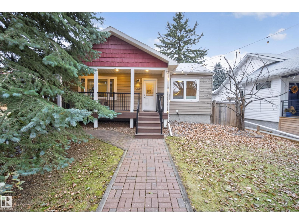
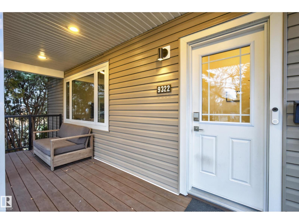
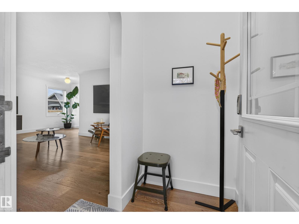
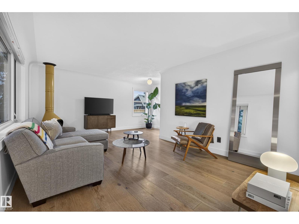
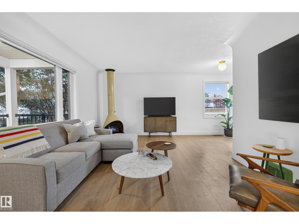
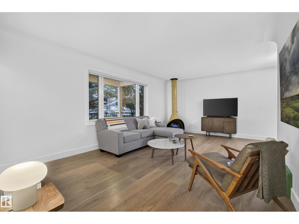
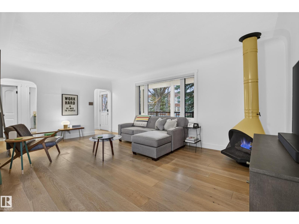
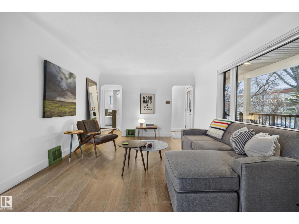
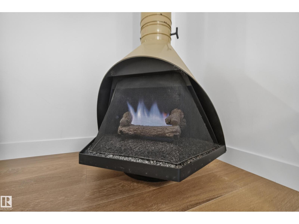
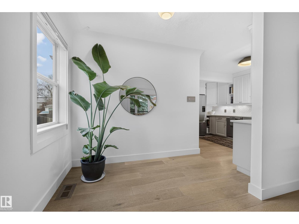
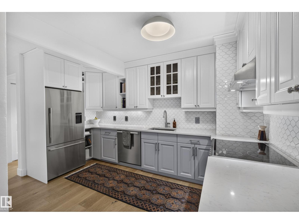
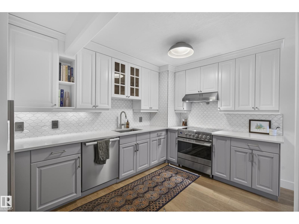
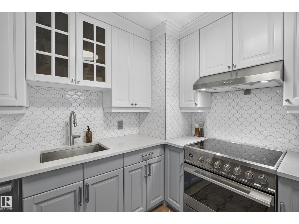
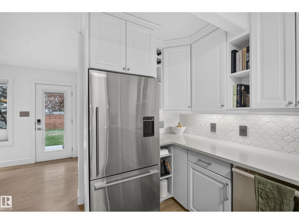
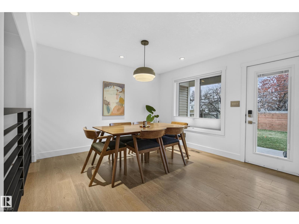
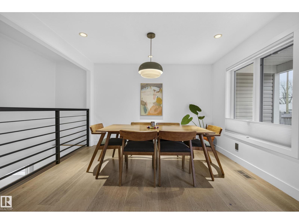
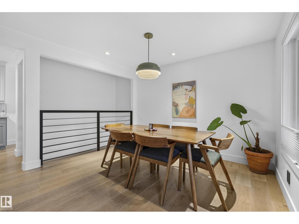
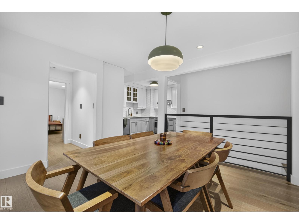
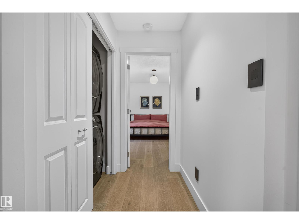
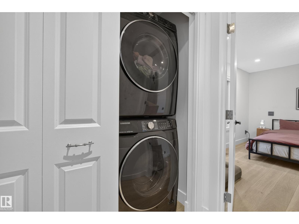
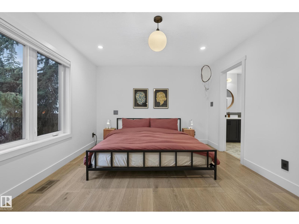
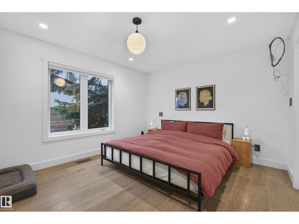
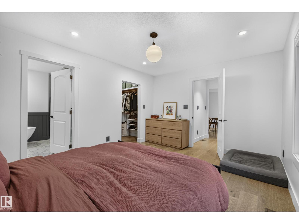
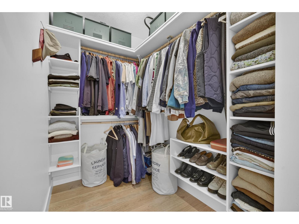
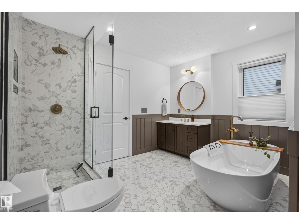
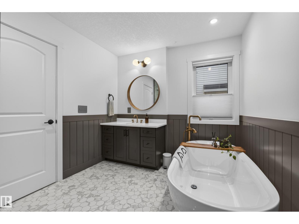
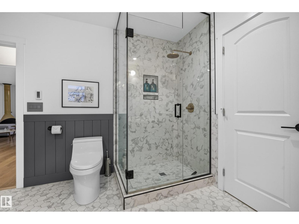
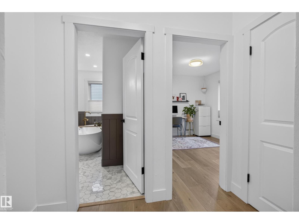
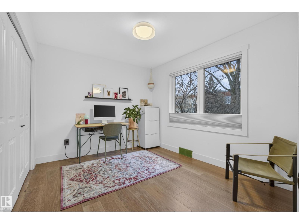
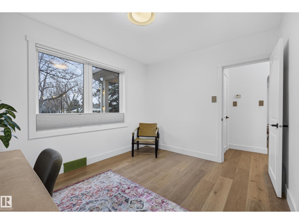
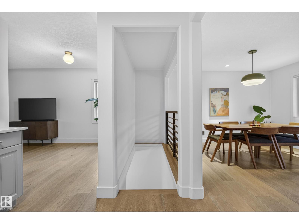
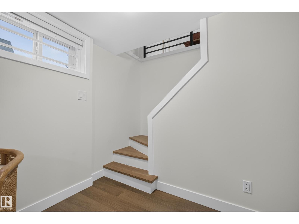
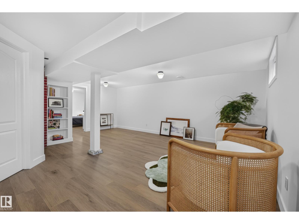
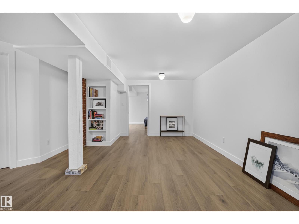
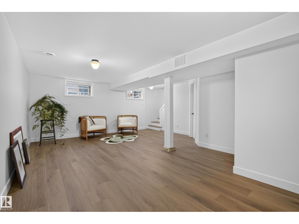
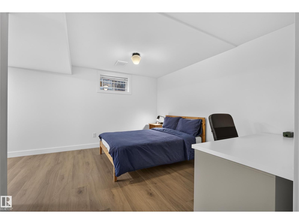
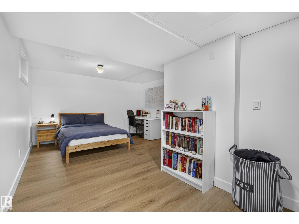
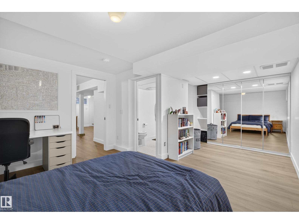
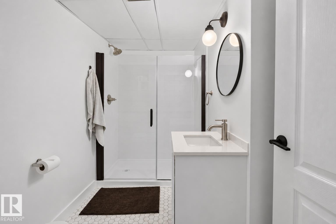
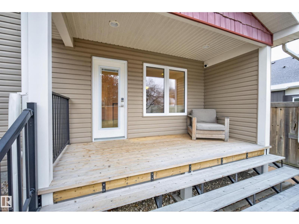
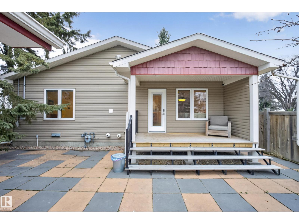
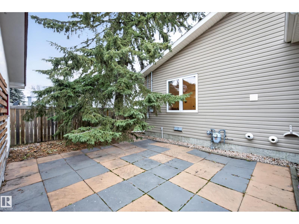
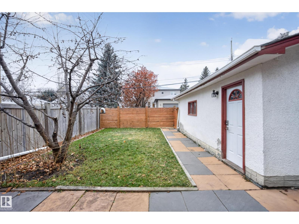
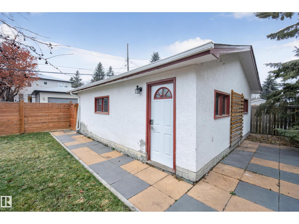
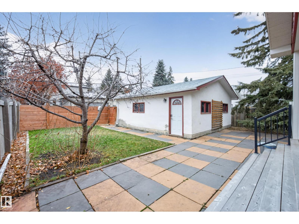
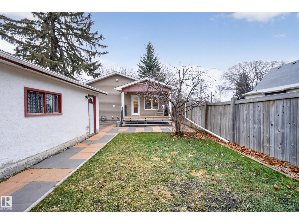
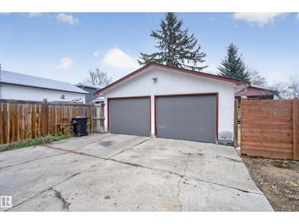
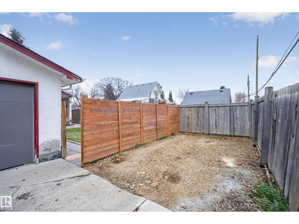
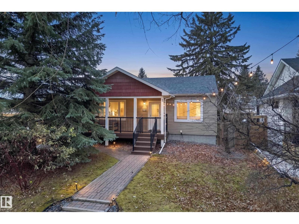
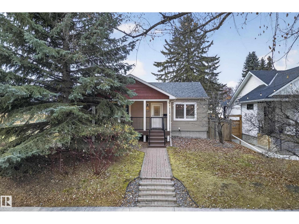
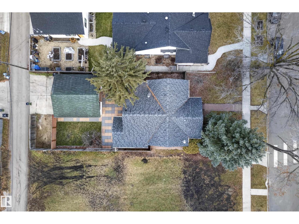
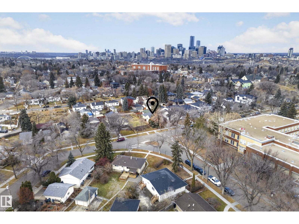
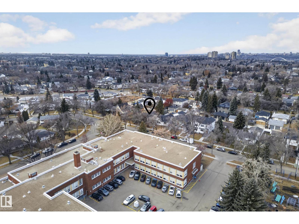
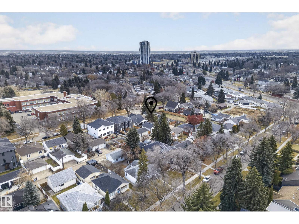
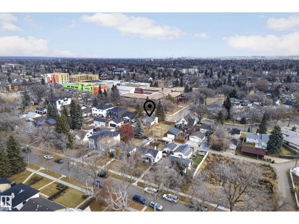
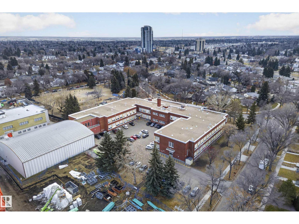
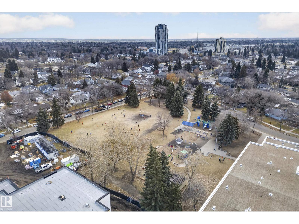
Welcome to this beautifully renovated bungalow in the heart of Strathearn, situated across from École Gabrielle-Roy. Thoughtfully redesigned with exceptional attention to detail, this home blends mid-century character with modern luxury & high-quality finishes throughout. The main floor features a stunning living room anchored by a mid-century cone gas fireplace, a spacious dining area with access to the covered rear patio, and a beautifully appointed kitchen featuring premium Miele and Fisher & Paykel appliances. Engineered hardwood flooring flows throughout the main level, which also offers convenient laundry & two generous bedrooms. The primary retreat features a walk-in closet and direct access to a luxurious main bathroom with a walk-in shower, soaker tub, and heated floors. Downstairs, you’ll find a rec room, utility room, and a spacious third bedroom with full ensuite. Enjoy the covered front porch, private covered rear patio, A/C, double detached garage, RV parking & close proximity to transit. (id:63125)
Property Details
|
MLS® Number
|
E4517167 |
|
Property Type
|
Single Family |
|
Neigbourhood
|
Strathearn |
|
Features
|
See Remarks |
Building
|
Bathroom Total
|
2 |
|
Bedrooms Total
|
3 |
|
Appliances
|
Dishwasher, Dryer, Garage Door Opener Remote(s), Garage Door Opener, Hood Fan, Refrigerator, Washer, Window Coverings, Stove |
|
Architectural Style
|
Bungalow |
|
Basement Development
|
Finished |
|
Basement Type
|
Full (finished) |
|
Constructed Date
|
1949 |
|
Construction Style Attachment
|
Detached |
|
Cooling Type
|
Central Air Conditioning |
|
Heating Type
|
Forced Air |
|
Stories Total
|
1 |
|
Size Interior
|
1,214 Ft2 |
|
Type
|
House |
Parking
|
Detached Garage
|
|
|
Parking Pad
|
|
Land
|
Acreage
|
No |
|
Size Irregular
|
545.78 |
|
Size Total
|
545.78 M2 |
|
Size Total Text
|
545.78 M2 |
Rooms
| Level |
Type |
Length |
Width |
Dimensions |
|
Basement |
Bedroom 3 |
|
|
3.82s6.17 |
|
Basement |
Recreation Room |
6.46 m |
5.11 m |
6.46 m x 5.11 m |
|
Basement |
Utility Room |
4.74 m |
3.12 m |
4.74 m x 3.12 m |
|
Main Level |
Living Room |
5.95 m |
5.36 m |
5.95 m x 5.36 m |
|
Main Level |
Dining Room |
3.71 m |
3.53 m |
3.71 m x 3.53 m |
|
Main Level |
Kitchen |
2.72 m |
4 m |
2.72 m x 4 m |
|
Main Level |
Primary Bedroom |
4.31 m |
3.51 m |
4.31 m x 3.51 m |
|
Main Level |
Bedroom 2 |
3.44 m |
2.94 m |
3.44 m x 2.94 m |