3 Bedroom
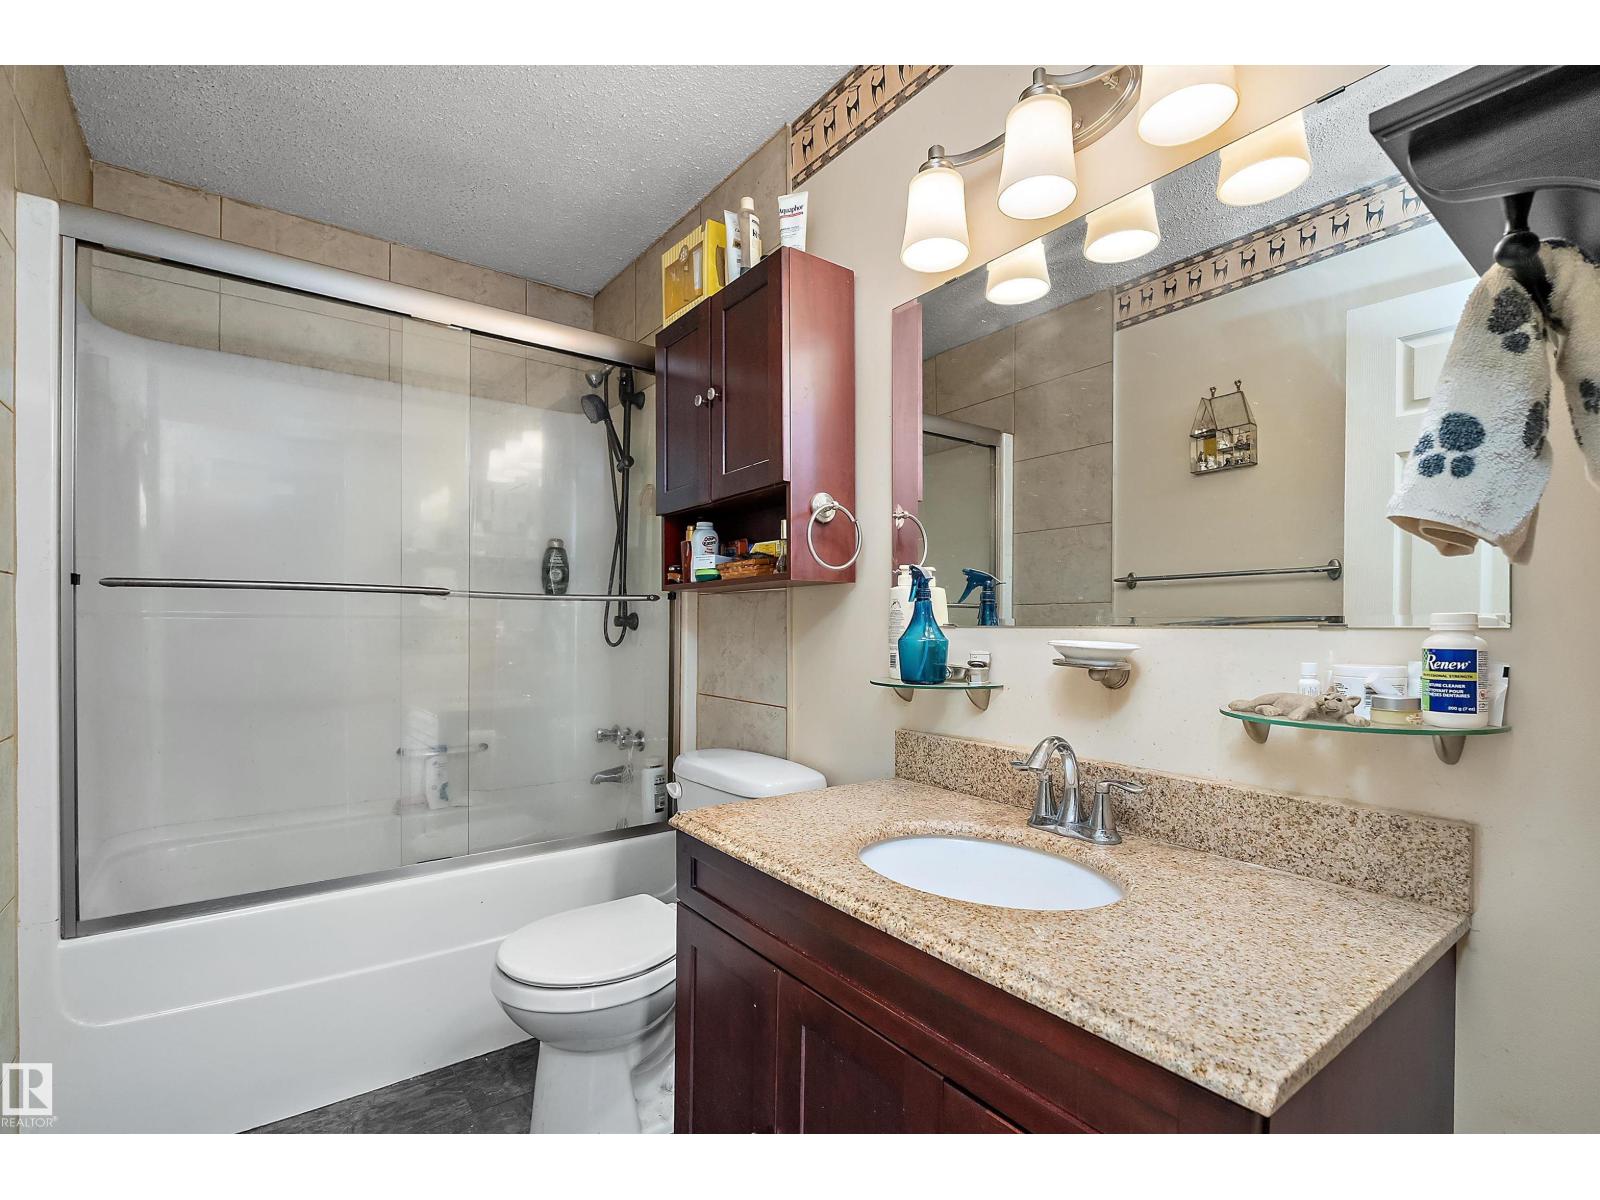
2 Bathroom
1,289 ft2
Bungalow
Fireplace
Forced Air
Acreage
$585,000
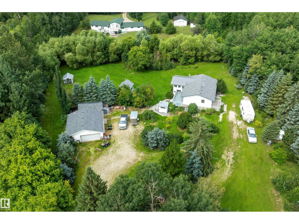
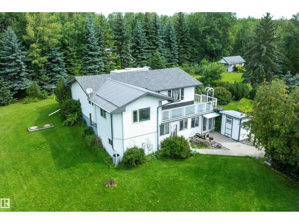
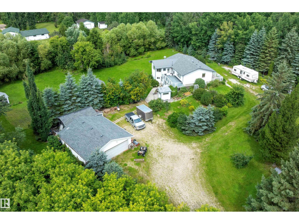
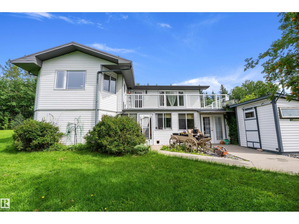
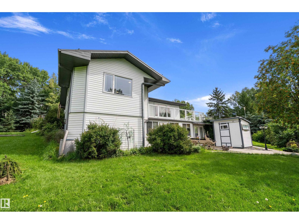
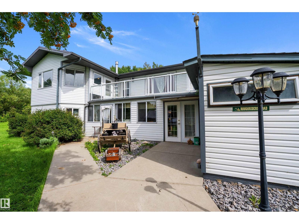
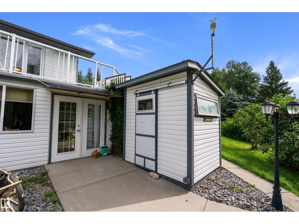
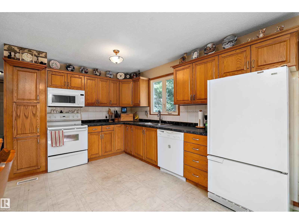
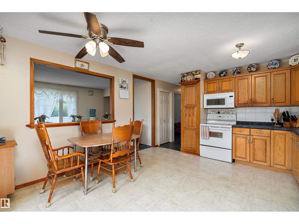
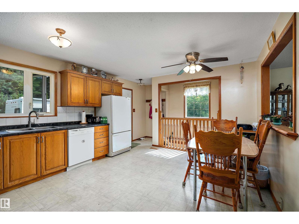
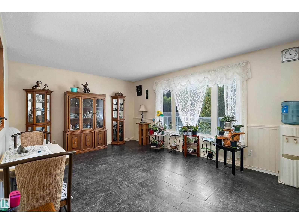
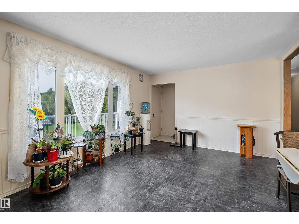
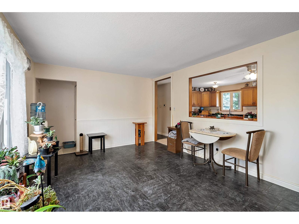
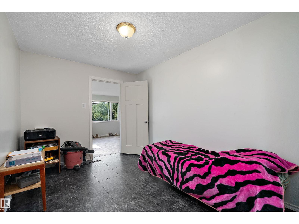
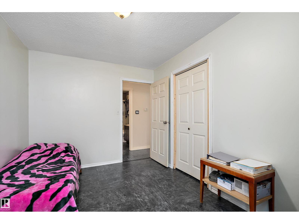
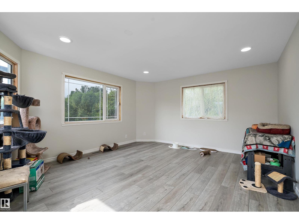
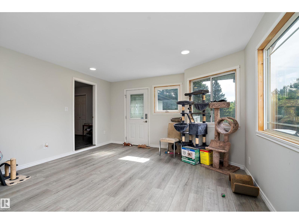
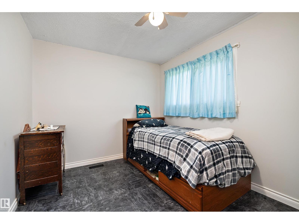
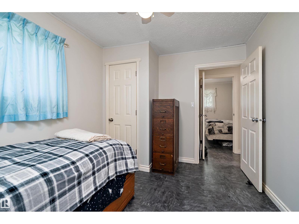
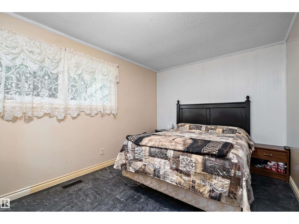
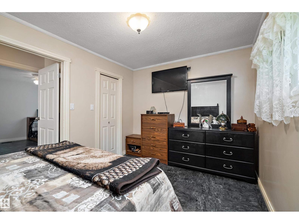
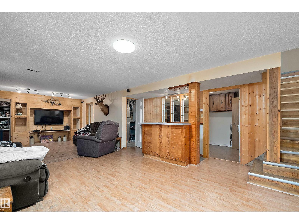
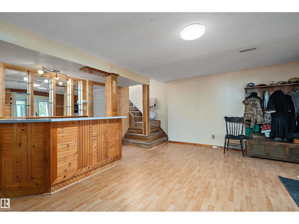
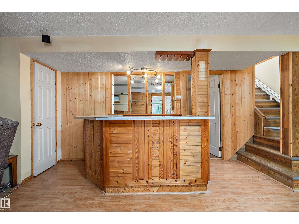
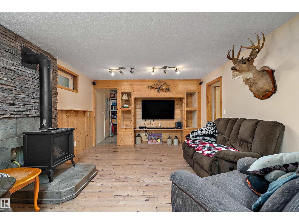
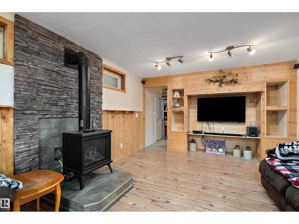
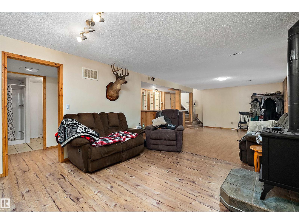
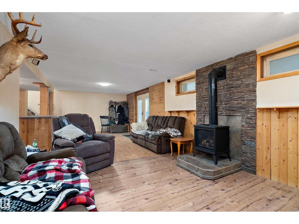
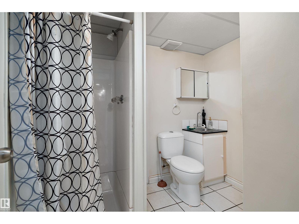
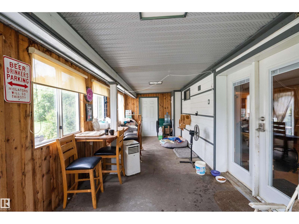
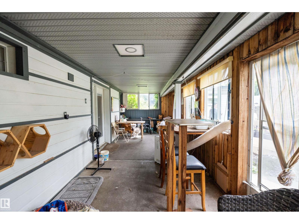
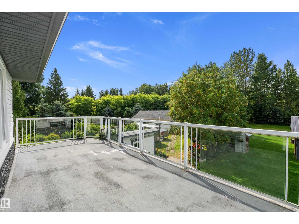
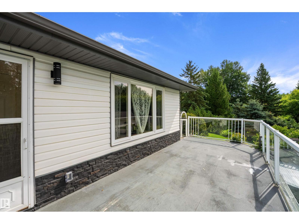
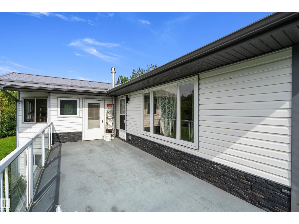
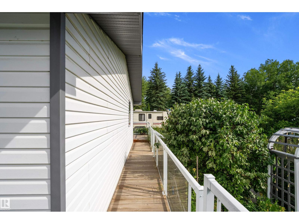
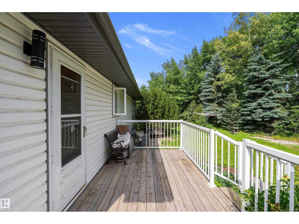
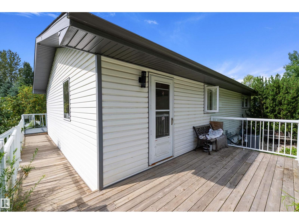
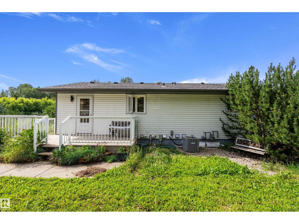
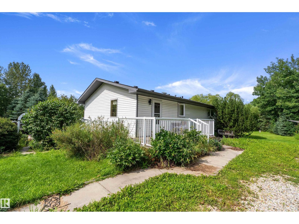
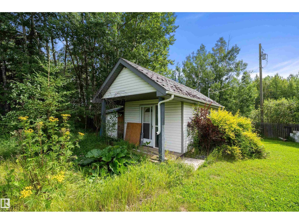
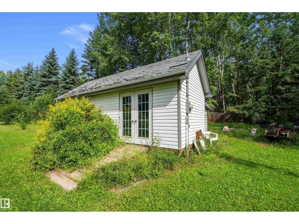
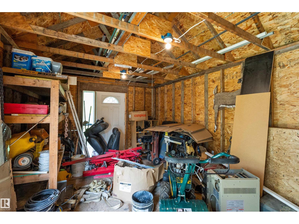
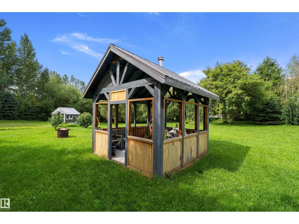
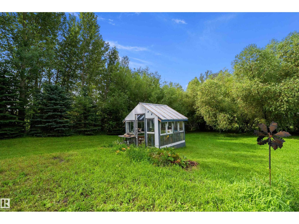
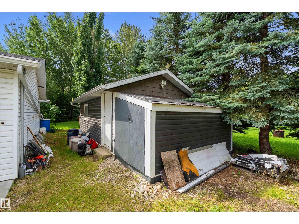
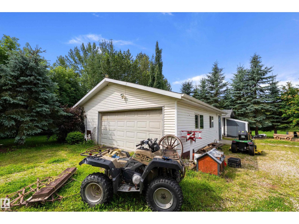
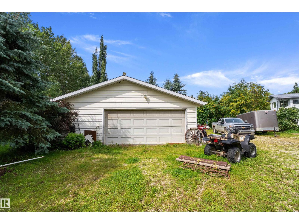
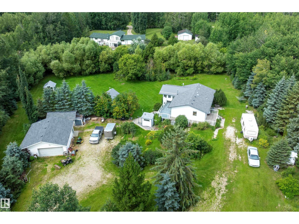
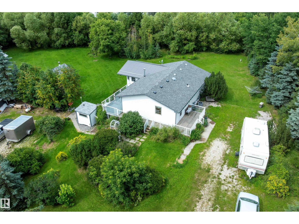
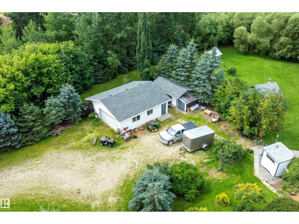
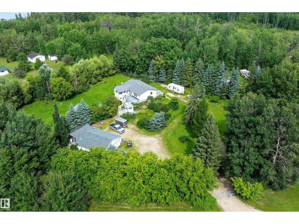
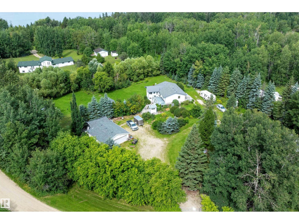
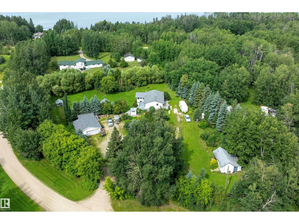
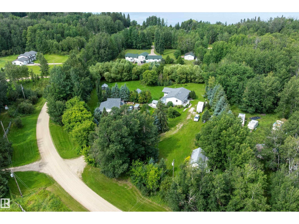
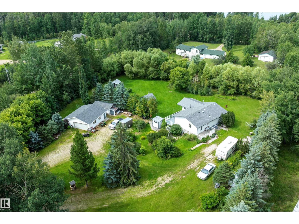
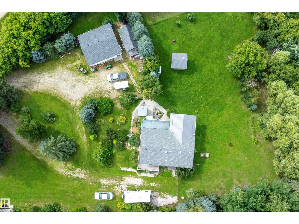
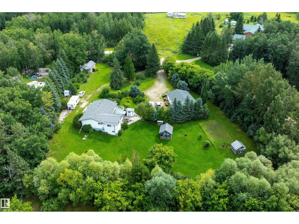
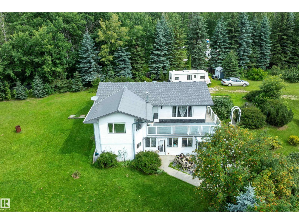
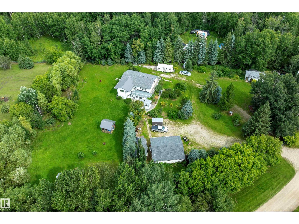
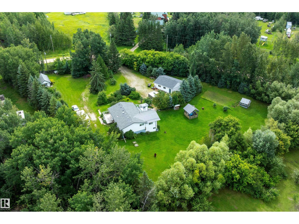
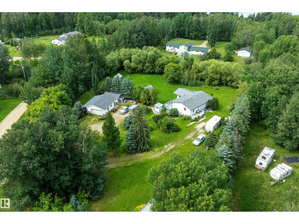
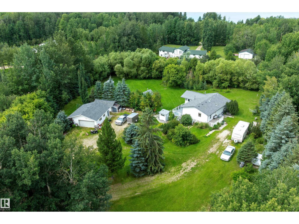
PRIVATE, FULLY FENCED & GATED just under 1.5 acres offering peaceful country living - 20 MINUTES TO STONY PLAIN - walking distance to Johnny's Lake, in a quiet subdivision, surrounded by MATURE TREES sits your perfect retreat. This charming 3-bedroom, 2-full-bathroom BUNGALOW is designed for both everyday comfort and outdoor enjoyment. Functional layout with a WALKOUT basement, a separate family room, plus a COVERED PORCH topped with a ROOFTOP PATIO overlooking the yard. Outside, entertain year-round in the quaint BBQ SHACK plumbed with natural gas, unwind during quiet evenings in the FIRE PIT GAZEBO or tend to your garden with a good-sized GREENHOUSE and multiple FRUIT TREES. Built for hobbyists and outdoor enthusiasts, the property includes an OVERSIZED HEATED DOUBLE DETACHED GARAGE alongside two additional large POWERED OUTBUILDINGS - delivering incredible flexibility and space for vehicles, workshops, indoor/outdoor play areas, equipment, and recreational toys. (id:63125)
Property Details
|
MLS® Number
|
E4517163 |
|
Property Type
|
Single Family |
|
Neigbourhood
|
Johnny's Lake |
|
Community Features
|
Lake Privileges |
|
Features
|
Hillside, Private Setting, See Remarks |
|
Structure
|
Fire Pit, Greenhouse |
Building
|
Bathroom Total
|
2 |
|
Bedrooms Total
|
3 |
|
Appliances
|
Dishwasher, Fan, Microwave Range Hood Combo, Stove |
|
Architectural Style
|
Bungalow |
|
Basement Development
|
Finished |
|
Basement Type
|
Full (finished) |
|
Constructed Date
|
1977 |
|
Construction Style Attachment
|
Detached |
|
Fireplace Fuel
|
Gas |
|
Fireplace Present
|
Yes |
|
Fireplace Type
|
Insert |
|
Heating Type
|
Forced Air |
|
Stories Total
|
1 |
|
Size Interior
|
1,289 Ft2 |
|
Type
|
House |
Parking
|
Detached Garage
|
|
|
Heated Garage
|
|
|
Oversize
|
|
|
R V
|
|
Land
|
Acreage
|
Yes |
|
Fence Type
|
Fence |
|
Size Irregular
|
1.47 |
|
Size Total
|
1.47 Ac |
|
Size Total Text
|
1.47 Ac |
|
Surface Water
|
Lake |
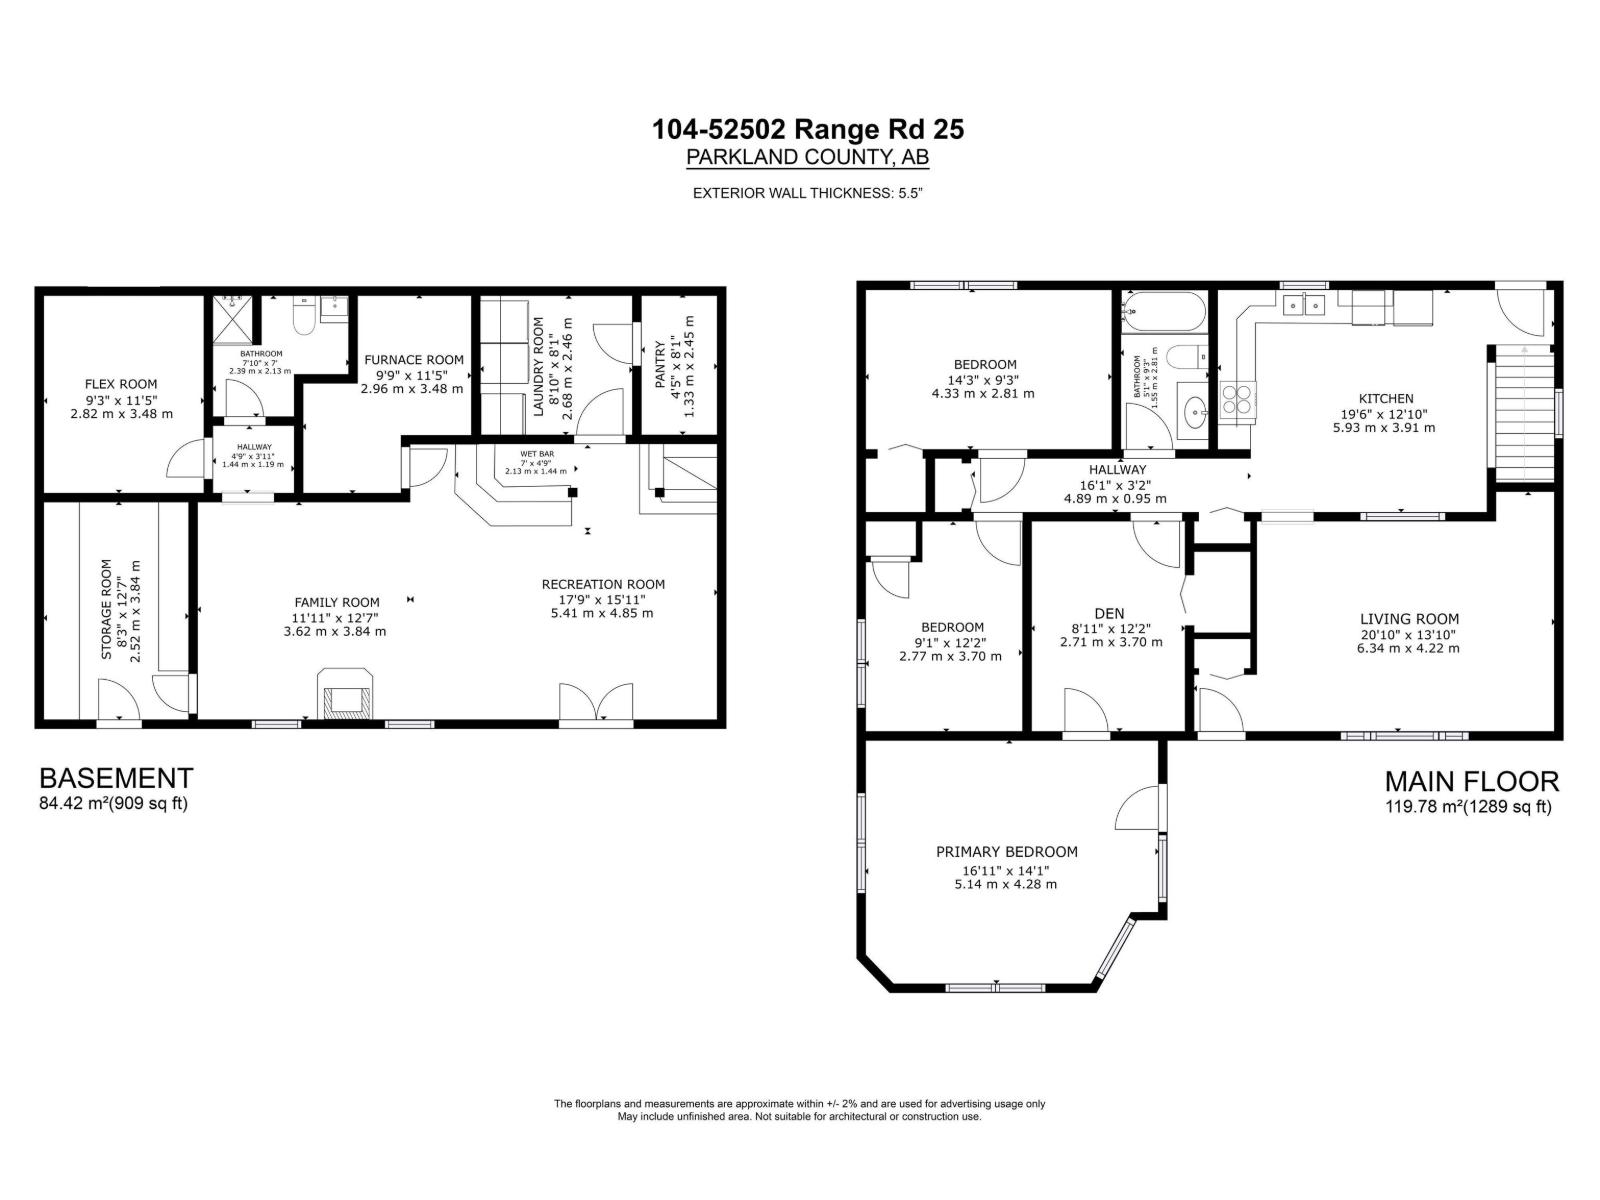
Rooms
| Level |
Type |
Length |
Width |
Dimensions |
|
Basement |
Family Room |
9.44 m |
4.79 m |
9.44 m x 4.79 m |
|
Basement |
Recreation Room |
|
|
Measurements not available |
|
Basement |
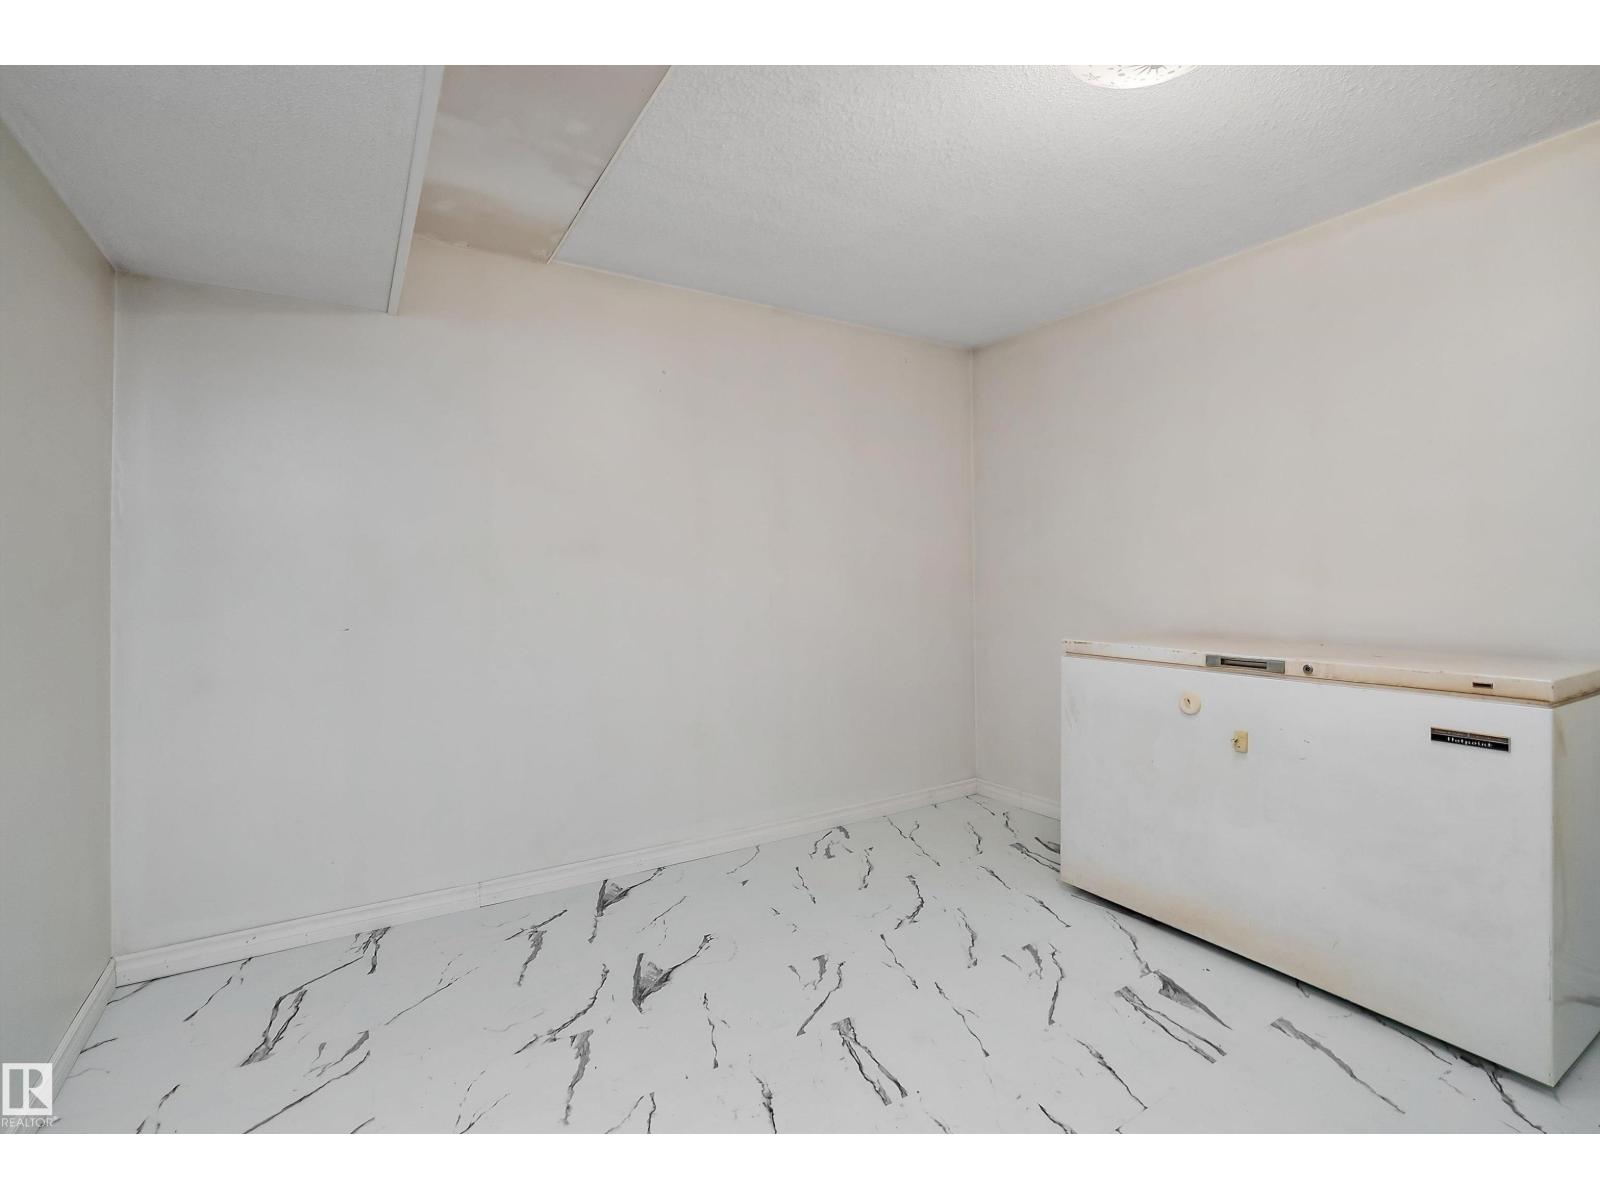
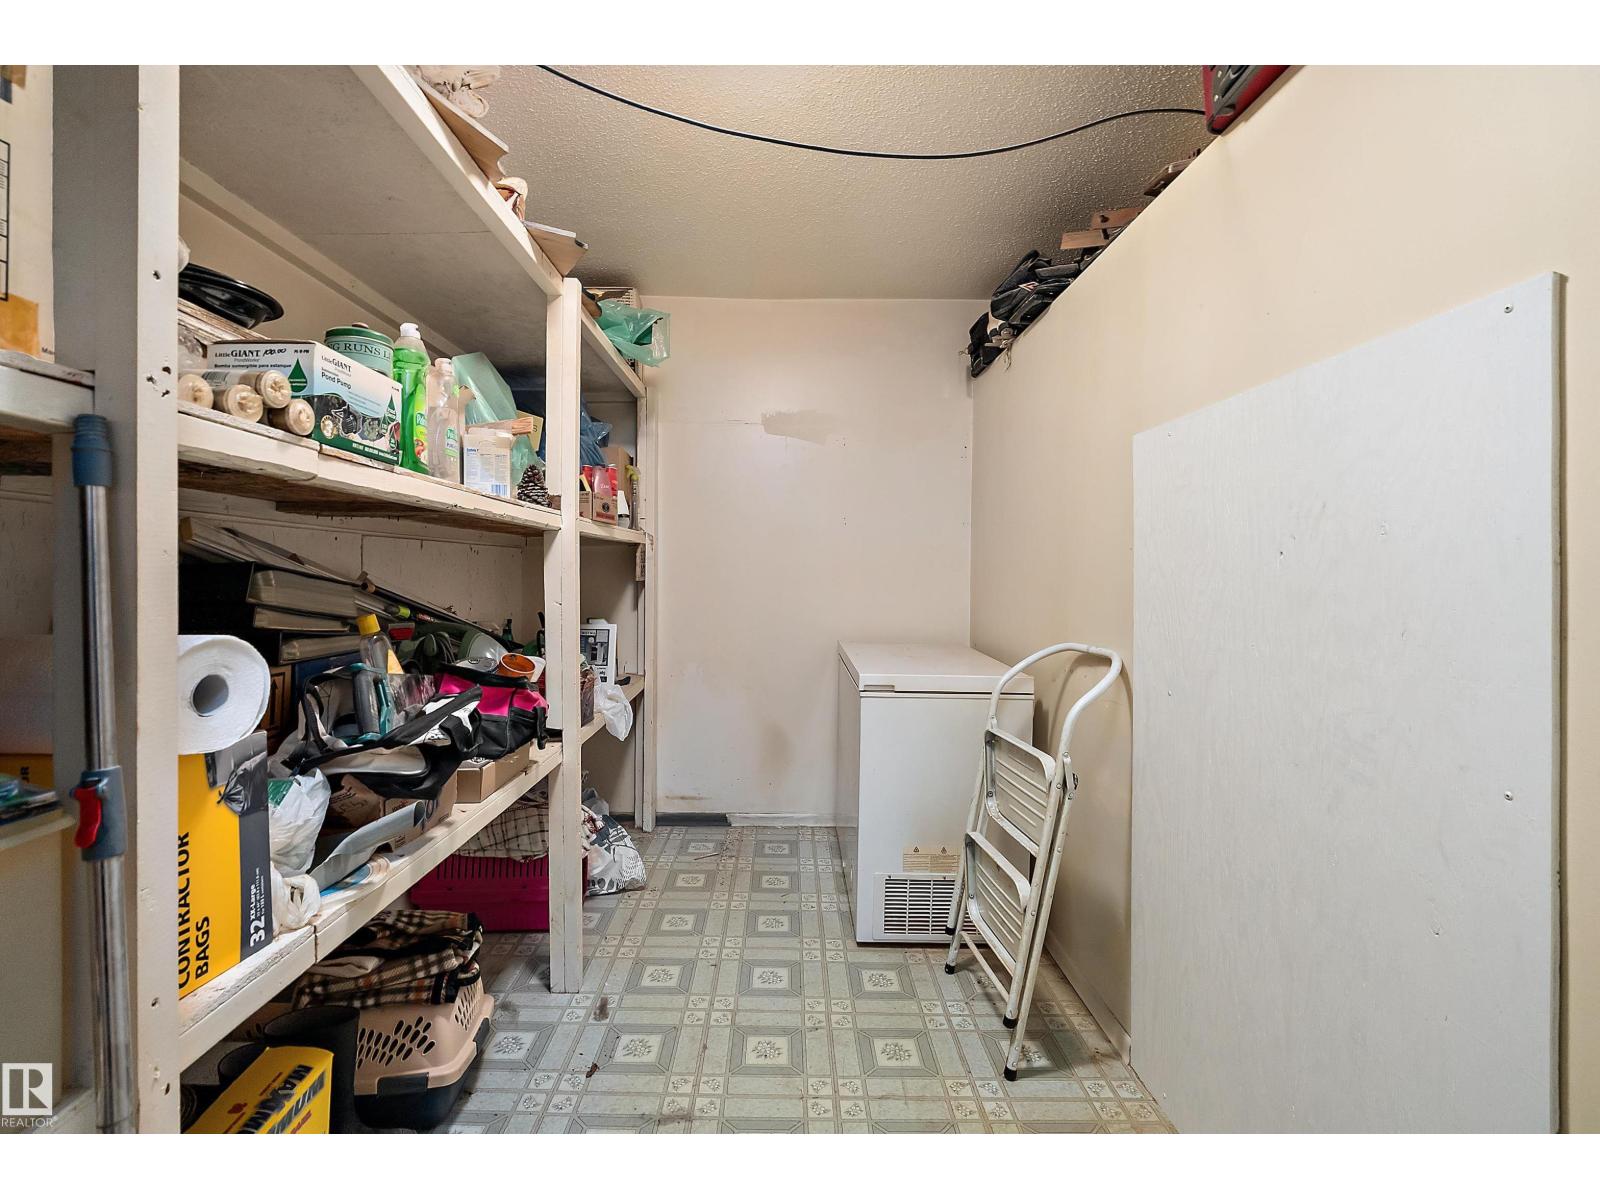
Storage |
|
|
Measurements not available |
|
Basement |
Laundry Room |
|
|
Measurements not available |
|
Main Level |
Living Room |
3.63 m |
5.17 m |
3.63 m x 5.17 m |
|
Main Level |
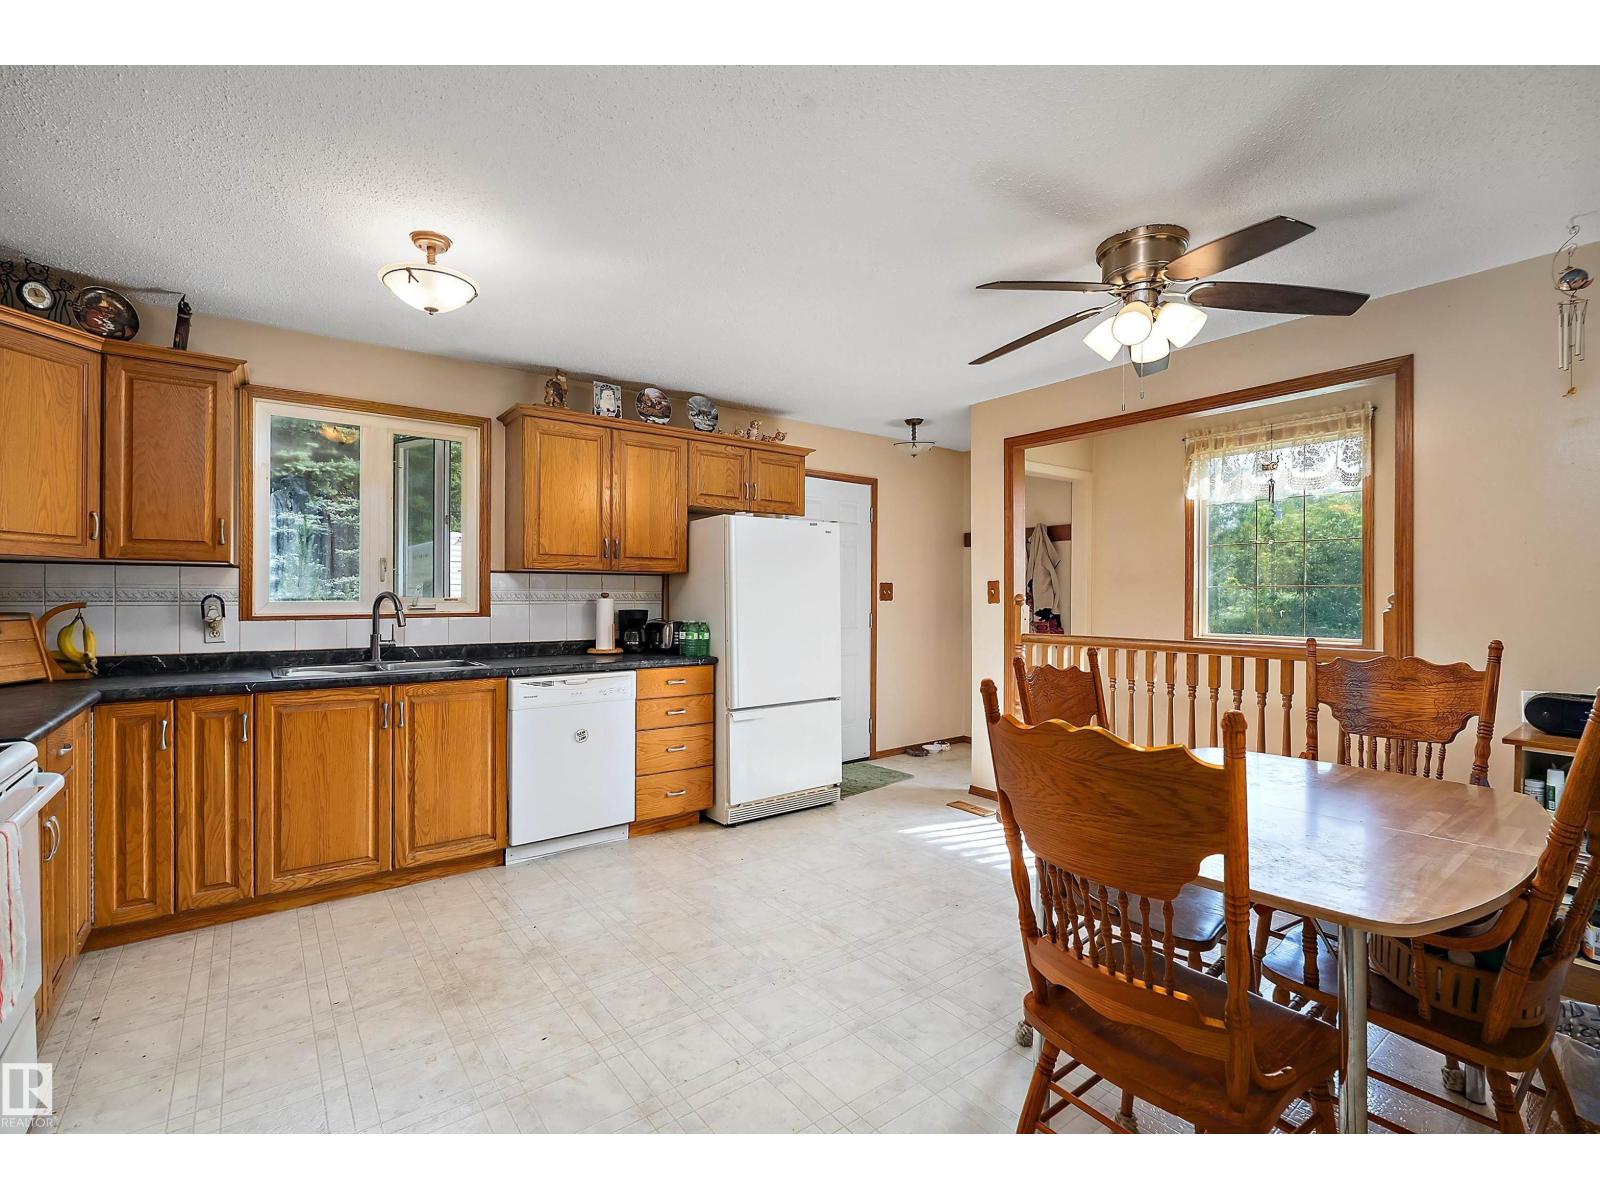
Kitchen |
3.95 m |
4.68 m |
3.95 m x 4.68 m |
|
Main Level |
Den |
3.65 m |
2.71 m |
3.65 m x 2.71 m |
|
Main Level |
Primary Bedroom |
4.21 m |
5.09 m |
4.21 m x 5.09 m |
|
Main Level |
Bedroom 2 |
3.63 m |
2.76 m |
3.63 m x 2.76 m |
|
Main Level |
Bedroom 3 |
2.88 m |
4.29 m |
2.88 m x 4.29 m |