5 Bedroom
3 Bathroom
2,438 ft2
Fireplace
Forced Air
$734,990
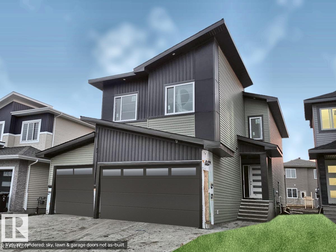
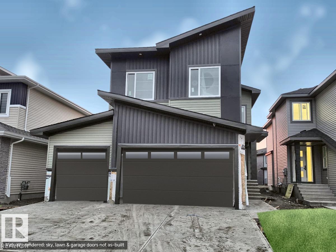
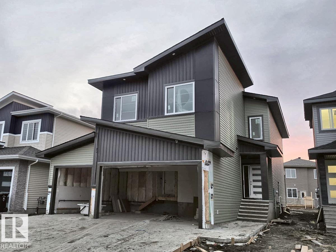
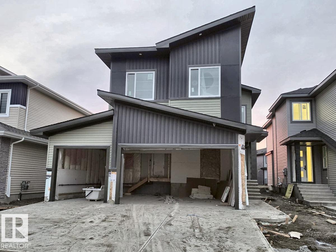
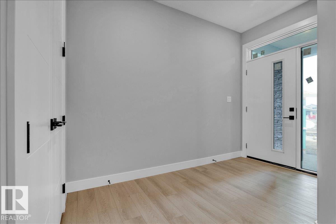
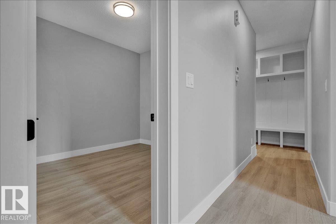
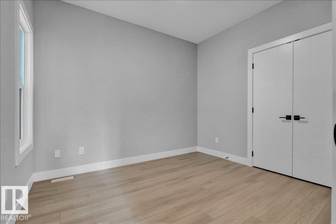
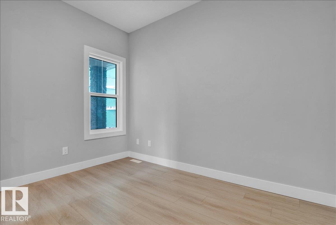
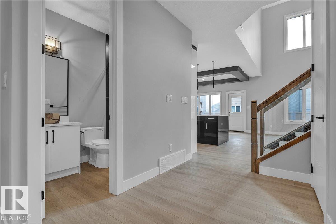
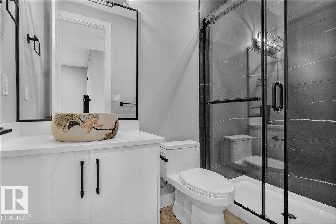
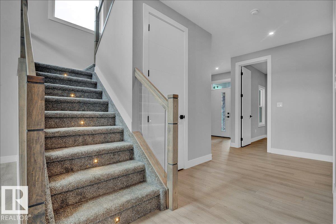
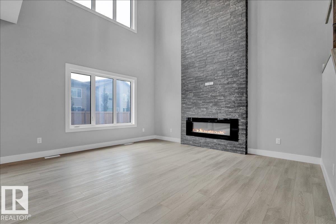
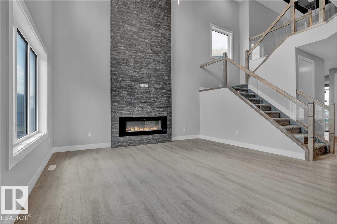
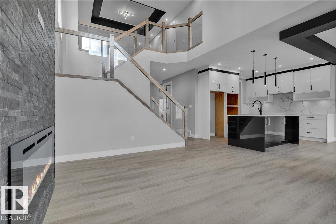
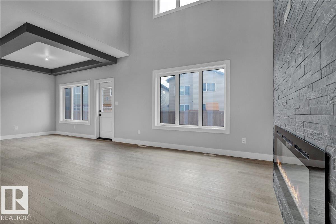
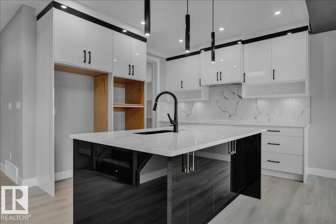
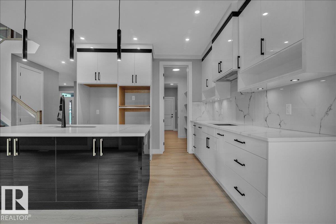
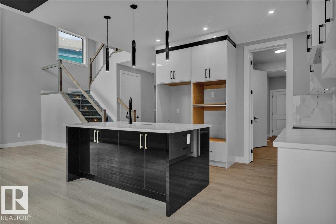
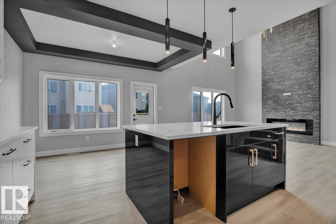
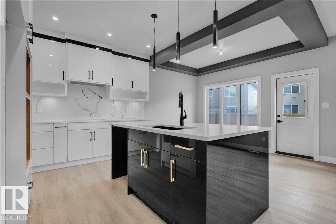
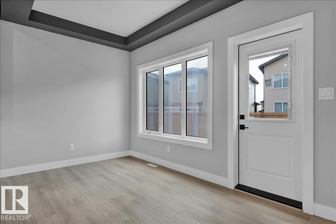
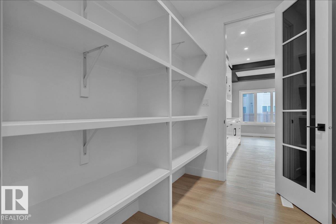
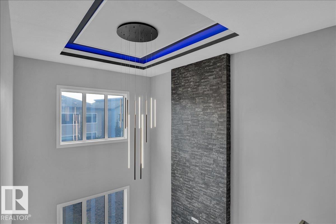
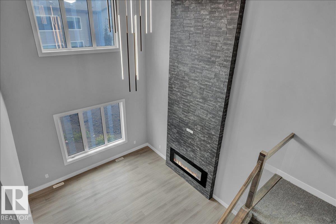
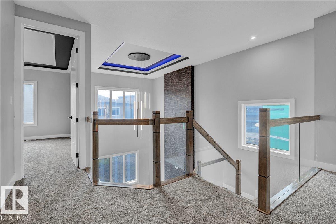
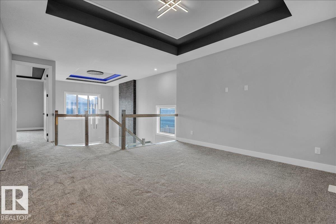
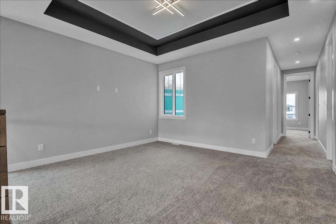
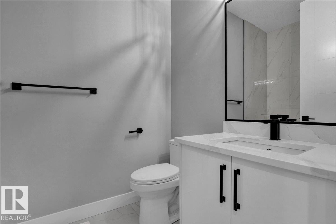
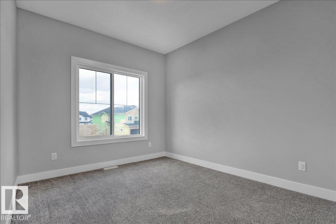
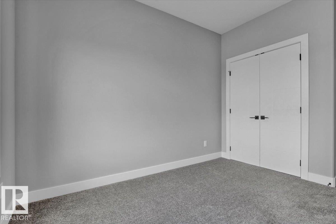
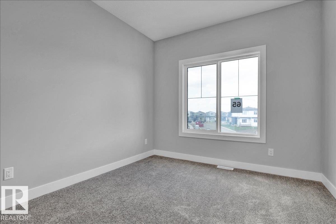
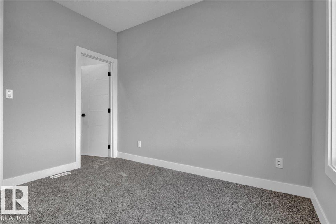
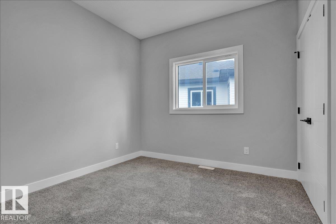
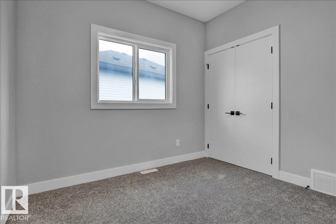
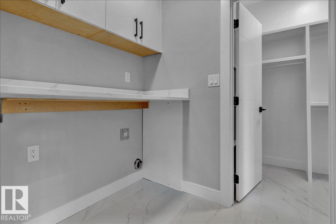
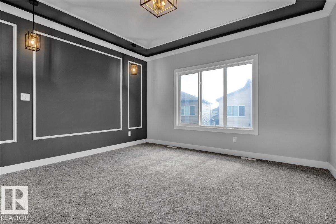
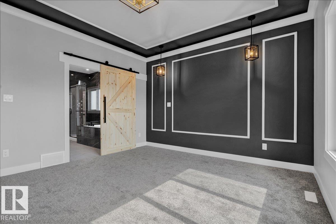
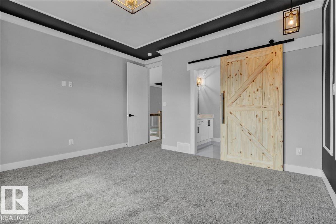
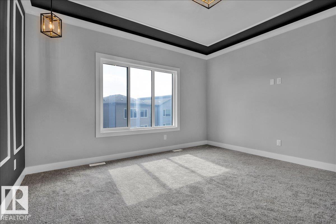
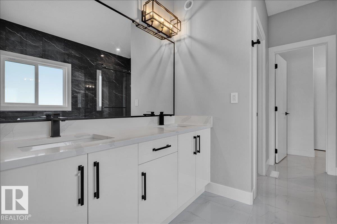
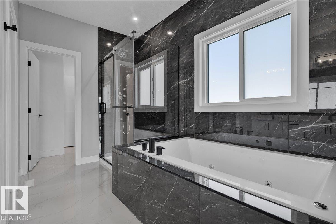
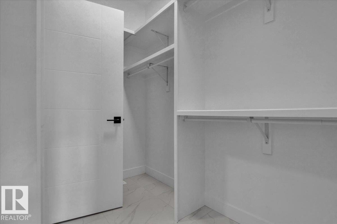
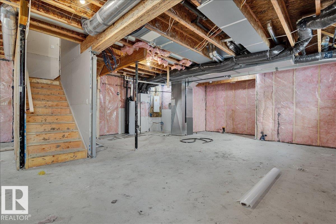
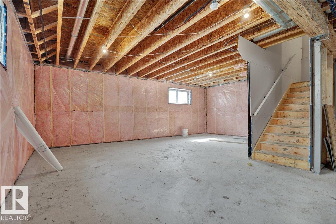
**Under Construction** Welcome to 90 Mockingbird Crescent in Southfort Meadows! This 2,345 sq ft custom two-storey by Great Canadian Homes features an impressive 18' open-to-below living room with electric fireplace and 9' ceilings on the main floor, upper level and basement. Modern details include in-stair lighting, LED-lit crown molding and coffered ceilings. The main floor offers a bedroom/den, full bath with walk-in shower, and a chef’s kitchen with large island, pantry, built-in appliances, gas cooktop and wall oven, or take the appliance credit. A mudroom with built-in bench leads to the oversized triple garage (753 sq ft). Upstairs you’ll find 4 bedrooms, a bonus room and upper-floor laundry. The primary retreat has a walk-in closet and spa-style ensuite with double vanity, soaker tub and glass shower. The basement is unfinished but can be developed if required. Located near green spaces and walking trails, with the reassurance of new home warranty. Perfect for a growing family! (id:63125)
Property Details
|
MLS® Number
|
E4517151 |
|
Property Type
|
Single Family |
|
Neigbourhood
|
South Fort |
|
Amenities Near By
|
Golf Course, Playground, Schools, Shopping |
|
Features
|
See Remarks, No Back Lane, Closet Organizers, No Animal Home, No Smoking Home |
|
Structure
|
Deck |
Building
|
Bathroom Total
|
3 |
|
Bedrooms Total
|
5 |
|
Amenities
|
Ceiling - 9ft |
|
Appliances
|
See Remarks |
|
Basement Development
|
Unfinished |
|
Basement Type
|
Full (unfinished) |
|
Constructed Date
|
2026 |
|
Construction Style Attachment
|
Detached |
|
Fireplace Fuel
|
Electric |
|
Fireplace Present
|
Yes |
|
Fireplace Type
|
Insert |
|
Heating Type
|
Forced Air |
|
Stories Total
|
2 |
|
Size Interior
|
2,438 Ft2 |
|
Type
|
House |
Parking
Land
|
Acreage
|
No |
|
Land Amenities
|
Golf Course, Playground, Schools, Shopping |
Rooms
| Level |
Type |
Length |
Width |
Dimensions |
|
Main Level |
Living Room |
|
|
13' x 16'4" |
|
Main Level |
Dining Room |
|
|
12' x 12' |
|
Main Level |
Kitchen |
|
|
11'10 x 11'10 |
|
Main Level |
Bedroom 5 |
10 m |
|
10 m x Measurements not available |
|
Upper Level |
Primary Bedroom |
|
|
14' x 15' |
|
Upper Level |
Bedroom 2 |
|
|
10'4 x 10' |
|
Upper Level |
Bedroom 3 |
|
|
10' x 12'6" |
|
Upper Level |
Bedroom 4 |
|
|
10' x 10'9" |
|
Upper Level |
Bonus Room |
|
|
14'4 x 13'1 |