4 Bedroom
2 Bathroom
1,563 ft2
Bi-Level
Forced Air
$424,900
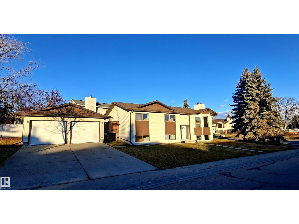
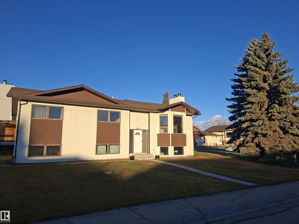
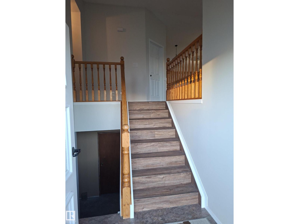
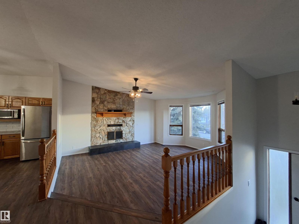
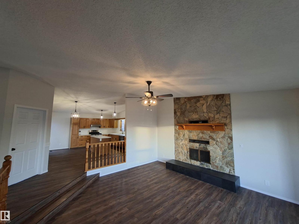
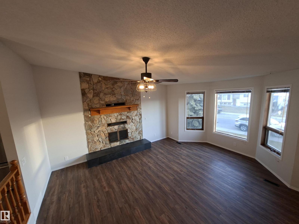
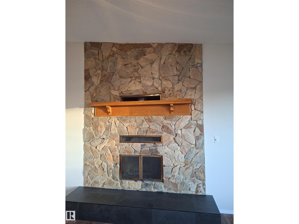
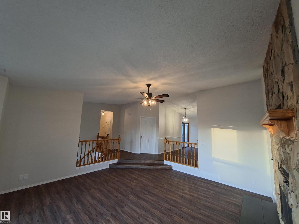
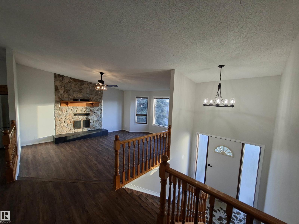
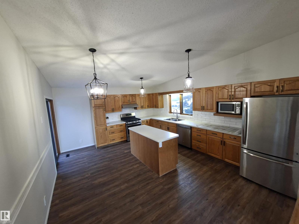
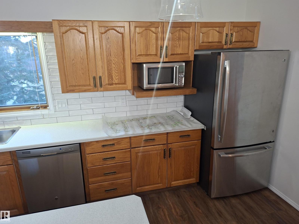
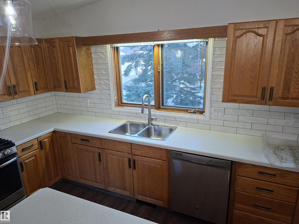
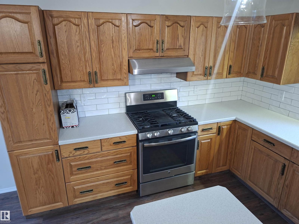
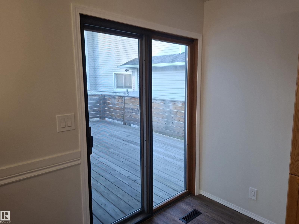
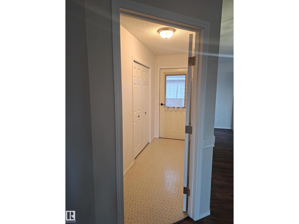
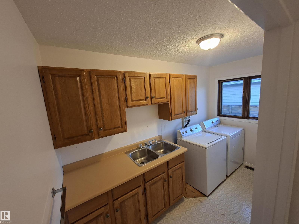
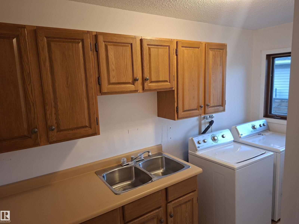
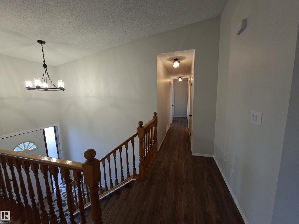
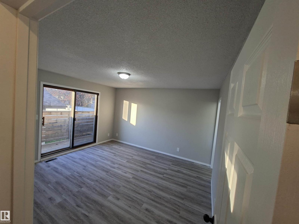
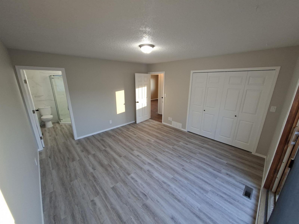
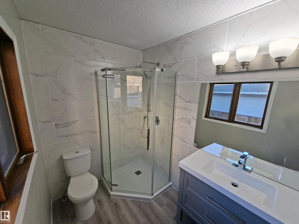
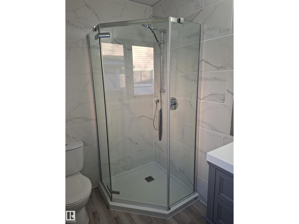
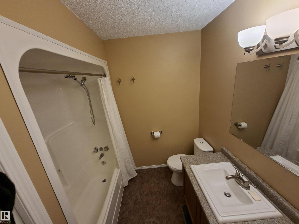
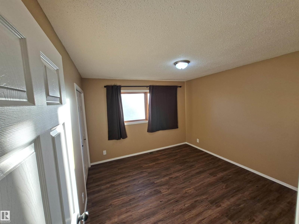
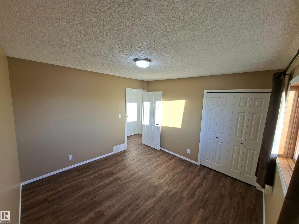
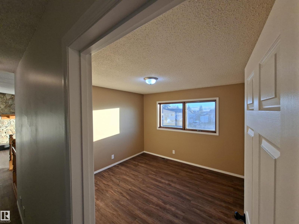
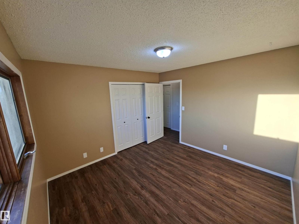
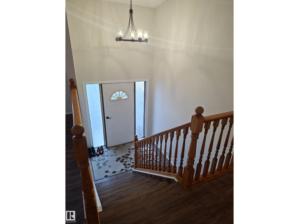
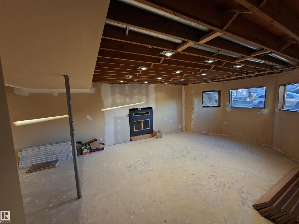
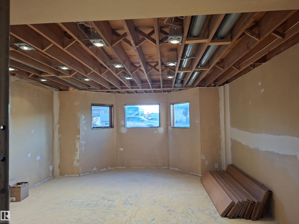
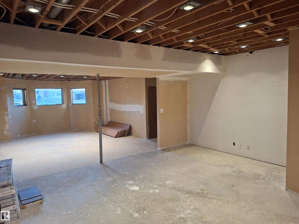
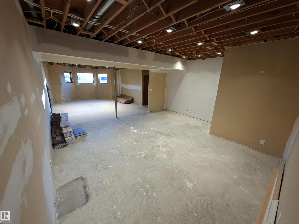
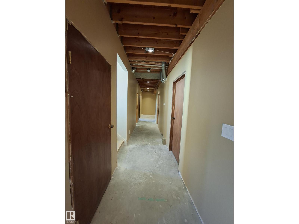
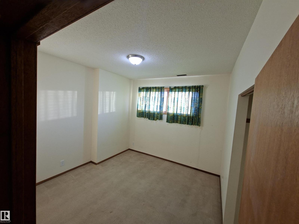
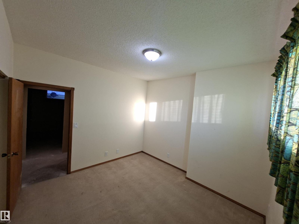
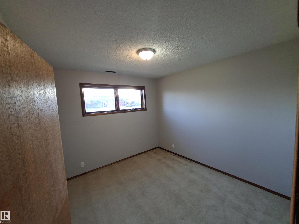
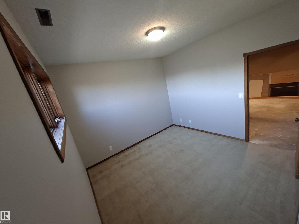
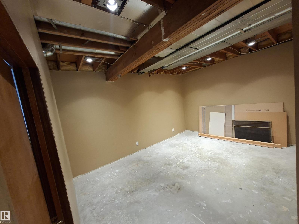
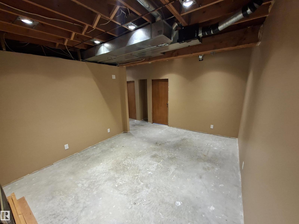
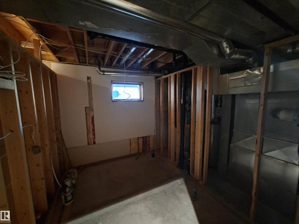
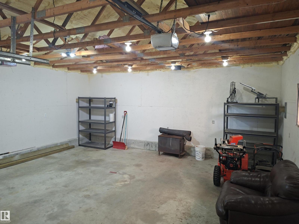
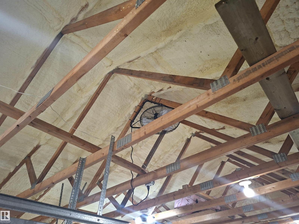
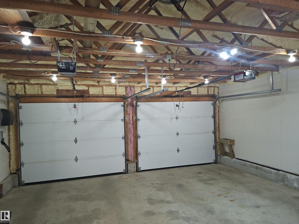
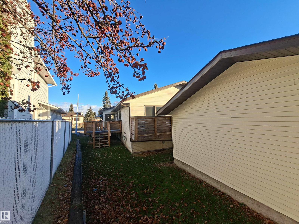
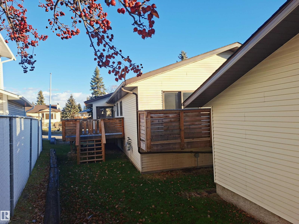
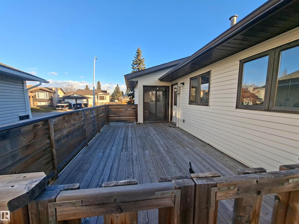
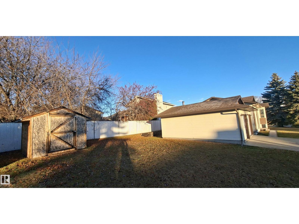
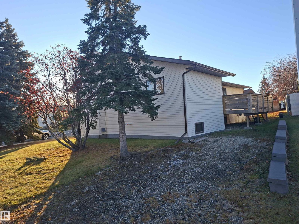
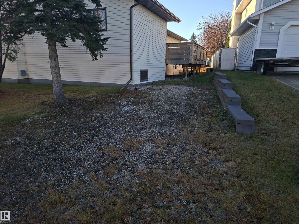
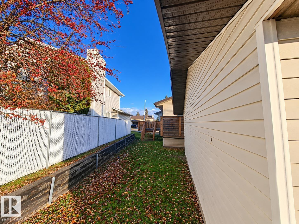
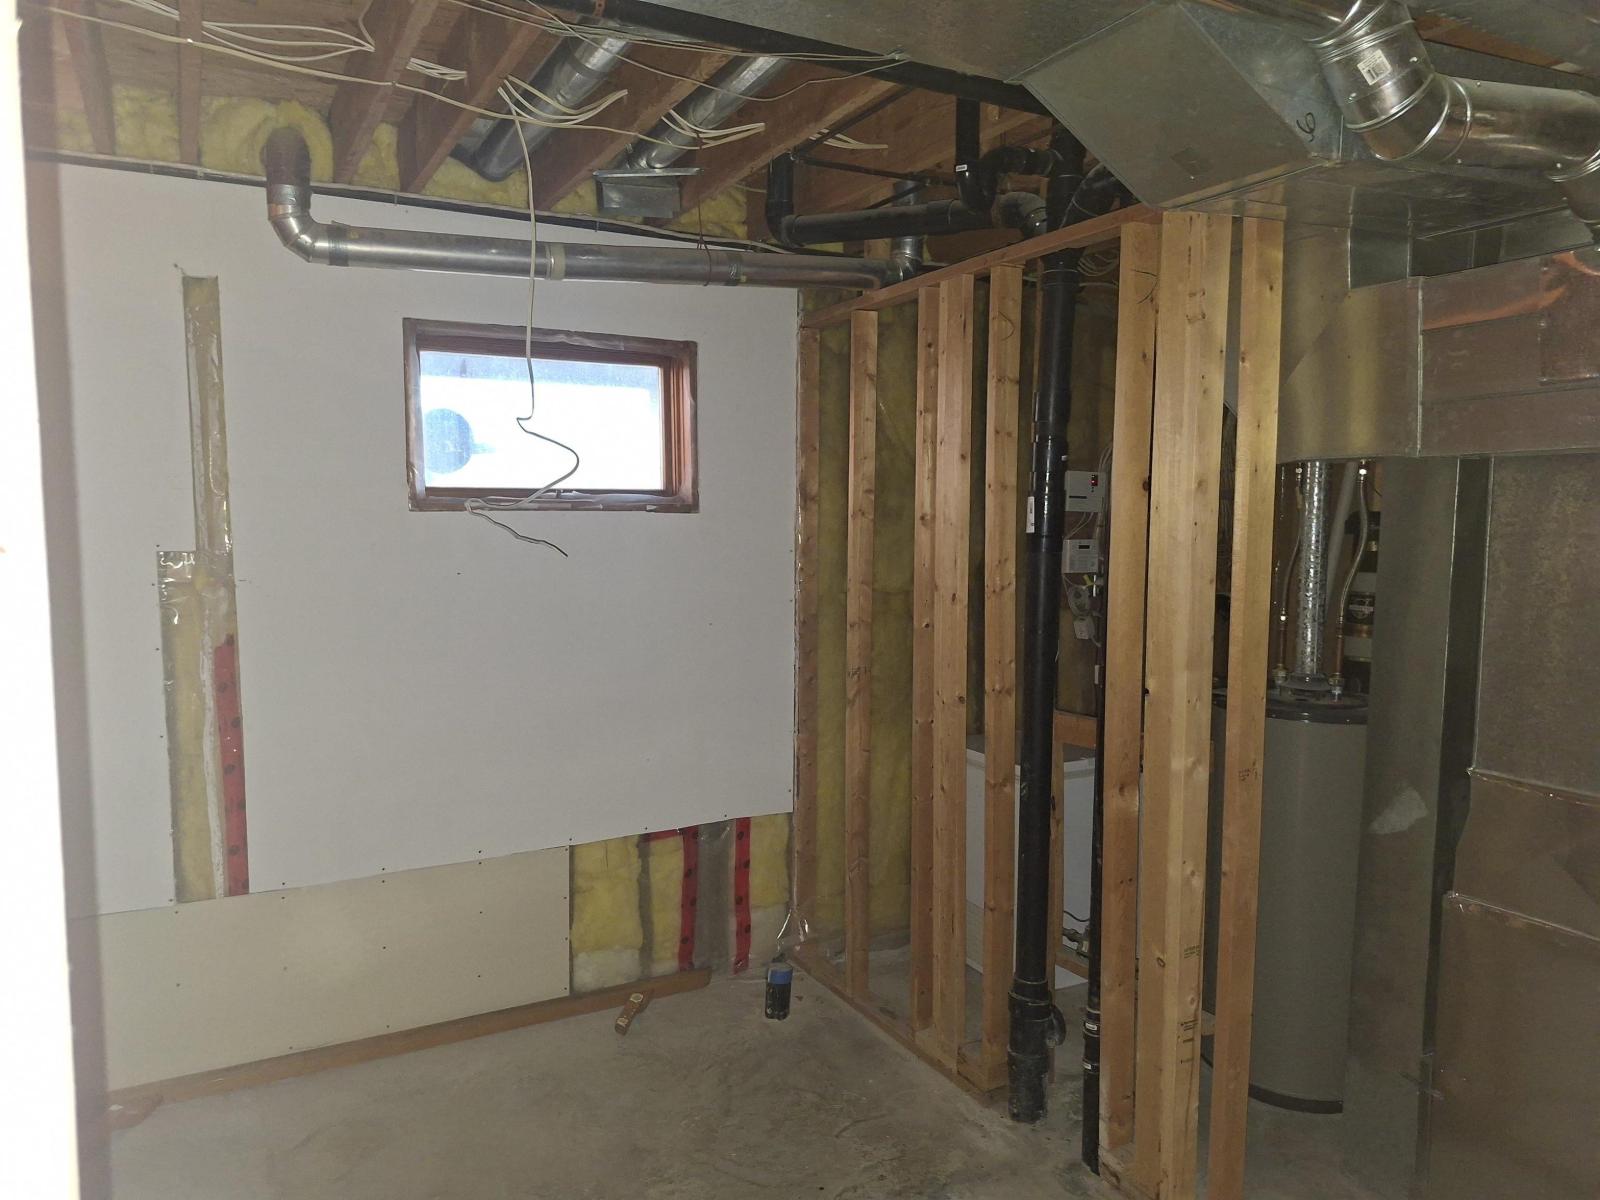
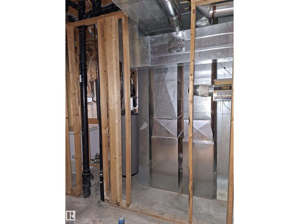
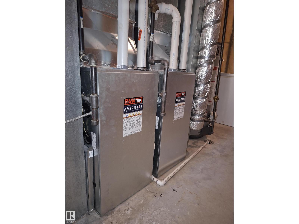
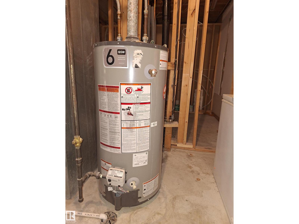
Located close to schools, parks and walking trails, this 1563 sq.ft bi-level home has a large gourmet kitchen with an abundance of oak cabinets and an island. Kitchen appliances all newer. Patio doors off kitchen lead to a private 12' x 20' deck. Living room has a wood burning fireplace and cathedral ceiling. Master bedroom has a 3pc ensuite bath and patio doors to deck, while the second bathroom has 4pc. The main floor laundry has ample cabinets and a double sink. The lower level has 9' ceilings and is partially finished with 2 additional bedrooms and a second wood-burning fireplace. New flooring throughout in kitchen, living room, hallway and bedrooms on main floor and new counter tops in 2026. The 22' x 24' detached garage has two overhead doors each with opener and remote controls. Fenced yard with a large garden plot and a couple of apple trees. Roof shingles in house and garage replaced in 2024 as well as facia and eavestrough. Hot water tank replaced in 2021. 2 new high efficiency furnaces in 2022. (id:63125)
Property Details
|
MLS® Number
|
E4517148 |
|
Property Type
|
Single Family |
|
Neigbourhood
|
Drayton Valley |
|
Amenities Near By
|
Park, Schools, Shopping |
|
Features
|
Cul-de-sac, Private Setting, See Remarks |
|
Structure
|
Deck |
Building
|
Bathroom Total
|
2 |
|
Bedrooms Total
|
4 |
|
Amenities
|
Ceiling - 9ft |
|
Appliances
|
Dishwasher, Dryer, Garage Door Opener, Refrigerator, Storage Shed, Stove, Washer, Window Coverings, See Remarks |
|
Architectural Style
|
Bi-level |
|
Basement Development
|
Partially Finished |
|
Basement Type
|
Full (partially Finished) |
|
Ceiling Type
|
Vaulted |
|
Constructed Date
|
1984 |
|
Construction Style Attachment
|
Detached |
|
Fire Protection
|
Smoke Detectors |
|
Heating Type
|
Forced Air |
|
Size Interior
|
1,563 Ft2 |
|
Type
|
House |
Parking
Land
|
Acreage
|
No |
|
Land Amenities
|
Park, Schools, Shopping |
|
Size Irregular
|
792 |
|
Size Total
|
792 M2 |
|
Size Total Text
|
792 M2 |
Rooms
| Level |
Type |
Length |
Width |
Dimensions |
|
Basement |
Den |
|
|
Measurements not available |
|
Basement |
Bedroom 4 |
|
|
Measurements not available |
|
Basement |
Bonus Room |
|
|
Measurements not available |
|
Main Level |
Living Room |
5.09 m |
4.88 m |
5.09 m x 4.88 m |
|
Main Level |
Dining Room |
|
|
Measurements not available |
|
Main Level |
Kitchen |
4045 m |
4.91 m |
4045 m x 4.91 m |
|
Main Level |
Family Room |
|
|
Measurements not available |
|
Main Level |
Primary Bedroom |
4.21 m |
3.96 m |
4.21 m x 3.96 m |
|
Main Level |
Bedroom 2 |
3.41 m |
3.41 m |
3.41 m x 3.41 m |
|
Main Level |
Bedroom 3 |
3.35 m |
3.41 m |
3.35 m x 3.41 m |