3 Bedroom
3 Bathroom
1,610 ft2
Forced Air
$510,000
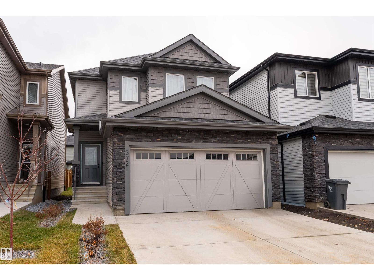
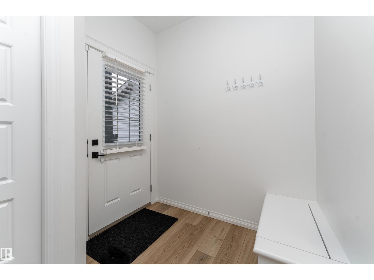
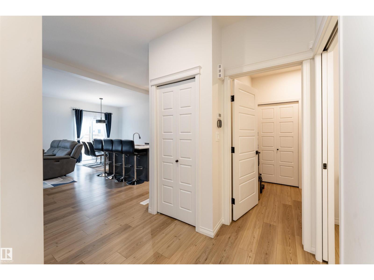
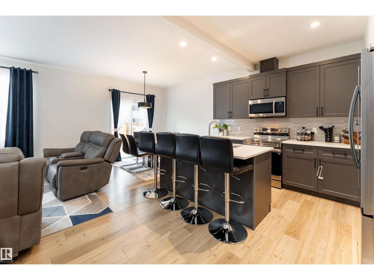
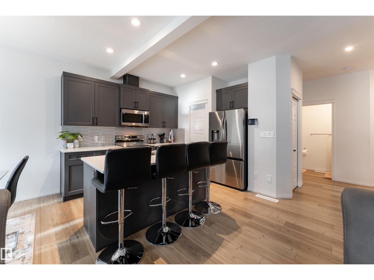
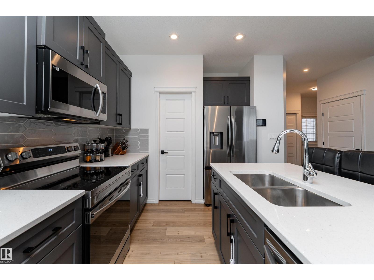
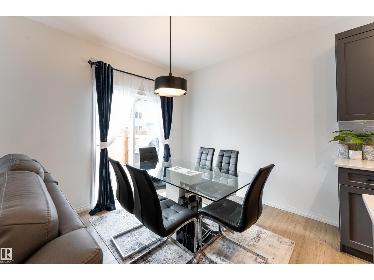
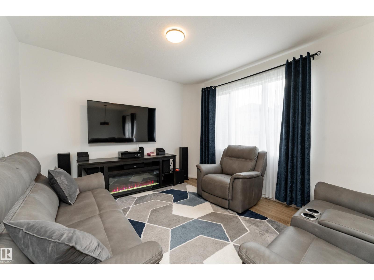
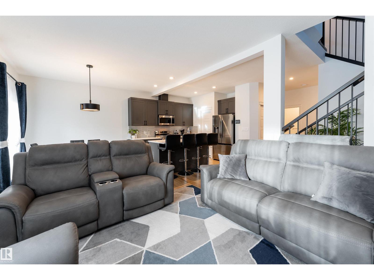
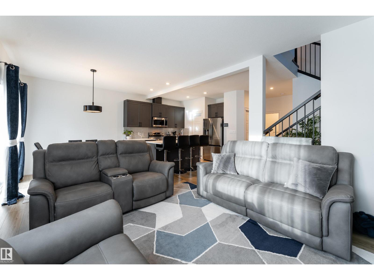
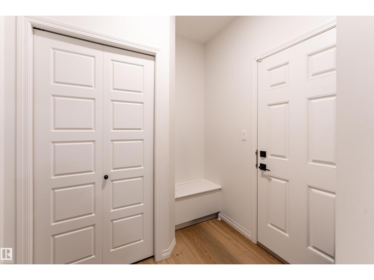
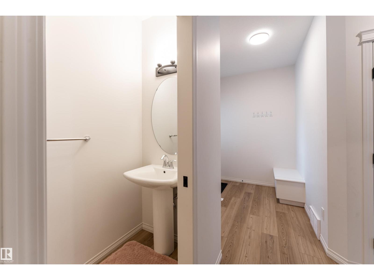
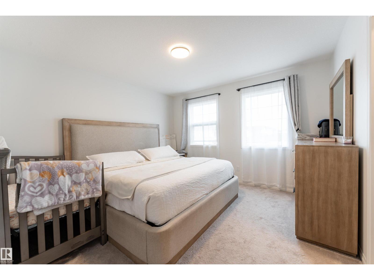
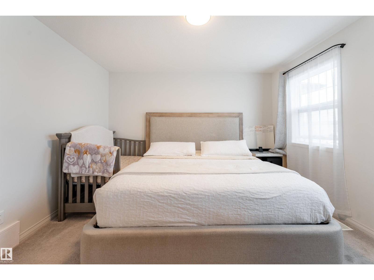
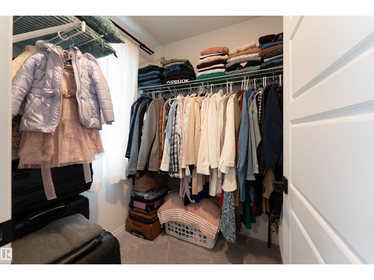
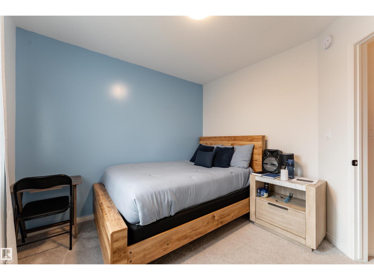
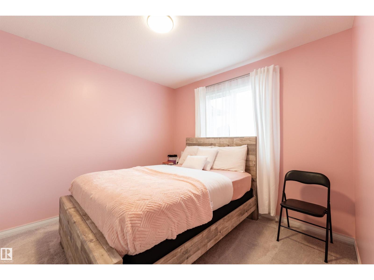
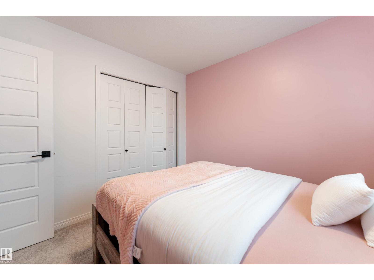
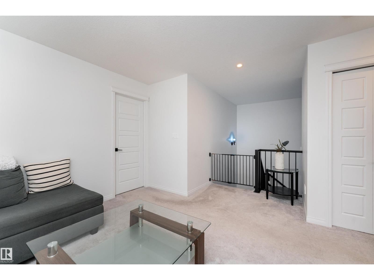
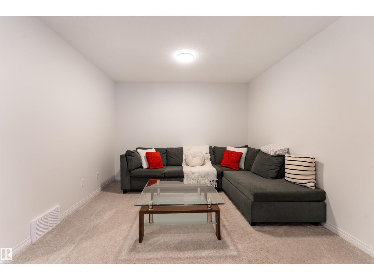
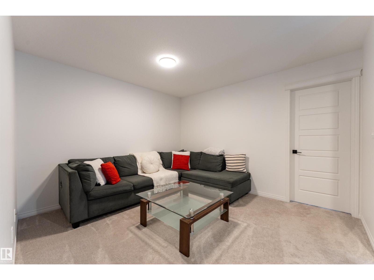
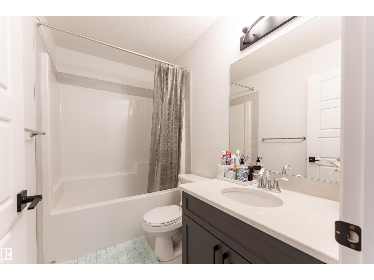
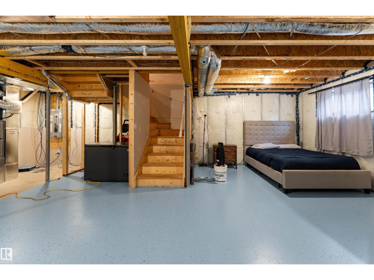
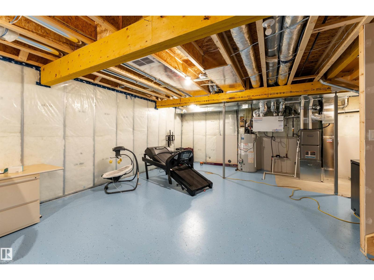
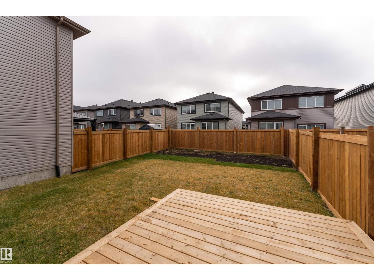
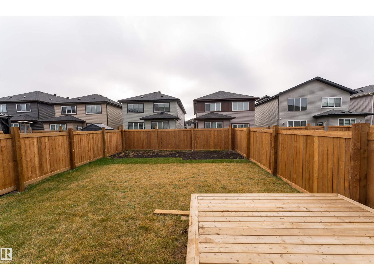
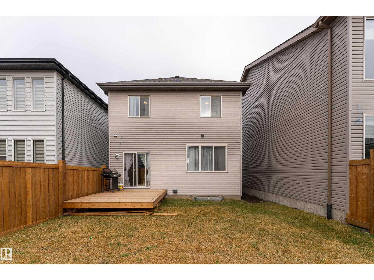
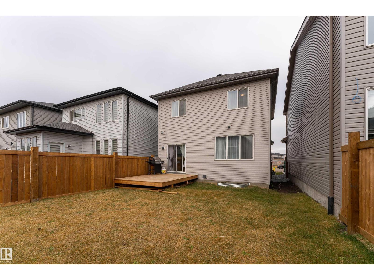
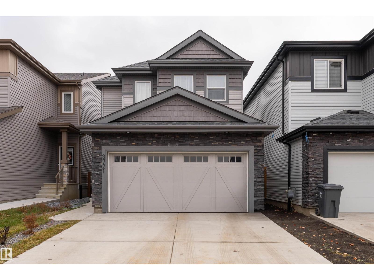
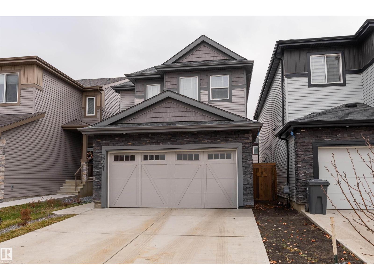
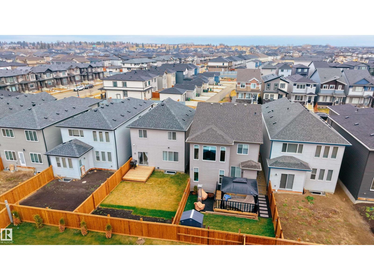
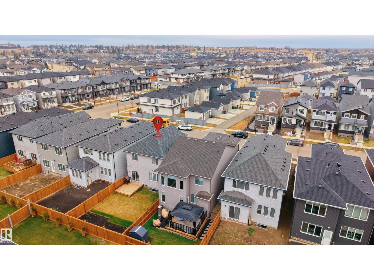
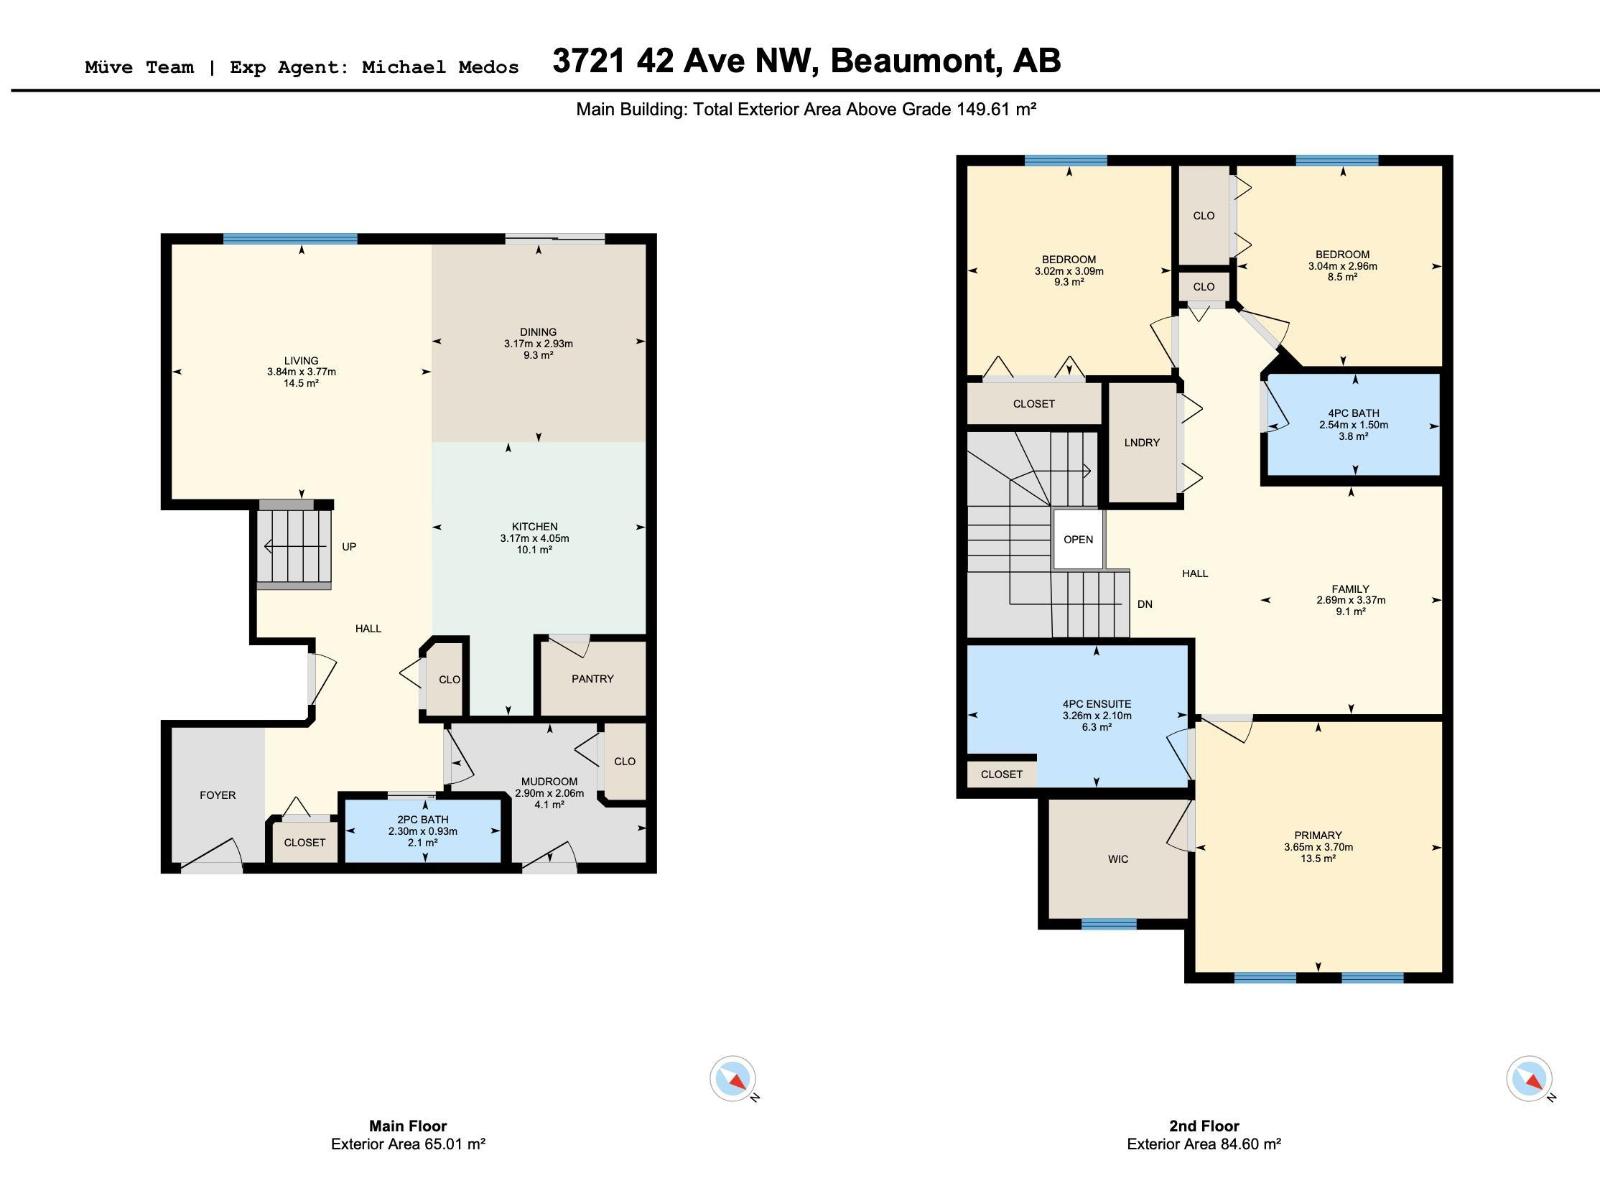
Discover the perfect blend of space, style and convenience in this 1,610 sq. ft. two-storey detached home in the desirable community of Triomphe Estates in Beaumont! Offering 3 bedrooms and 2.5 bathrooms, this home features a functional open-concept layout with a spacious living room, dining area and kitchen, creating an inviting space for everyday living and entertaining. The kitchen is complete with stainless steel appliances. Upstairs, the primary bedroom features a private ensuite and walk-in closet, along with two additional bedrooms. Step outside to enjoy the deck, perfect for relaxing or entertaining. Conveniently located close to schools, shopping, playgrounds and the Edmonton International Airport. (id:63125)
Property Details
|
MLS® Number
|
E4517147 |
|
Property Type
|
Single Family |
|
Neigbourhood
|
Triomphe Estates |
|
Amenities Near By
|
Airport, Playground, Schools, Shopping |
|
Community Features
|
Public Swimming Pool |
|
Features
|
See Remarks, Flat Site |
|
Parking Space Total
|
4 |
|
Structure
|
Deck |
Building
|
Bathroom Total
|
3 |
|
Bedrooms Total
|
3 |
|
Appliances
|
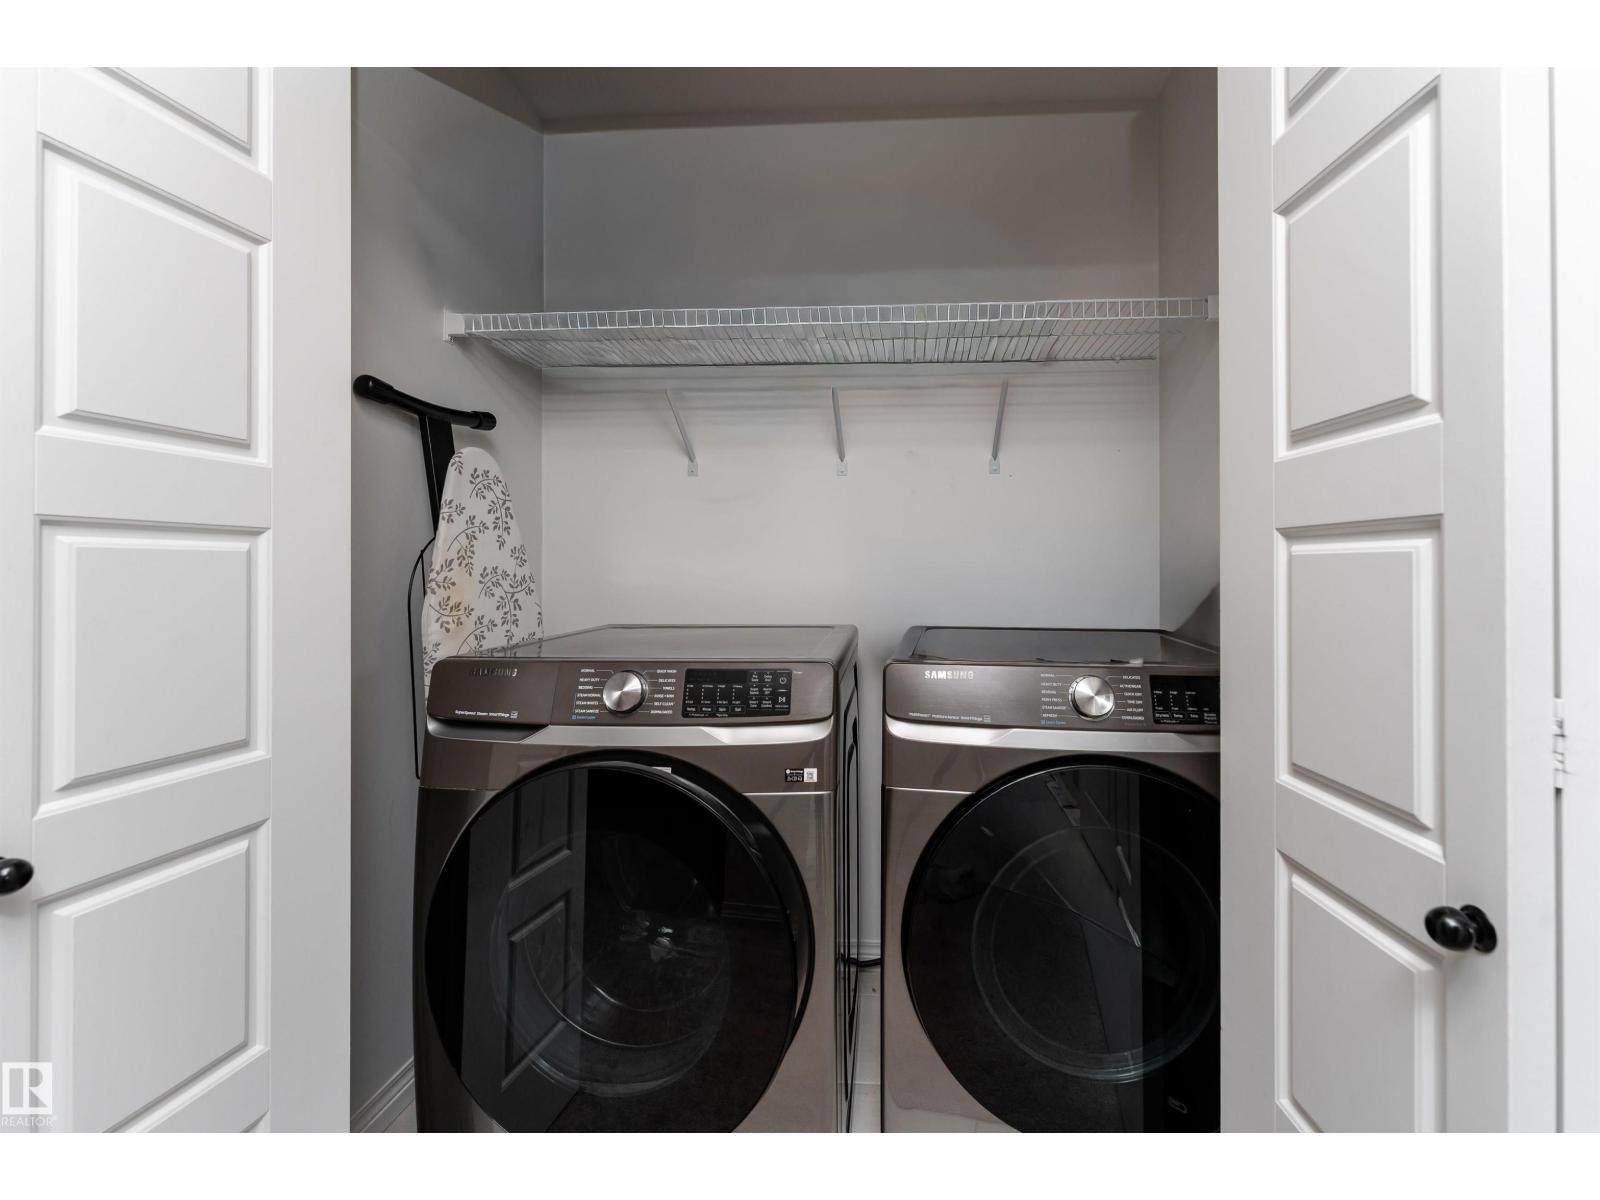
Dishwasher, Dryer, Microwave Range Hood Combo, Refrigerator, Stove, Washer |
|
Basement Development
|
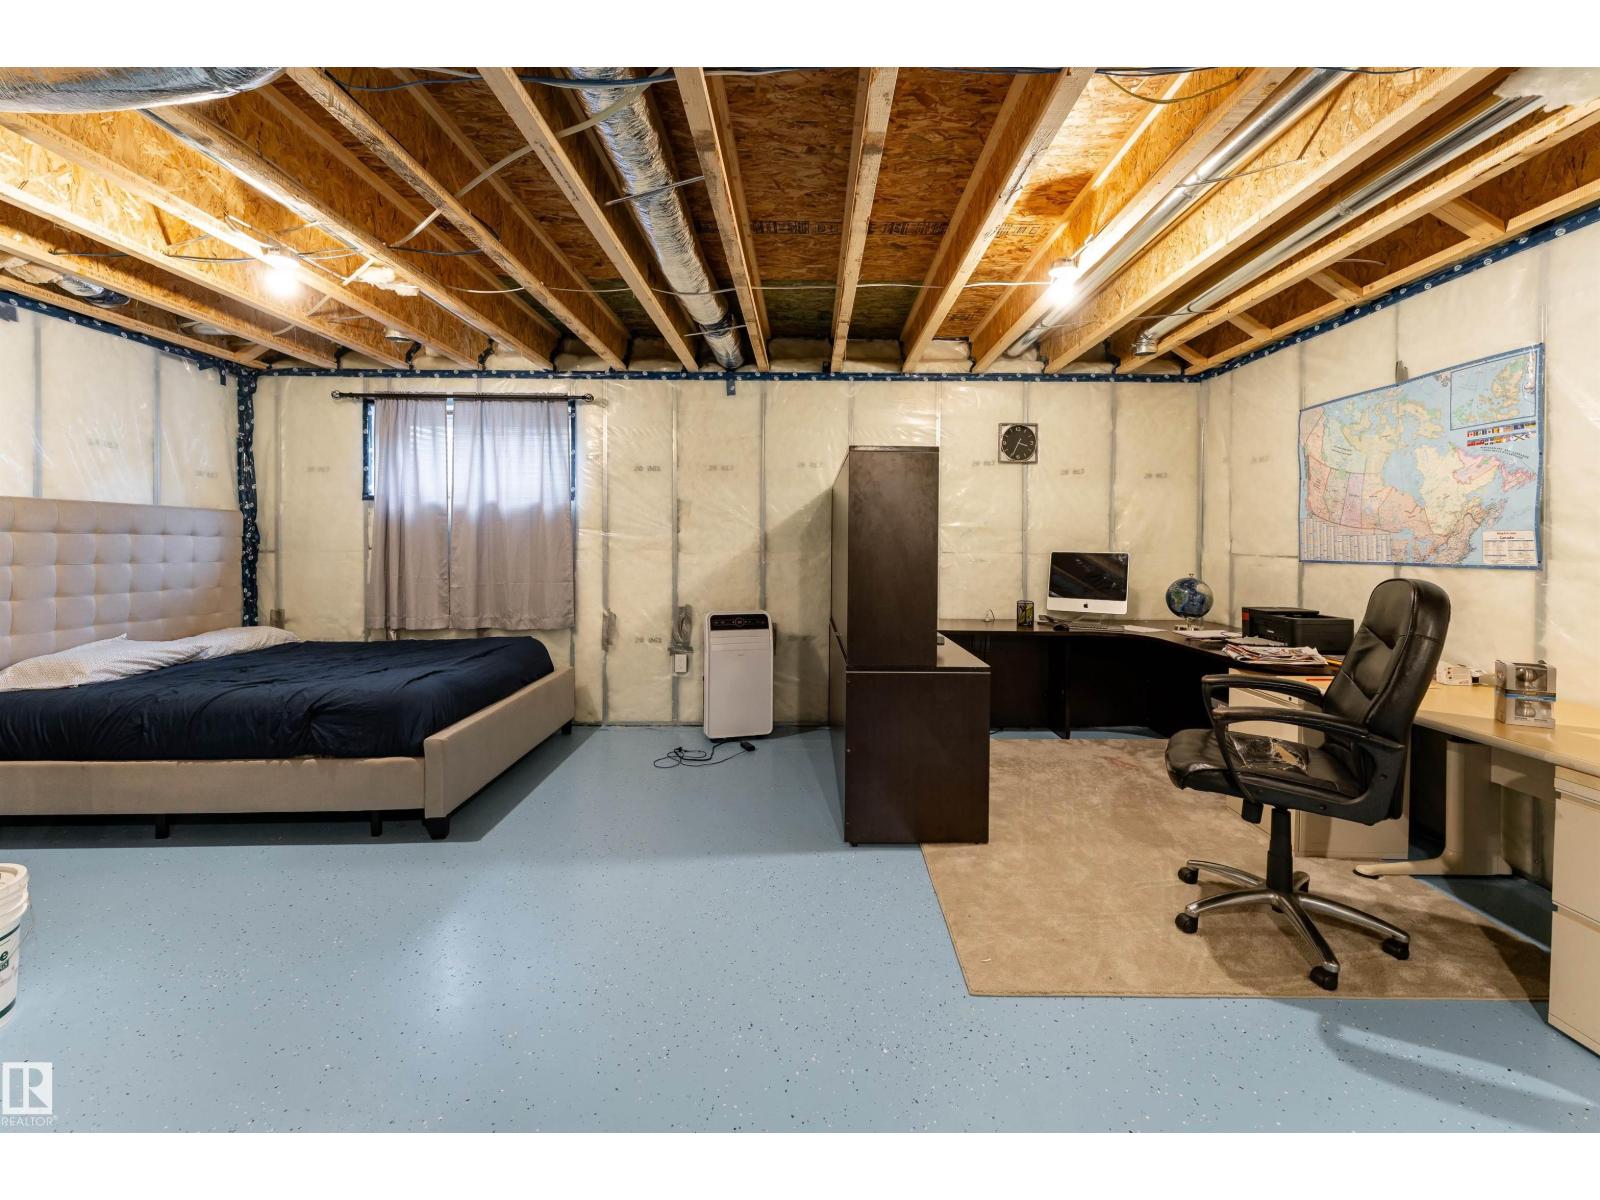
Unfinished |
|
Basement Type
|
Full (unfinished) |
|
Constructed Date
|
2024 |
|
Construction Style Attachment
|
Detached |
|
Half Bath Total
|
1 |
|
Heating Type
|
Forced Air |
|
Stories Total
|
2 |
|
Size Interior
|
1,610 Ft2 |
|
Type
|
House |
Parking
Land
|
Acreage
|
No |
|
Fence Type
|
Fence |
|
Land Amenities
|
Airport, Playground, Schools, Shopping |
|
Size Irregular
|
312.15 |
|
Size Total
|
312.15 M2 |
|
Size Total Text
|
312.15 M2 |
Rooms
| Level |
Type |
Length |
Width |
Dimensions |
|
Main Level |
Living Room |
3.84 m |
3.77 m |
3.84 m x 3.77 m |
|
Main Level |
Dining Room |
3.17 m |
2.93 m |
3.17 m x 2.93 m |
|
Main Level |
Kitchen |
3.17 m |
2.93 m |
3.17 m x 2.93 m |
|
Main Level |
Mud Room |
2.9 m |
2.06 m |
2.9 m x 2.06 m |
|
Upper Level |
Family Room |
2.69 m |
3.37 m |
2.69 m x 3.37 m |
|
Upper Level |
Primary Bedroom |
3.65 m |
3.7 m |
3.65 m x 3.7 m |
|
Upper Level |
Bedroom 2 |
3.04 m |
2.96 m |
3.04 m x 2.96 m |
|
Upper Level |
Bedroom 3 |
3.02 m |
3.09 m |
3.02 m x 3.09 m |