3 Bedroom
2 Bathroom
995 ft2
Bungalow
Fireplace
Forced Air
$350,000
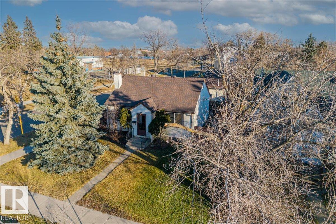
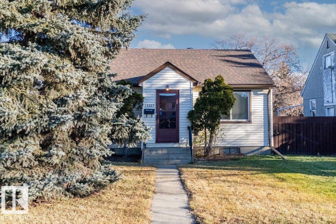
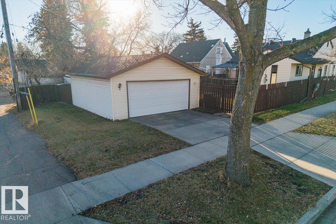
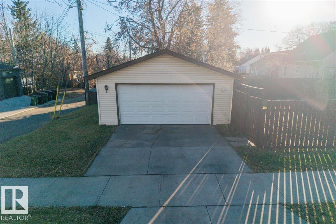
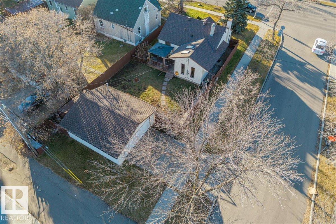
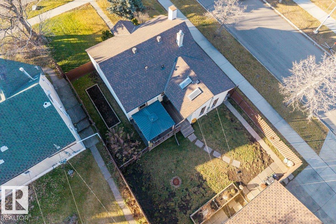
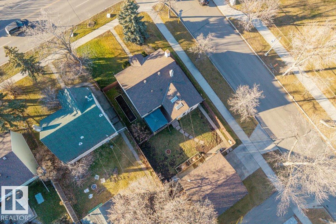
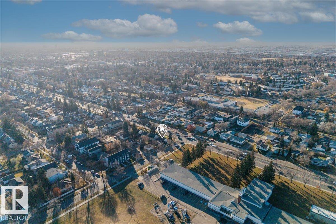
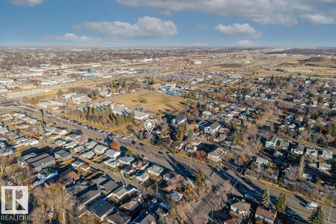
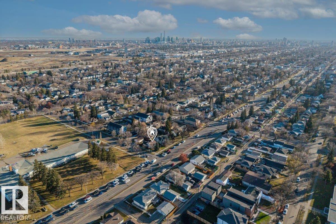
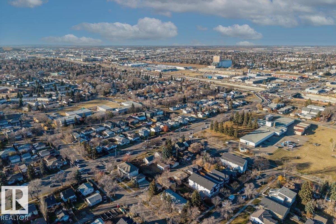
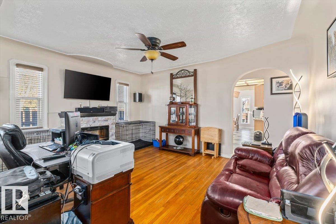
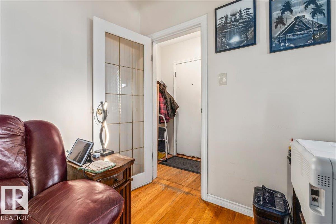
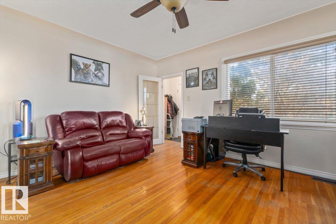
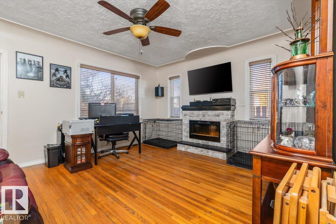
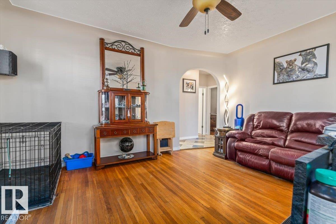
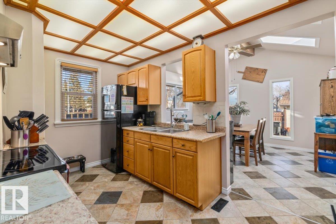
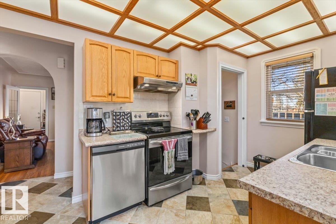
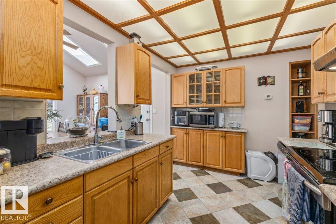
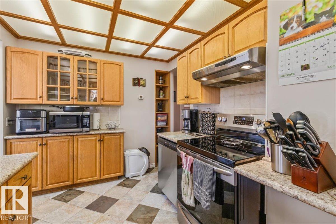
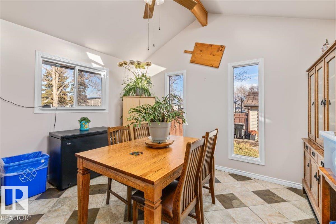
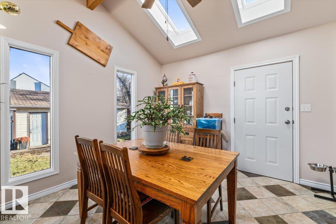
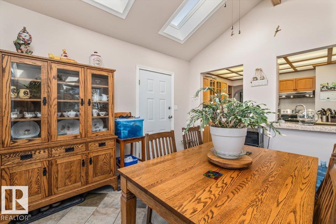
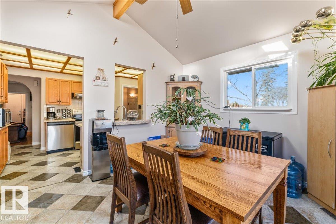
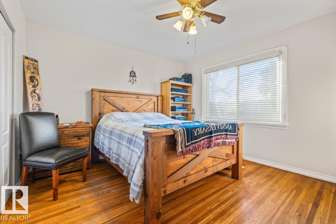
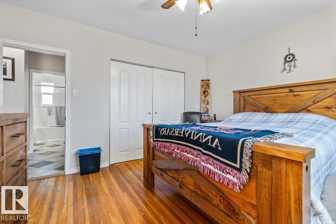
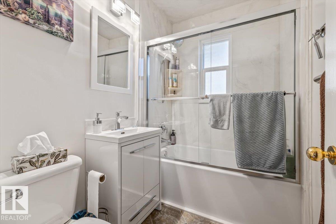
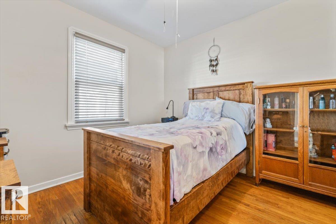
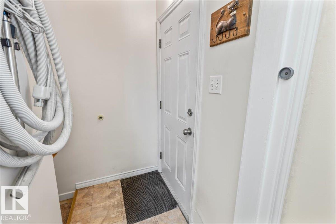
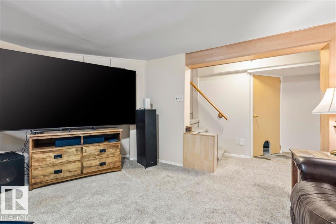
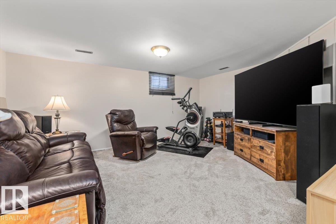
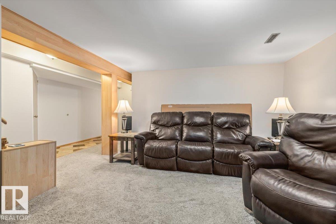
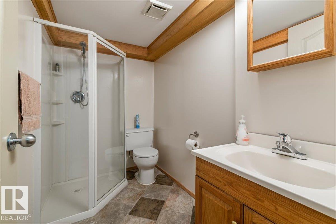
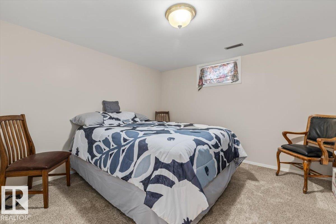
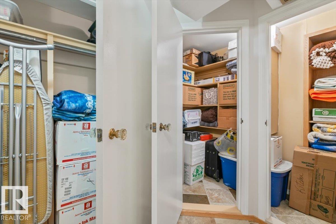
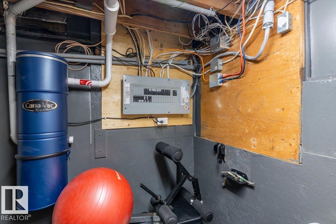
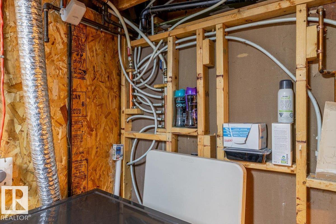
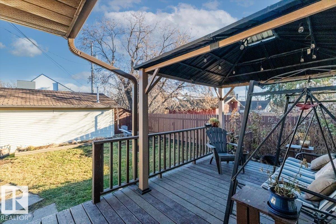
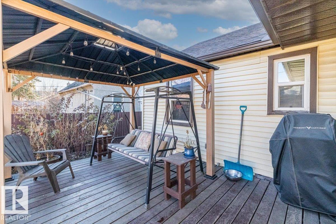
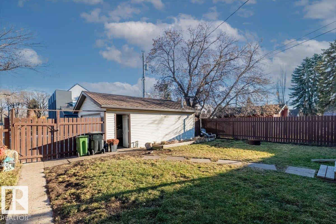
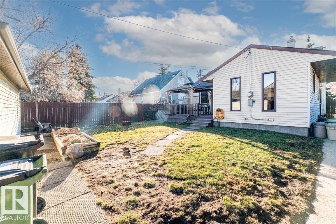
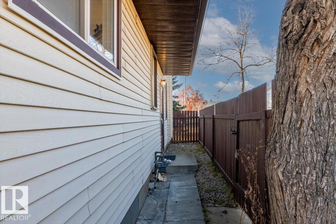
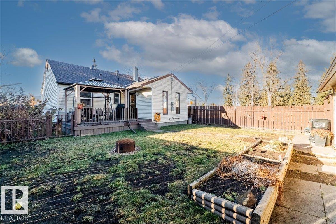
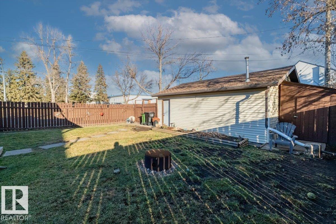
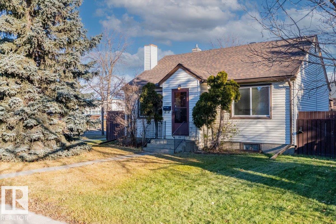
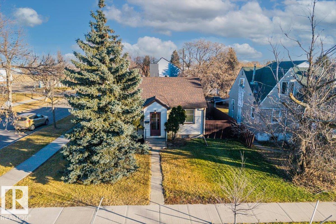
Welcome to 12227 127 Street NW—a charming, extensively renovated 3-bedroom, 2-full-bathroom home in the mature central neighborhood of Prince Charles! Filled with natural light throughout, the main floor showcases original hardwood floors and a great layout built for hosting and everyday living. Major updates completed over the years include newer plumbing, electrical, a high-efficiency furnace, asphalt shingles, soffits, fascia, and bathroom upgrades. Downstairs, the fully finished basement adds valuable living space with a comfortable family room and tons of storage. Outside, enjoy a good-sized, fully fenced yard complete with a gorgeous deck, dedicated garden space, and a double garage. Ideally situated in Prince Charles with quick access to Yellowhead Trail, 127 Street, and downtown, plus close to local schools, parks, and nearby amenities. Move in and enjoy a well-maintained home in a connected location! (id:63125)
Property Details
|
MLS® Number
|
E4517137 |
|
Property Type
|
Single Family |
|
Neigbourhood
|
Prince Charles |
|
Amenities Near By
|
Playground, Schools, Shopping |
|
Features
|
Corner Site, Lane, No Smoking Home, Level |
|
Parking Space Total
|
4 |
|
Structure
|
Deck |
Building
|
Bathroom Total
|
2 |
|
Bedrooms Total
|
3 |
|
Appliances
|
Dishwasher, Dryer, Hood Fan, Refrigerator, Storage Shed, Stove, Washer, Window Coverings |
|
Architectural Style
|
Bungalow |
|
Basement Development
|
Finished |
|
Basement Type
|
Full (finished) |
|
Constructed Date
|
1949 |
|
Construction Style Attachment
|
Detached |
|
Fire Protection
|
Smoke Detectors |
|
Fireplace Fuel
|
Electric |
|
Fireplace Present
|
Yes |
|
Fireplace Type
|
Unknown |
|
Heating Type
|
Forced Air |
|
Stories Total
|
1 |
|
Size Interior
|
995 Ft2 |
|
Type
|
House |
Parking
|
Detached Garage
|
|
|
Heated Garage
|
|
Land
|
Acreage
|
No |
|
Fence Type
|
Fence |
|
Land Amenities
|
Playground, Schools, Shopping |
|
Size Irregular
|
562.69 |
|
Size Total
|
562.69 M2 |
|
Size Total Text
|
562.69 M2 |
Rooms
| Level |
Type |
Length |
Width |
Dimensions |
|
Basement |
Family Room |
4.93 m |
3.72 m |
4.93 m x 3.72 m |
|
Basement |
Bedroom 3 |
3.52 m |
3.55 m |
3.52 m x 3.55 m |
|
Main Level |
Living Room |
4.74 m |
4.06 m |
4.74 m x 4.06 m |
|
Main Level |
Dining Room |
4 m |
3.58 m |
4 m x 3.58 m |
|
Main Level |
Kitchen |
4.01 m |
2.58 m |
4.01 m x 2.58 m |
|
Main Level |
Primary Bedroom |
4.08 m |
3.63 m |
4.08 m x 3.63 m |
|
Main Level |
Bedroom 2 |
3.05 m |
3.23 m |
3.05 m x 3.23 m |