3 Bedroom
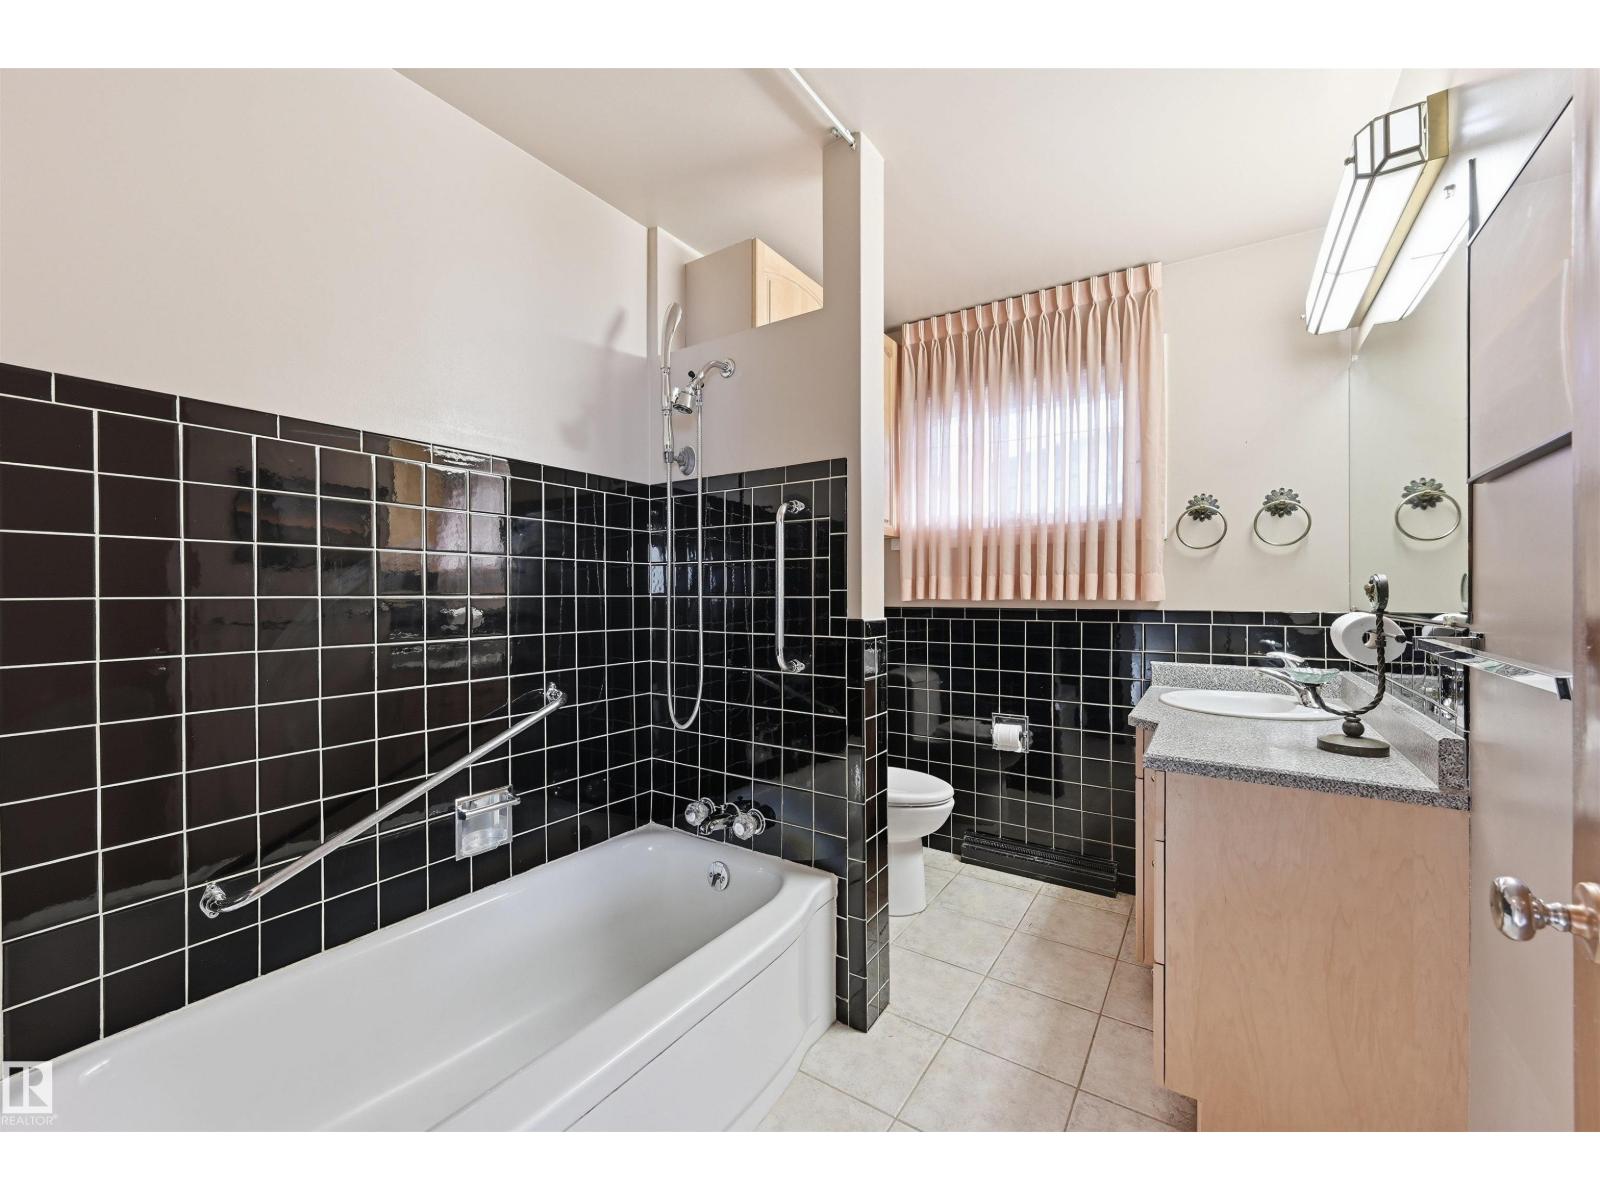
2 Bathroom
1,503 ft2
Bungalow
Fireplace
Central Air Conditioning
Forced Air
$518,800
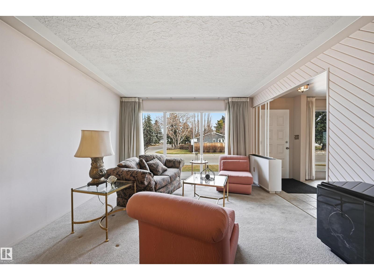
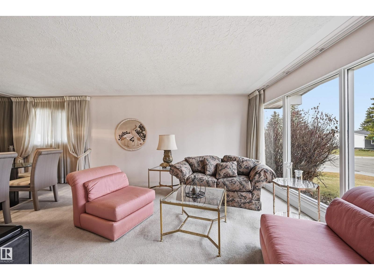
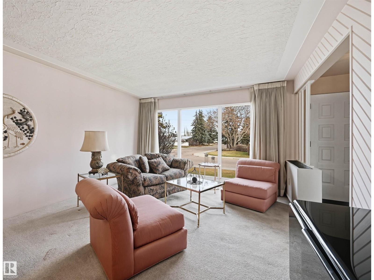
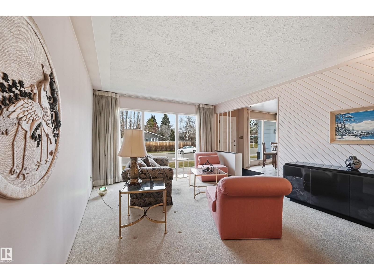
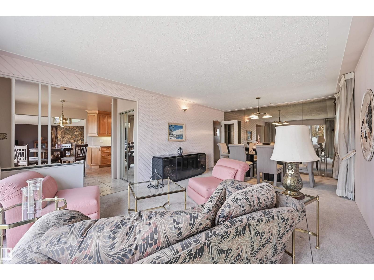
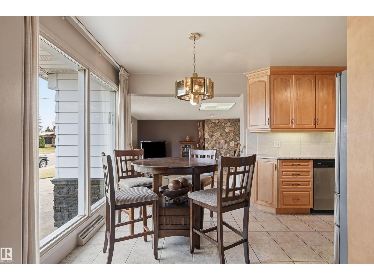
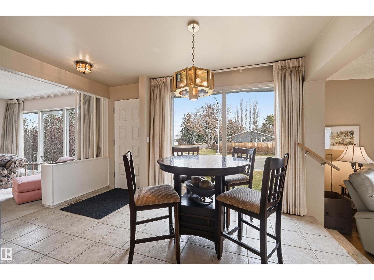
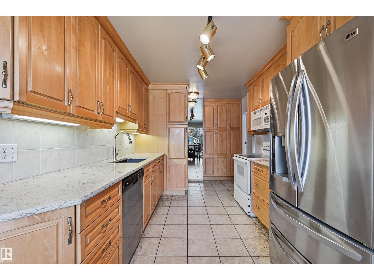
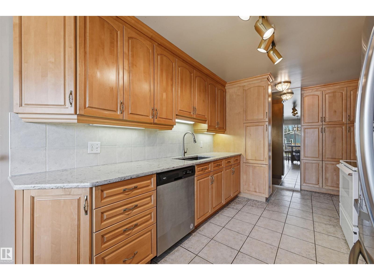
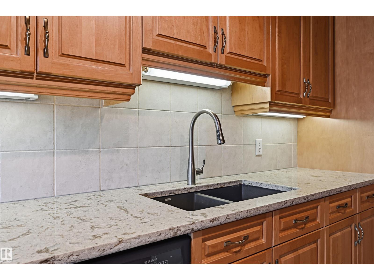
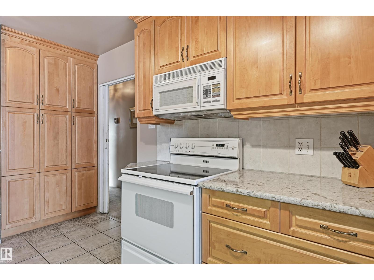
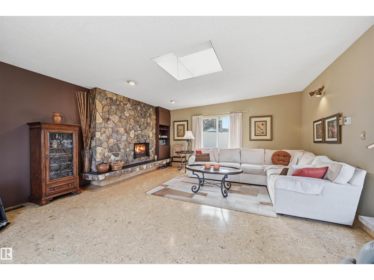
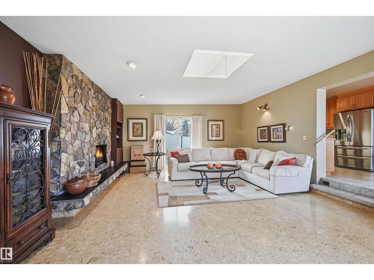
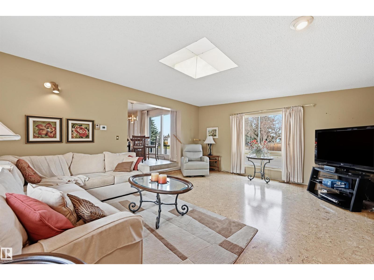
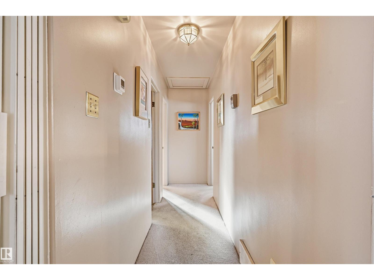
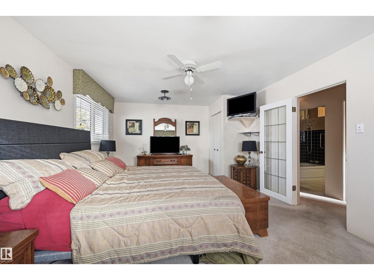
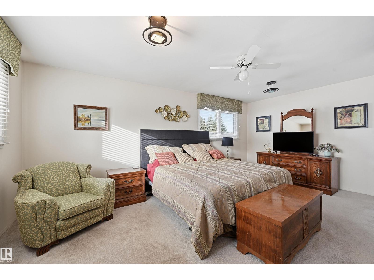
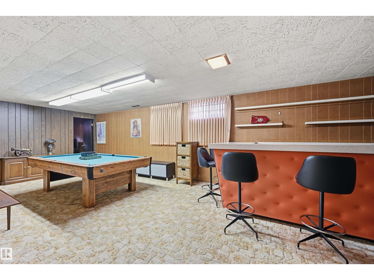
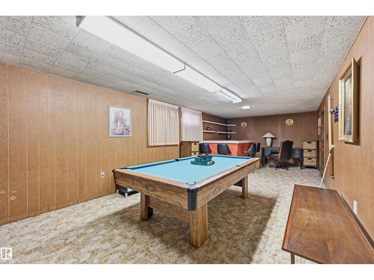
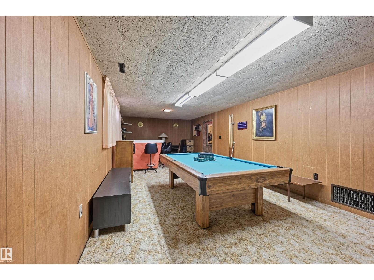
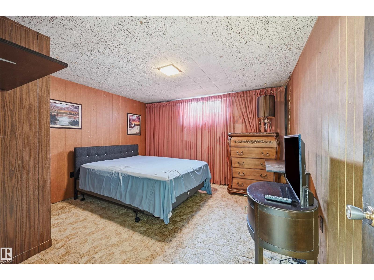
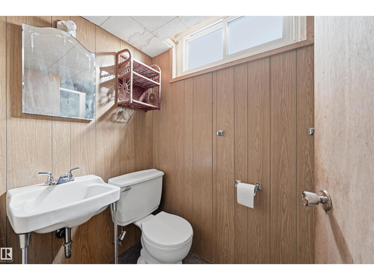
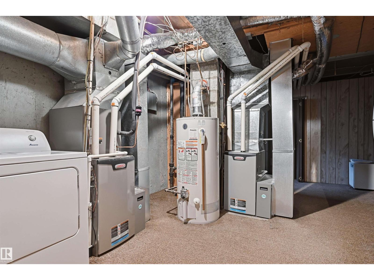
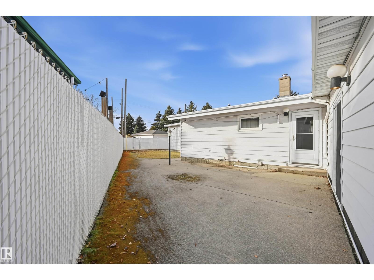
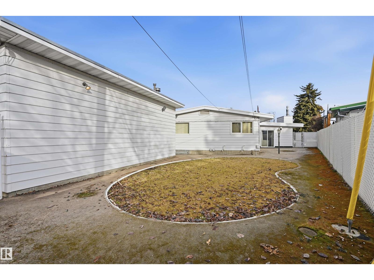
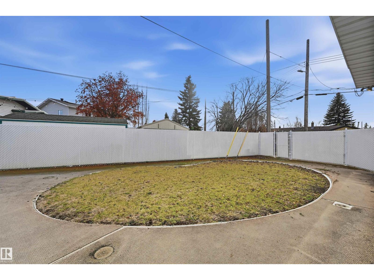
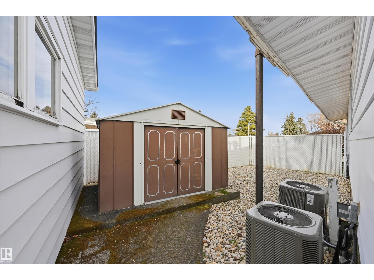
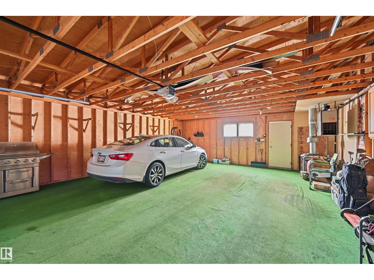
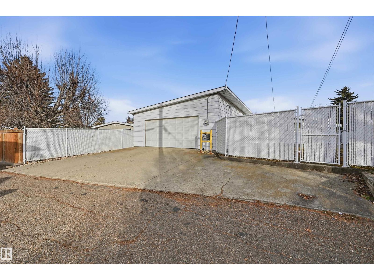
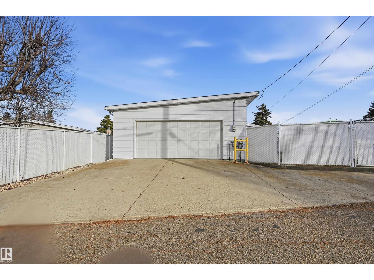
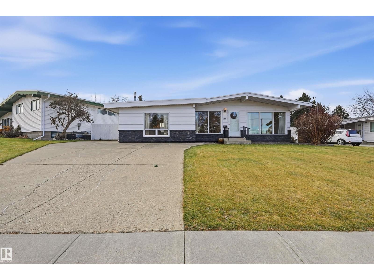
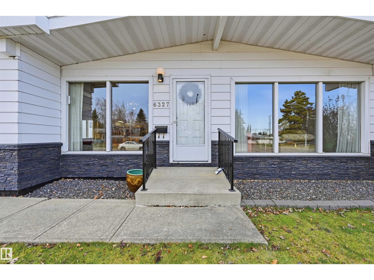
Welcome to this meticulously maintained 1,500 sf mid-century bungalow in a quiet, established neighborhood! Timeless details highlight the formal living & dining rms, while the sunken family rm features a stunning stone-surround gas fireplace & skylight w/ patio access. The updated kitchen offers granite countertops, wood cabinetry & well-thought out pot drawers, spice cabinets & food storage. Massive primary bdrm boasts 2 closets. The finished basement offers a 3rd bdrm, rec rm w/ retro bar, 3pc bathroom & abundant storage. Major updates include shingles, 2 newer furnaces, 2 A/C units & bdrm windows updated. An oversized 27' x 23' garage w/ power & gas service completes this exceptional property. A rare opportunity to own a lovingly cared-for home (original owner) in a mature, sought-after location! Nestled in Fulton Place, just a block from Fulton Ravine, quick walk to a park/community league/arena & minutes to Gold Bar Park & the river valley. Schools nearby & easy access to Downtown & major arteries. (id:63125)
Property Details
|
MLS® Number
|
E4517127 |
|
Property Type
|
Single Family |
|
Neigbourhood
|
Fulton Place |
|
Parking Space Total
|
4 |
Building
|
Bathroom Total
|
2 |
|
Bedrooms Total
|
3 |
|
Appliances
|
Dishwasher, Dryer, Garage Door Opener, Hood Fan, Refrigerator, Stove, Washer, Window Coverings |
|
Architectural Style
|
Bungalow |
|
Basement Development
|
Finished |
|
Basement Type
|
Full (finished) |
|
Constructed Date
|
1956 |
|
Construction Style Attachment
|
Detached |
|
Cooling Type
|
Central Air Conditioning |
|
Fire Protection
|
Smoke Detectors |
|
Fireplace Fuel
|
Gas |
|
Fireplace Present
|
Yes |
|
Fireplace Type
|
Unknown |
|
Heating Type
|
Forced Air |
|
Stories Total
|
1 |
|
Size Interior
|
1,503 Ft2 |
|
Type
|
House |
Parking
Land
|
Acreage
|
No |
|
Size Irregular
|
667.18 |
|
Size Total
|
667.18 M2 |
|
Size Total Text
|
667.18 M2 |
Rooms
| Level |
Type |
Length |
Width |
Dimensions |
|
Lower Level |
Bedroom 3 |
3.72 m |
3.63 m |
3.72 m x 3.63 m |
|
Lower Level |
Recreation Room |
8.47 m |
3.69 m |
8.47 m x 3.69 m |
|
Lower Level |
Laundry Room |
5.91 m |
2.68 m |
5.91 m x 2.68 m |
|
Main Level |
Living Room |
4.39 m |
3.87 m |
4.39 m x 3.87 m |
|
Main Level |
Dining Room |
3.87 m |
2.8 m |
3.87 m x 2.8 m |
|
Main Level |
Kitchen |
4.39 m |
4.27 m |
4.39 m x 4.27 m |
|
Main Level |
Family Room |
6.4 m |
5.27 m |
6.4 m x 5.27 m |
|
Main Level |
Primary Bedroom |
5.7 m |
3.87 m |
5.7 m x 3.87 m |
|
Main Level |
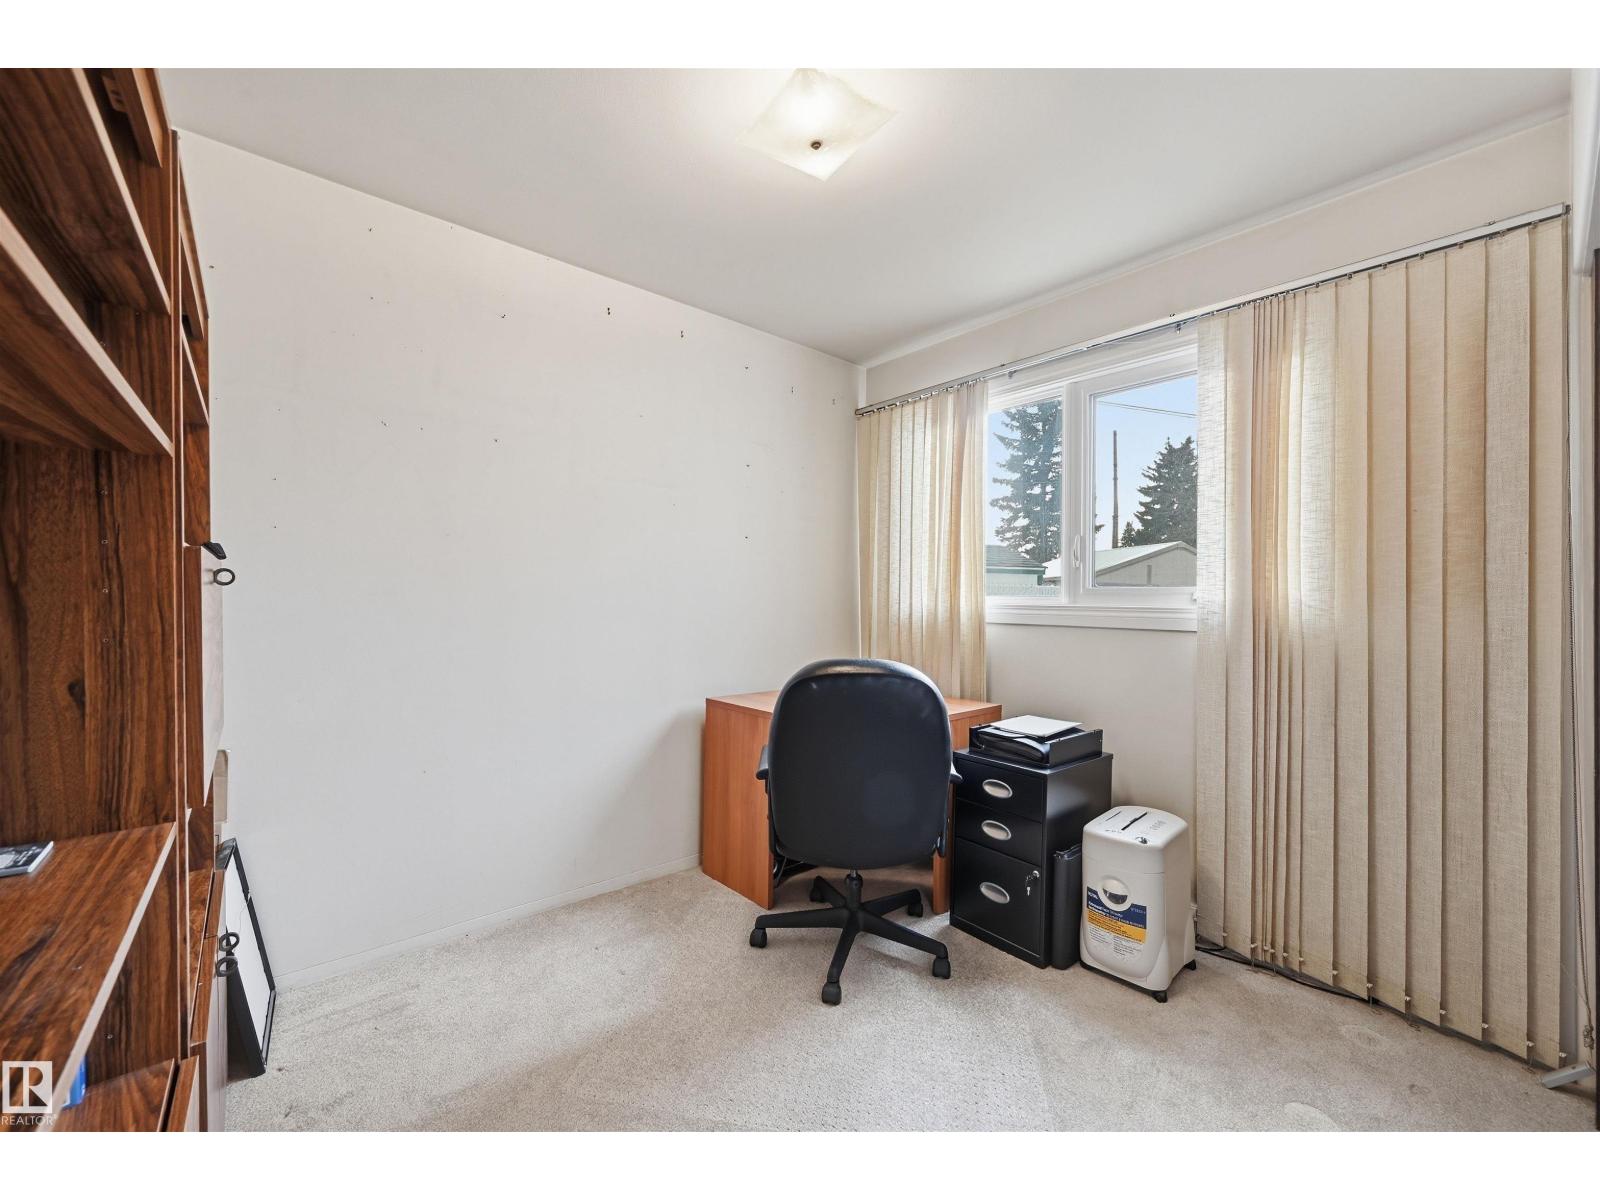
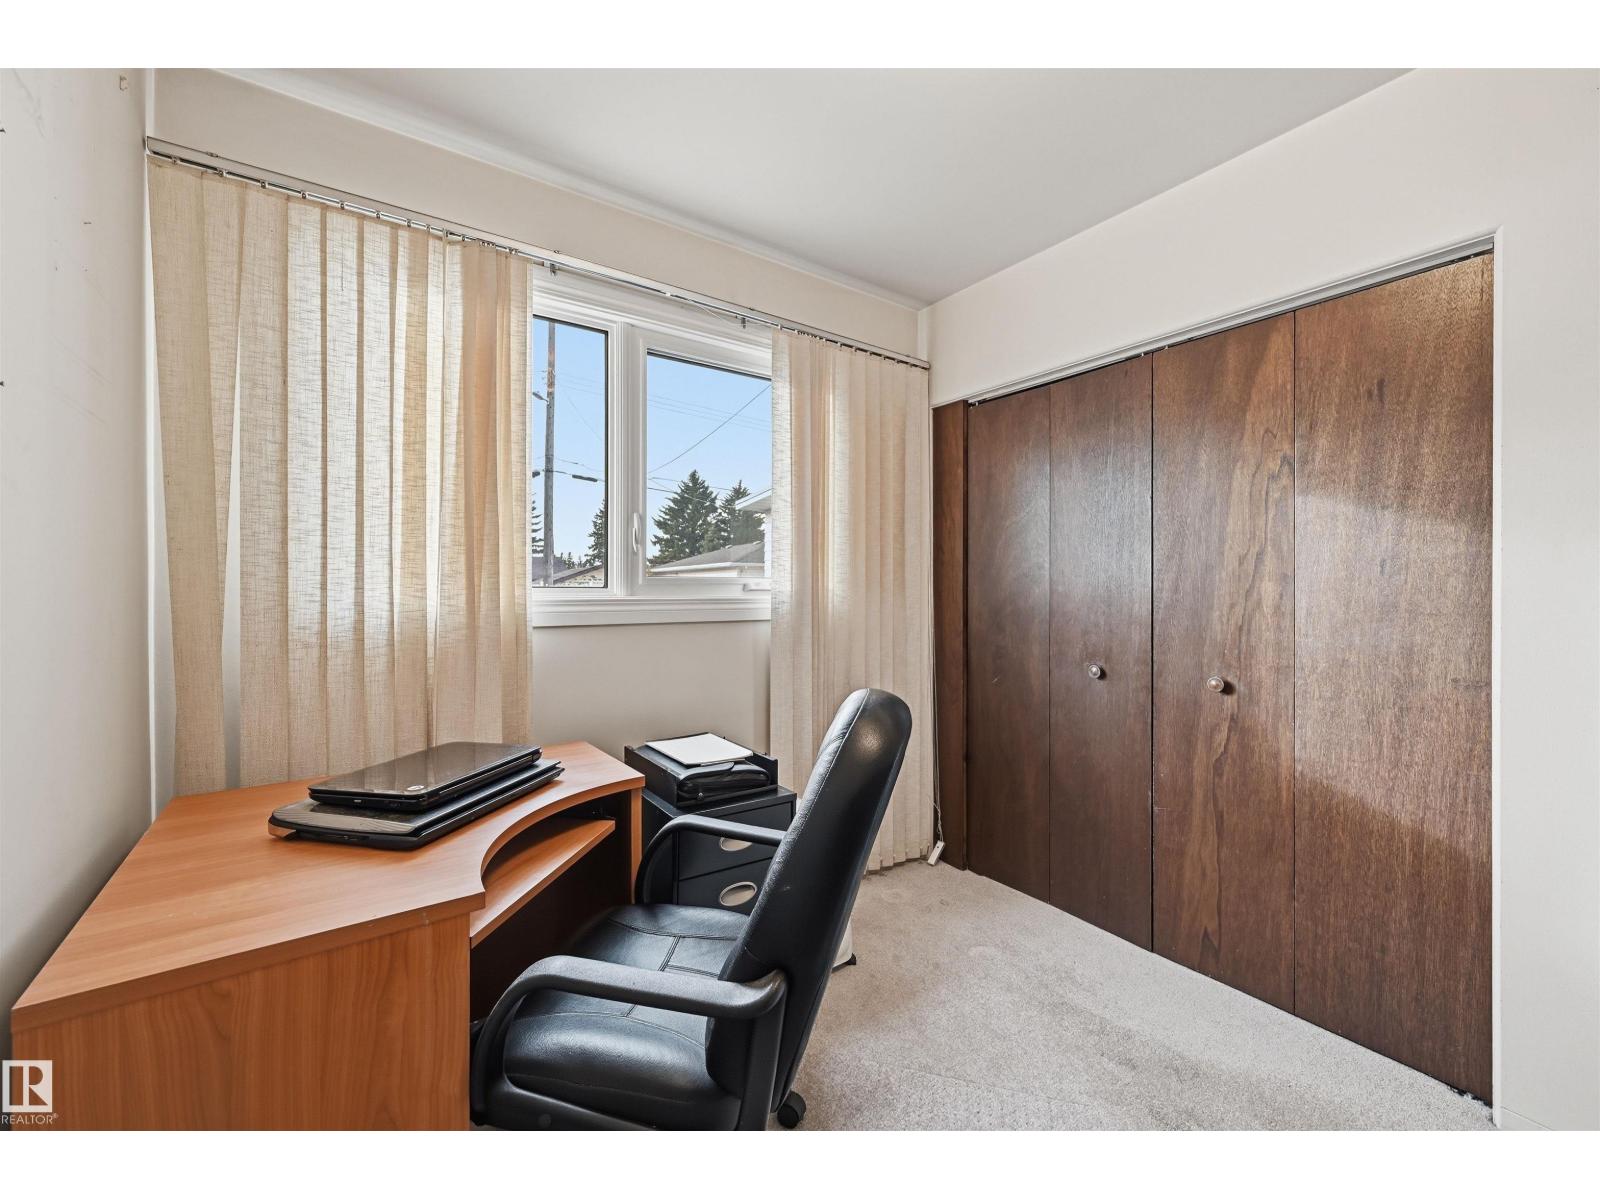
Bedroom 2 |
3.02 m |
2.47 m |
3.02 m x 2.47 m |