5 Bedroom
5 Bathroom
2,866 ft2
Fireplace
Central Air Conditioning
Forced Air
$1,450,000
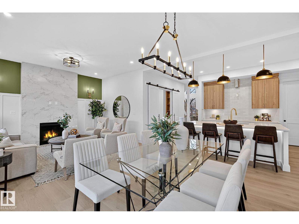
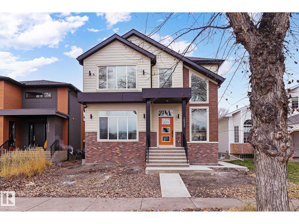
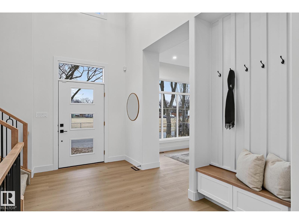
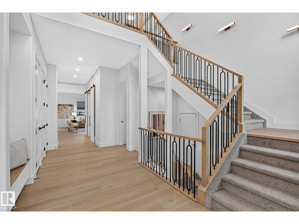
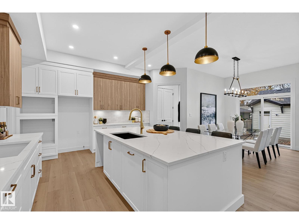
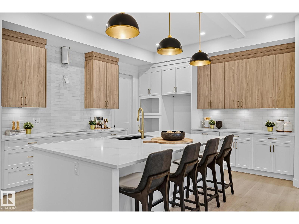
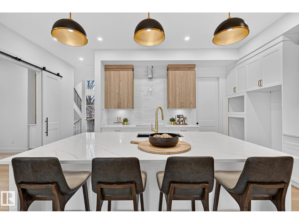
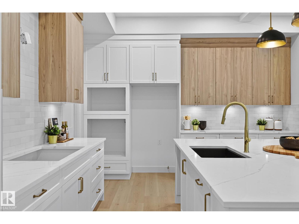
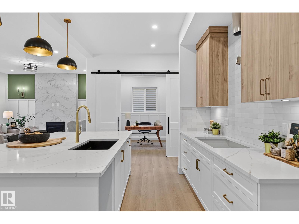
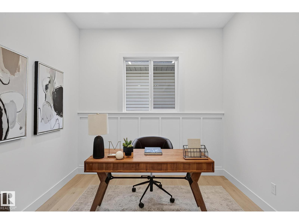
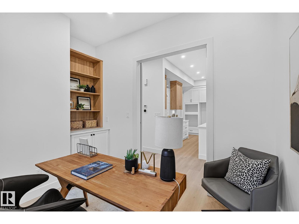
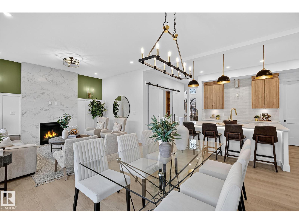
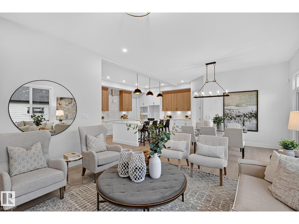
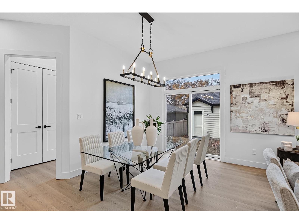
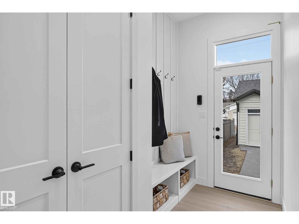
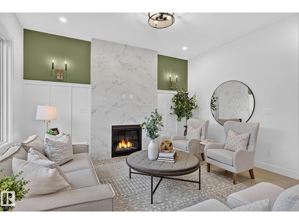
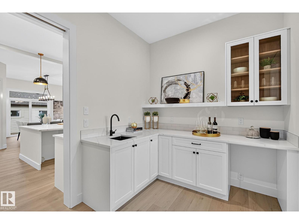
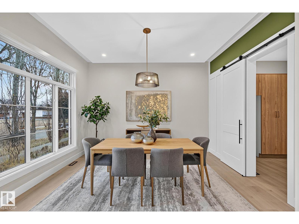
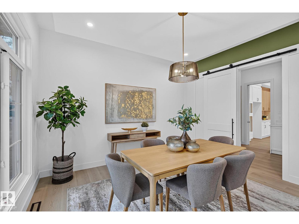
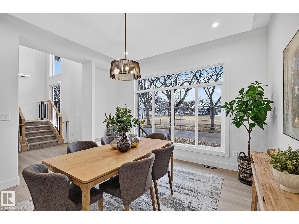
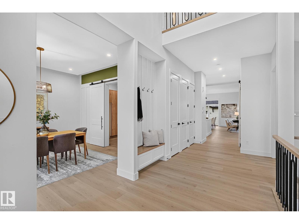
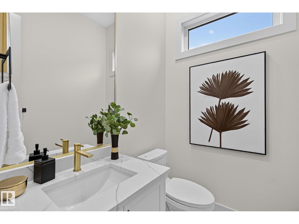
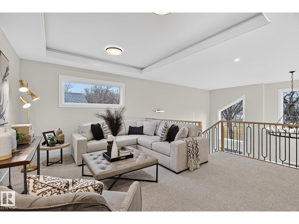
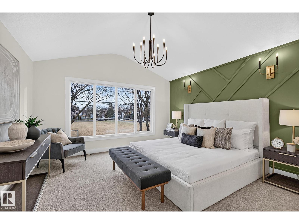
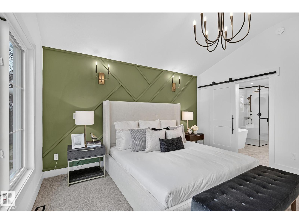
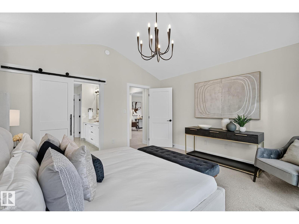
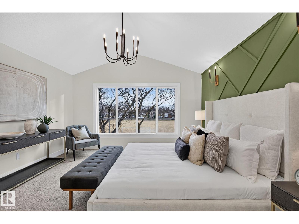
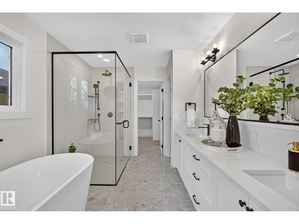
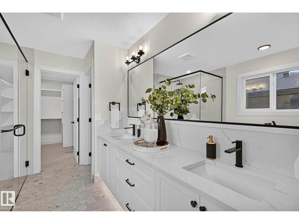
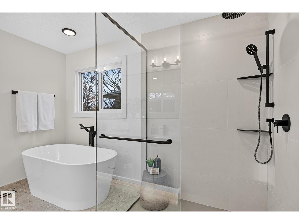
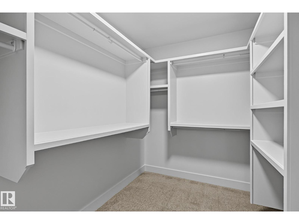
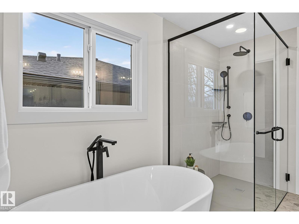
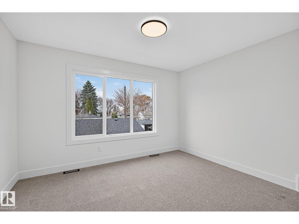
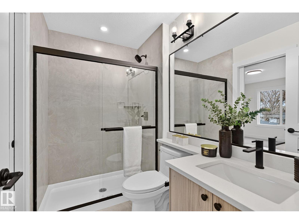
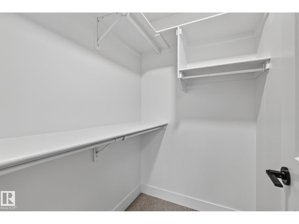
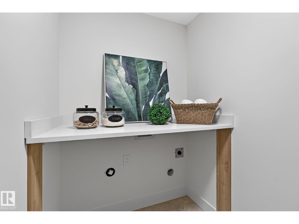
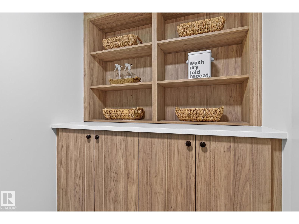
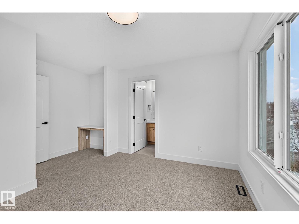
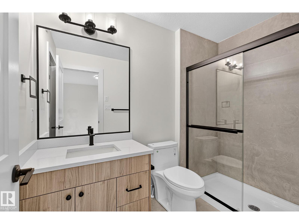
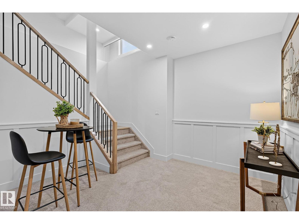
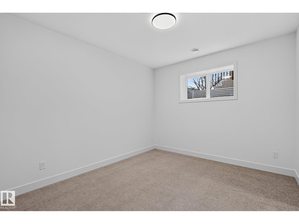
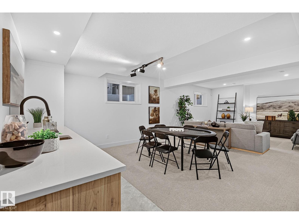
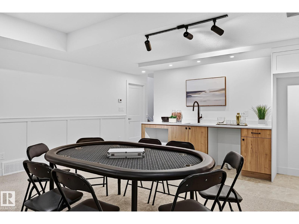
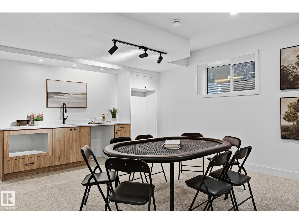
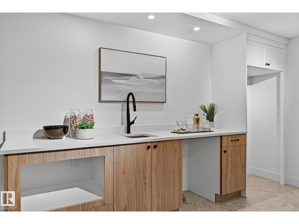
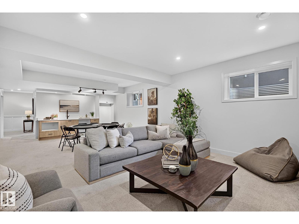
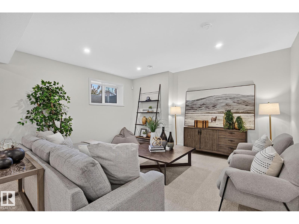
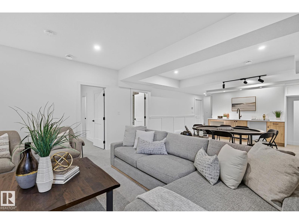
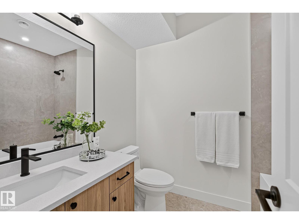
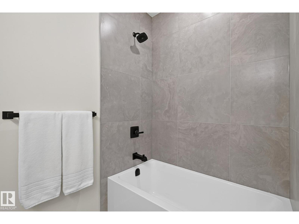
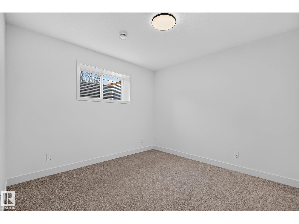
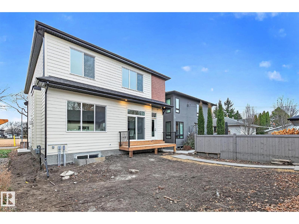
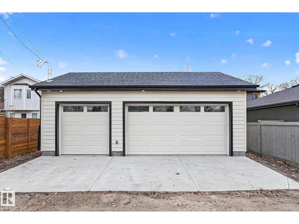
Some houses make you feel at home, others make home magical! This beautifully crafted 2850+ sqft Precision Homes residence is designed for the way life is meant to be lived--comfortably, beautifully &with style. With 5 bdrms, a dedicated main-flr office, mudrm, upper laundry, bonus rm &4.5 baths, there is room for every chapter of life. The heart of the home is an inviting open-concept kitchen, nook &great rm, anchored by a stunning gas fireplace thoughtfully connected to a refined butler’s pantry. The generous formal living/dining space highlights a beautiful park &streetscape view. Upstairs, the serene primary retreat boasts a spa-inspired ensuite, while each secondary bdrm enjoys its own full bath! The bsmnt is exceptional with 2 additional bdrms, full bath, wetbar, rec space &abundance of storage. Every detail reflects intention: custom cabinetry to dramatic tile, warm finishes &natural light. HEATED TRIPLE GARAGE, A/C, FENCED, 2FURNACES, SECURITY CAMERAS, 15K APPLIANCE CREDIT! This is home! (id:63125)
Property Details
|
MLS® Number
|
E4517120 |
|
Property Type
|
Single Family |
|
Neigbourhood
|
Forest Heights (Edmonton) |
|
Amenities Near By
|
Playground, Public Transit, Schools, Shopping |
|
Features
|
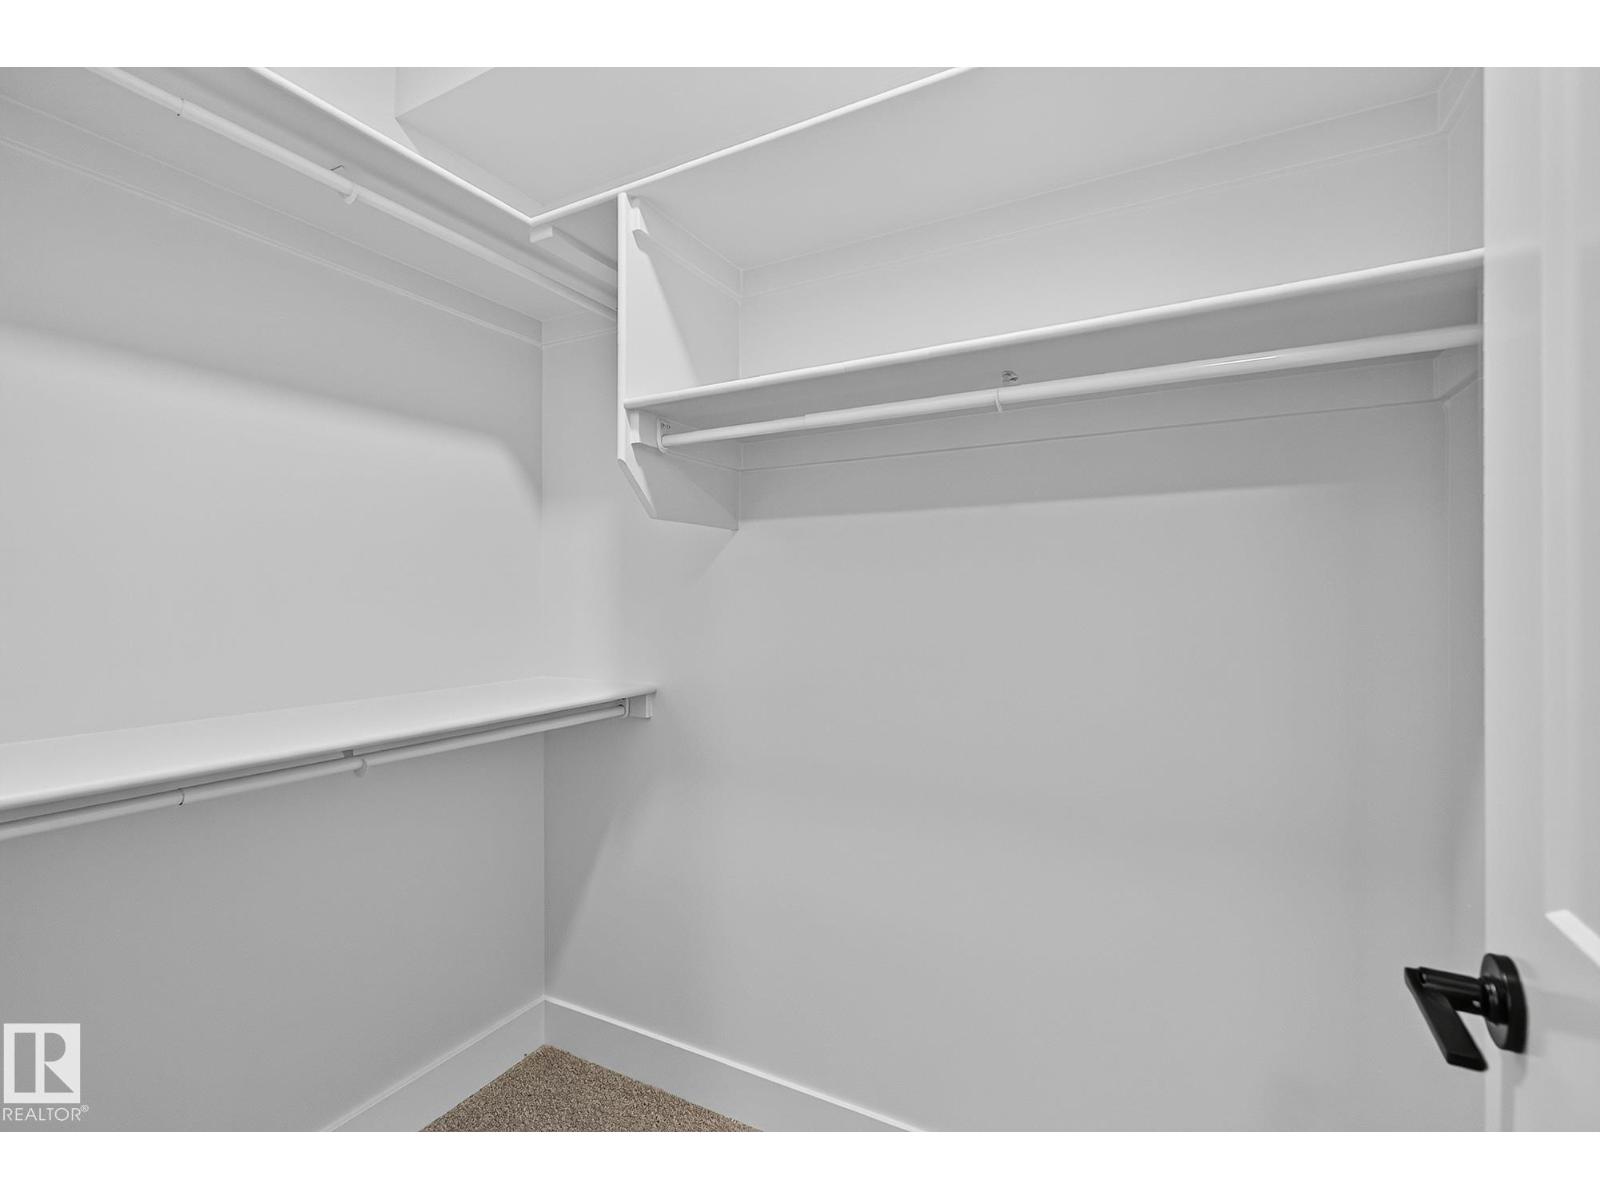
See Remarks, Park/reserve, Lane, Wet Bar, Closet Organizers, No Animal Home, No Smoking Home |
|
Parking Space Total
|
3 |
Building
|
Bathroom Total
|
5 |
|
Bedrooms Total
|
5 |
|
Amenities
|
Ceiling - 10ft, Ceiling - 9ft, Vinyl Windows |
|
Appliances
|
Alarm System, Garage Door Opener Remote(s), Garage Door Opener, See Remarks |
|
Basement Development
|
Finished |
|
Basement Type
|
Full (finished) |
|
Constructed Date
|
2026 |
|
Construction Style Attachment
|
Detached |
|
Cooling Type
|
Central Air Conditioning |
|
Fireplace Fuel
|
Gas |
|
Fireplace Present
|
Yes |
|
Fireplace Type
|
Unknown |
|
Half Bath Total
|
1 |
|
Heating Type
|
Forced Air |
|
Stories Total
|
2 |
|
Size Interior
|
2,866 Ft2 |
|
Type
|
House |
Parking
|
Heated Garage
|
|
|
Detached Garage
|
|
Land
|
Acreage
|
No |
|
Fence Type
|
Fence |
|
Land Amenities
|
Playground, Public Transit, Schools, Shopping |
|
Size Irregular
|
458.55 |
|
Size Total
|
458.55 M2 |
|
Size Total Text
|
458.55 M2 |
Rooms
| Level |
Type |
Length |
Width |
Dimensions |
|
Basement |
Bedroom 4 |
|
|
Measurements not available |
|
Basement |
Bedroom 5 |
|
|
Measurements not available |
|
Basement |
Recreation Room |
|
|
Measurements not available |
|
Basement |
Storage |
|
|
Measurements not available |
|
Main Level |
Living Room |
|
|
Measurements not available |
|
Main Level |
Dining Room |
|
|
Measurements not available |
|
Main Level |
Kitchen |
|
|
Measurements not available |
|
Main Level |
Family Room |
|
|
Measurements not available |
|
Main Level |
Den |
|
|
Measurements not available |
|
Main Level |
Mud Room |
|
|
Measurements not available |
|
Upper Level |
Primary Bedroom |
|
|
Measurements not available |
|
Upper Level |
Bedroom 2 |
|
|
Measurements not available |
|
Upper Level |
Bedroom 3 |
|
|
Measurements not available |
|
Upper Level |
Bonus Room |
|
|
Measurements not available |
|
Upper Level |
Laundry Room |
|
|
Measurements not available |