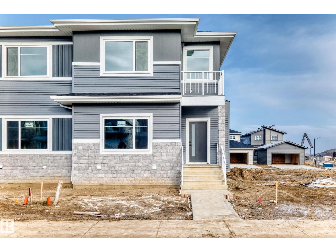
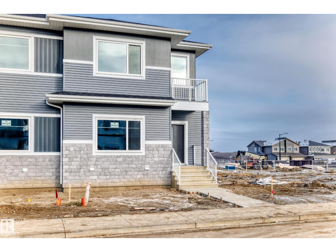
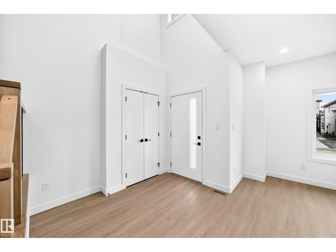
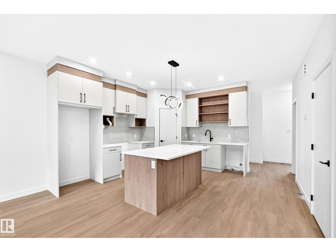
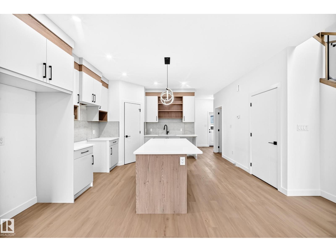
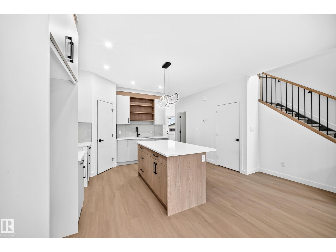
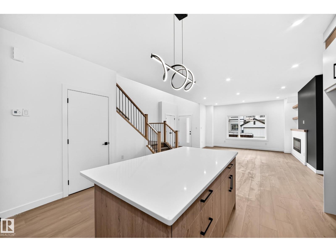
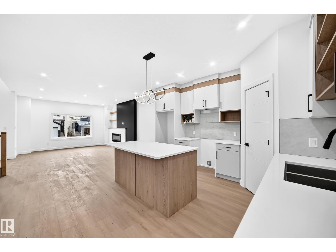
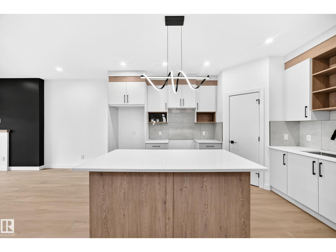
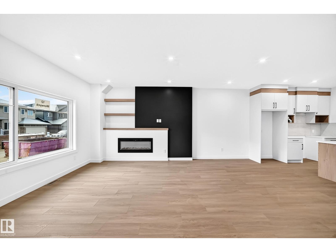
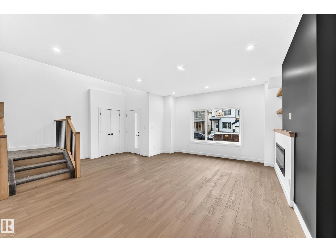
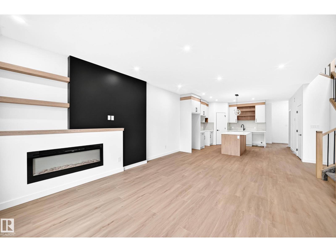
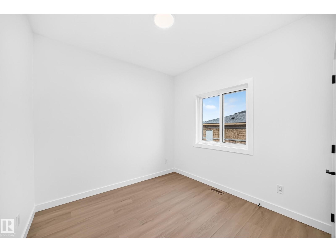
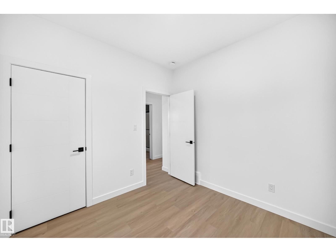
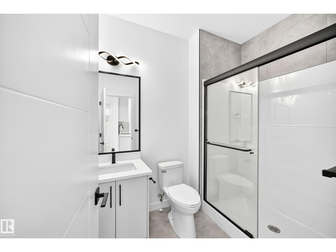
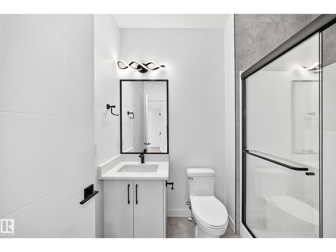
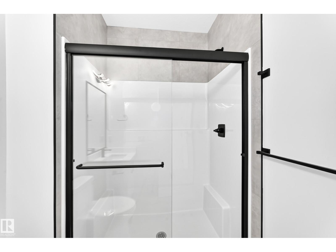
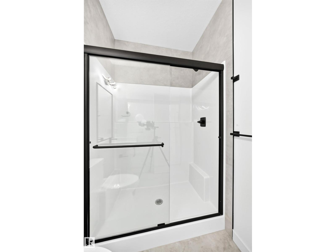
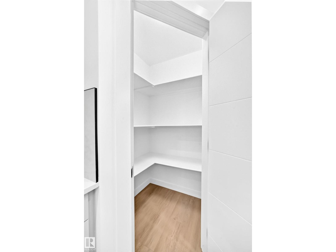
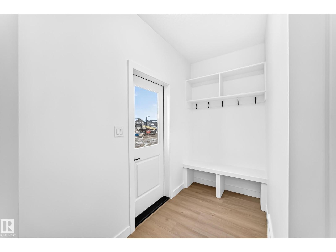
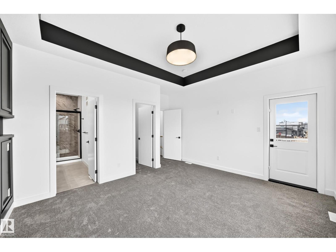
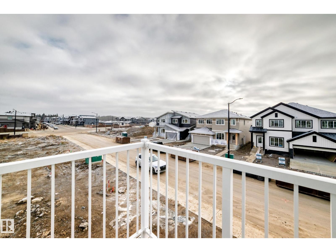
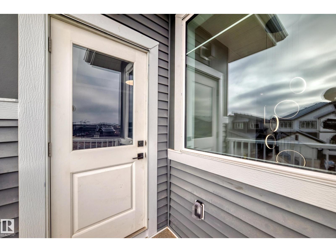
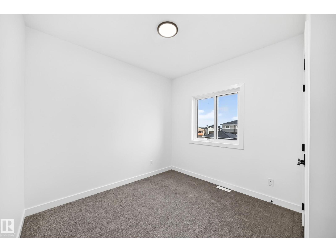
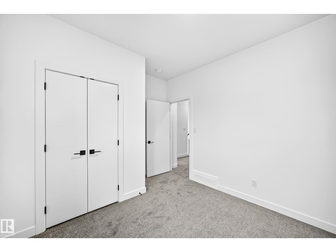
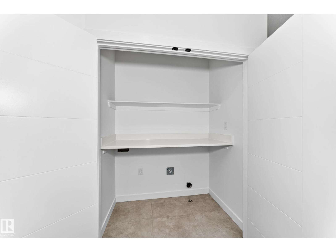
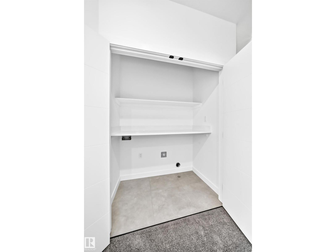
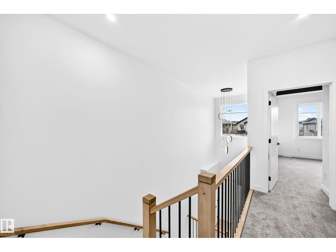
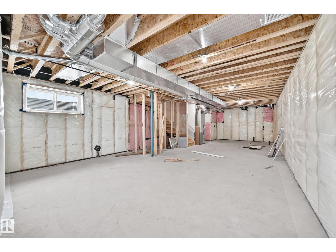
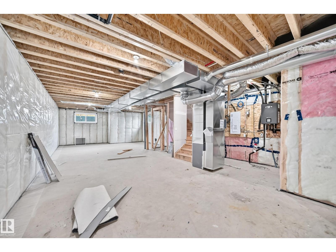
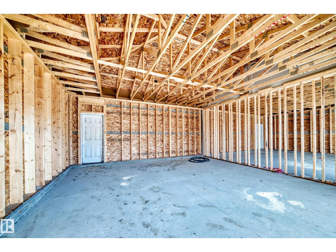
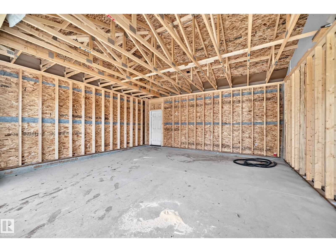
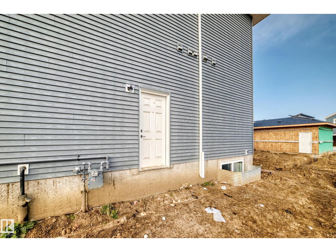
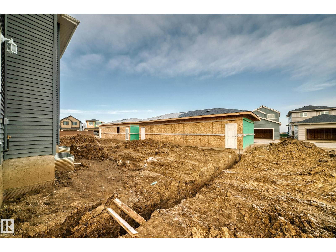
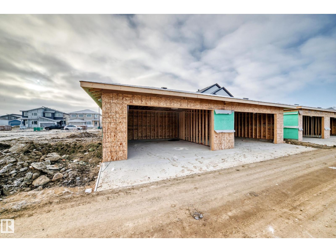
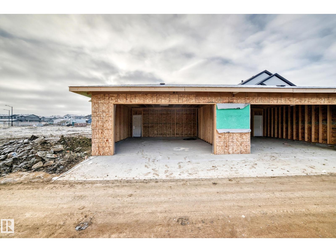
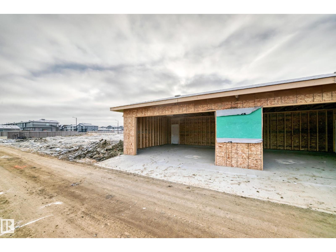
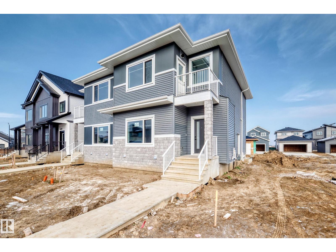
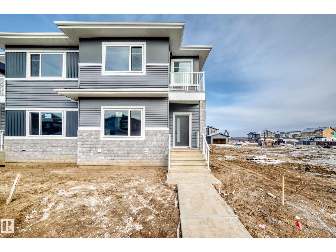
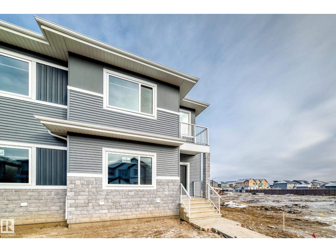
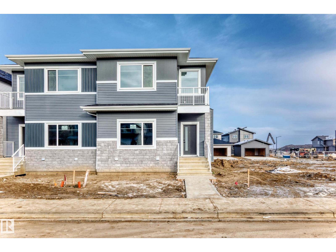
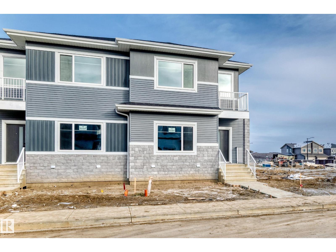
1816 sqft half-duplex located in the desired Fenwyck neighbourhood of Spruce Grove, surrounded by nature and with easy access to all the amenities. Beautifully designed home featuring an open-to-above entrance, 4 bedrooms and 3 full bathrooms. Premium finishes throughout, including ceiling-height kitchen cabinetry and quartz countertops. Enjoy 9-ft ceilings on all three levels, triple-pane windows, MDF shelving throughout, an electric fireplace, and a private balcony off the primary bedroom. Separate basement entrance with unfinished space offering future development potential. Complete with a double detached garage. (id:63125)
2:00 pm
Ends at:4:00 pm
| MLS® Number | E4517117 |
| Property Type | Single Family |
| Neigbourhood | Fenwyck |
| Amenities Near By | Playground, Schools, Shopping |
| Features | Flat Site, Closet Organizers, No Animal Home, No Smoking Home, Level |
| Parking Space Total | 4 |
| Bathroom Total | 3 |
| Bedrooms Total | 4 |
| Amenities | Ceiling - 9ft |
| Appliances | Garage Door Opener Remote(s), Garage Door Opener |
| Basement Development | Unfinished |
| Basement Type | Full (unfinished) |
| Constructed Date | 2026 |
| Construction Style Attachment | Semi-detached |
| Fireplace Fuel | Electric |
| Fireplace Present | Yes |
| Fireplace Type | Unknown |
| Heating Type | Forced Air |
| Stories Total | 2 |
| Size Interior | 1,816 Ft2 |
| Type | Duplex |
| Detached Garage |
| Acreage | No |
| Land Amenities | Playground, Schools, Shopping |
| Size Irregular | 278.6 |
| Size Total | 278.6 M2 |
| Size Total Text | 278.6 M2 |
| Level | Type | Length | Width | Dimensions |
|---|---|---|---|---|
| Main Level | Living Room | 3.55 m | 4.39 m | 3.55 m x 4.39 m |
| Main Level | Dining Room | 2.31 m | 4.39 m | 2.31 m x 4.39 m |
| Main Level | Kitchen | 4.14 m | 3.4 m | 4.14 m x 3.4 m |
| Main Level | Bedroom 2 | 2.89 m | 2.89 m | 2.89 m x 2.89 m |
| Main Level | Mud Room | 1.4 m | 2.74 m | 1.4 m x 2.74 m |
| Main Level | Pantry | 1.2 m | 1.21 m | 1.2 m x 1.21 m |
| Upper Level | Primary Bedroom | 3.76 m | 4.44 m | 3.76 m x 4.44 m |
| Upper Level | Bedroom 3 | 3.03 m | 3.51 m | 3.03 m x 3.51 m |
| Upper Level | Bedroom 4 | 3.34 m | 2.74 m | 3.34 m x 2.74 m |
| Upper Level | Laundry Room | 1.73 m | 0.98 m | 1.73 m x 0.98 m |
Contact us for more information

The trademarks REALTOR®, REALTORS®, and the REALTOR® logo are controlled by The Canadian Real Estate Association (CREA) and identify real estate professionals who are members of CREA. The trademarks MLS®, Multiple Listing Service® and the associated logos are owned by The Canadian Real Estate Association (CREA) and identify the quality of services provided by real estate professionals who are members of CREA. The trademark DDF® is owned by The Canadian Real Estate Association (CREA) and identifies CREA's Data Distribution Facility (DDF®)