4 Bedroom
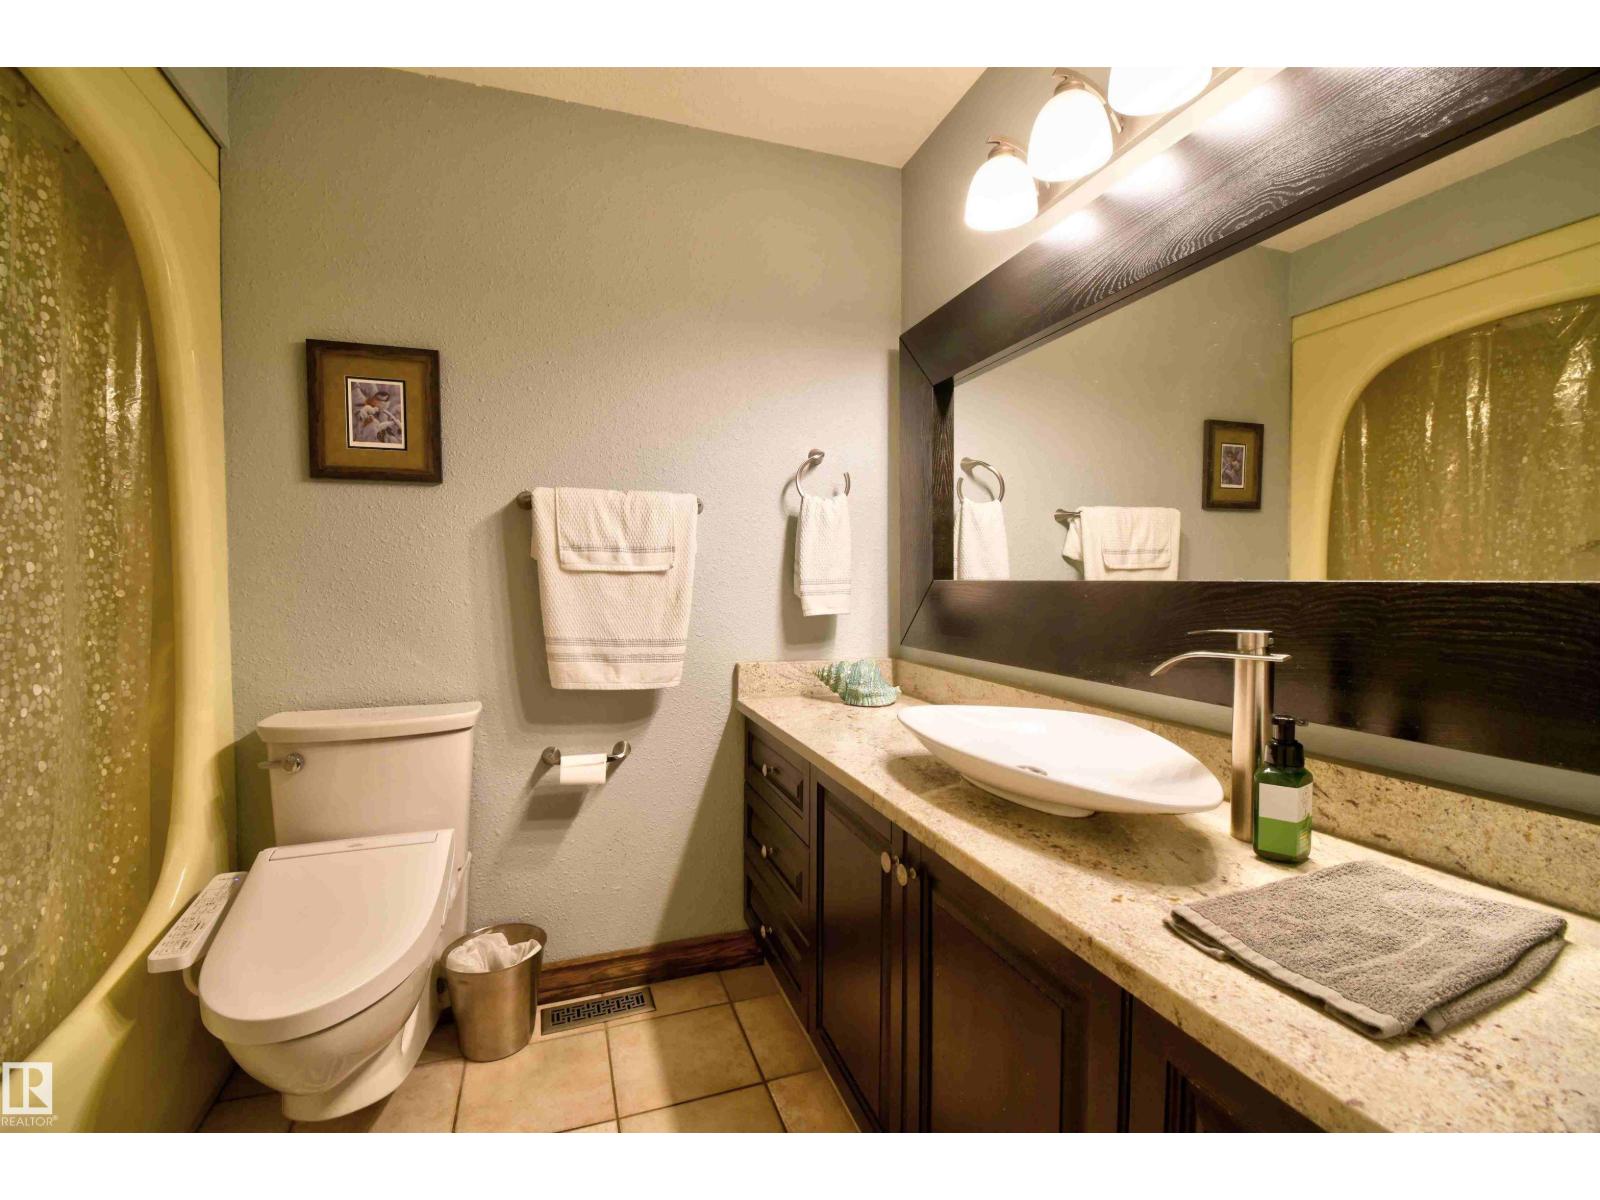
3 Bathroom
3,668 ft2
Bungalow
Fireplace
Forced Air
Acreage
$849,900
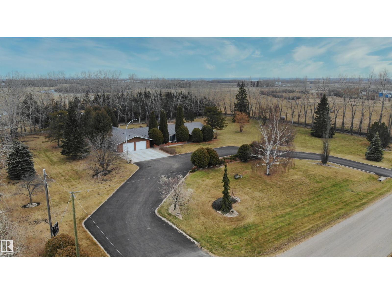
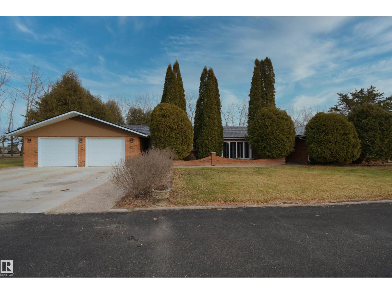
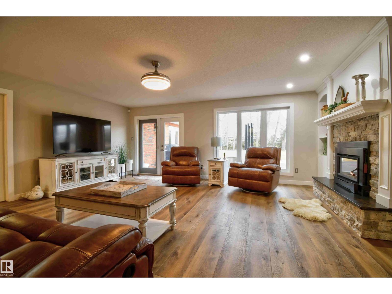
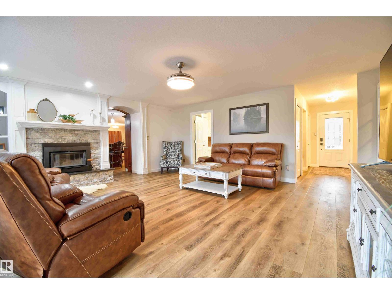
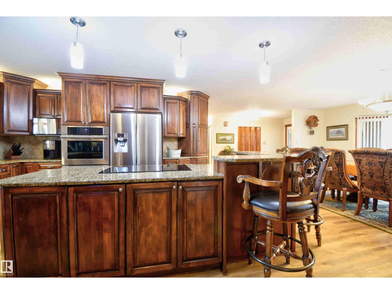
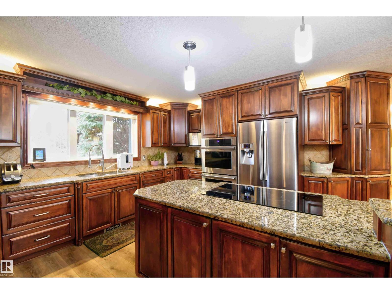
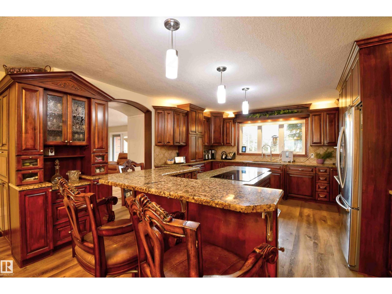
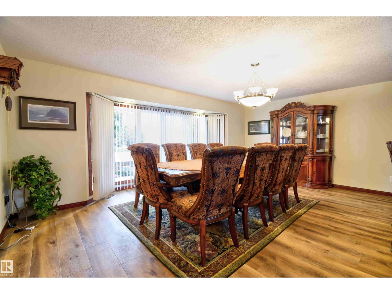
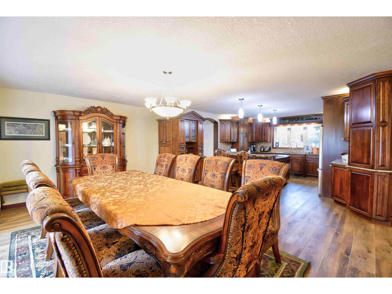
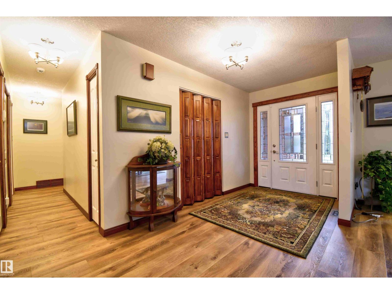
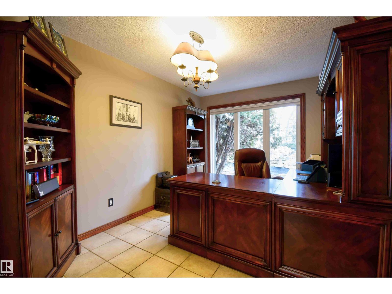
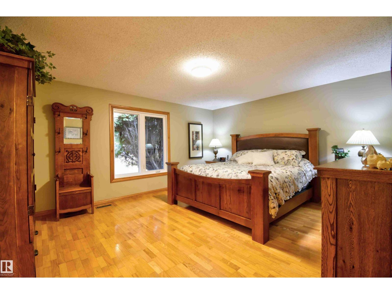
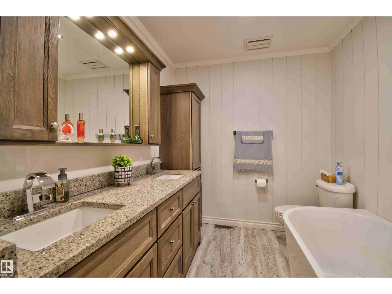
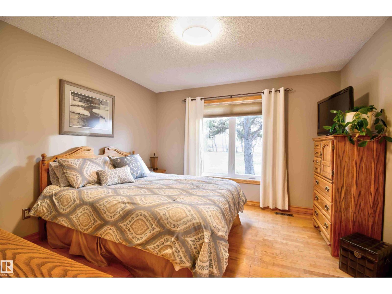
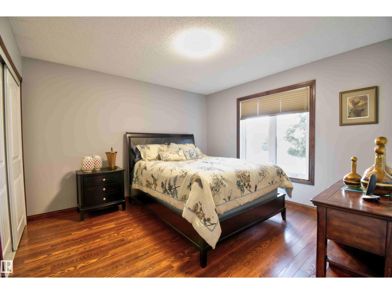
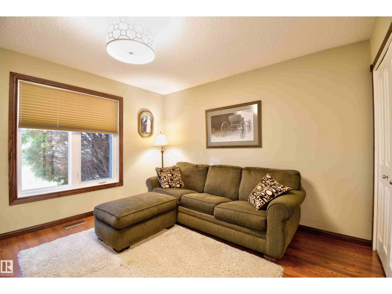
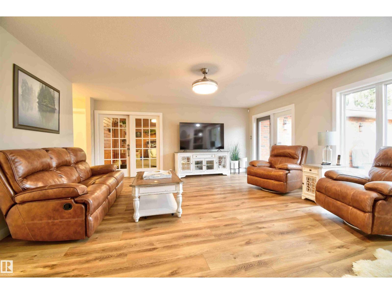
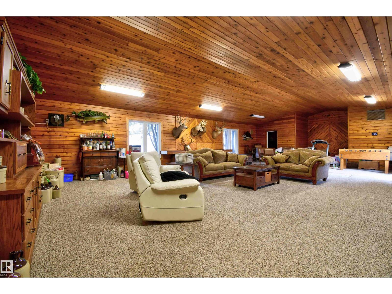
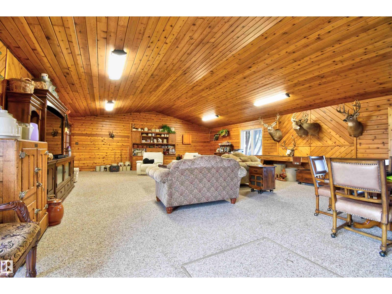
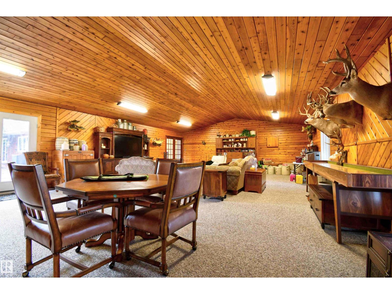
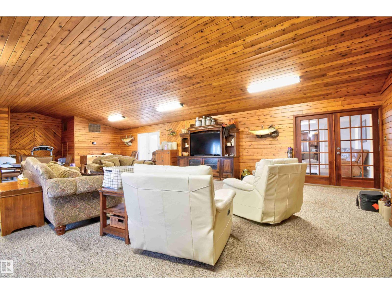
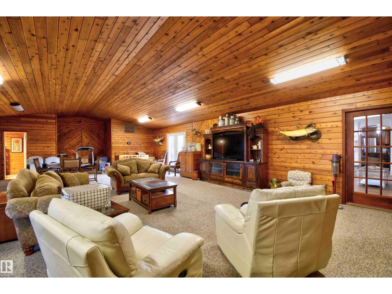
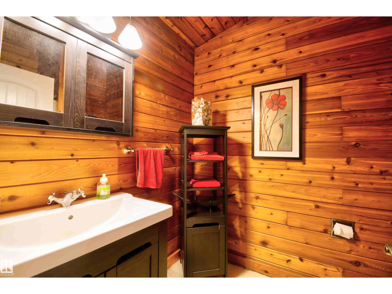
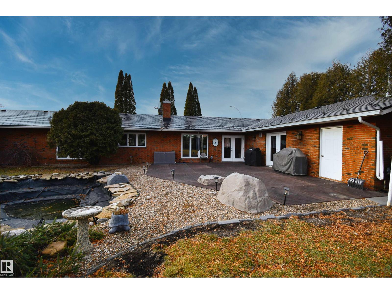
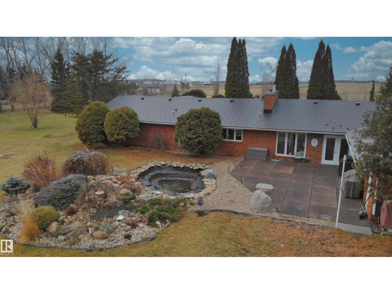
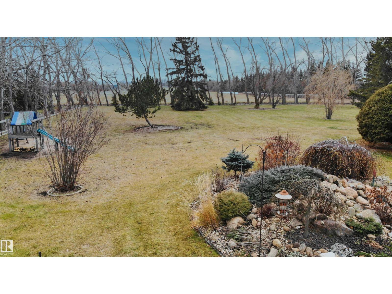
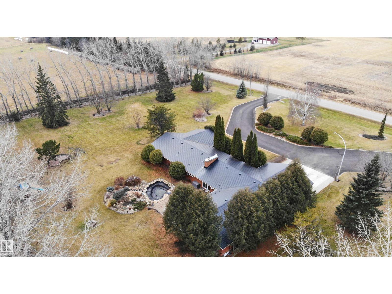
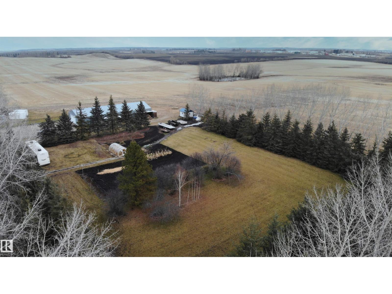
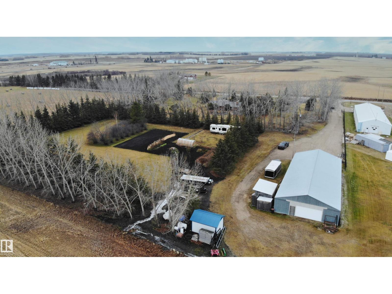
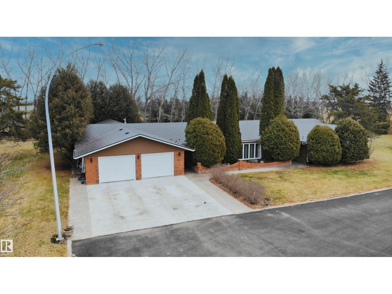
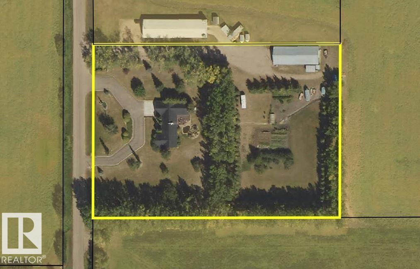
Country living just minutes from town! This beautifully kept brick bungalow sits on just under 5 acres, framed by mature trees, with a sweeping paved driveway and manicured lawns. Inside, the country kitchen shines with rich wood cabinetry, granite counters& a large island, flowing into a bright dining area with a bay window. The inviting living room features a stone-faced fireplace with built-ins and garden doors to the backyard. With 4 bedrooms, including a primary retreat with a 4 pc ensuite and walk-in closet, plus a dedicated office, there’s room for the whole family. The huge cedar-lined rec room is perfect for movie nights, games and entertaining. Multiple updates throughout mean you can move right in. Outside, relax on the landscaped patio overlooking the rock garden and pond, or get growing in the huge garden. A shop, sheds and a double attached garage give space for vehicles, toys and projects. Peaceful, private and close to amenities, this is the ideal country home! (id:63125)
Property Details
|
MLS® Number
|
E4517112 |
|
Property Type
|
Single Family |
Building
|
Bathroom Total
|
3 |
|
Bedrooms Total
|
4 |
|
Appliances
|
Dishwasher, Dryer, Central Vacuum, Washer, Window Coverings, See Remarks, Stove |
|
Architectural Style
|
Bungalow |
|
Basement Type
|
None |
|
Constructed Date
|
1978 |
|
Construction Style Attachment
|
Detached |
|
Fireplace Fuel
|
Wood |
|
Fireplace Present
|
Yes |
|
Fireplace Type
|
Unknown |
|
Heating Type
|
Forced Air |
|
Stories Total
|
1 |
|
Size Interior
|
3,668 Ft2 |
|
Type
|
House |
Parking
Land
|
Acreage
|
Yes |
|
Fence Type
|
Not Fenced |
|
Size Irregular
|
4.87 |
|
Size Total
|
4.87 Ac |
|
Size Total Text
|
4.87 Ac |
Rooms
| Level |
Type |
Length |
Width |
Dimensions |
|
Main Level |
Living Room |
5.89 m |
5.31 m |
5.89 m x 5.31 m |
|
Main Level |
Dining Room |
3.93 m |
6.01 m |
3.93 m x 6.01 m |
|
Main Level |
Kitchen |
4.79 m |
4.25 m |
4.79 m x 4.25 m |
|
Main Level |
Primary Bedroom |
4.25 m |
5.06 m |
4.25 m x 5.06 m |
|
Main Level |
Bedroom 2 |
3.65 m |
3.63 m |
3.65 m x 3.63 m |
|
Main Level |
Bedroom 3 |
3.64 m |
3.64 m |
3.64 m x 3.64 m |
|
Main Level |
Bedroom 4 |
3.85 m |
3.64 m |
3.85 m x 3.64 m |
|
Main Level |
Office |
2.94 m |
3.95 m |
2.94 m x 3.95 m |
|
Main Level |
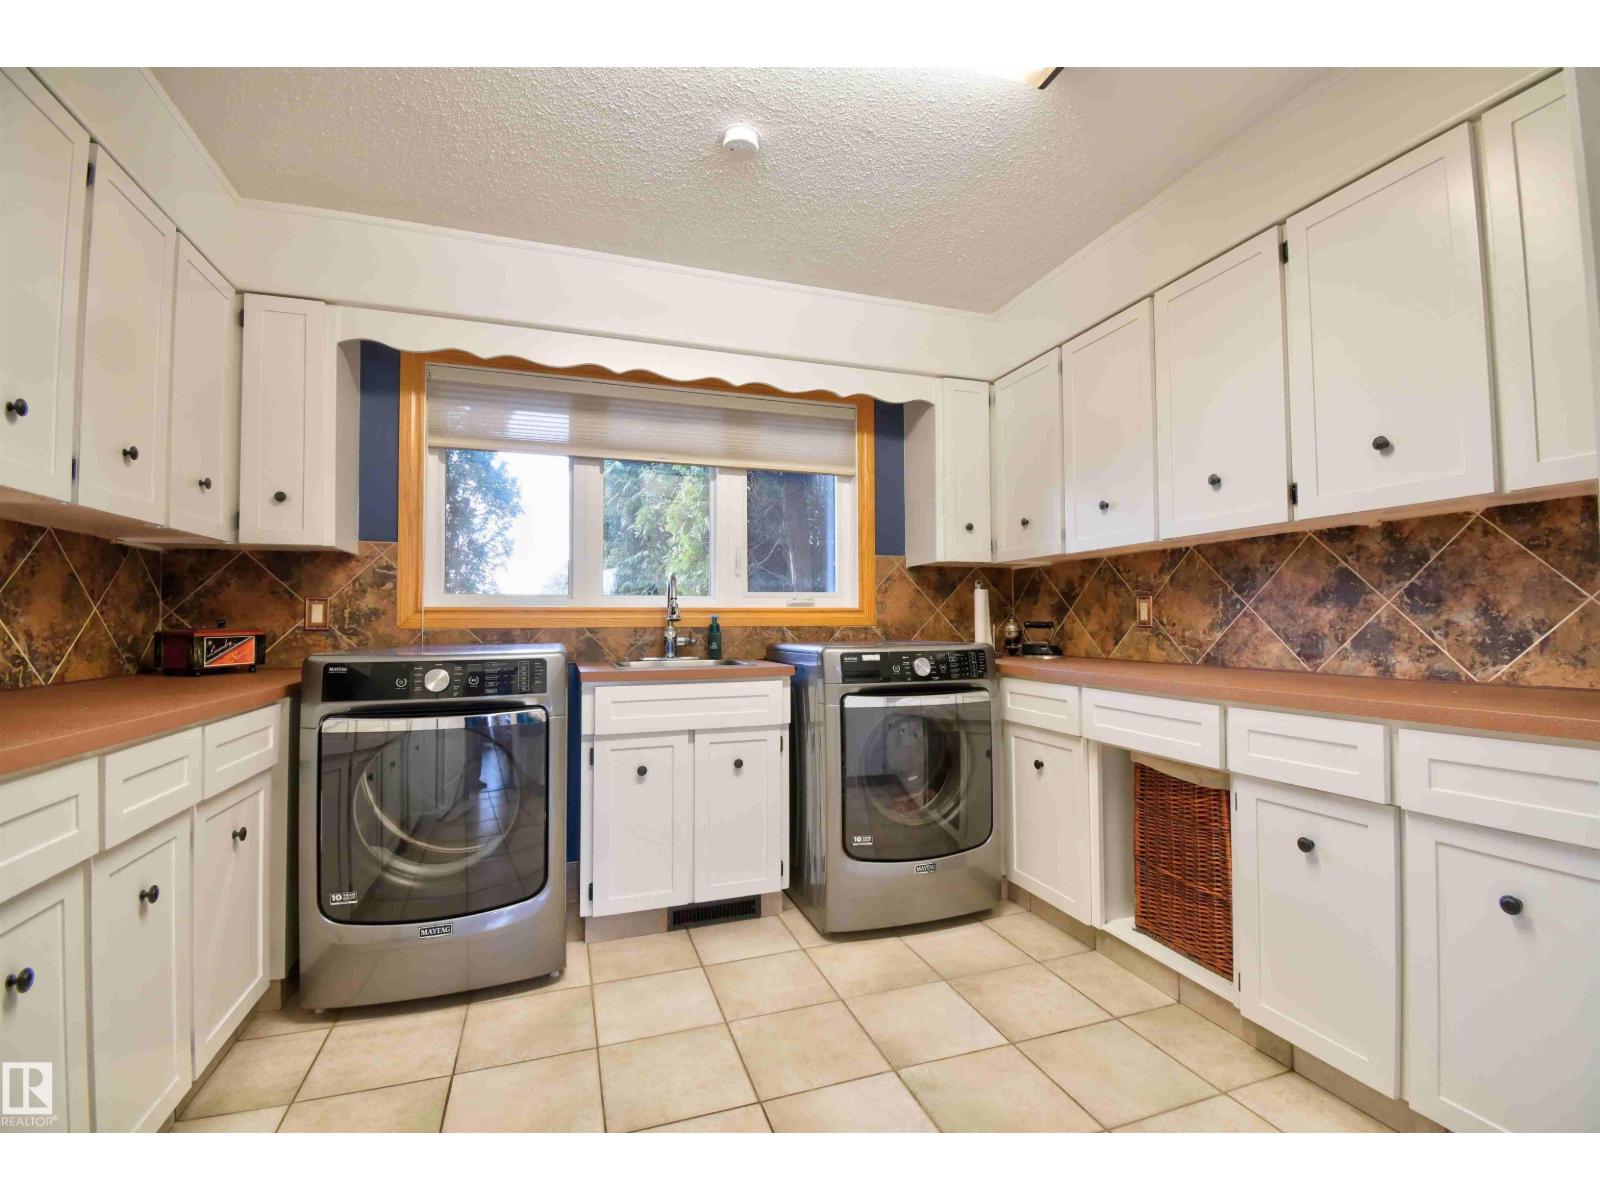
Laundry Room |
3.47 m |
3.36 m |
3.47 m x 3.36 m |
|
Main Level |
Recreation Room |
11.82 m |
7.61 m |
11.82 m x 7.61 m |