4 Bedroom
3 Bathroom
1,282 ft2
Bungalow
Central Air Conditioning
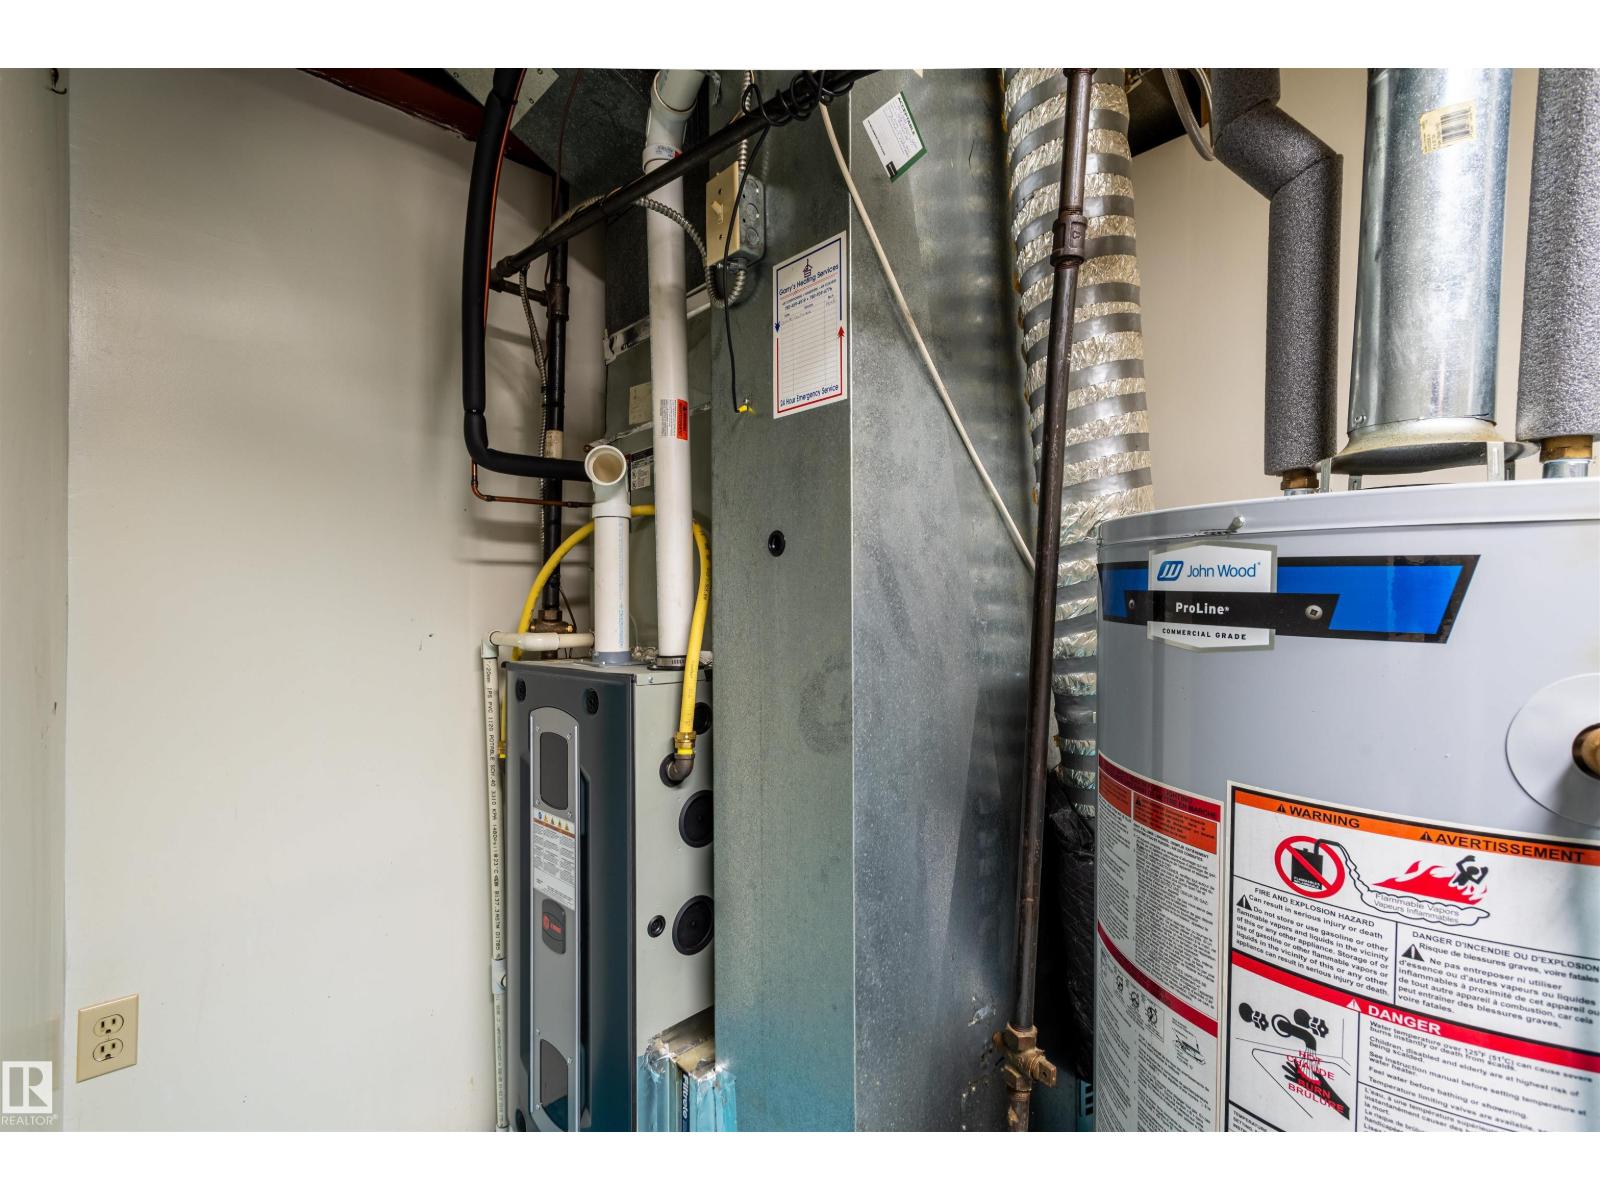
Forced Air
$447,900
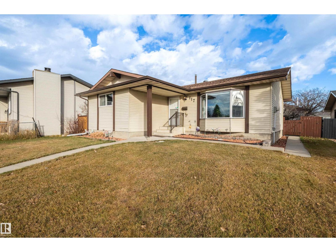
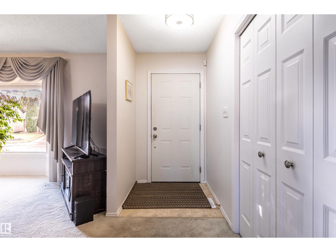
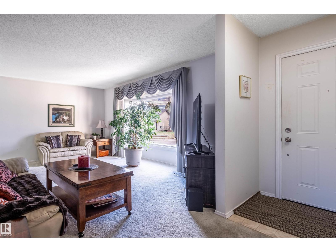
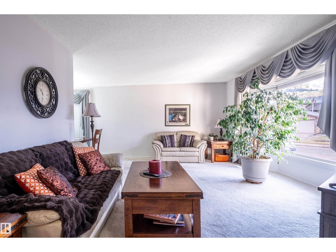
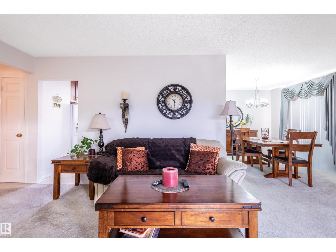
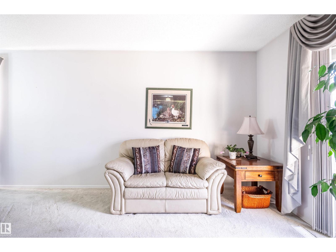
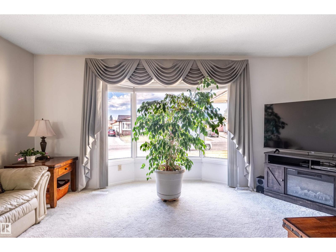
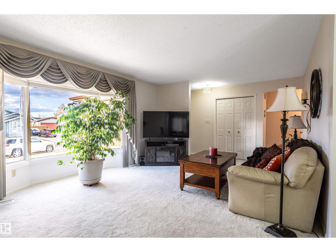
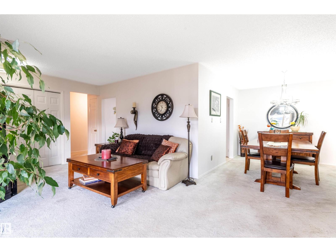
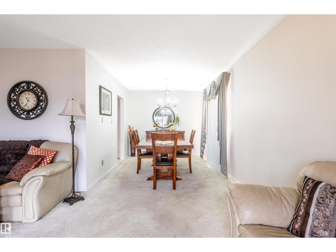
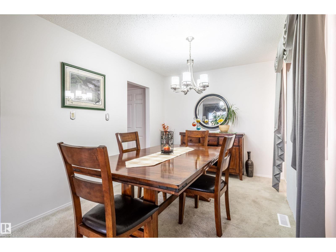
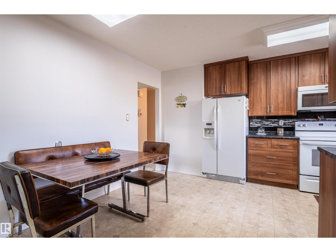
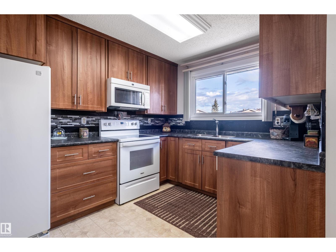
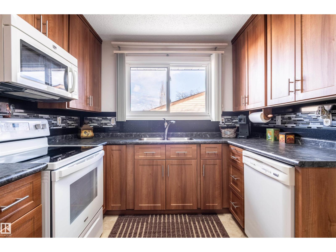
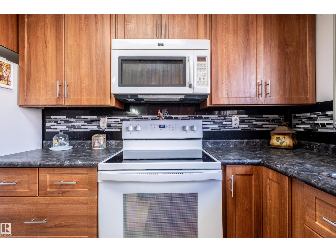
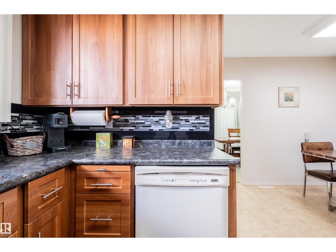
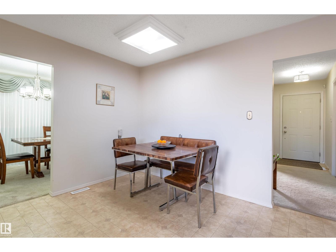
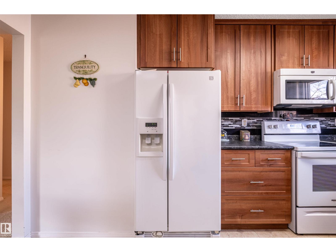
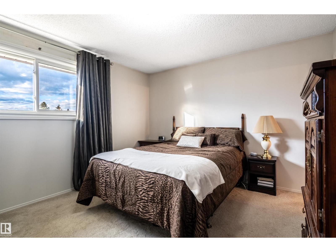
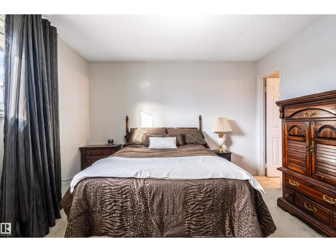
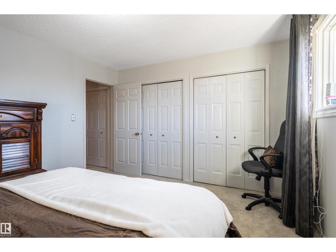
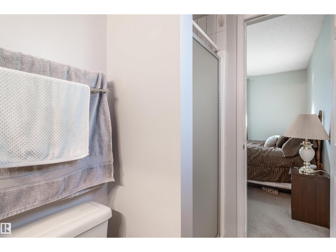
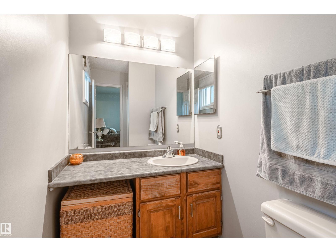
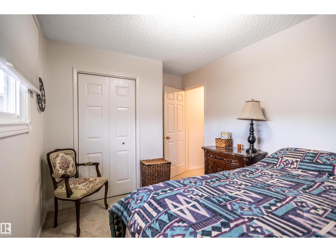
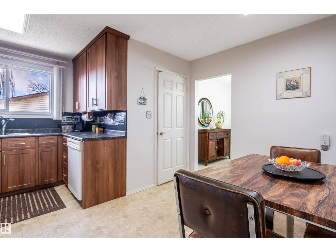
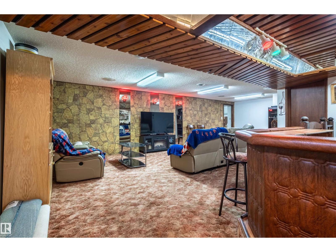
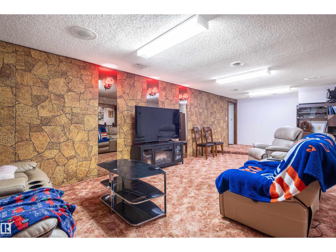
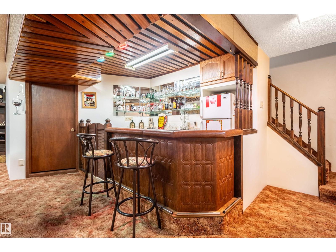
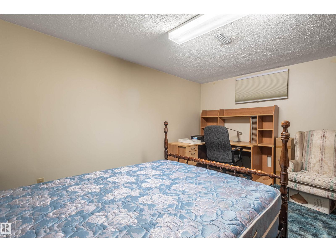
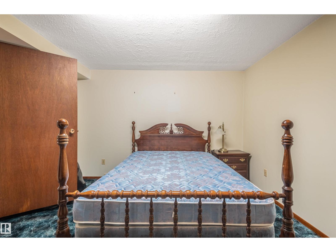
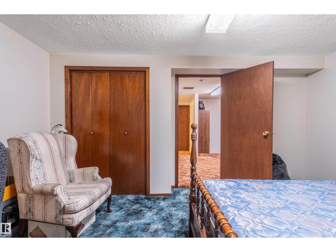
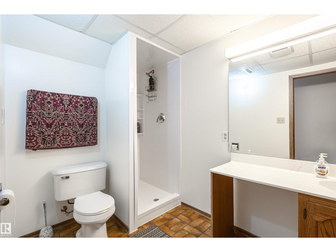
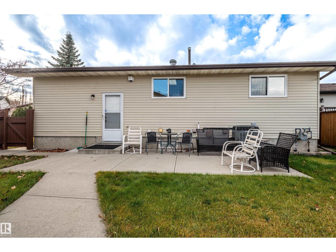
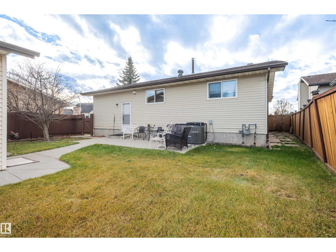
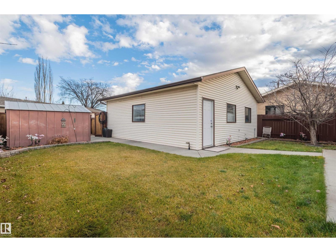
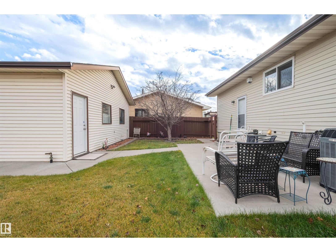
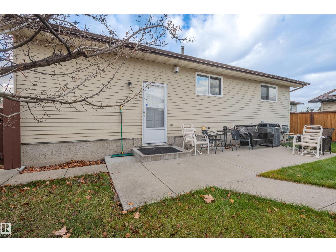
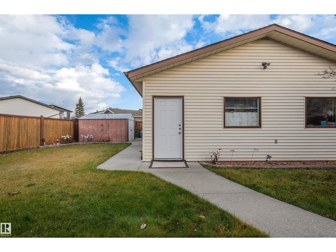
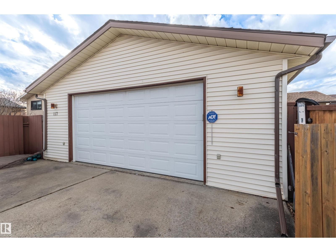
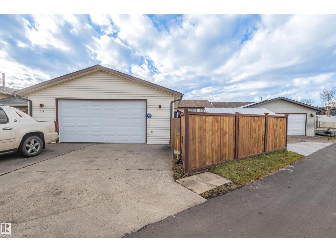
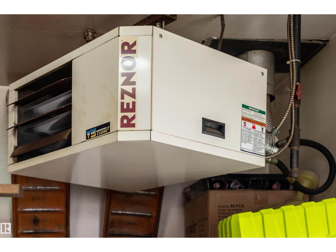
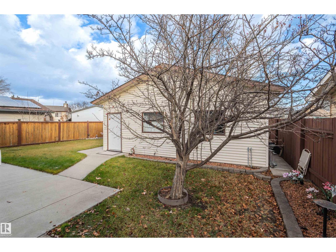
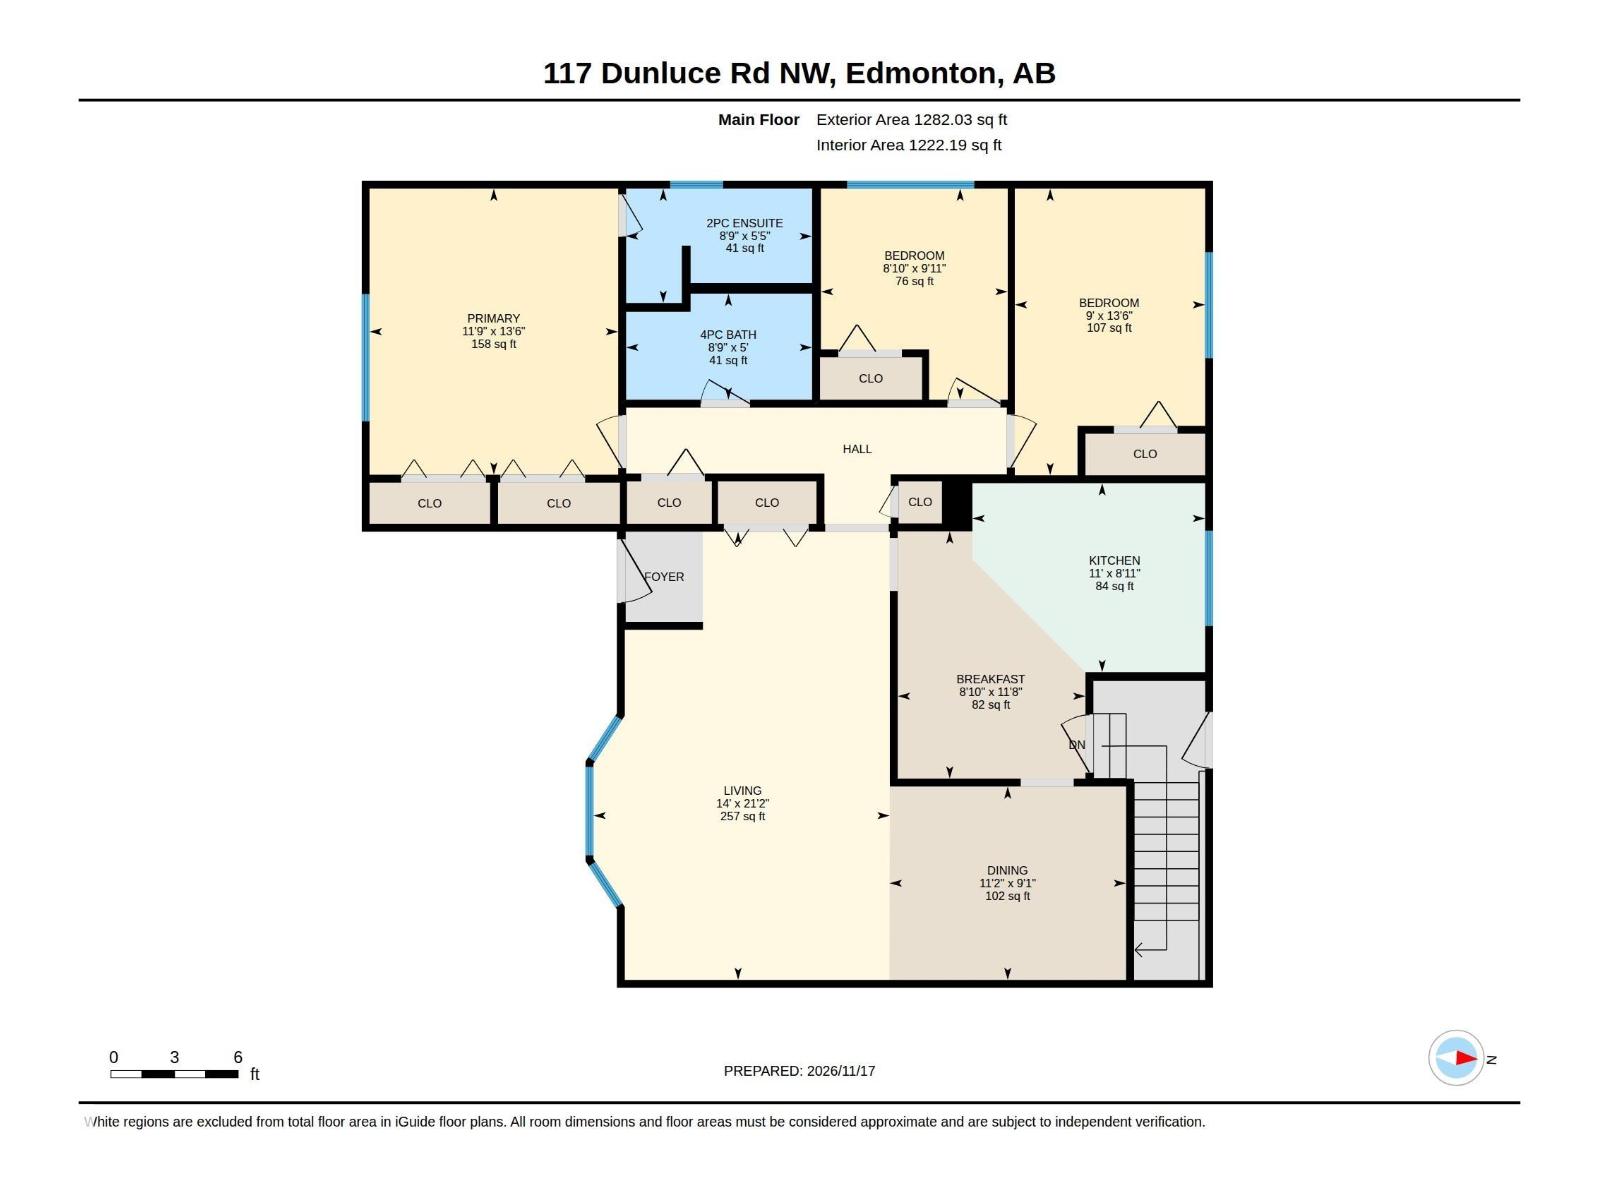
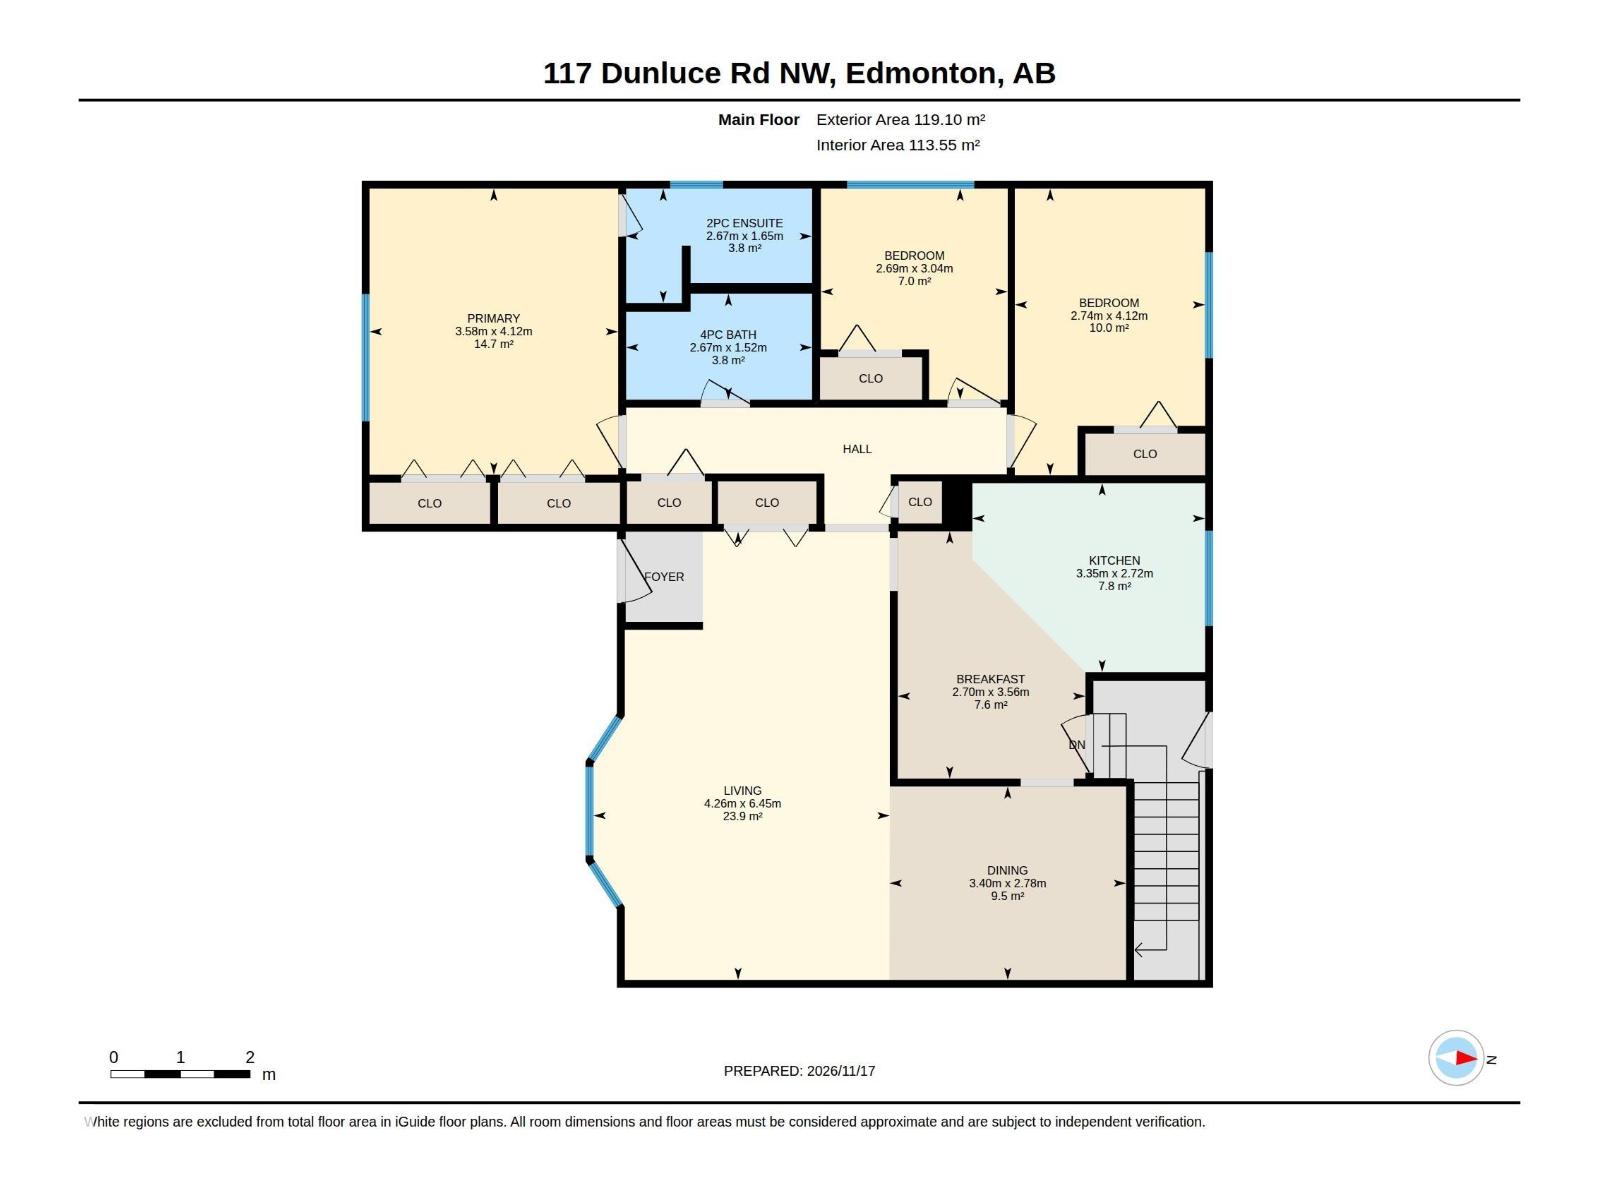
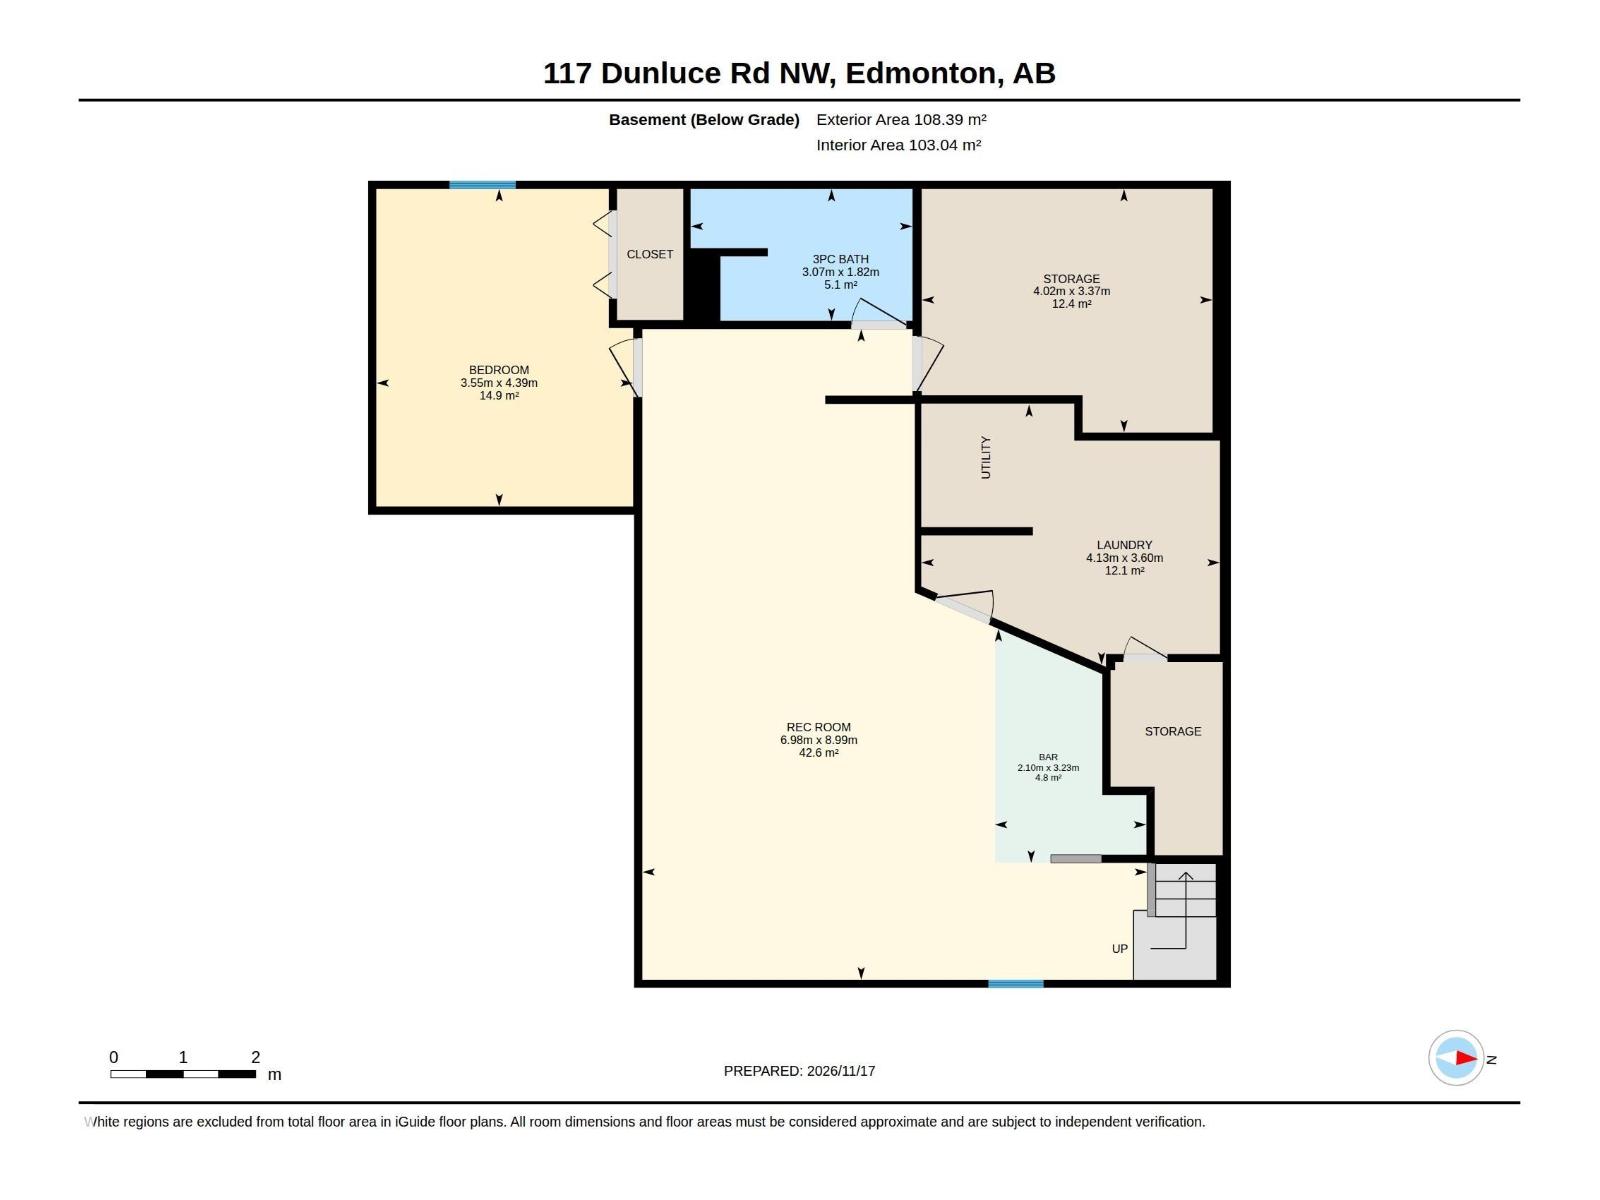
Spacious home on a quiet cul de sac. Three bedrooms up and one in the basement. 3 full bathrooms. Primary bedroom has double closets. Main bathroom was renovated by bathfitter. Kitchen features a side by side fridge with ice and water dispenser. Newer glasstop stove (2024). Custom drapes in living room and dining room. Garage is 26x26 and heated. Located close to schools and 5 minutes from Albany Shopping Centre andd Walmart. Quick possession available. (id:63125)
Property Details
|
MLS® Number
|
E4517111 |
|
Property Type
|
Single Family |
|
Neigbourhood
|
Dunluce |
|
Amenities Near By
|
Public Transit, Schools, Shopping |
|
Features
|
Paved Lane, No Animal Home, No Smoking Home |
Building
|
Bathroom Total
|
3 |
|
Bedrooms Total
|
4 |
|
Appliances
|
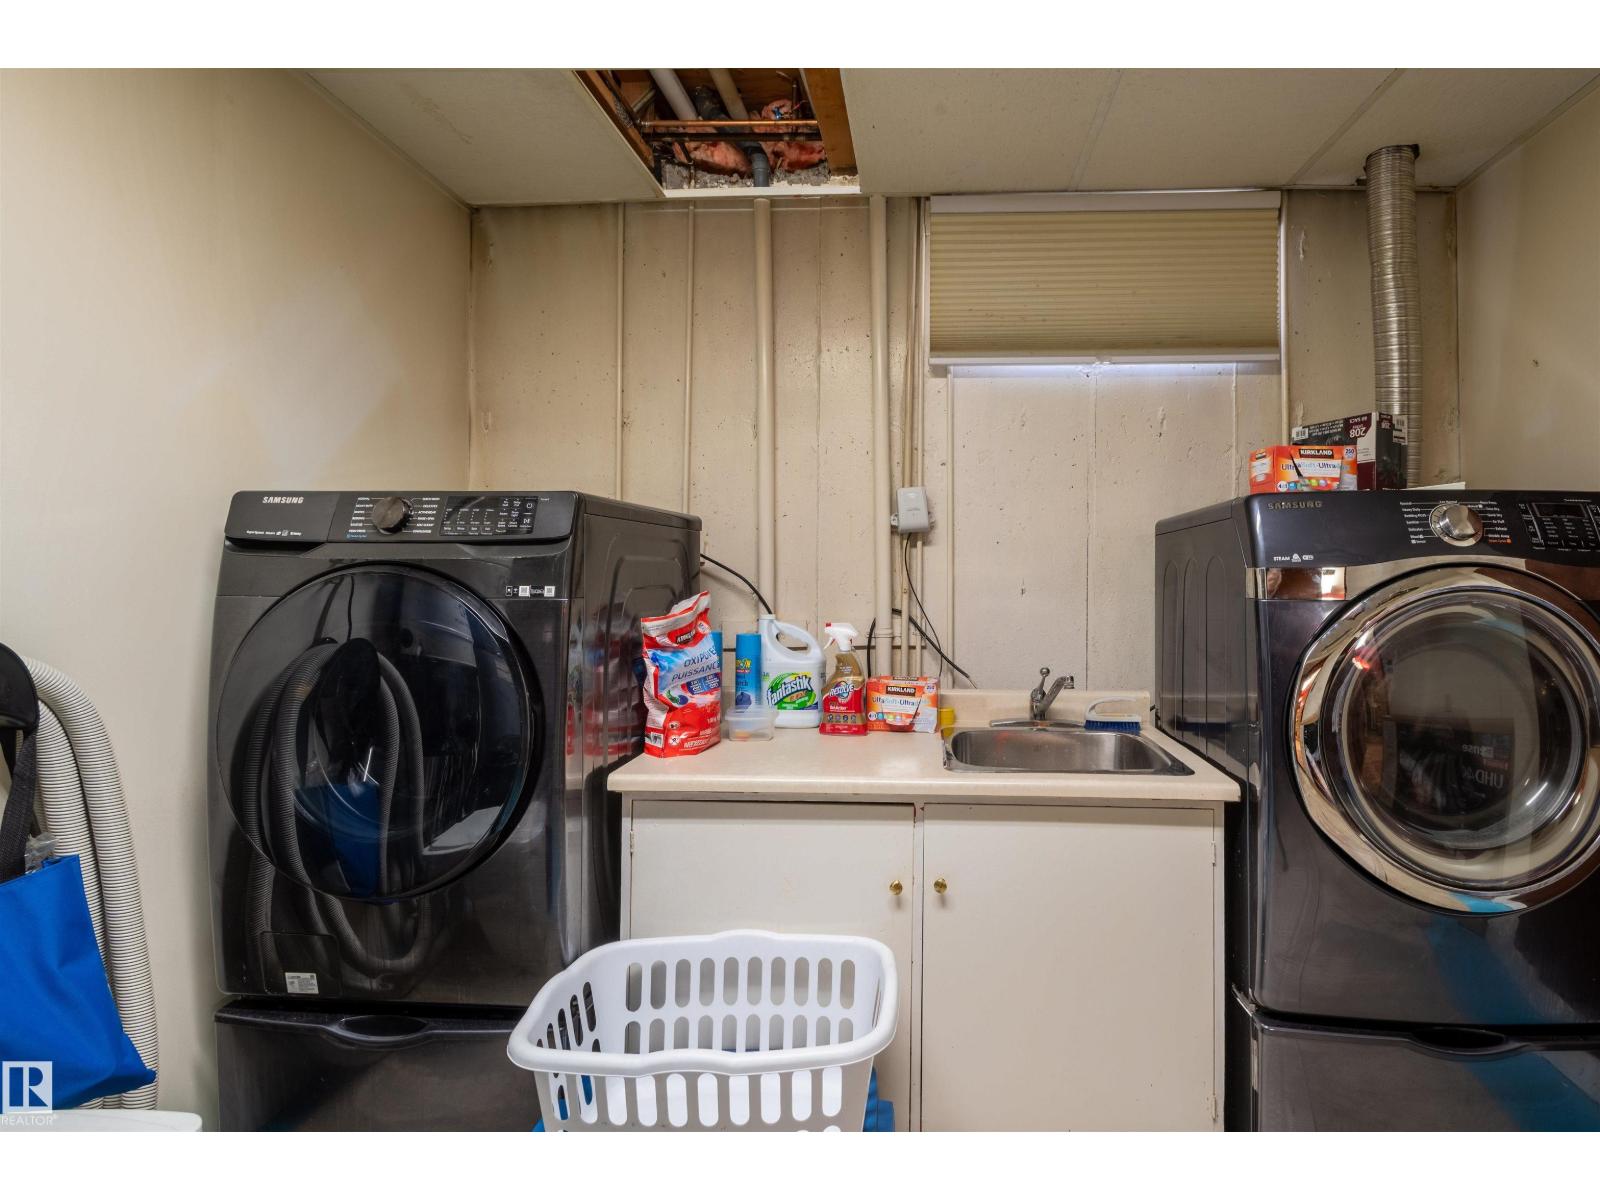
Dishwasher, Dryer, Garage Door Opener Remote(s), Garage Door Opener, Microwave Range Hood Combo, Refrigerator, Storage Shed, Stove, Central Vacuum, Washer, Window Coverings, Two Refrigerators |
|
Architectural Style
|
Bungalow |
|
Basement Development
|
Finished |
|
Basement Type
|
Full (finished) |
|
Constructed Date
|
1980 |
|
Construction Style Attachment
|
Detached |
|
Cooling Type
|
Central Air Conditioning |
|
Fire Protection
|
Smoke Detectors |
|
Heating Type
|
Forced Air |
|
Stories Total
|
1 |
|
Size Interior
|
1,282 Ft2 |
|
Type
|
House |
Parking
Land
|
Acreage
|
No |
|
Fence Type
|
Fence |
|
Land Amenities
|
Public Transit, Schools, Shopping |
Rooms
| Level |
Type |
Length |
Width |
Dimensions |
|
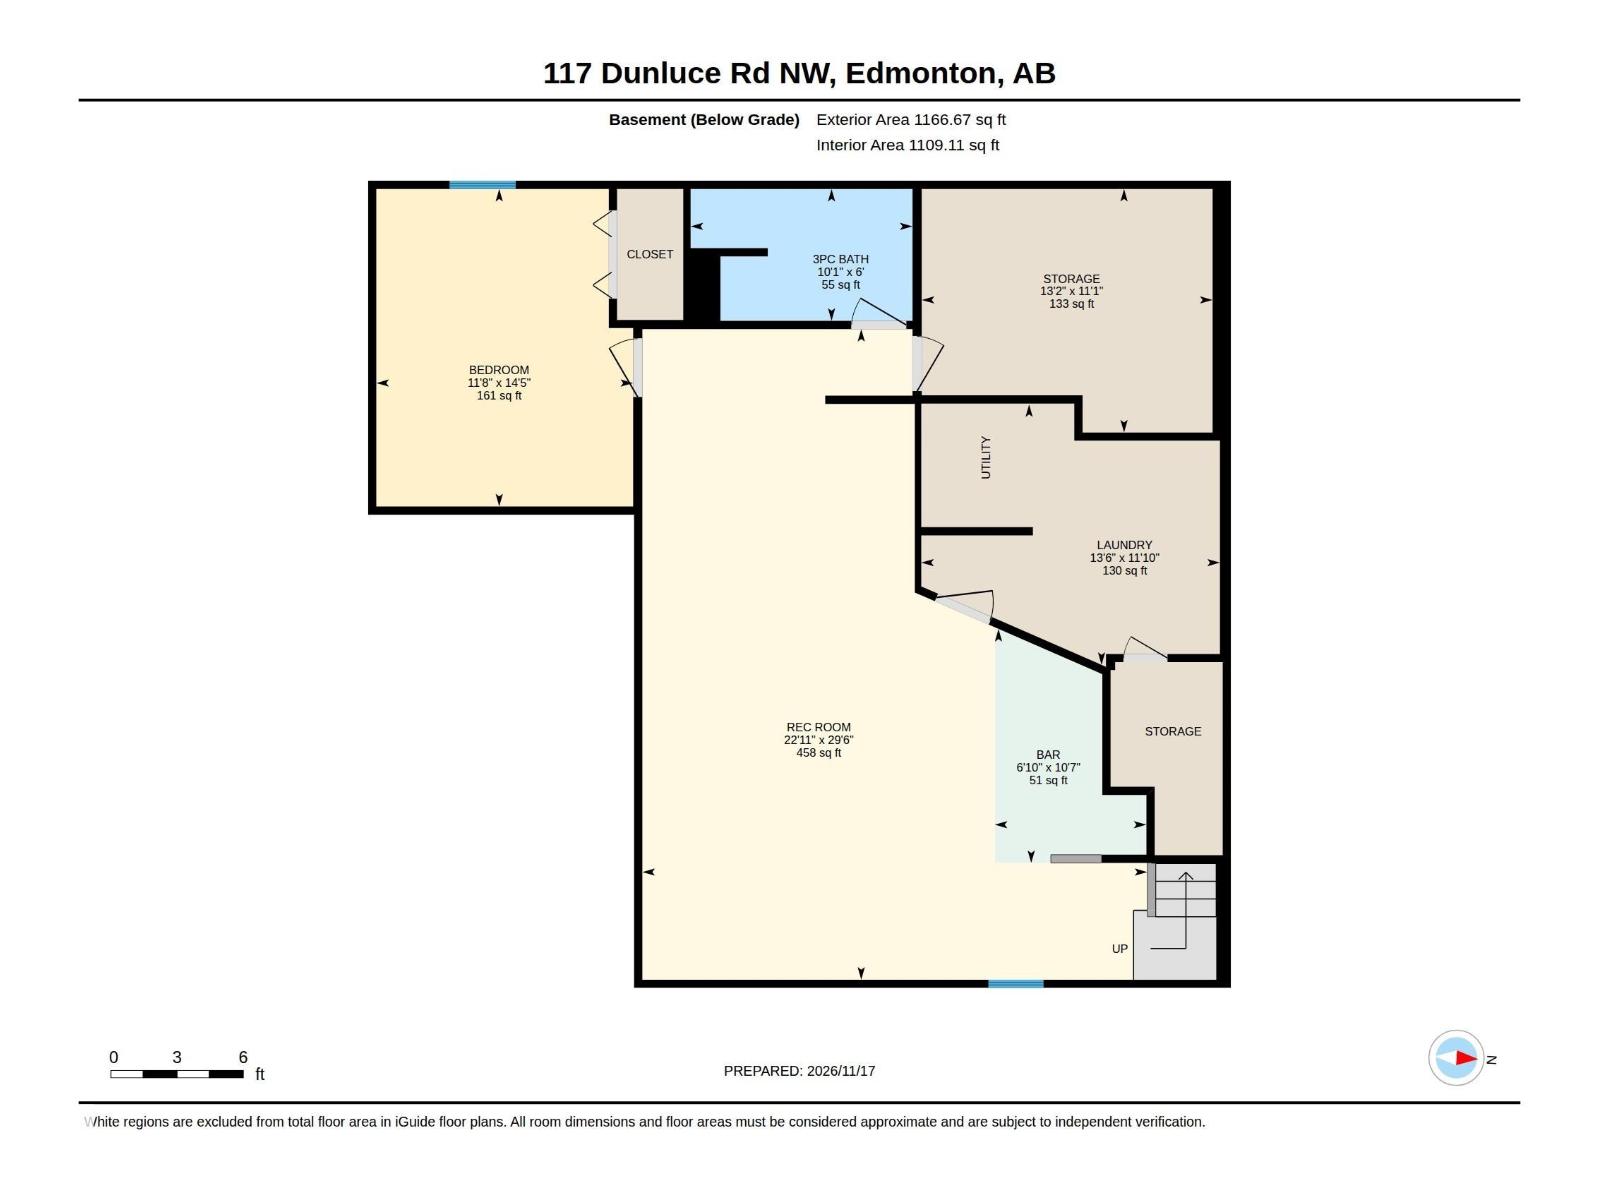
Basement |
Bedroom 4 |
|
|
11'8 x 14'5 |
|
Basement |
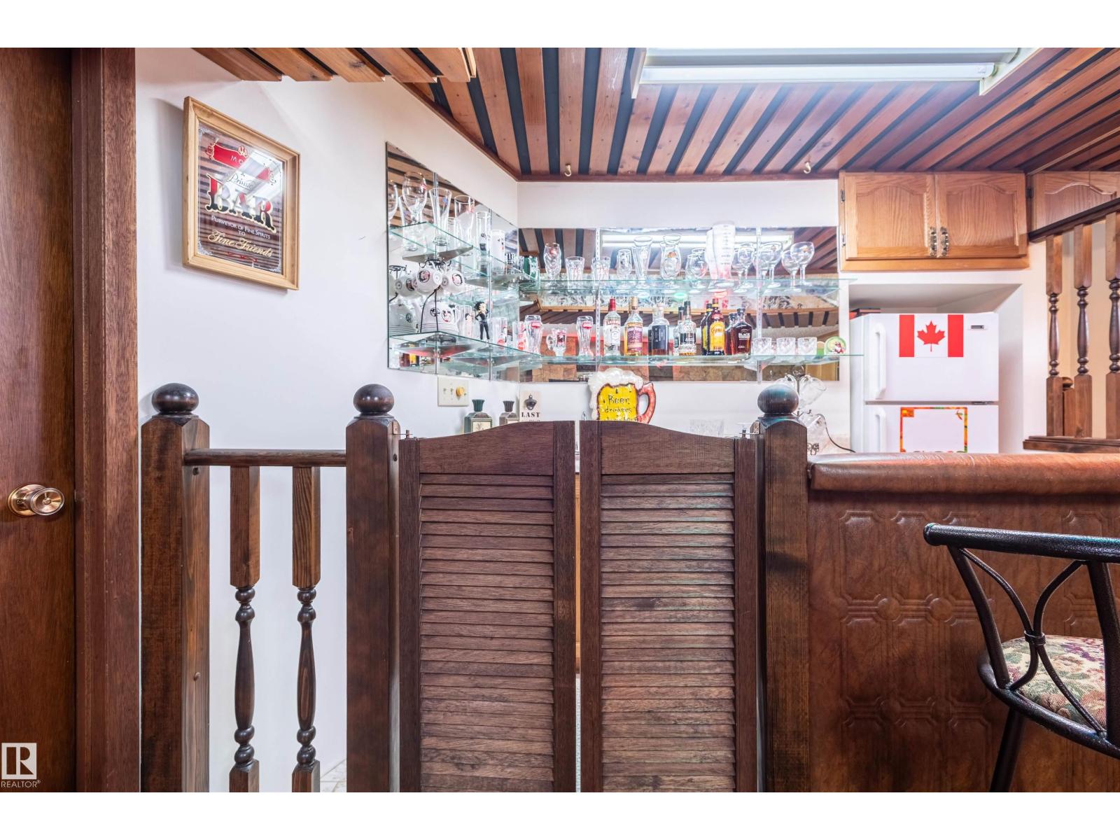
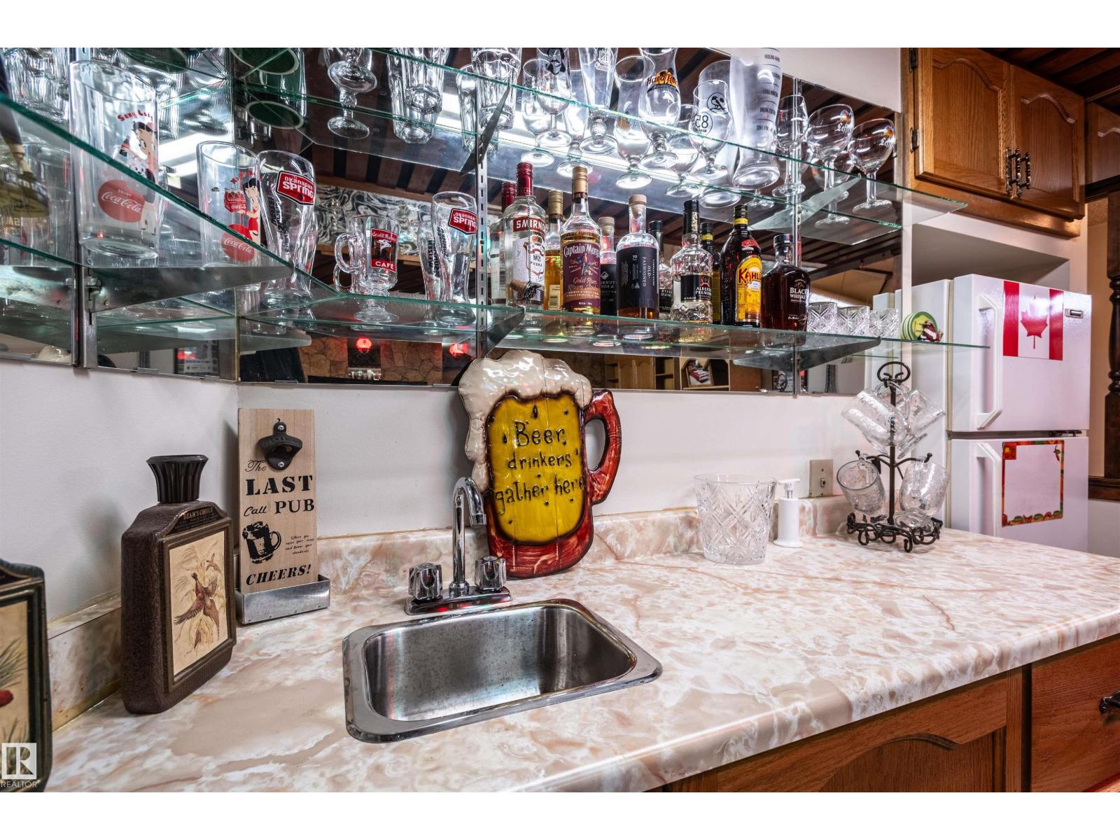
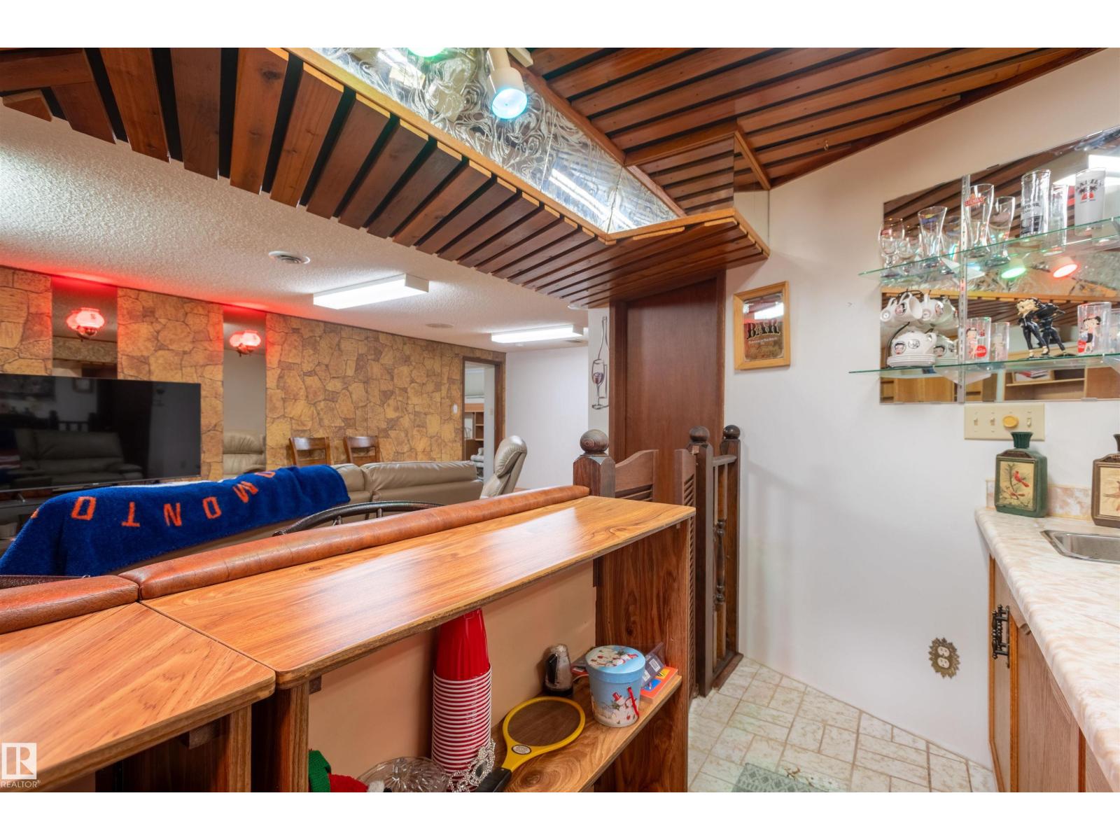
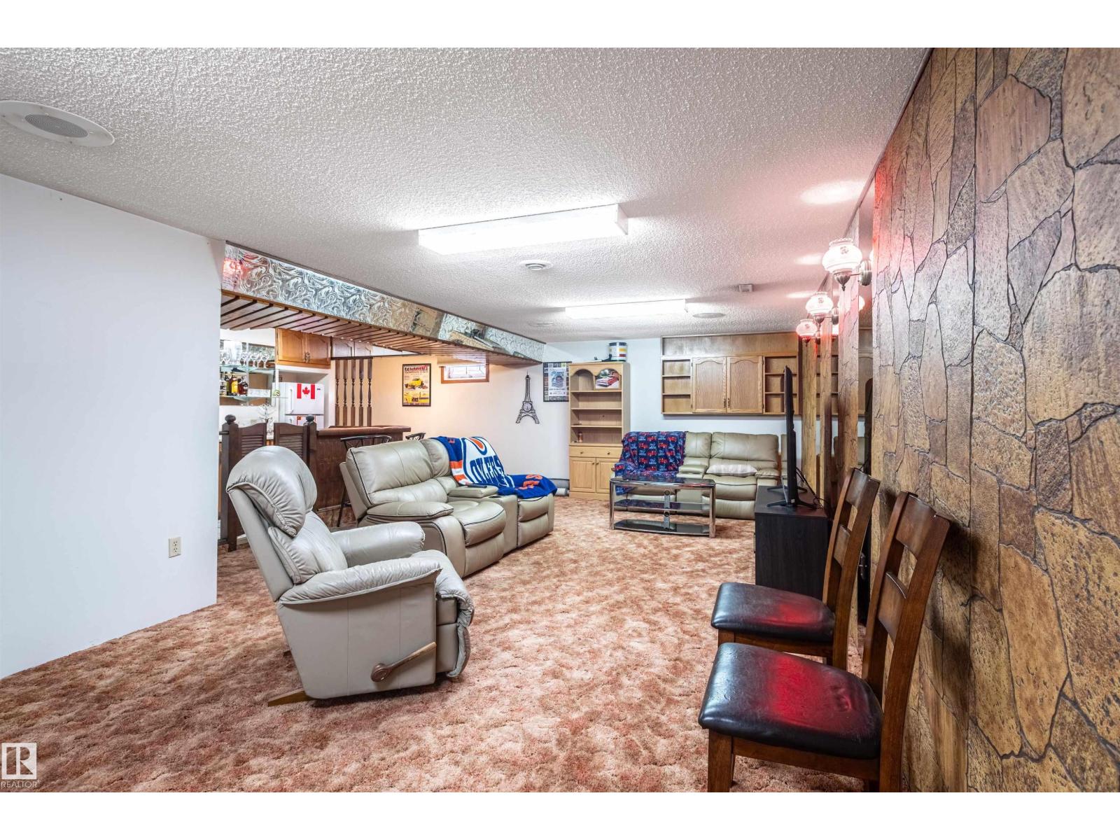
Recreation Room |
|
|
22'11 x 29'6 |
|
Basement |
Storage |
|
|
13'2 x 11'1 |
|
Basement |
Laundry Room |
|
|
13'6 x 11'10 |
|
Main Level |
Living Room |
|
|
14' x 21'2 |
|
Main Level |
Dining Room |
|
|
11'2 x 9'1 |
|
Main Level |
Kitchen |
|
|
11' x 8'11 |
|
Main Level |
Primary Bedroom |
|
|
11'9 x 13'6 |
|
Main Level |
Bedroom 2 |
|
|
8'10 x 9'11 |
|
Main Level |
Bedroom 3 |
|
|
9' x 13'6 |
|
Main Level |
Breakfast |
|
|
8'10 x 11'8 |