Maintenance, Exterior Maintenance, Insurance, Property Management, Other, See Remarks
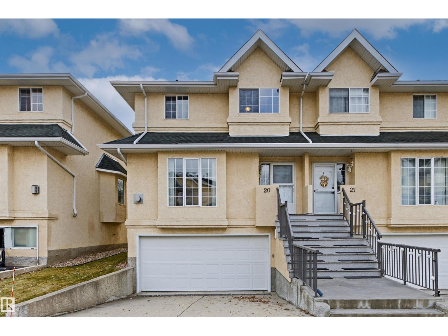
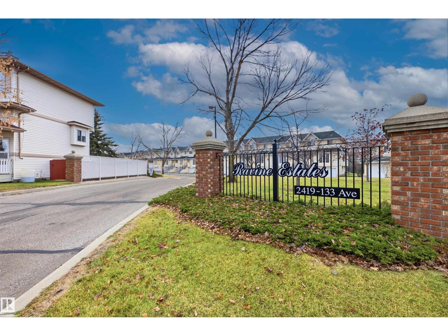
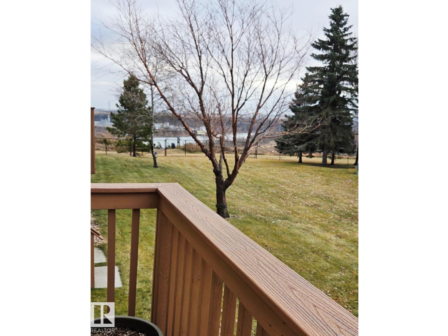
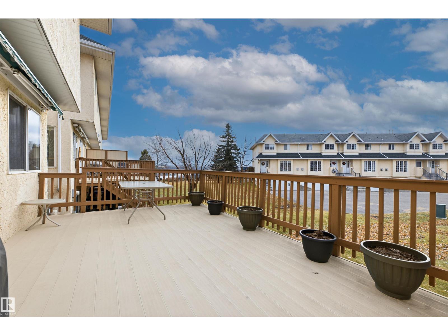
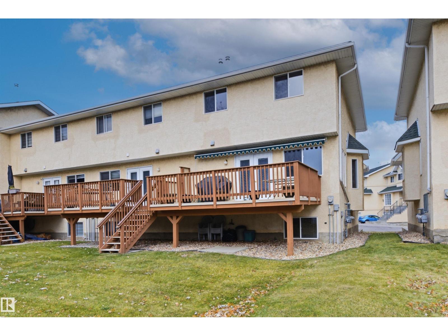
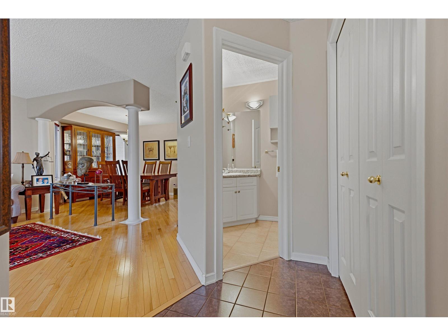
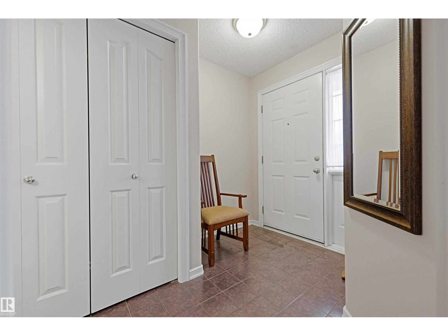
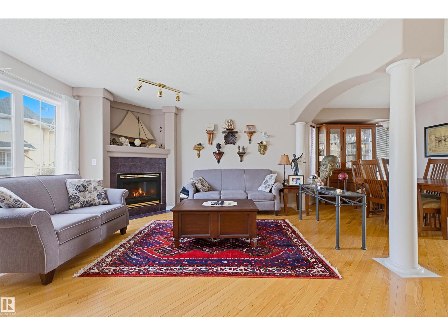
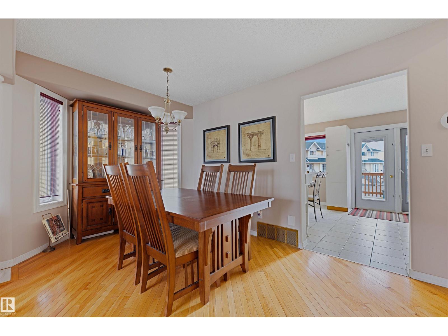
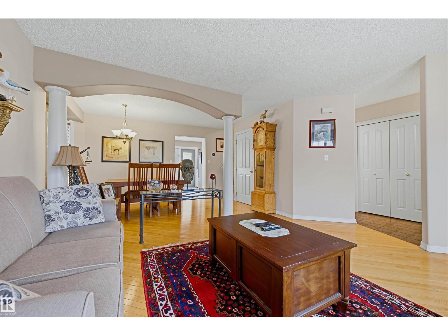
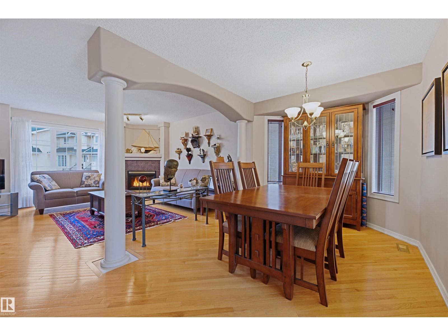
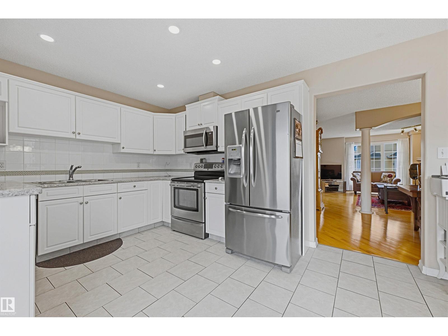
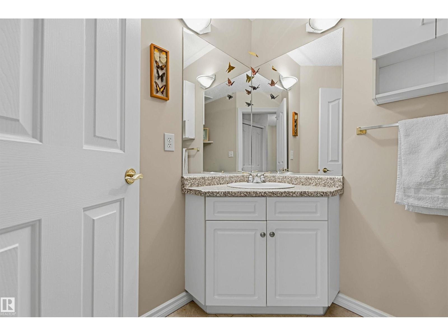
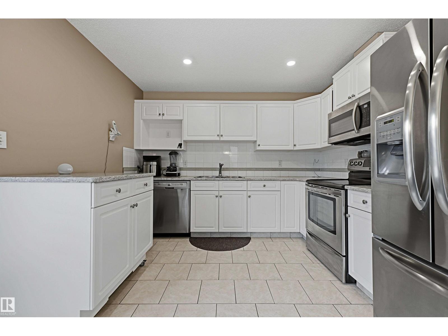
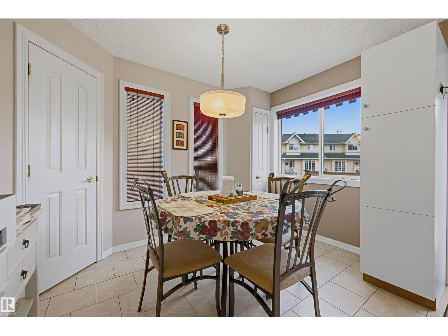
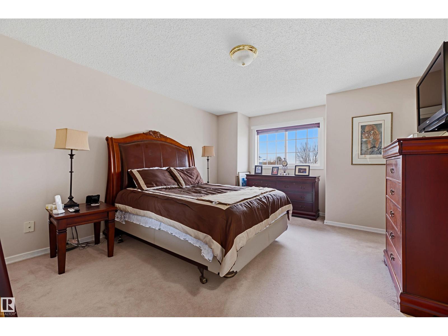
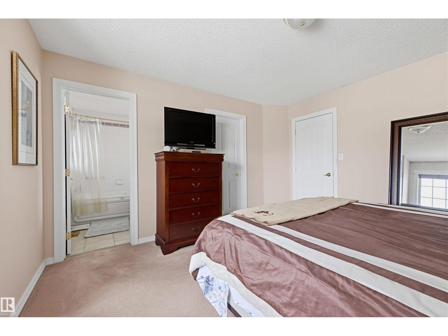
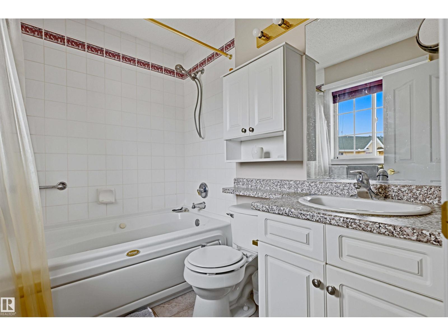
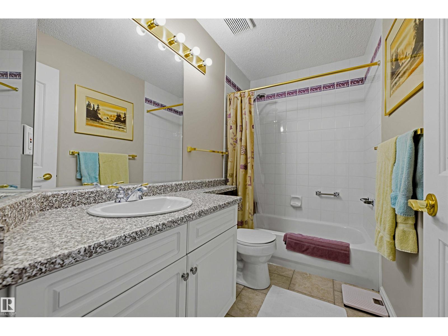
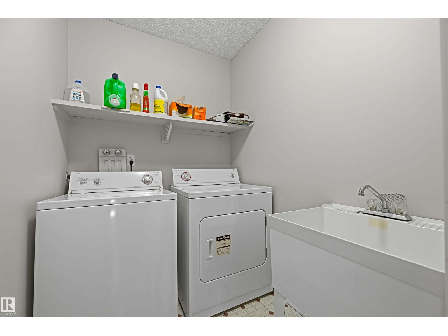
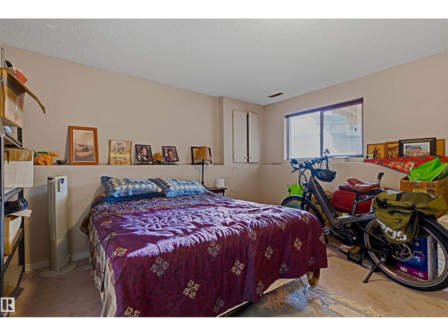
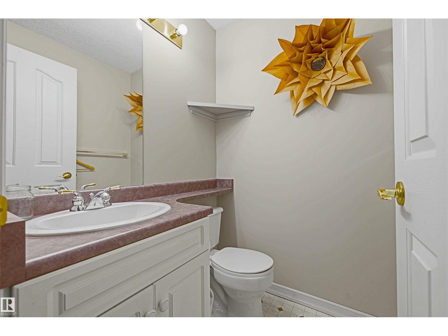
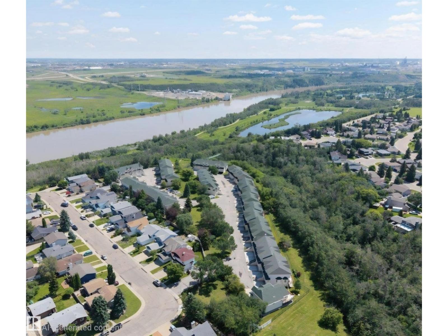
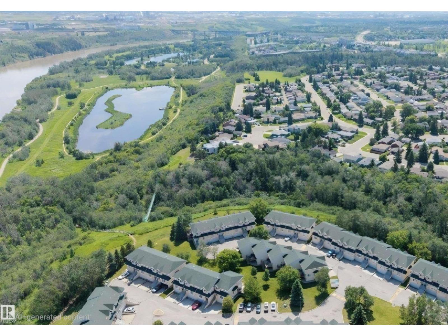
$479 MonthlyNOT YOUR ORDINARY TOWNHOUSE...Don't miss your chance to become a proud home owner in the Prestigious Ravine Estates Community! Experience a lifestyle that stands apart in this sought-after, prestigious Ravine Estates Community. Enjoy river views from an exceptionally spacious deck complete with a full awning for added comfort and shade. Inside, you'll appreciate the elegance of this very bright and open eat in kitchen with quartz counter top, living room and formal dining room with gleaming hardwood floors, spacious master bedroom with walk in closet and ensuite and 2 other bedrooms, full laundry room upstairs with additional sink for hand washing, not to mention the neutral colors throughout the home and cozy gas fireplace in living room, 4 bathrooms (2 full + 2 half), double attached garage and steps away from the river banks and beautiful scenic walking trails and ravine. This property must be seen to be appreciated! (id:63125)
| MLS® Number | E4517122 |
| Property Type | Single Family |
| Neigbourhood | Kernohan |
| Amenities Near By | Playground, Public Transit, Shopping |
| Features | See Remarks, Ravine, Flat Site |
| Parking Space Total | 4 |
| View Type | Ravine View |
| Bathroom Total | 4 |
| Bedrooms Total | 3 |
| Appliances | Dishwasher, Dryer, Garage Door Opener Remote(s), Garage Door Opener, Refrigerator, Stove, Washer |
| Basement Development | Finished |
| Basement Type | Full (finished) |
| Constructed Date | 1995 |
| Construction Style Attachment | Attached |
| Fireplace Fuel | Gas |
| Fireplace Present | Yes |
| Fireplace Type | Corner |
| Half Bath Total | 2 |
| Heating Type | Forced Air |
| Stories Total | 2 |
| Size Interior | 1,579 Ft2 |
| Type | Row / Townhouse |
| Attached Garage |
| Acreage | No |
| Land Amenities | Playground, Public Transit, Shopping |
| Size Irregular | 77.53 |
| Size Total | 77.53 M2 |
| Size Total Text | 77.53 M2 |
| Level | Type | Length | Width | Dimensions |
|---|---|---|---|---|
| Lower Level | Family Room | 4.68 m | 4.17 m | 4.68 m x 4.17 m |
| Main Level | Living Room | 4.71 m | 4.5 m | 4.71 m x 4.5 m |
| Main Level | Dining Room | 4.66 m | 2.69 m | 4.66 m x 2.69 m |
| Main Level | Kitchen | 4.16 m | 3.24 m | 4.16 m x 3.24 m |
| Main Level | Breakfast | 2.3 m | 3.24 m | 2.3 m x 3.24 m |
| Upper Level | Primary Bedroom | 3.91 m | 4.62 m | 3.91 m x 4.62 m |
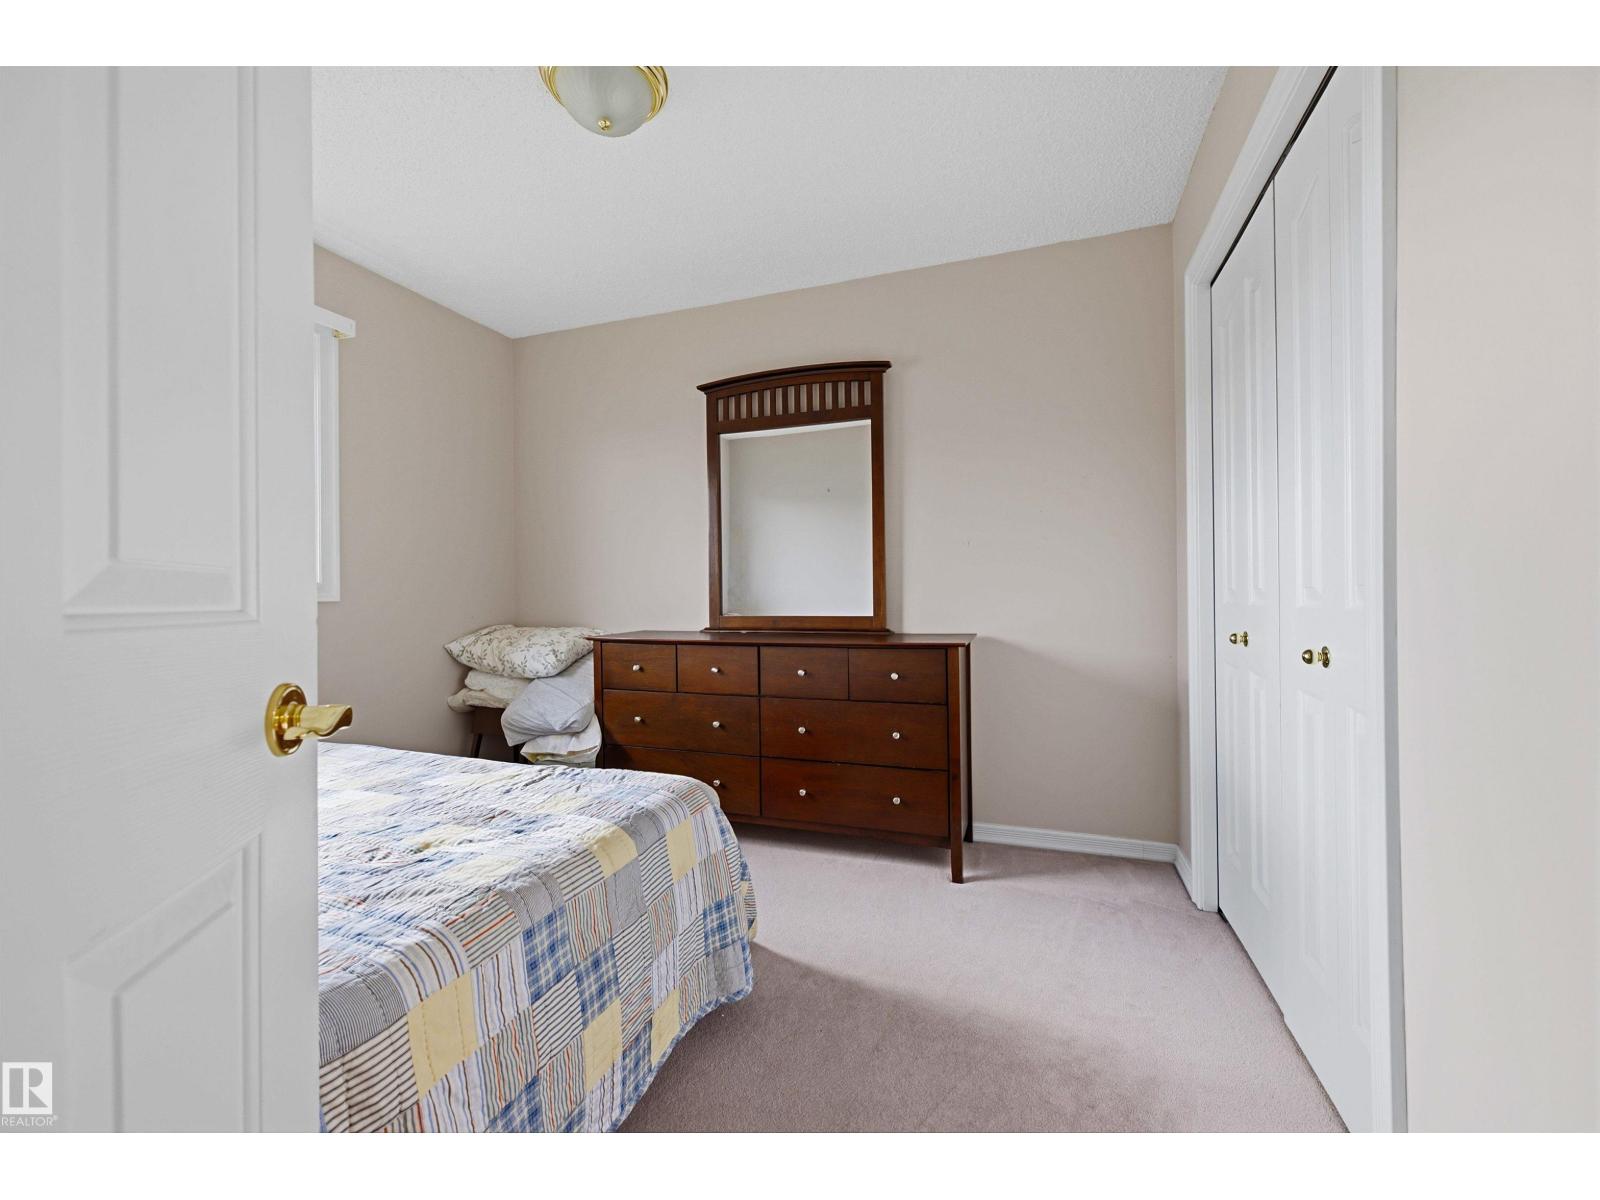
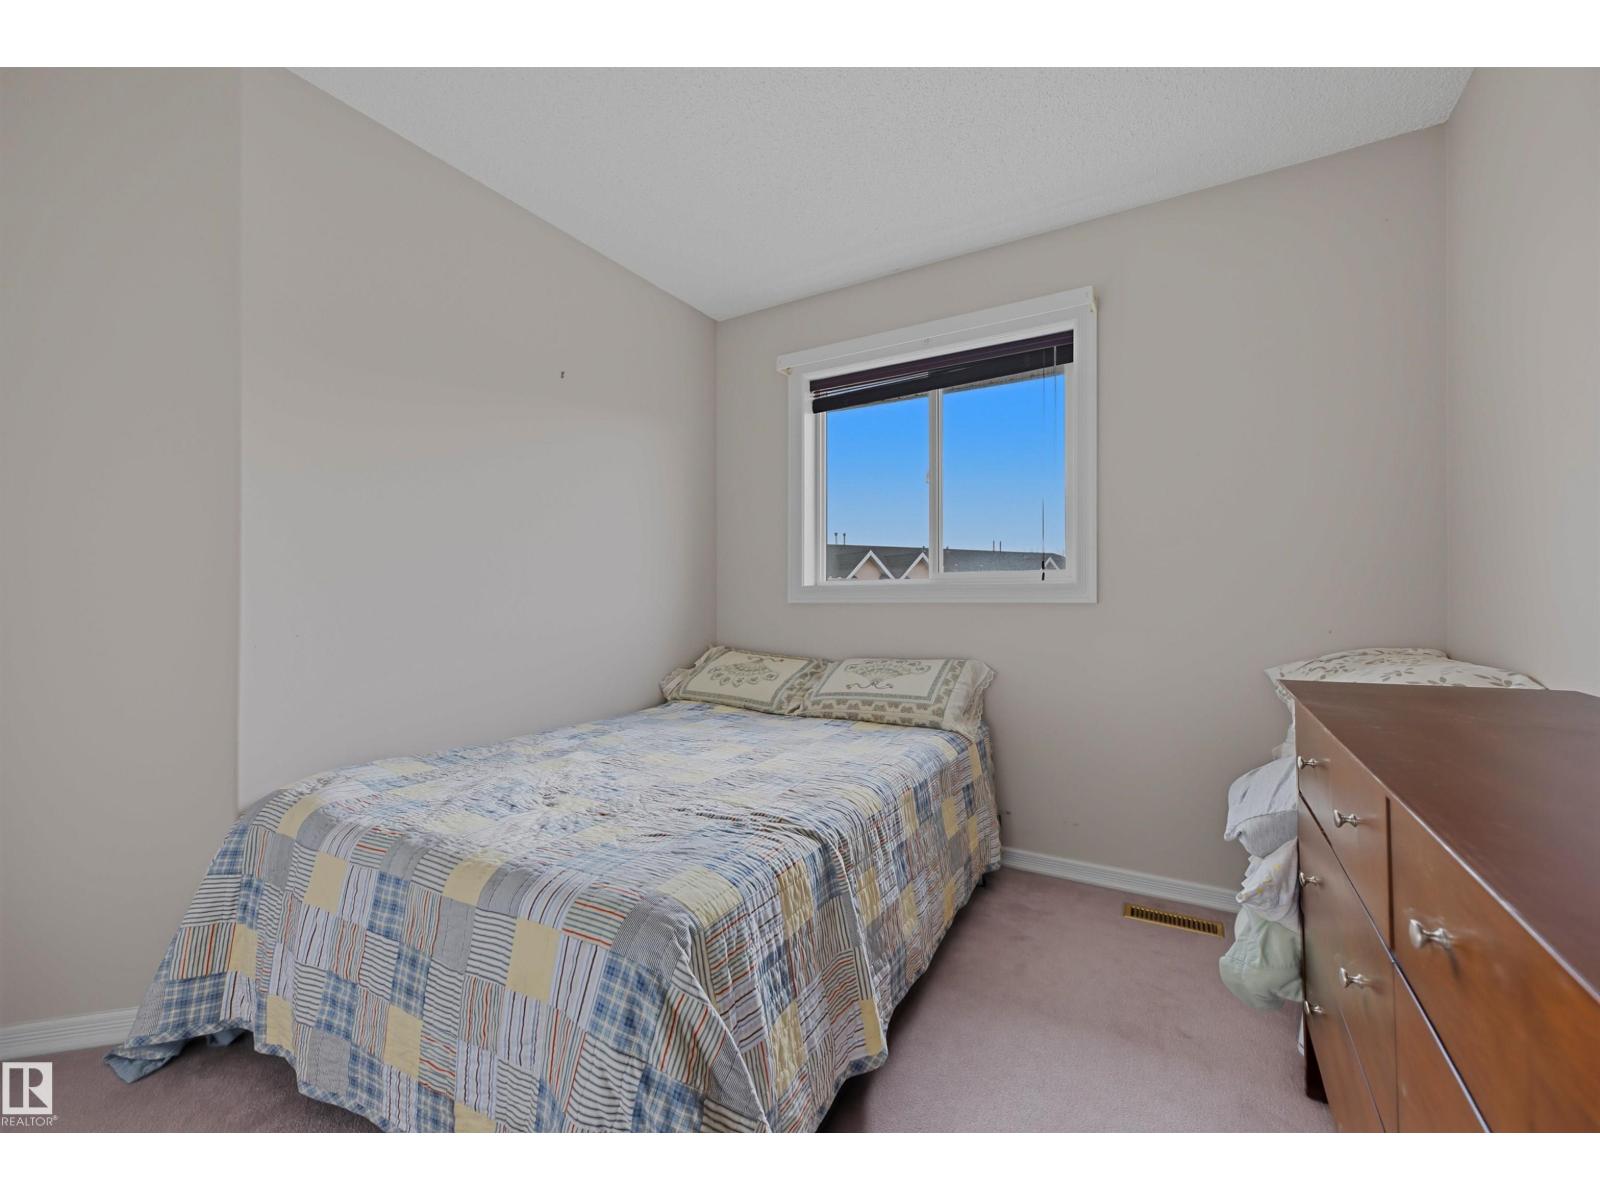
| Upper Level | Bedroom 2 | 3.16 m | 3.07 m | 3.16 m x 3.07 m |
| Upper Level | Bedroom 3 | 3.12 m | 3.2 m | 3.12 m x 3.2 m |
| Upper Level | Laundry Room | 2.7 m | 1.58 m | 2.7 m x 1.58 m |
Contact us for more information

The trademarks REALTOR®, REALTORS®, and the REALTOR® logo are controlled by The Canadian Real Estate Association (CREA) and identify real estate professionals who are members of CREA. The trademarks MLS®, Multiple Listing Service® and the associated logos are owned by The Canadian Real Estate Association (CREA) and identify the quality of services provided by real estate professionals who are members of CREA. The trademark DDF® is owned by The Canadian Real Estate Association (CREA) and identifies CREA's Data Distribution Facility (DDF®)