3 Bedroom
3 Bathroom
2,192 ft2
Fireplace
Forced Air
$569,900
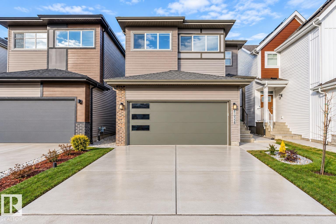
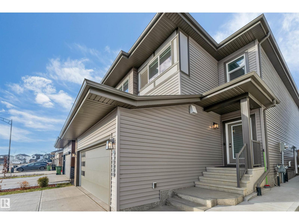
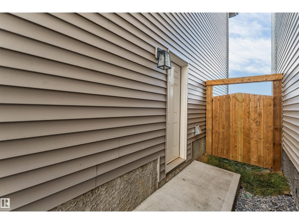
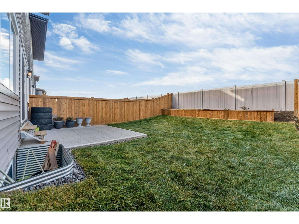
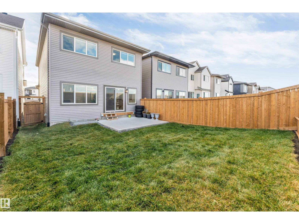
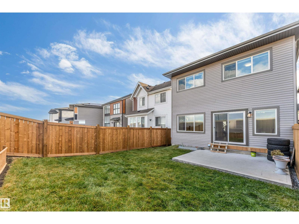
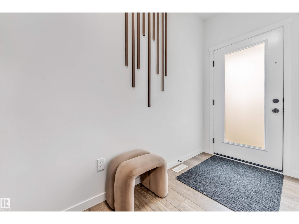
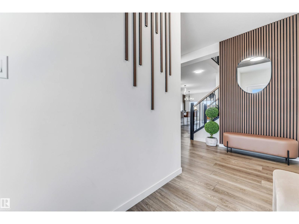
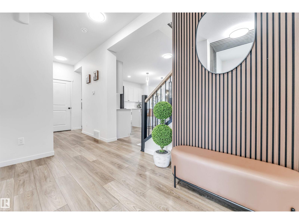
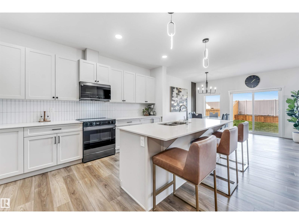
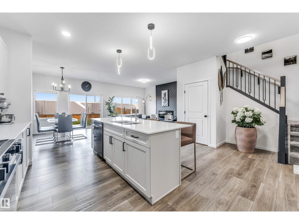
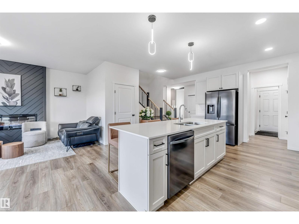
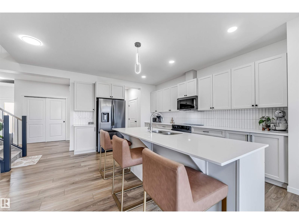
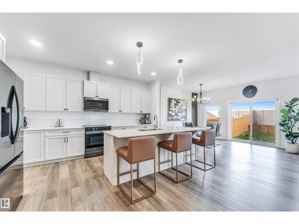
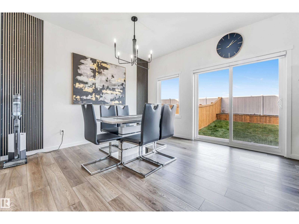
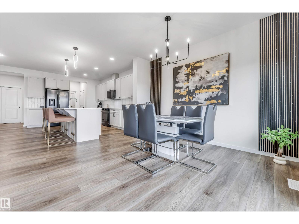
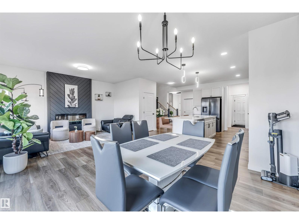
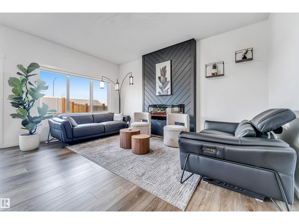
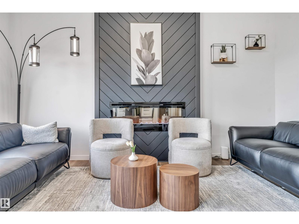
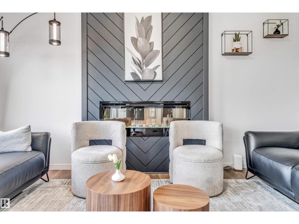
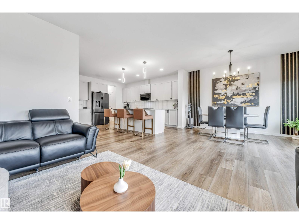
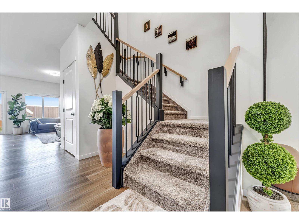
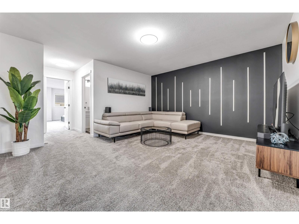
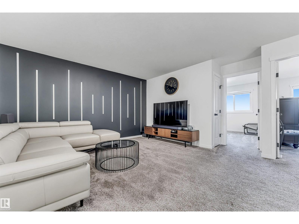
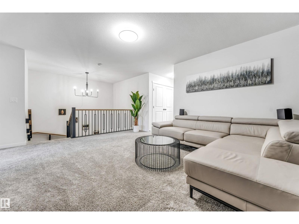
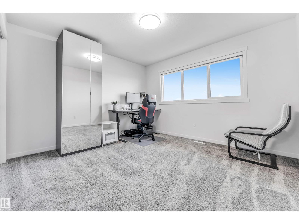
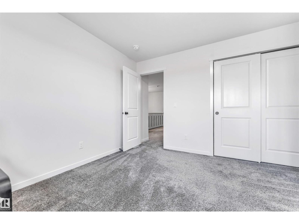
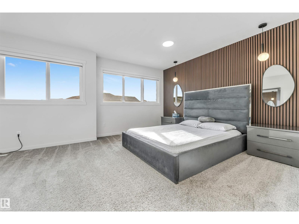
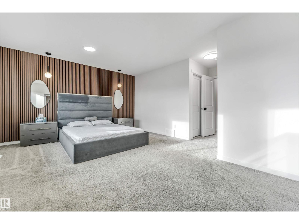
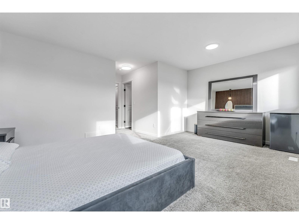
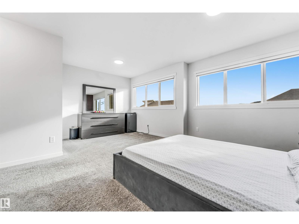
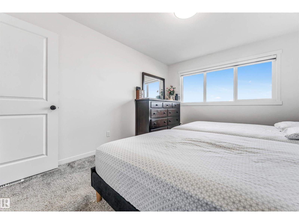
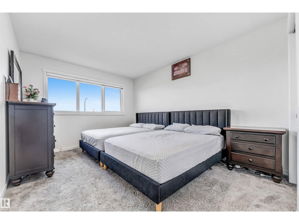
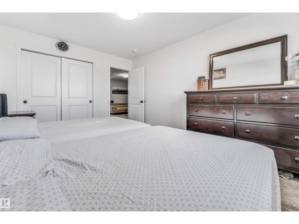
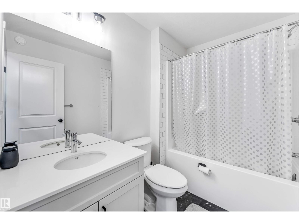
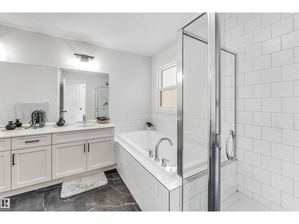
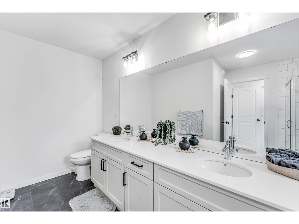
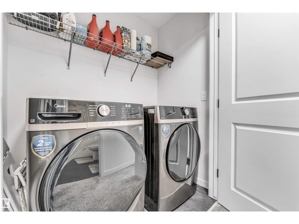
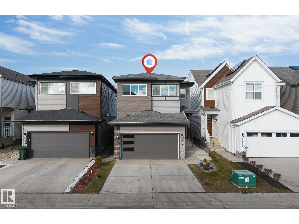
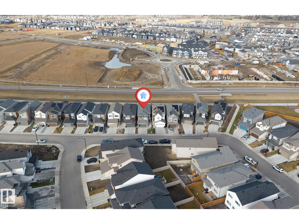
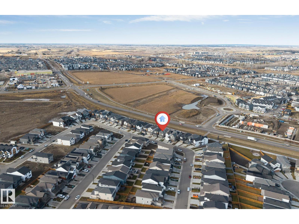
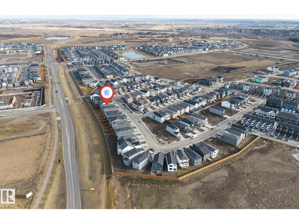
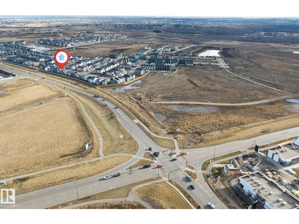
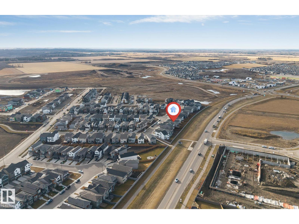
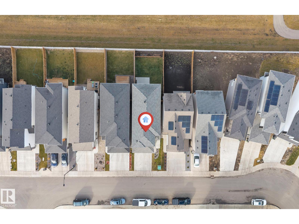
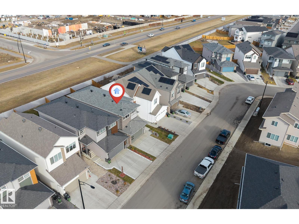
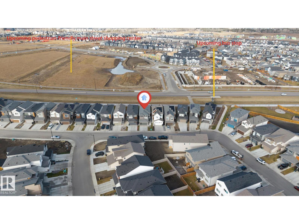
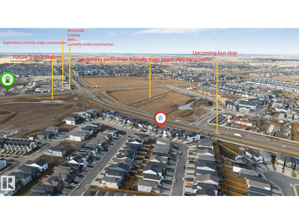
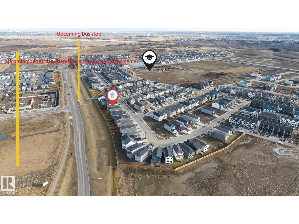
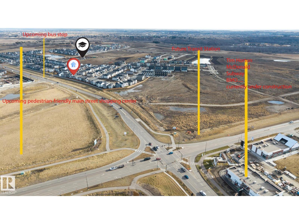
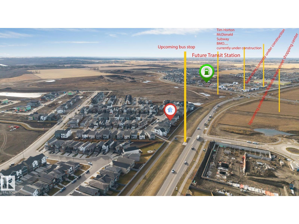
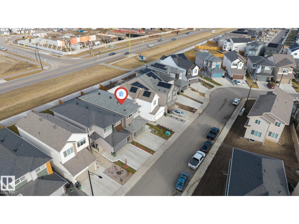
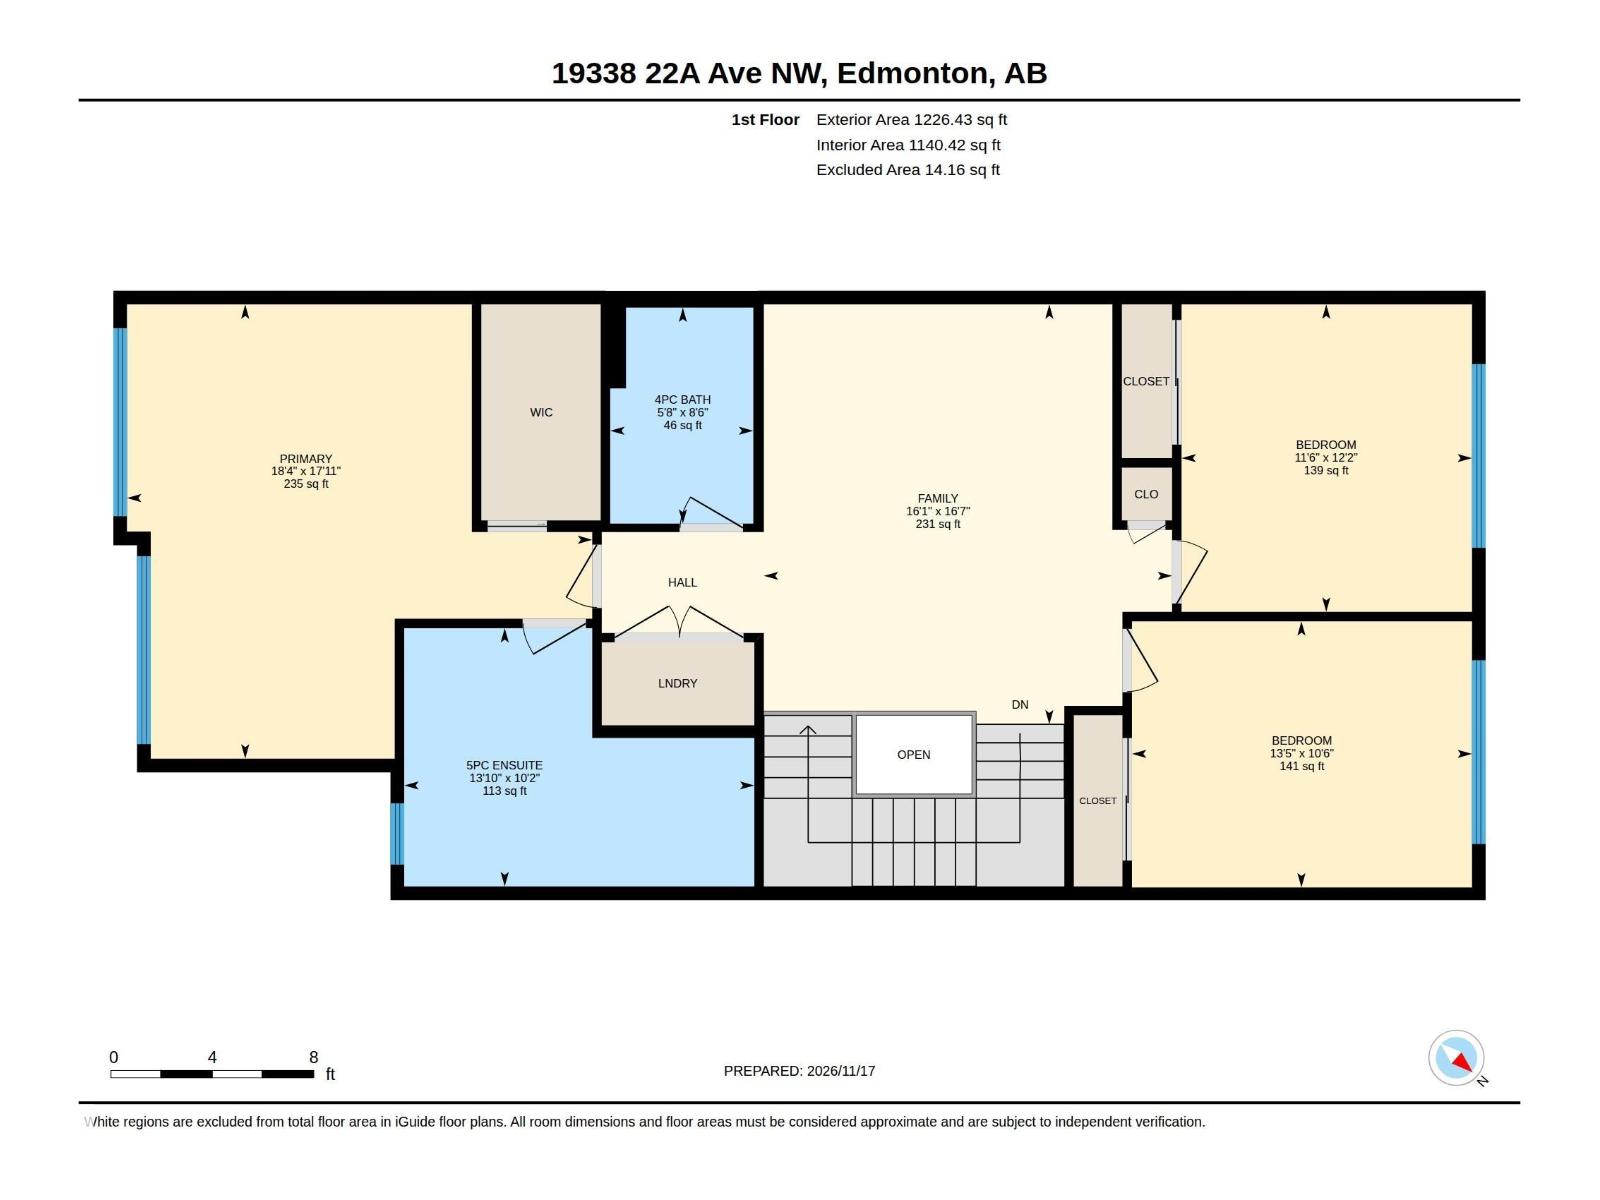
Built with exceptional craftsmanship by Coventry Homes, this Beautiful home nestled in the desirable community of Rivers Edge, offering the perfect combination of elegance, comfort, and functionality, complete with SIDE ENTRANCE, 150-AMP ELECTRICAL PANEL & NO REAR NEIGHBOURS. Step inside to discover impressive 9' ceilings on the main floor, creating a bright, spacious, and inviting atmosphere. The stunning kitchen features quartz countertops, upgraded cabinetry, ceramic tile backsplash, a spacious pantry, and upgraded Samsung appliances with extended warranty. The open-concept Great Room flows seamlessly into the dining area, making it perfect for everyday living. Upstairs, the spacious primary suite offers a luxurious, spa-inspired 5-piece ensuite featuring dual undermount sinks, a relaxing soaker tub, a separate stand-up shower, and a walk-in closet. Two additional generously sized bedrooms, a versatile bonus room, a full bathroom & convenient upper-floor laundry complete the second level. MUST SEE HOME (id:63125)
Property Details
|
MLS® Number
|
E4517143 |
|
Property Type
|
Single Family |
|
Neigbourhood
|
River's Edge |
|
Amenities Near By
|
Playground, Schools, Shopping |
|
Features
|
Closet Organizers, No Animal Home, No Smoking Home |
Building
|
Bathroom Total
|
3 |
|
Bedrooms Total
|
3 |
|
Amenities
|
Ceiling - 9ft |
|
Appliances
|
Dishwasher, Dryer, Garage Door Opener Remote(s), Garage Door Opener, Microwave Range Hood Combo, Refrigerator, Stove, Washer, Window Coverings |
|
Basement Development
|
Unfinished |
|
Basement Type
|
Full (unfinished) |
|
Constructed Date
|
2024 |
|
Construction Style Attachment
|
Detached |
|
Fireplace Fuel
|
Electric |
|
Fireplace Present
|
Yes |
|
Fireplace Type
|
Insert |
|
Half Bath Total
|
1 |
|
Heating Type
|
Forced Air |
|
Stories Total
|
2 |
|
Size Interior
|
2,192 Ft2 |
|
Type
|
House |
Parking
Land
|
Acreage
|
No |
|
Fence Type
|
Fence |
|
Land Amenities
|
Playground, Schools, Shopping |
|
Size Irregular
|
312.9 |
|
Size Total
|
312.9 M2 |
|
Size Total Text
|
312.9 M2 |
Rooms
| Level |
Type |
Length |
Width |
Dimensions |
|
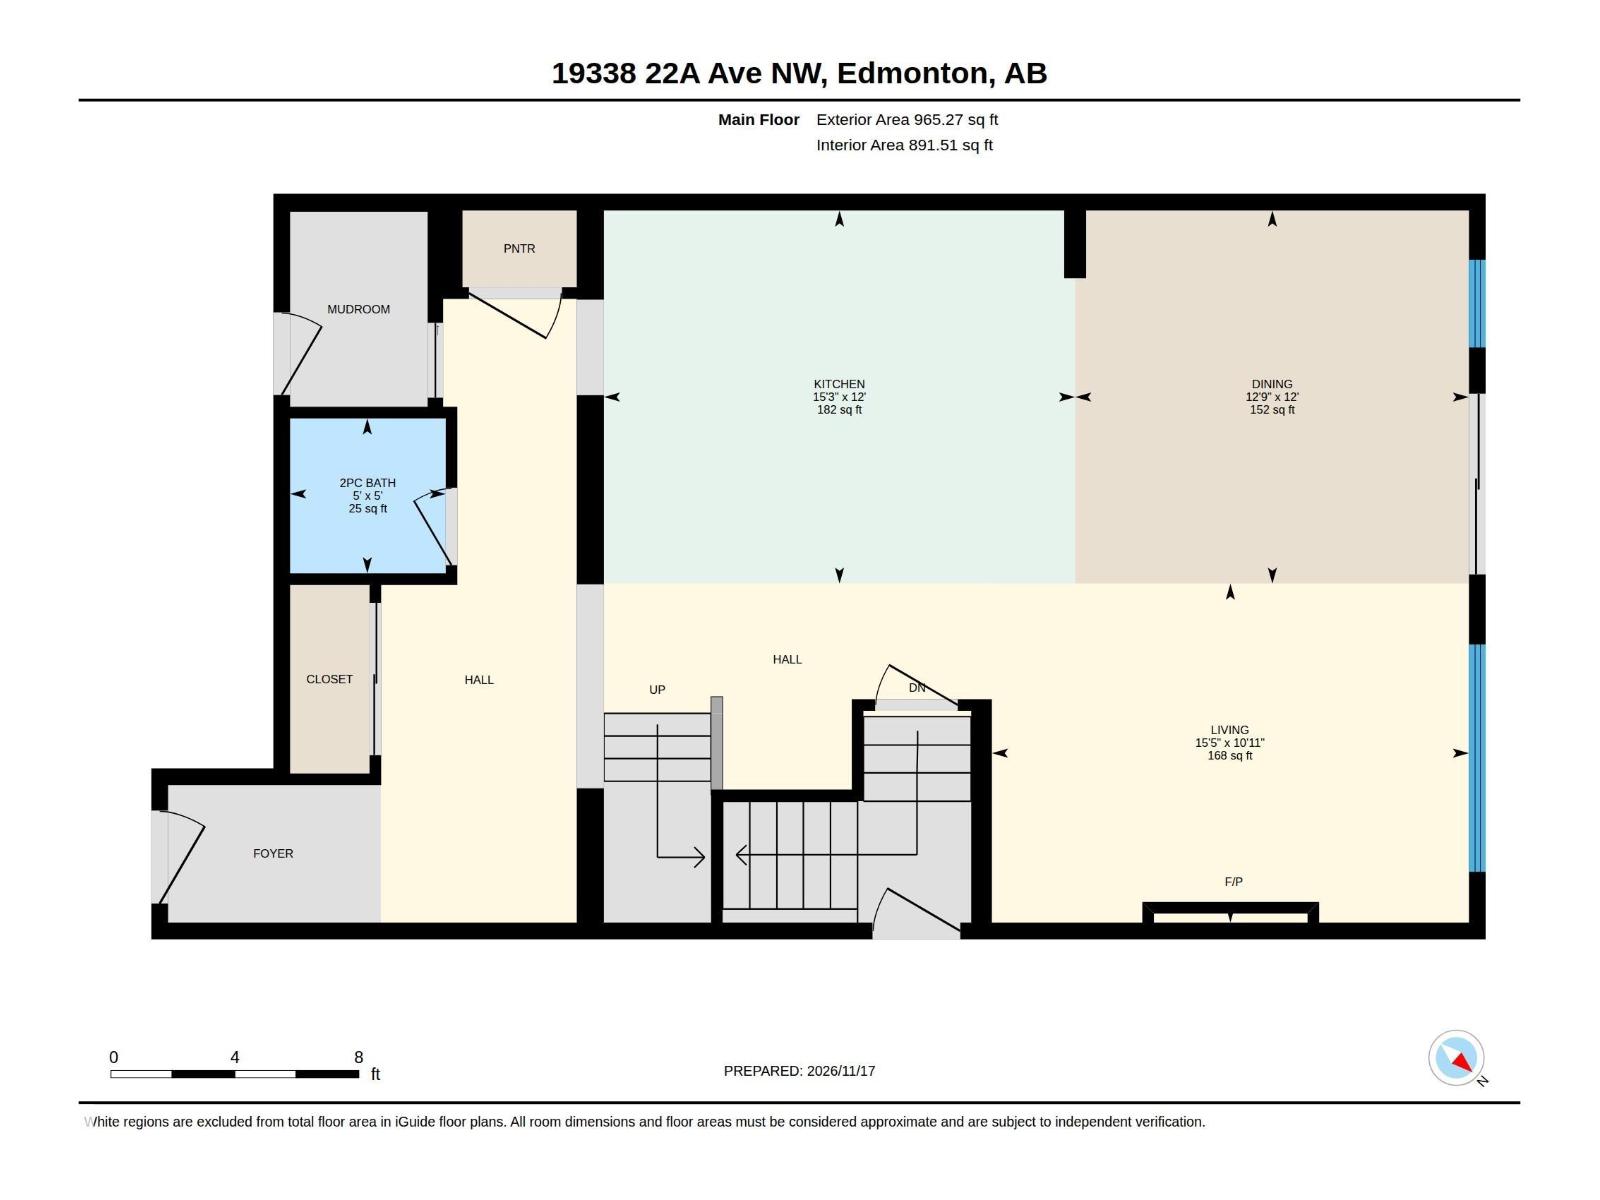
Main Level |
Living Room |
|
|
10.9' x 15.4' |
|
Main Level |
Dining Room |
12 m |
|
12 m x Measurements not available |
|
Main Level |
Kitchen |
12 m |
|
12 m x Measurements not available |
|
Upper Level |
Family Room |
|
|
16.6' x 16.1' |
|
Upper Level |
Primary Bedroom |
|
|
17.9' x 18.4' |
|
Upper Level |
Bedroom 2 |
|
|
12.1' x 11.5' |
|
Upper Level |
Bedroom 3 |
|
|
10.5' x 13.4' |