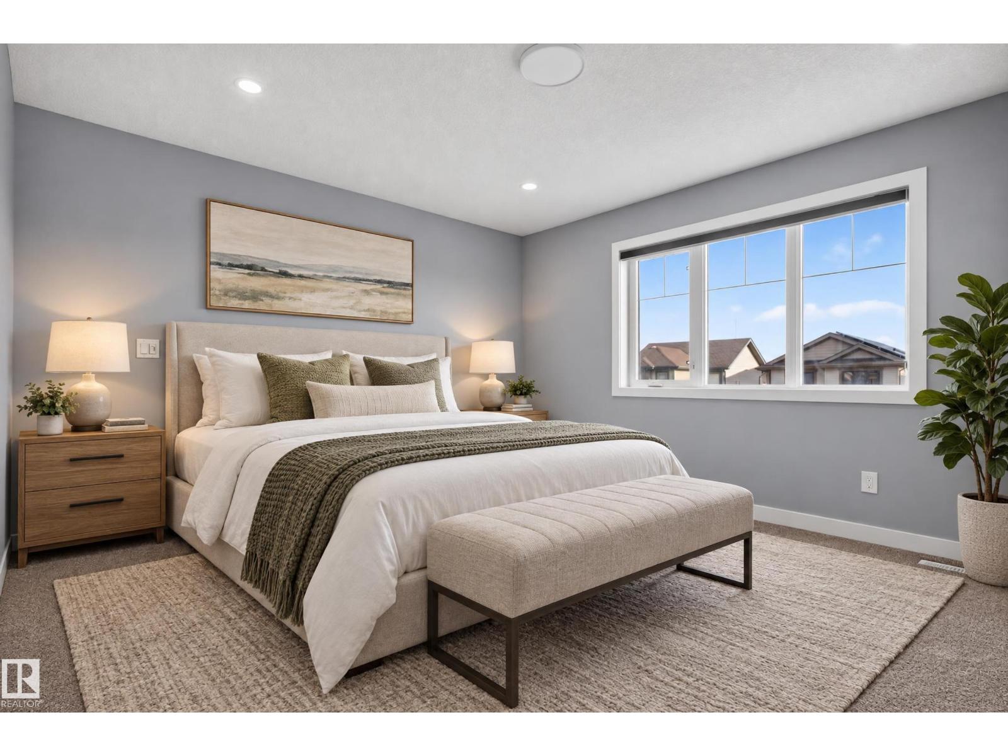
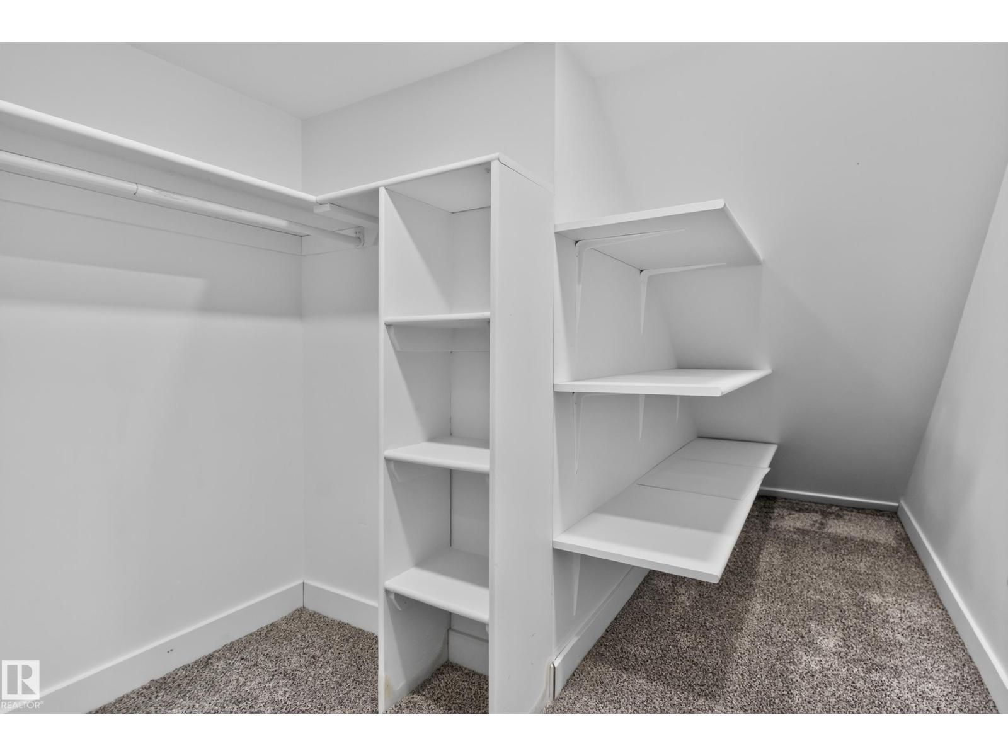
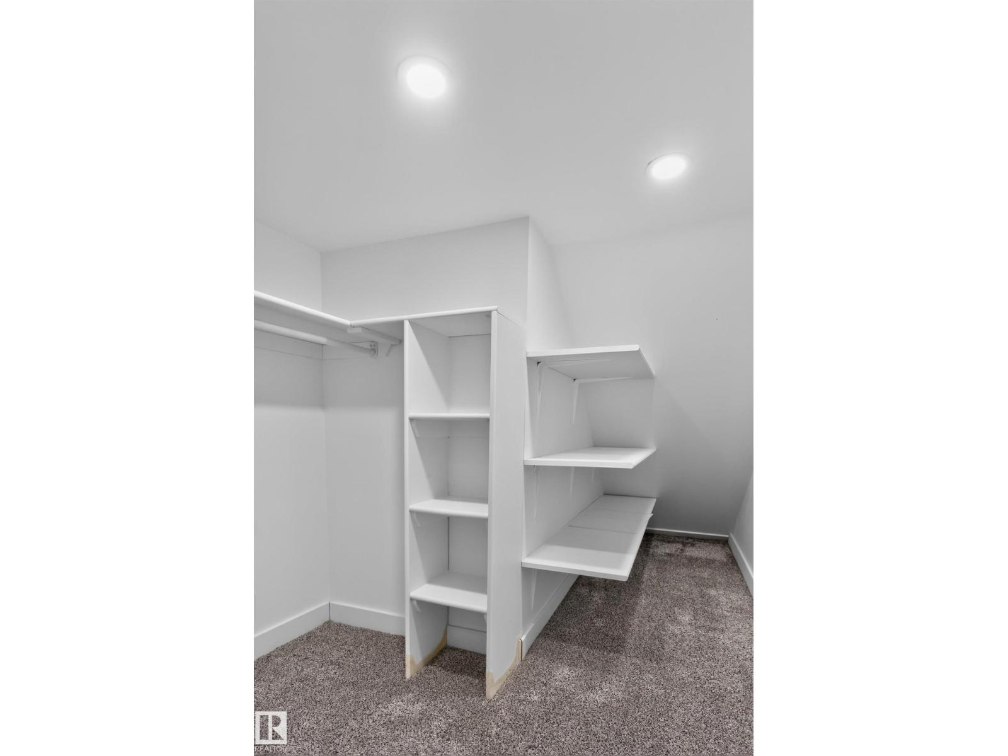
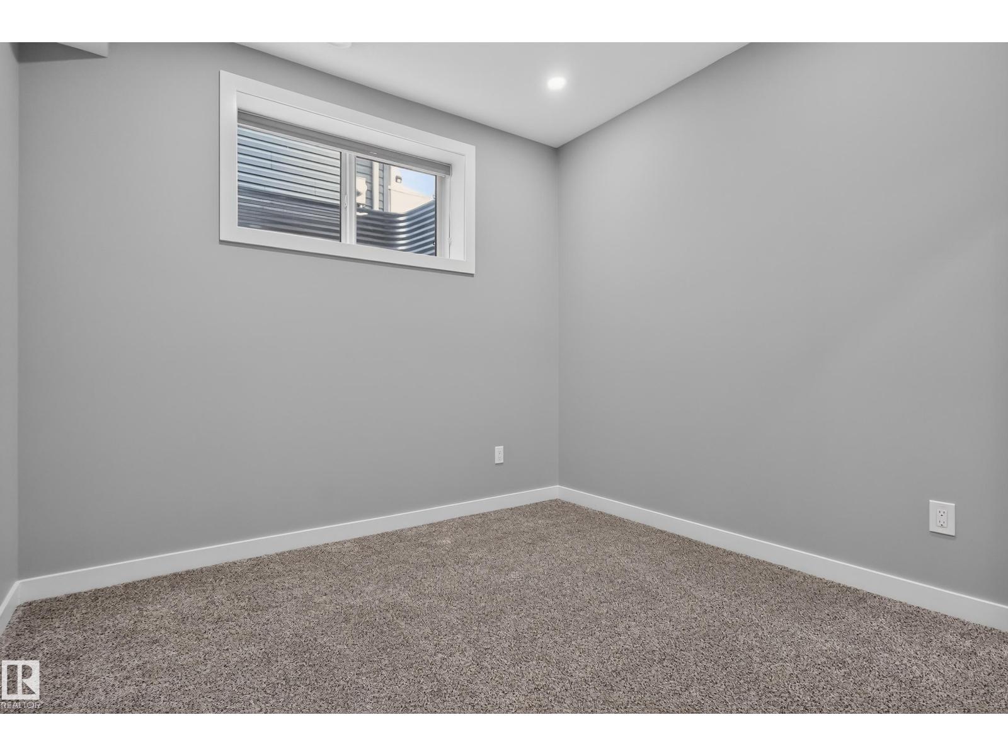
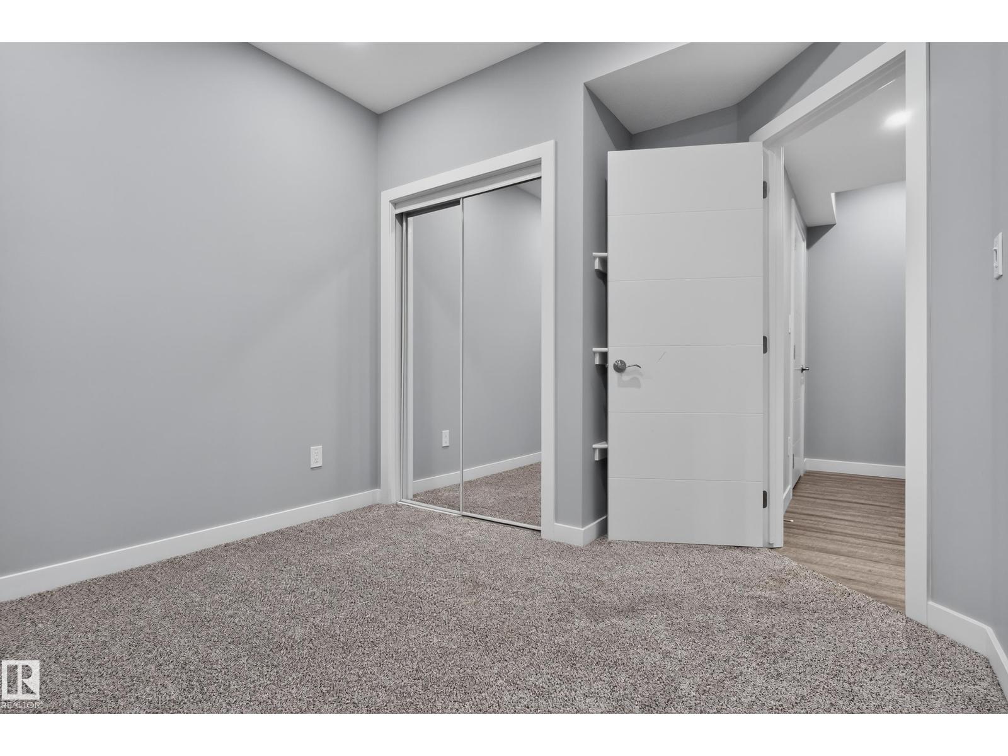
5 Bedroom
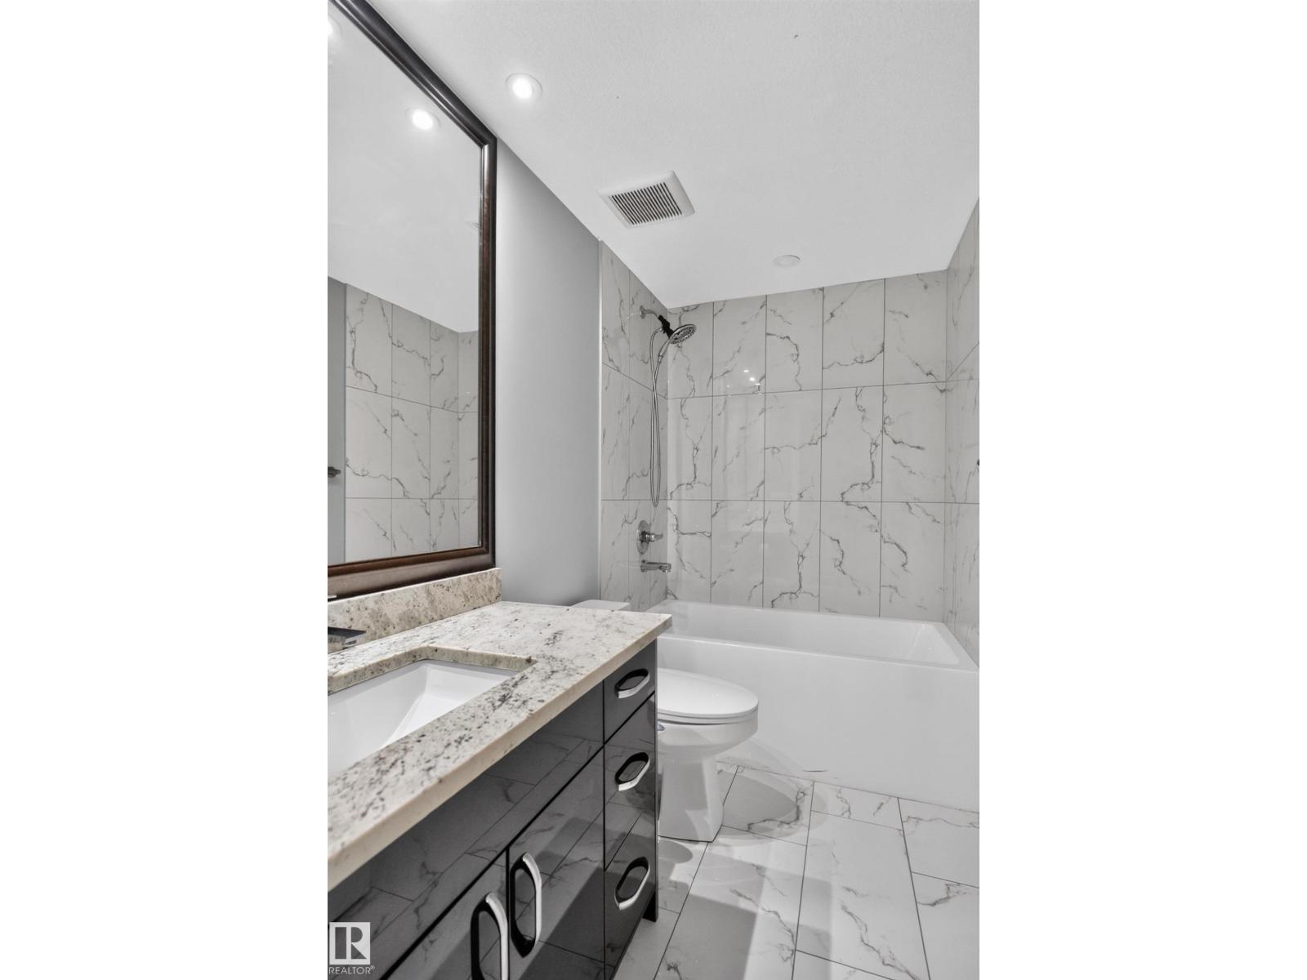
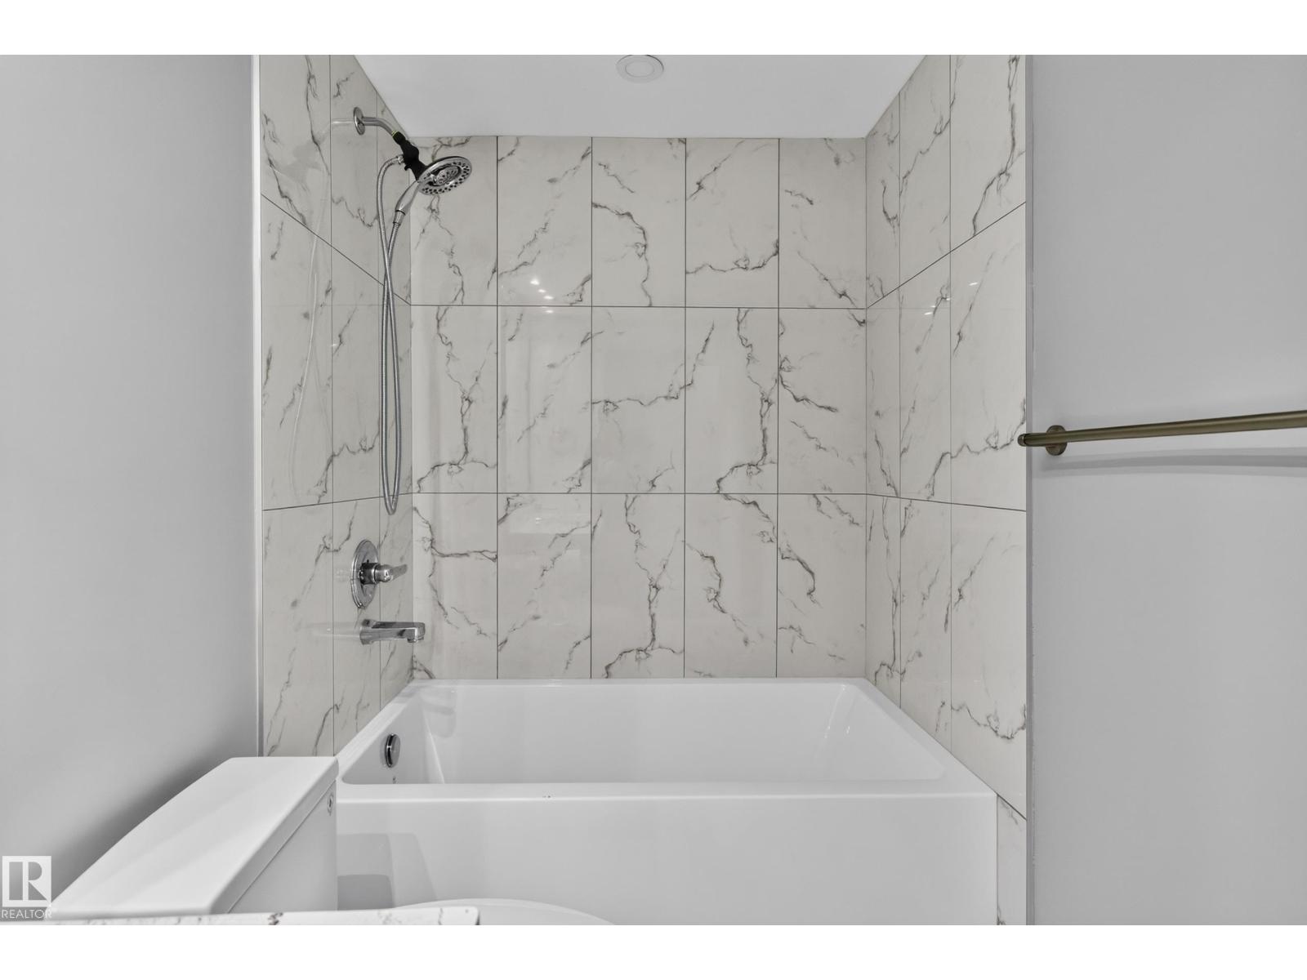
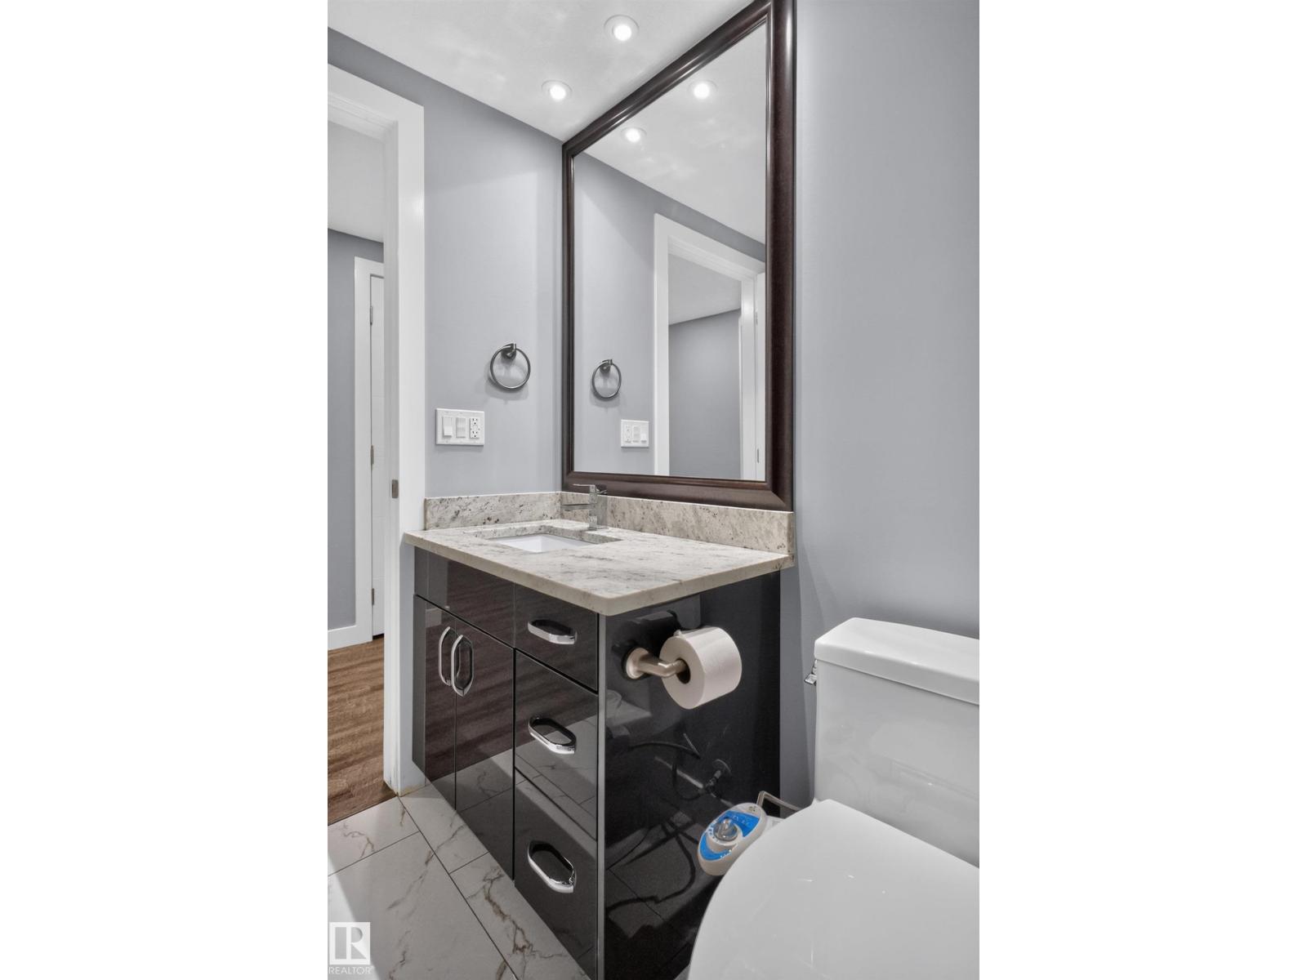
4 Bathroom
1,696 ft2
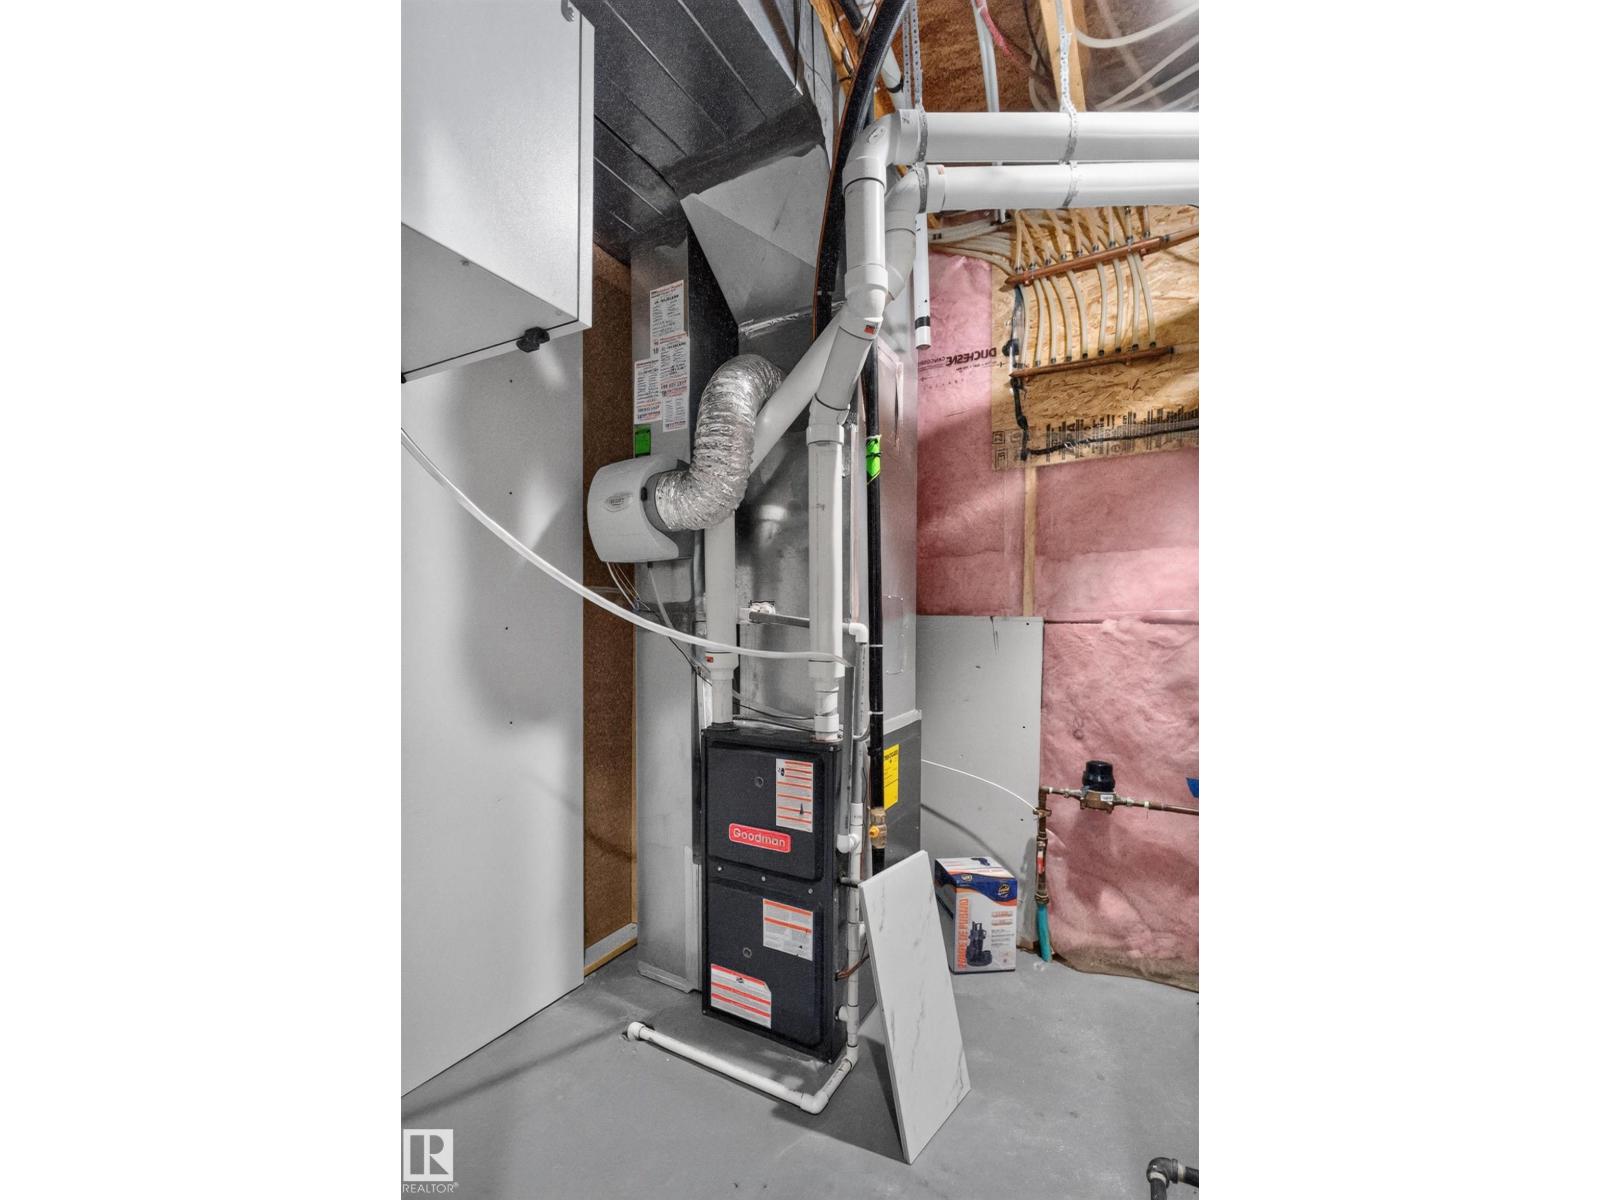
Forced Air
$499,000
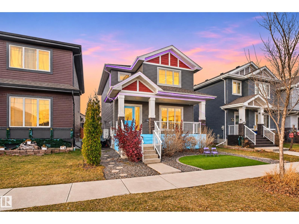
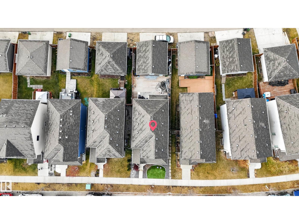
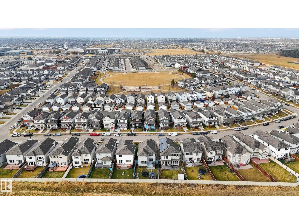
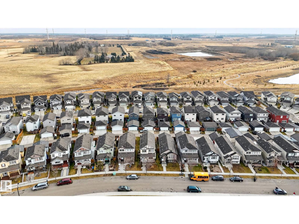
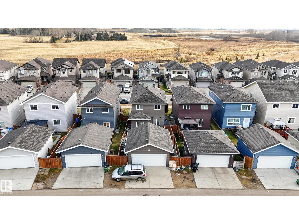
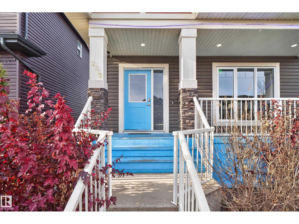
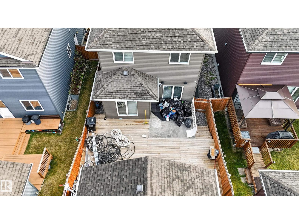
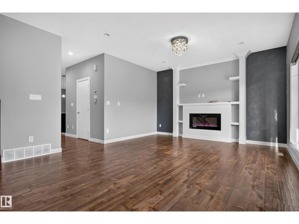
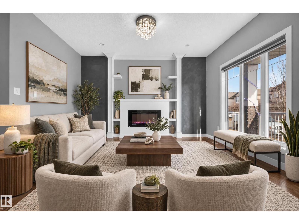
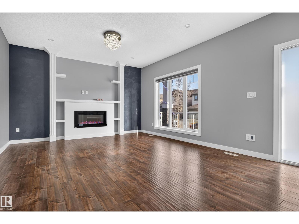
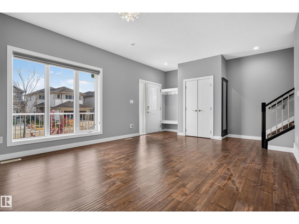
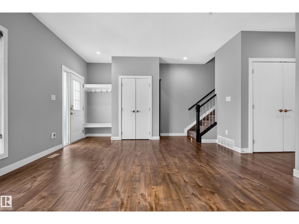
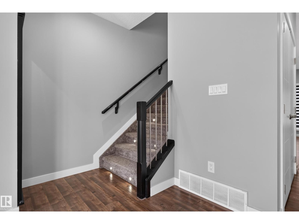
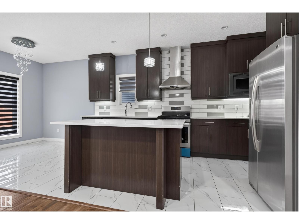
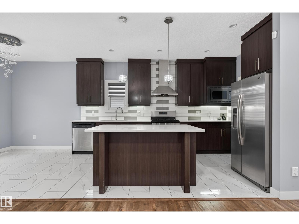
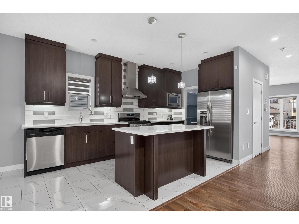
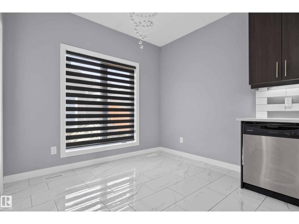
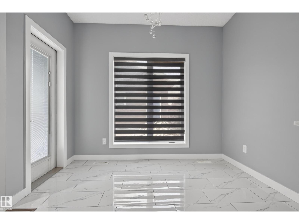
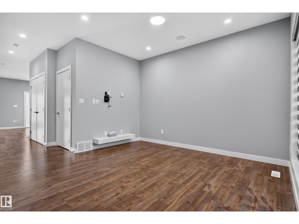
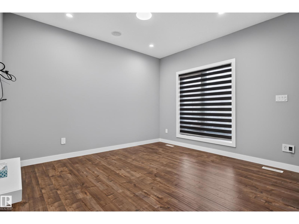
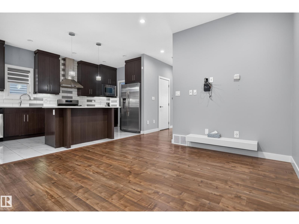
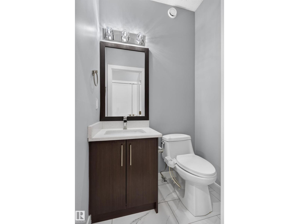
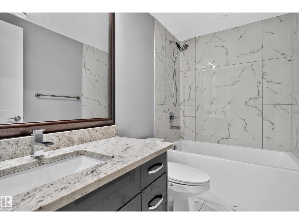
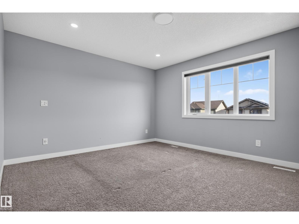
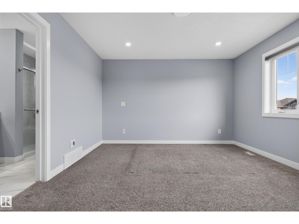
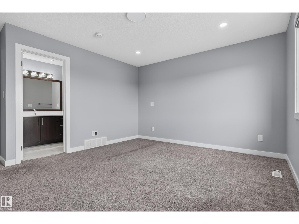
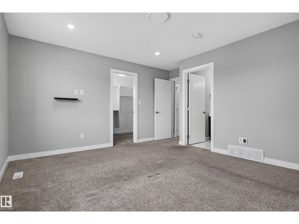
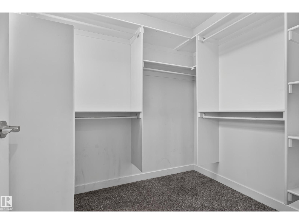
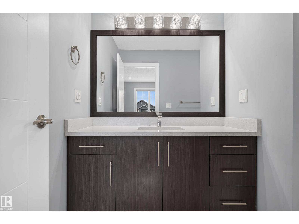
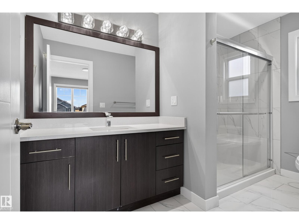
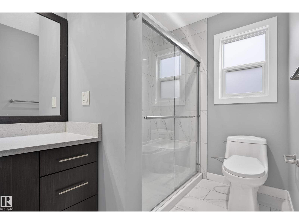
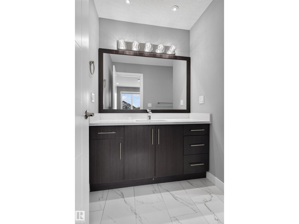
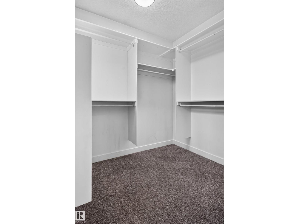
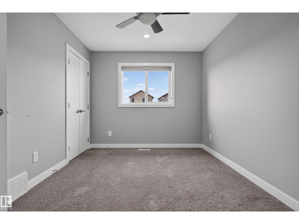
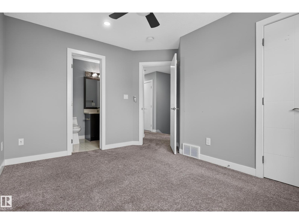
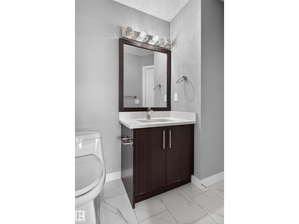
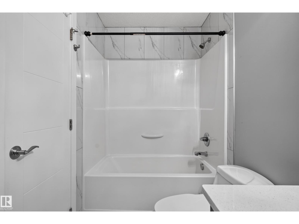
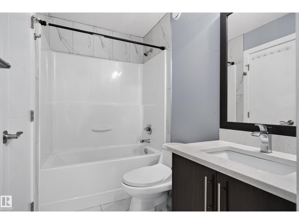
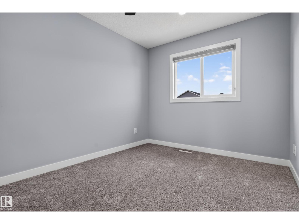
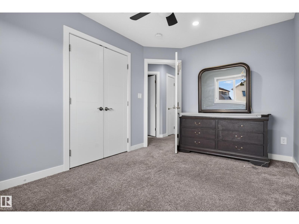
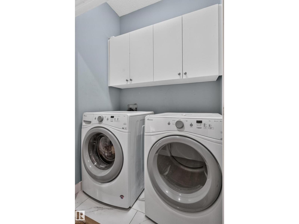
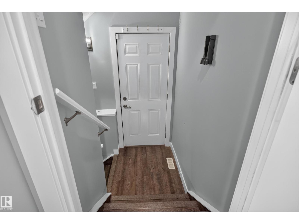
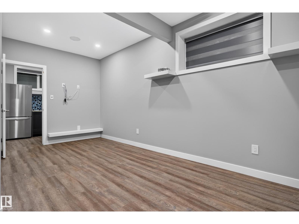
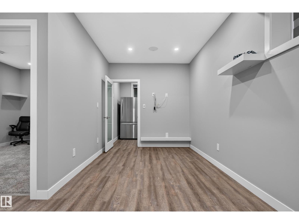
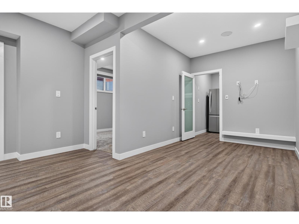
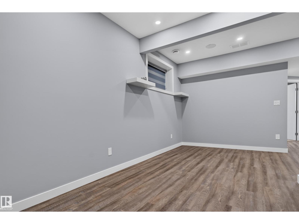
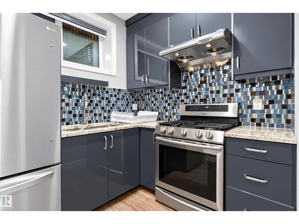
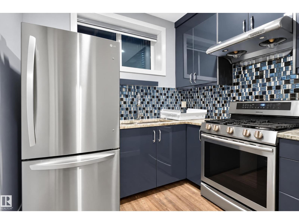
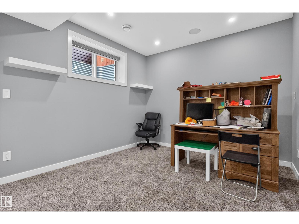
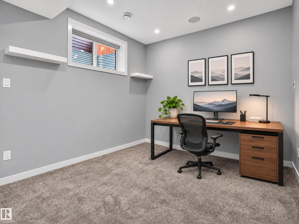
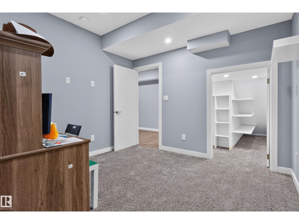
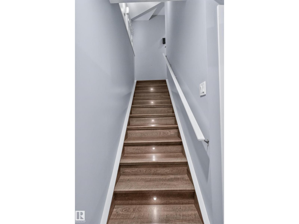
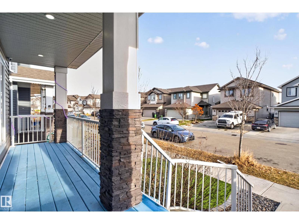
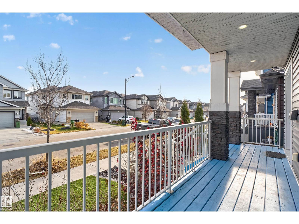
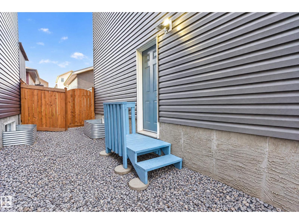
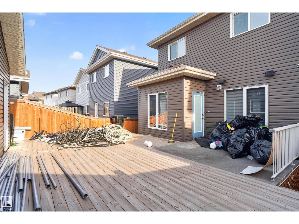
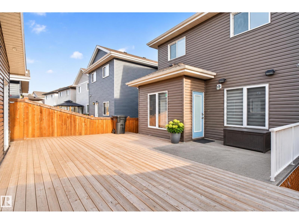
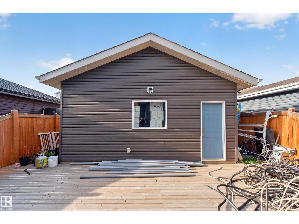
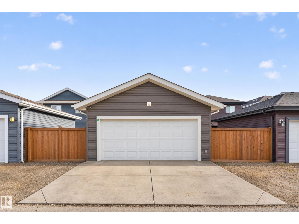
Welcome to this detached home in Tamarack, one of Southeast Edmonton’s most desirable neighbourhoods. Nearly 1700 square feet of well-laid-out living space, with the double garage tucked behind the house for a clean street presence. Upstairs, three bedrooms include a master with a private en suite and a second full bath. The main floor flows open with kitchen, living room, dining room, and a half bath. Downstairs, a fully finished basement offers two more bedrooms, a kitchen, a full bathroom, and its own separate entrance, great for guests, a home office, or multigenerational living. A large deck extends the outdoor space, and the home is in good shape throughout. Tamarack’s parks, schools, and amenities are all within easy reach. (id:63125)
Property Details
|
MLS® Number
|
E4517142 |
|
Property Type
|
Single Family |
|
Neigbourhood
|
Tamarack |
|
Amenities Near By
|
Schools |
|
Features
|
See Remarks, Park/reserve, Lane |
|
Structure
|
Deck, Patio(s) |
Building
|
Bathroom Total
|
4 |
|
Bedrooms Total
|
5 |
|
Amenities
|
Ceiling - 9ft |
|
Appliances
|
Dishwasher, Dryer, Hood Fan, Microwave, Refrigerator, Stove, Washer, Two Refrigerators, Two Stoves |
|
Basement Development
|
Finished |
|
Basement Type
|
Full (finished) |
|
Constructed Date
|
2016 |
|
Construction Style Attachment
|
Detached |
|
Half Bath Total
|
1 |
|
Heating Type
|
Forced Air |
|
Stories Total
|
2 |
|
Size Interior
|
1,696 Ft2 |
|
Type
|
House |
Parking
Land
|
Acreage
|
No |
|
Land Amenities
|
Schools |
|
Size Irregular
|
313 |
|
Size Total
|
313 M2 |
|
Size Total Text
|
313 M2 |
Rooms
| Level |
Type |
Length |
Width |
Dimensions |
|
Basement |
Bedroom 4 |
|
|
Measurements not available |
|
Basement |
Bedroom 5 |
|
|
Measurements not available |
|
Upper Level |
Primary Bedroom |
|
|
Measurements not available |
|
Upper Level |
Bedroom 2 |
|
|
Measurements not available |
|
Upper Level |
Bedroom 3 |
|
|
Measurements not available |