4 Bedroom
3 Bathroom
1,299 ft2
Forced Air
$285,500
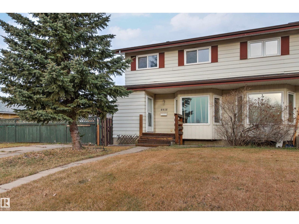
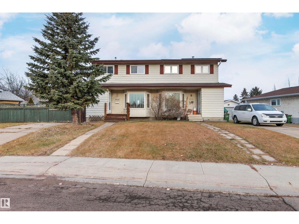
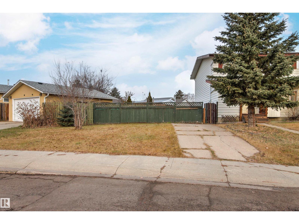
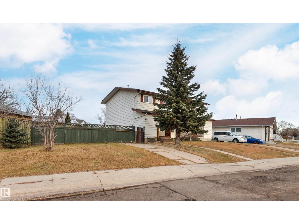
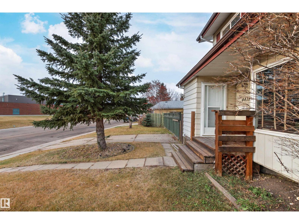
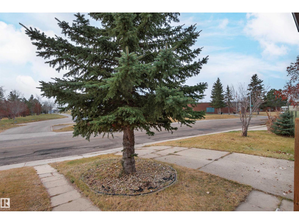
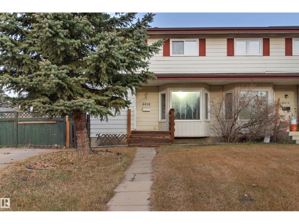
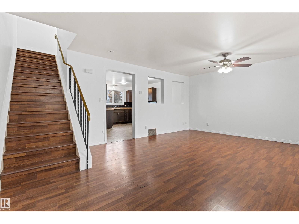
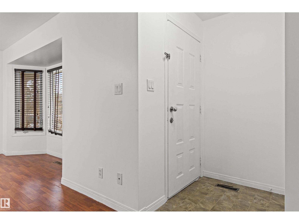
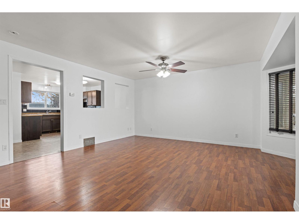
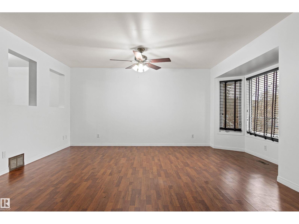
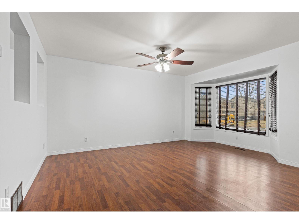
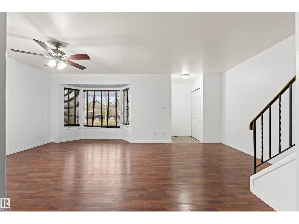
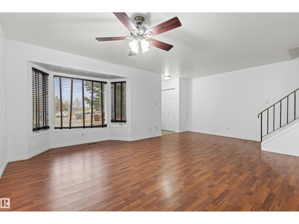
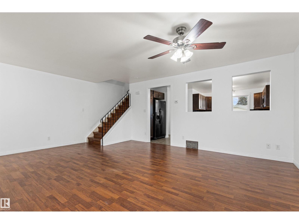
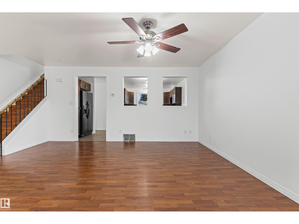
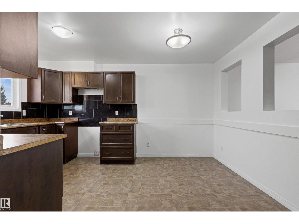
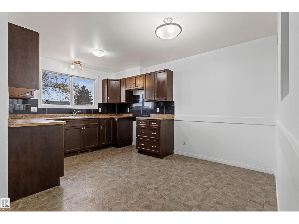
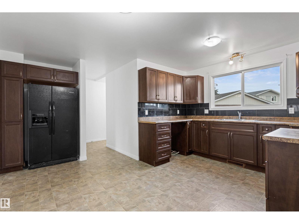
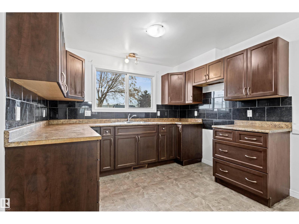
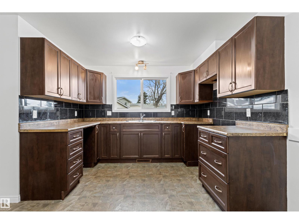
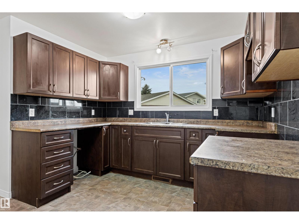
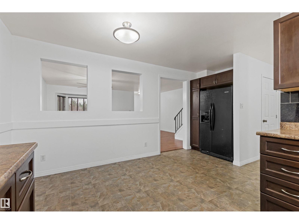
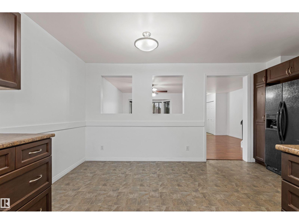
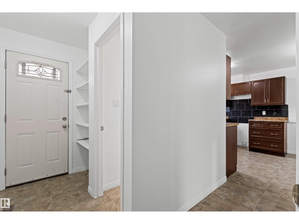
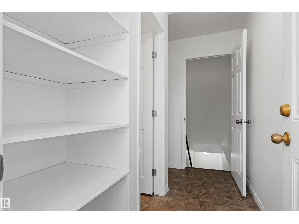
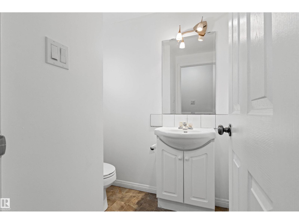
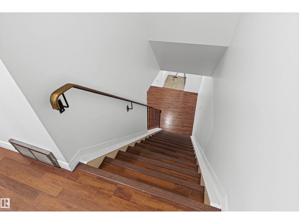
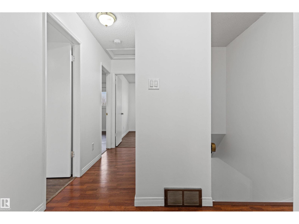
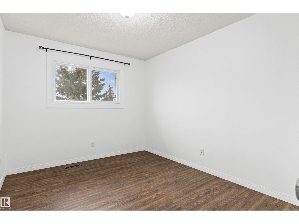
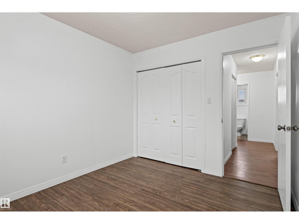
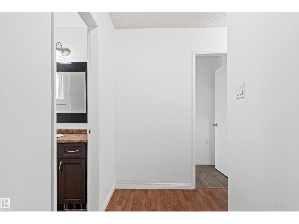
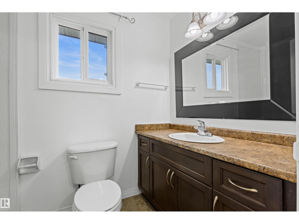
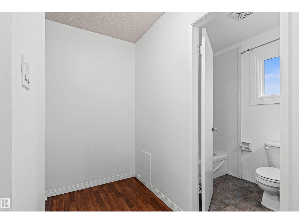
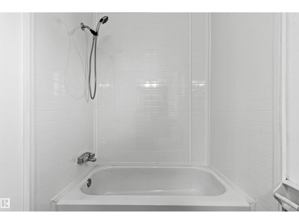
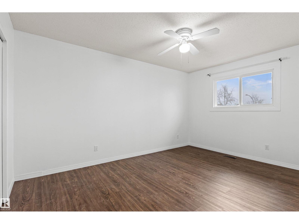
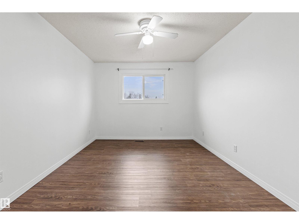
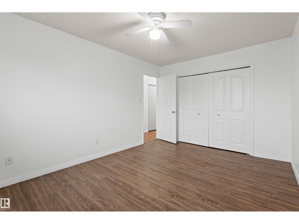
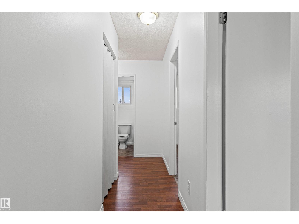
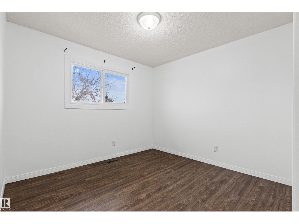
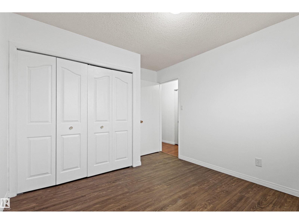
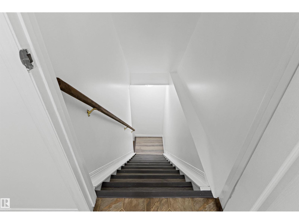
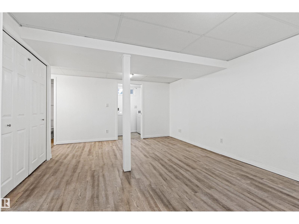
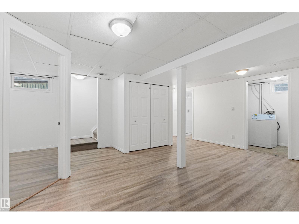
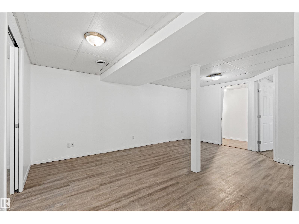
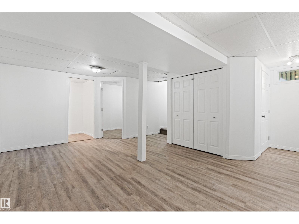
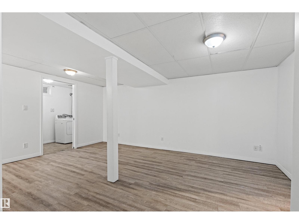
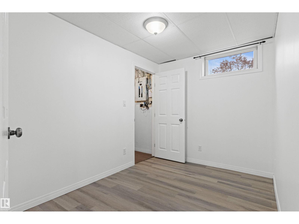
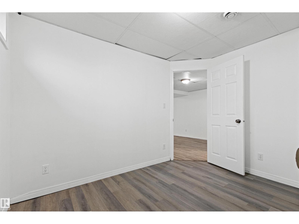
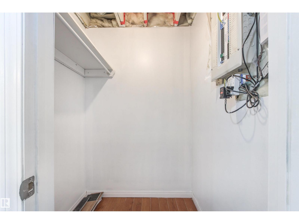
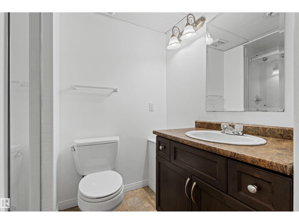
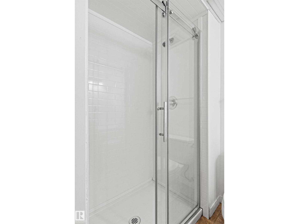
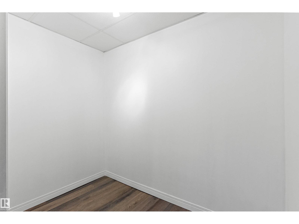
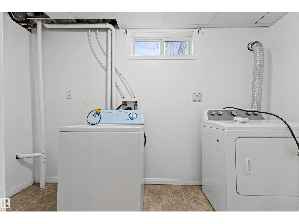
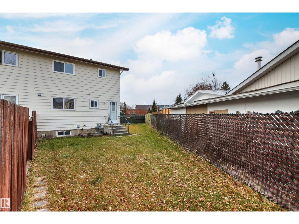
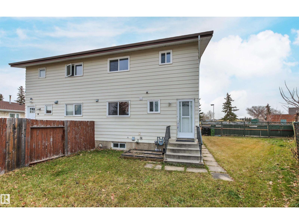
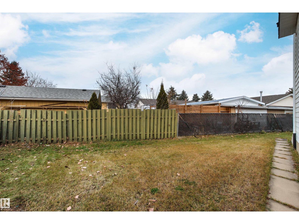
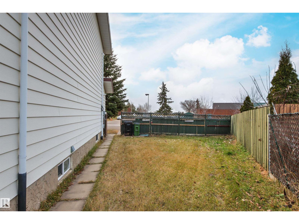
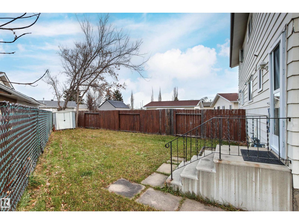
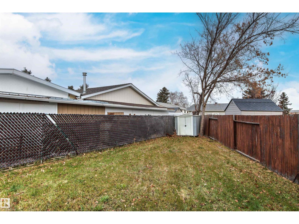
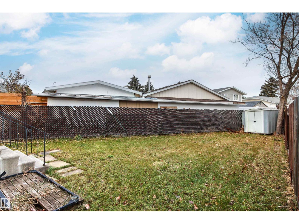
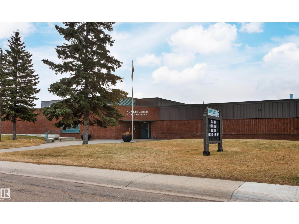
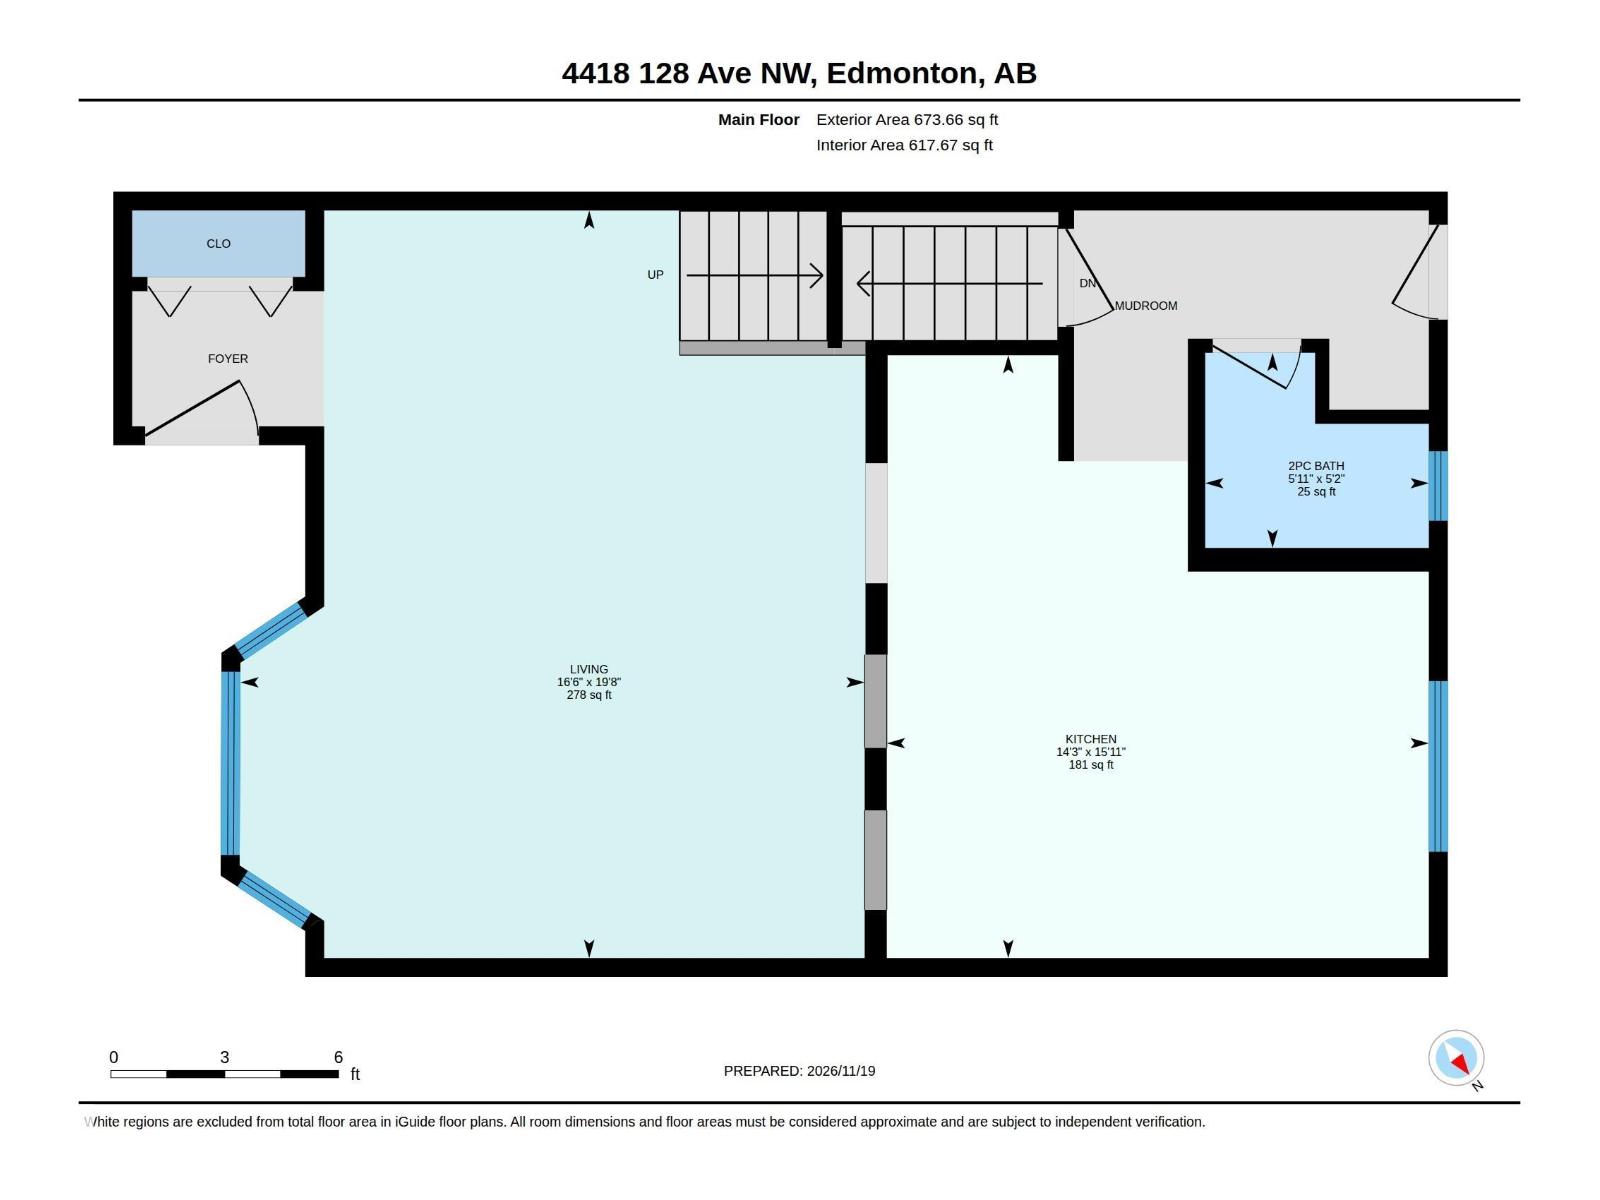
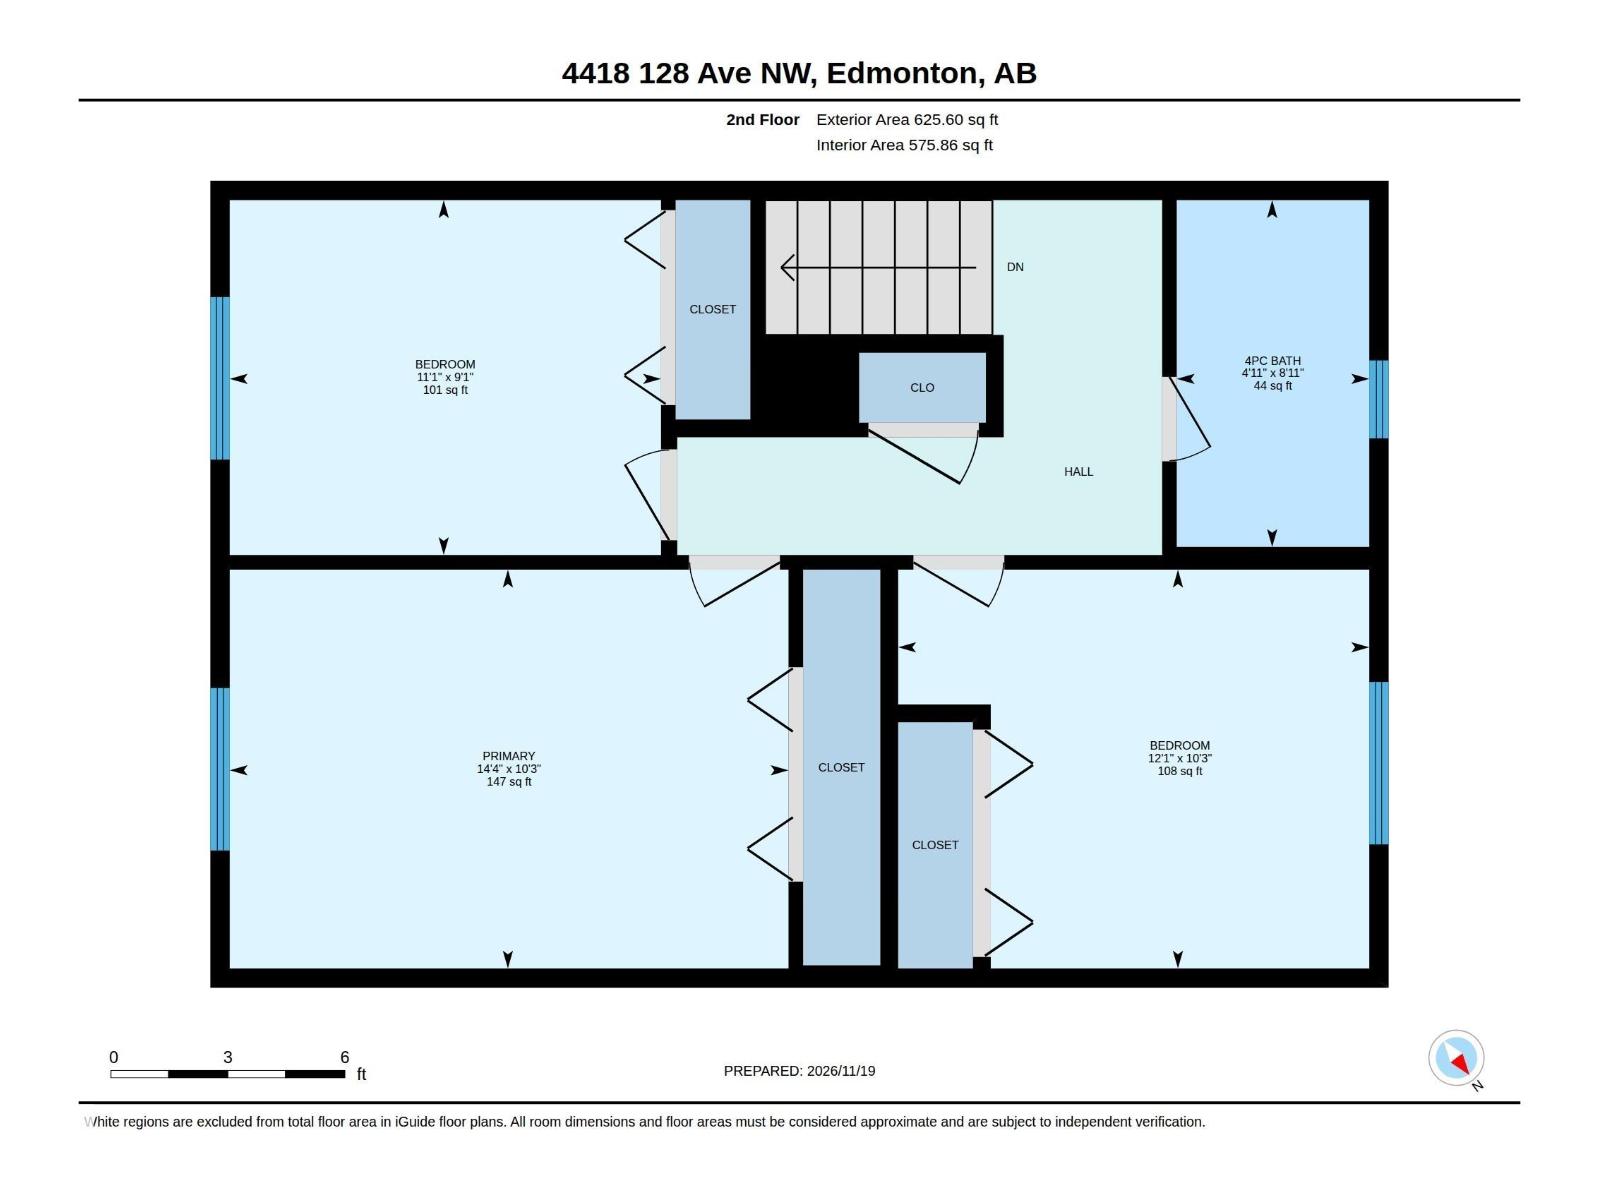
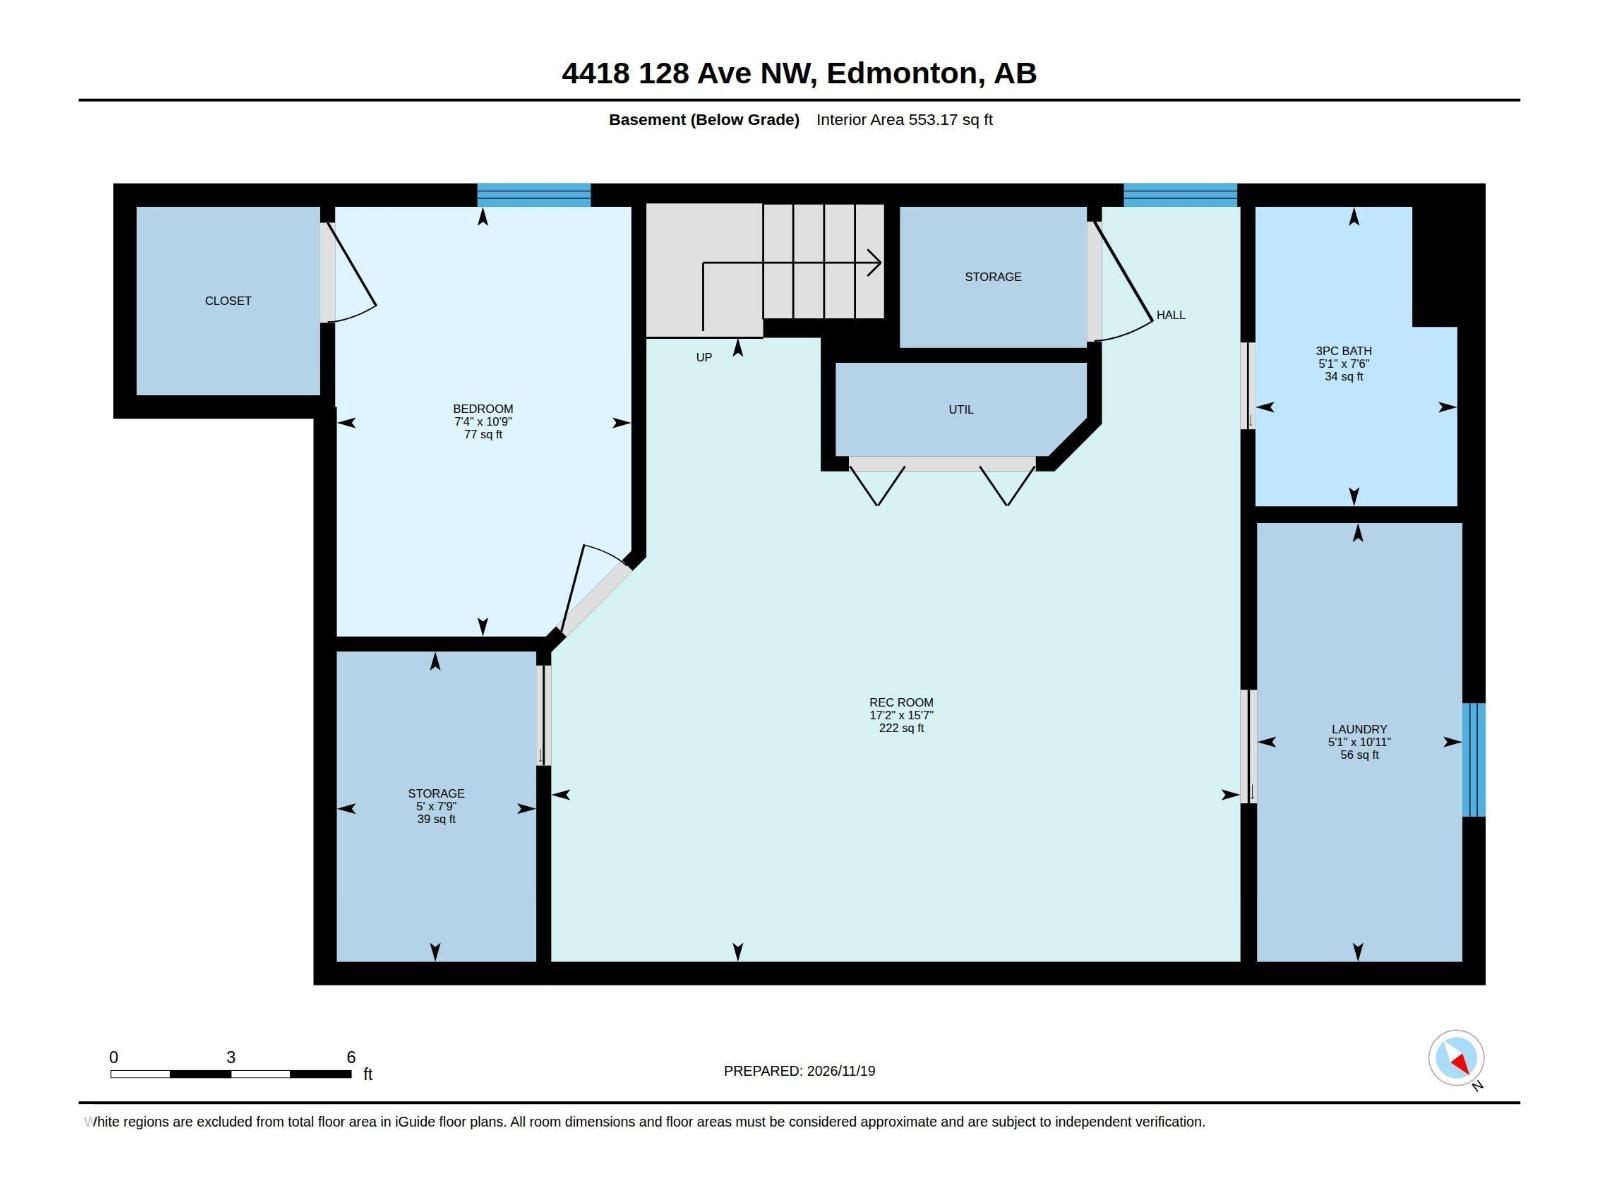
***HOMESTEADER GEM*** NO CONDO FEES***This is a great 2 Storey home that offers 1852sqft of living space and everything you would need to live comfortably. The main floor offers a front entrance that leads to a large living room which is flooded by SOUTH FACING SUN and also open to the dining room and well laid out kitchen, which is very spacious and offers a view out to the yard to keep an eye on the kids or pets. Upstairs has a large primary as well as 2 other good size bedrooms with a full bath. The FULLY FINISHED BASEMENT also has a 3 pc bath, spacious laundry/storage room, 4th bedroom and a flex room. The lot gives you the opportunity for extra parking and a spacious yard with SOUTH/WEST sun. There is an ELEMENTARY SCHOOL / PLAYGROUND w/ sports fields across the street for everyone to enjoy. This is a great, AFFORDABLE family home that is well located close to lots of amenities and transportation. (id:63125)
Property Details
|
MLS® Number
|
E4517128 |
|
Property Type
|
Single Family |
|
Neigbourhood
|
Homesteader |
|
Amenities Near By
|
Playground, Schools, Shopping, Ski Hill |
|
Features
|
No Back Lane, No Animal Home, No Smoking Home |
Building
|
Bathroom Total
|
3 |
|
Bedrooms Total
|
4 |
|
Appliances
|
Dryer, Refrigerator, Washer |
|
Basement Development
|
Finished |
|
Basement Type
|
Full (finished) |
|
Constructed Date
|
1977 |
|
Construction Style Attachment
|
Semi-detached |
|
Half Bath Total
|
1 |
|
Heating Type
|
Forced Air |
|
Stories Total
|
2 |
|
Size Interior
|
1,299 Ft2 |
|
Type
|
Duplex |
Land
|
Acreage
|
No |
|
Fence Type
|
Fence |
|
Land Amenities
|
Playground, Schools, Shopping, Ski Hill |
|
Size Irregular
|
371.37 |
|
Size Total
|
371.37 M2 |
|
Size Total Text
|
371.37 M2 |
Rooms
| Level |
Type |
Length |
Width |
Dimensions |
|
Basement |
Bedroom 4 |
3.27 m |
2.24 m |
3.27 m x 2.24 m |
|
Basement |
Recreation Room |
4.75 m |
5.25 m |
4.75 m x 5.25 m |
|
Main Level |
Living Room |
6.01 m |
5.02 m |
6.01 m x 5.02 m |
|
Main Level |
Kitchen |
4.85 m |
4.36 m |
4.85 m x 4.36 m |
|
Upper Level |
Primary Bedroom |
3.12 m |
4.37 m |
3.12 m x 4.37 m |
|
Upper Level |
Bedroom 2 |
3.12 m |
3.68 m |
3.12 m x 3.68 m |
|
Upper Level |
Bedroom 3 |
2.78 m |
3.37 m |
2.78 m x 3.37 m |