5 Bedroom
4 Bathroom
2,056 ft2
Fireplace
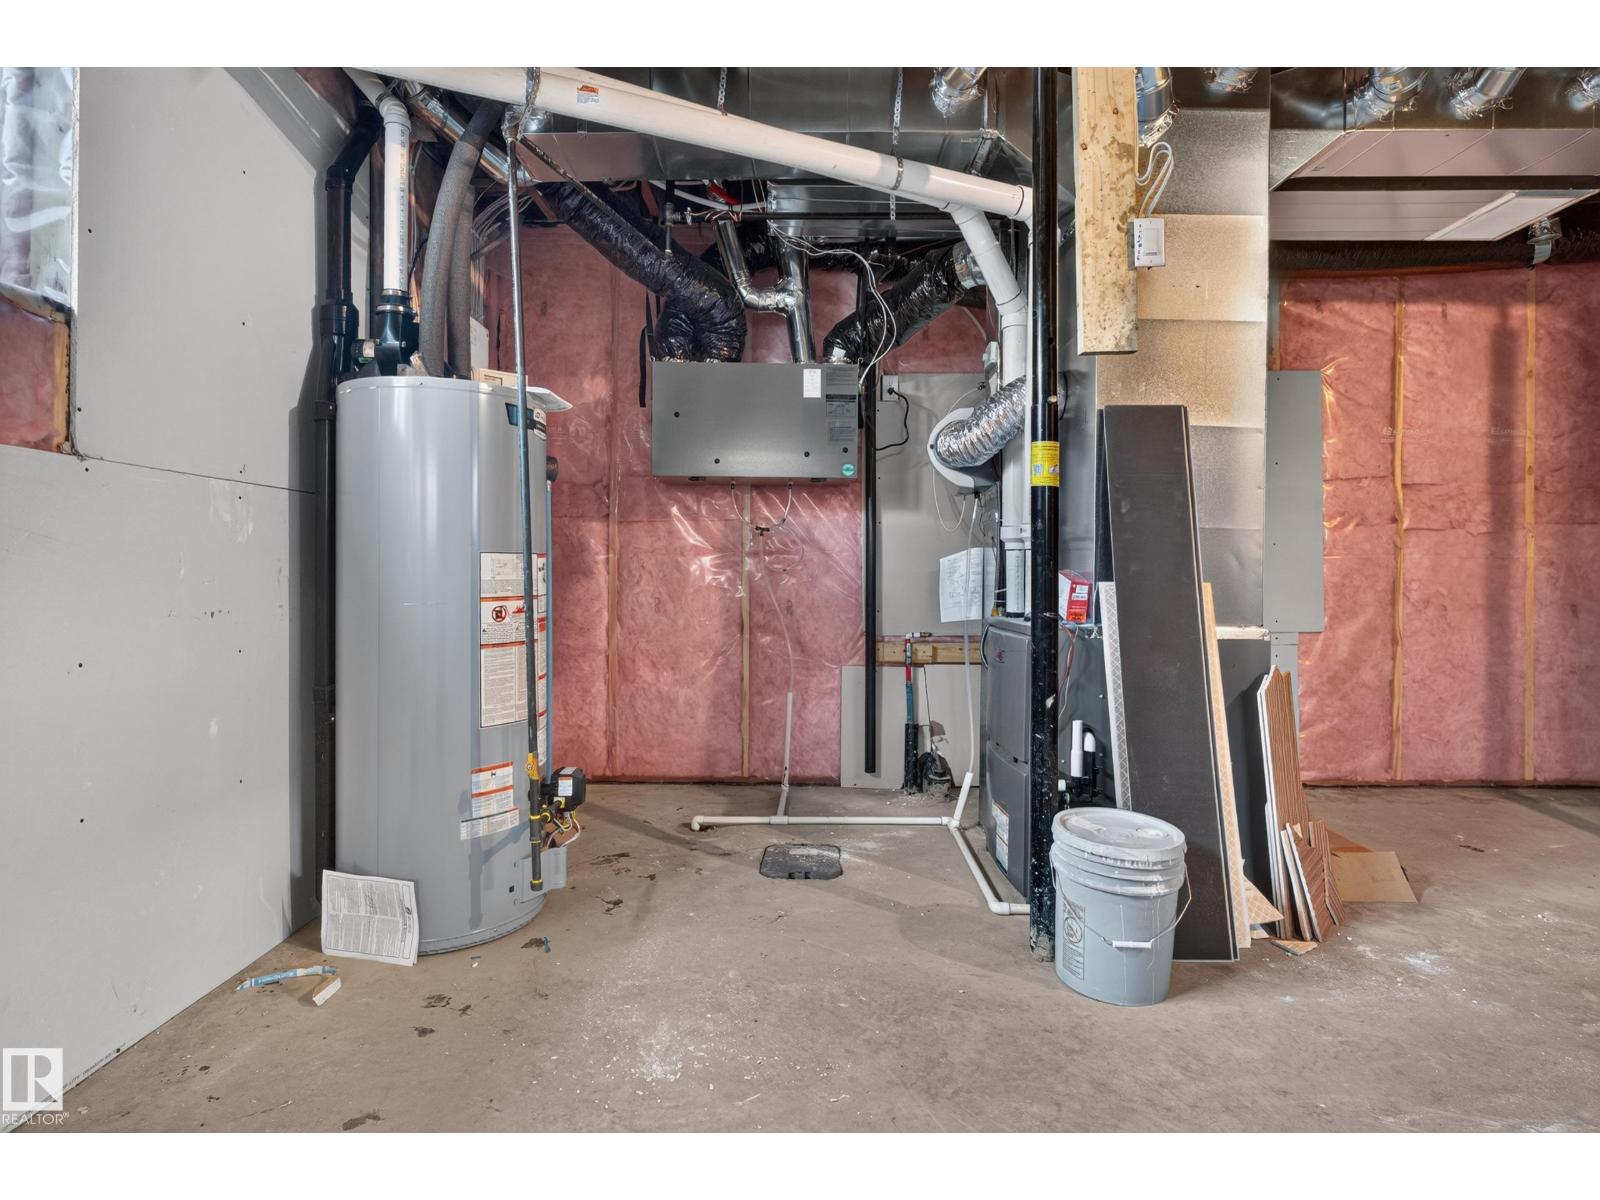
Forced Air
$695,000
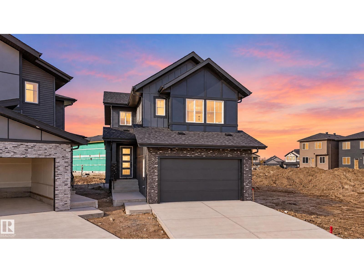
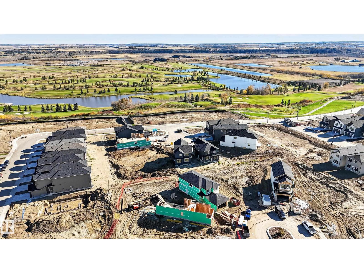
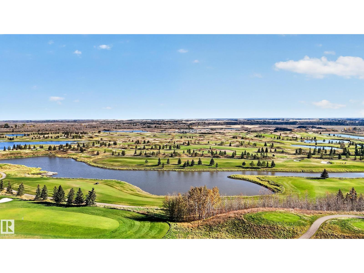
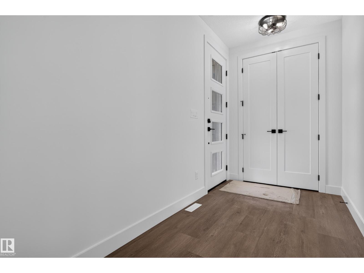
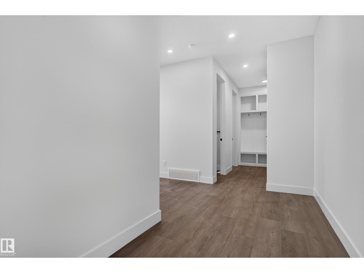
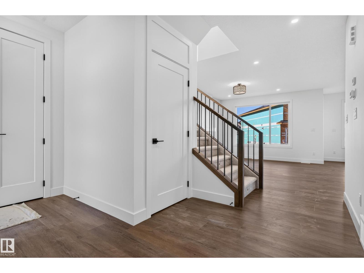
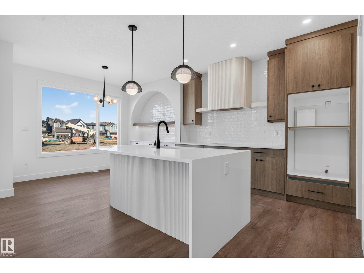
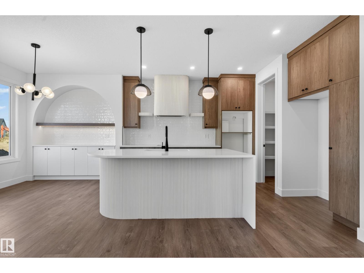
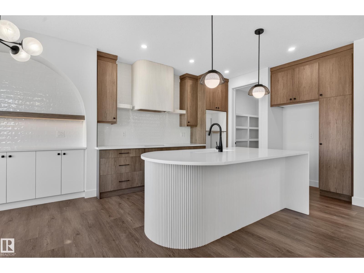
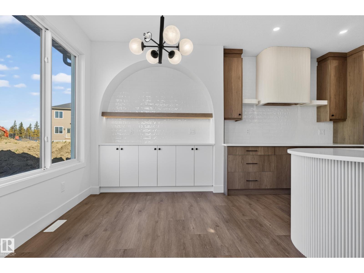
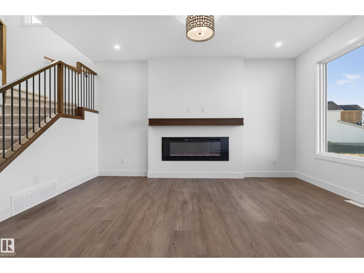
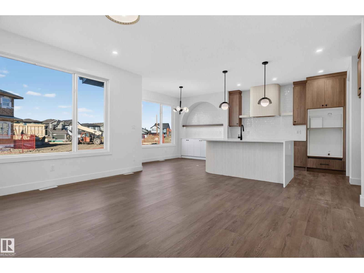
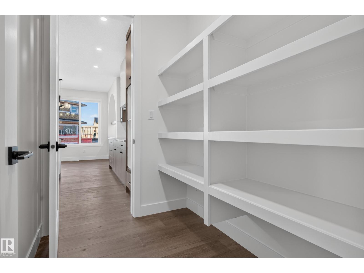
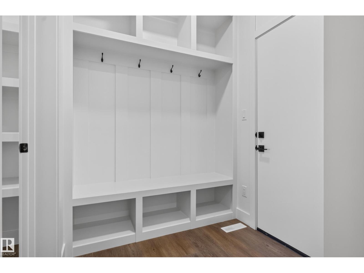
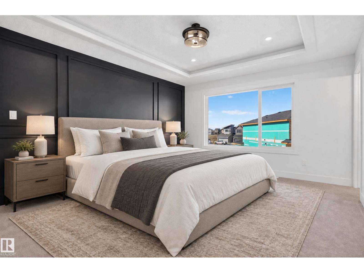
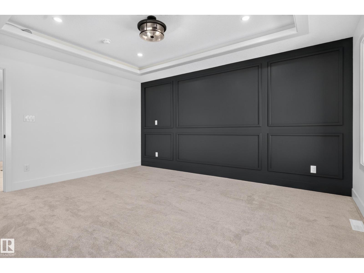
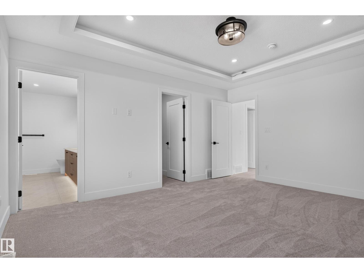
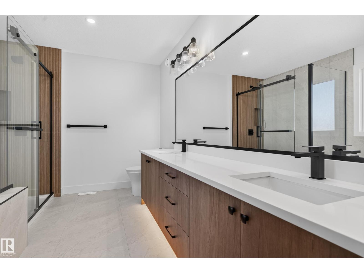
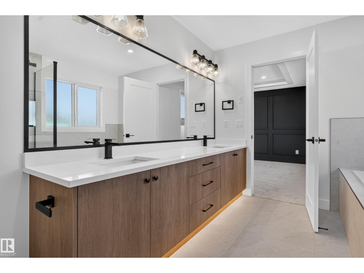
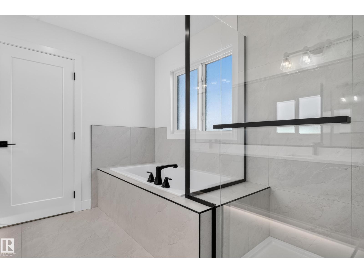
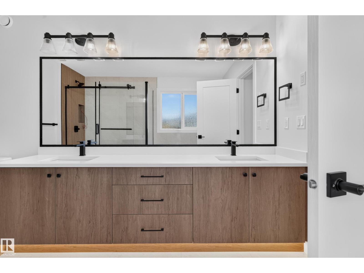
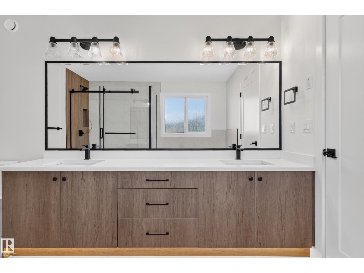
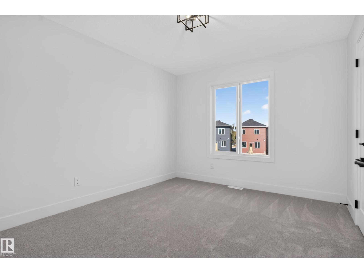
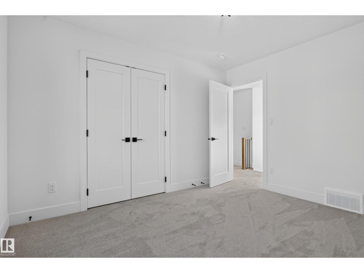
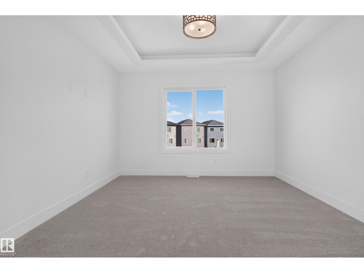
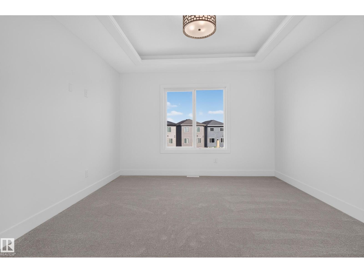
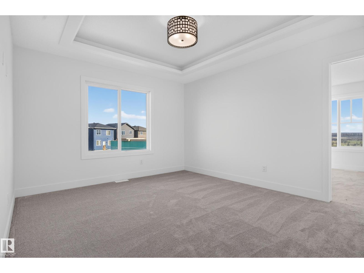
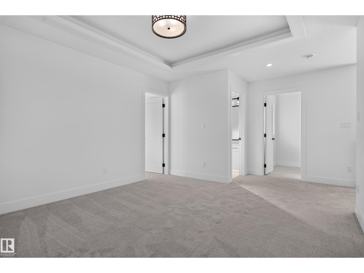
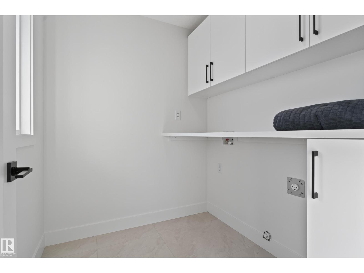
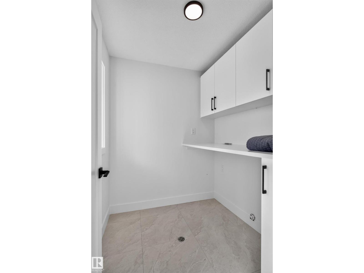
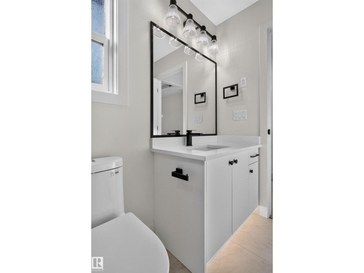
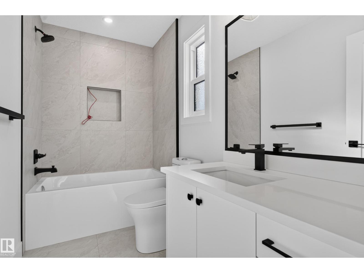
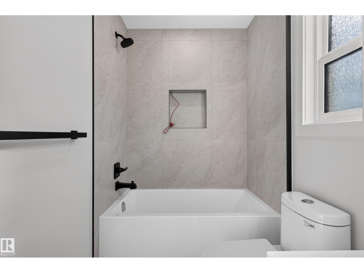
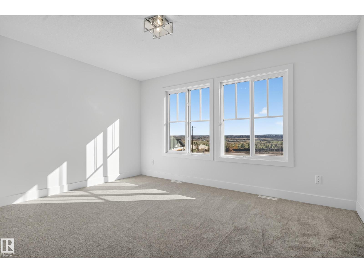
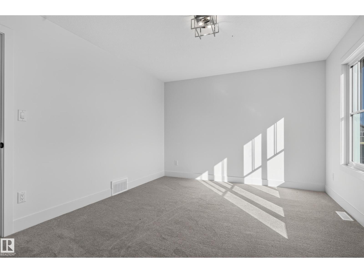
Welcome home to this stunning residence in one of Northeast Edmonton’s best communities. Over 2,000 square feet of living space sits just two minutes from the Anthony Henday, putting Southside within about 12 minutes and anywhere in the city within 25. Upstairs you’ll find three spacious bedrooms, including a master with a five-piece en suite, a second four-piece bath, a laundry room, and a bonus room. The main floor offers a half bath, kitchen, living room, and dining room, plus a fully finished two-bedroom legal basement suite with its own full bathroom, ideal for rental income or multi-generational living. The home is finished with very nice finishes throughout, and the street view is lovely. You’re right next to one of Edmonton’s best public golf courses, with walking trails that let you take it all in. A large park, one of the biggest in the city, is close by, and the pie-shaped backyard is exceptionally large. Double attached garage completes it. This is a home you truly must see i (id:63125)
Property Details
|
MLS® Number
|
E4517124 |
|
Property Type
|
Single Family |
|
Neigbourhood
|
Quarry Ridge |
|
Amenities Near By
|
Golf Course |
|
Features
|
Cul-de-sac, No Back Lane, Park/reserve, No Smoking Home |
Building
|
Bathroom Total
|
4 |
|
Bedrooms Total
|
5 |
|
Amenities
|
Ceiling - 9ft |
|
Appliances
|
Hood Fan |
|
Basement Development
|
Finished |
|
Basement Features
|
Suite |
|
Basement Type
|
Full (finished) |
|
Constructed Date
|
2026 |
|
Construction Style Attachment
|
Attached |
|
Fireplace Fuel
|
Electric |
|
Fireplace Present
|
Yes |
|
Fireplace Type
|
Insert |
|
Half Bath Total
|
1 |
|
Heating Type
|
Forced Air |
|
Stories Total
|
2 |
|
Size Interior
|
2,056 Ft2 |
|
Type
|
Row / Townhouse |
Parking
Land
|
Acreage
|
No |
|
Land Amenities
|
Golf Course |
|
Size Irregular
|
499 |
|
Size Total
|
499 M2 |
|
Size Total Text
|
499 M2 |
Rooms
| Level |
Type |
Length |
Width |
Dimensions |
|
Basement |
Bedroom 4 |
|
|
Measurements not available |
|
Basement |
Bedroom 5 |
|
|
Measurements not available |
|
Upper Level |
Primary Bedroom |
|
|
Measurements not available |
|
Upper Level |
Bedroom 2 |
|
|
Measurements not available |
|
Upper Level |
Bedroom 3 |
|
|
Measurements not available |