4 Bedroom
3 Bathroom
1,709 ft2
Forced Air
Acreage
$625,000
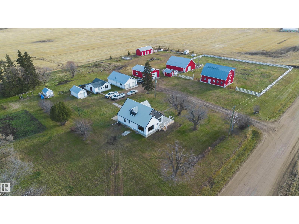
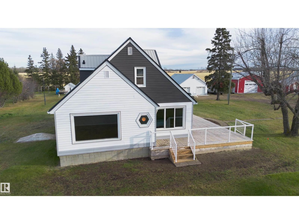
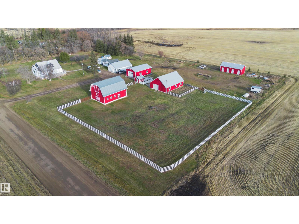
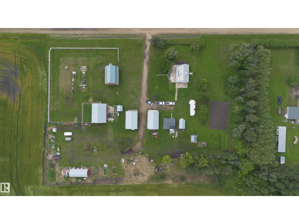
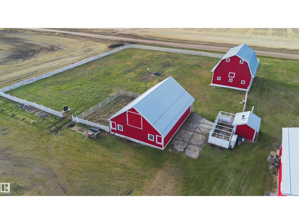
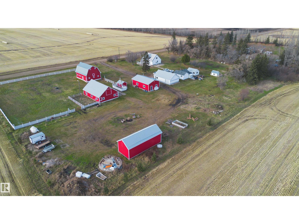
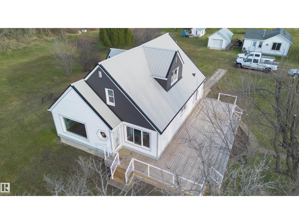
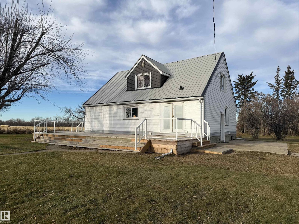
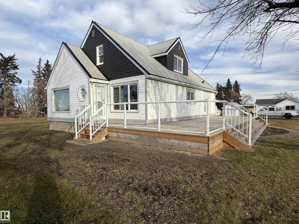
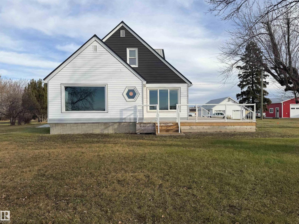
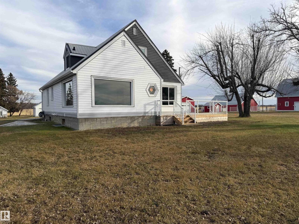
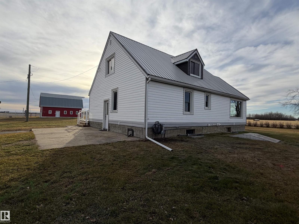
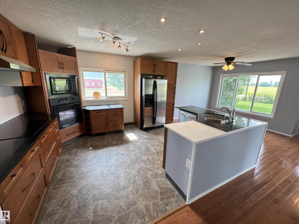
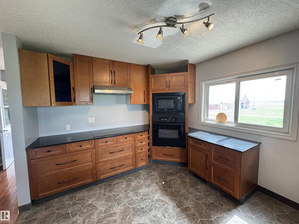
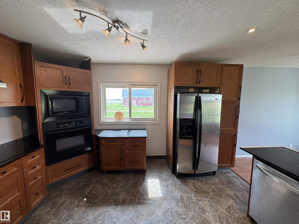
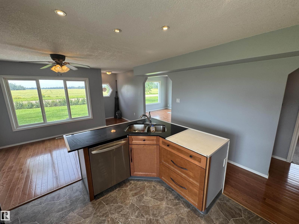
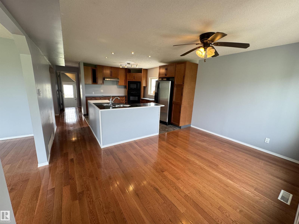
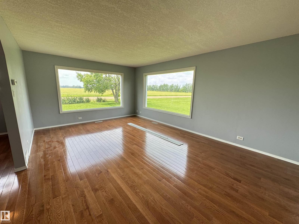
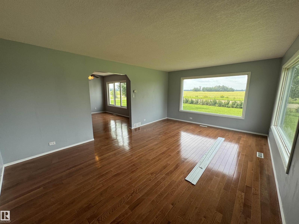
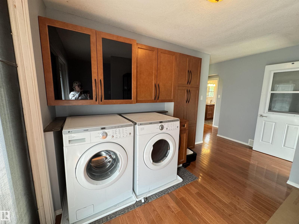
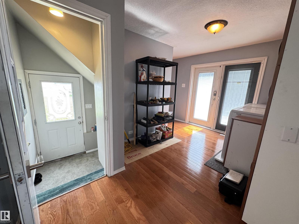
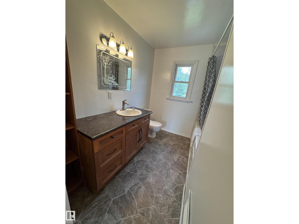
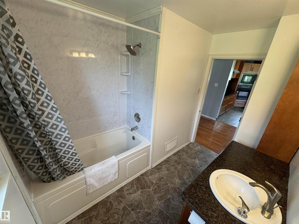
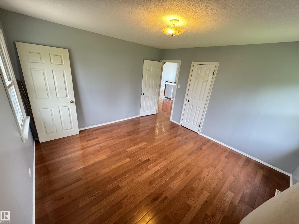
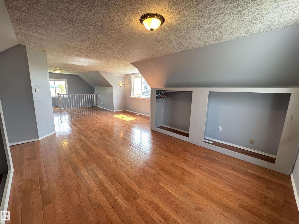
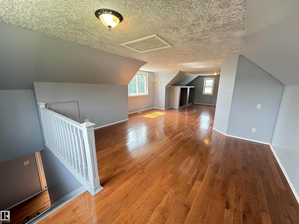
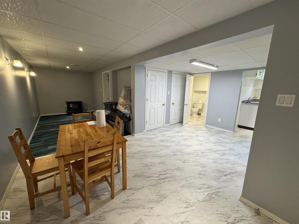
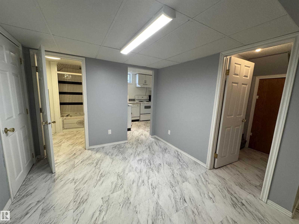
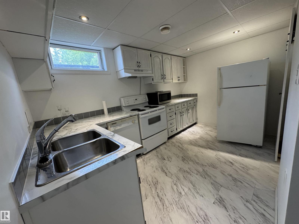
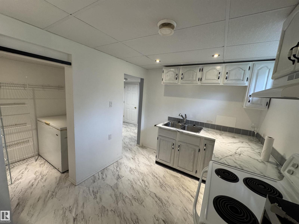
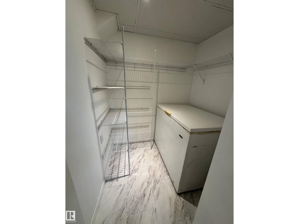
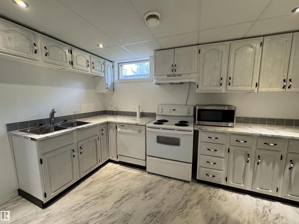
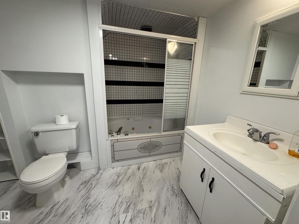
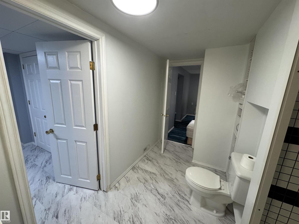
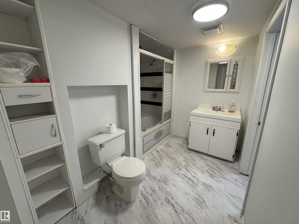
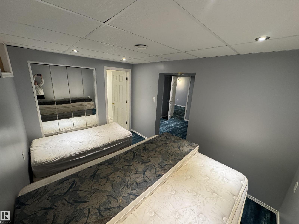
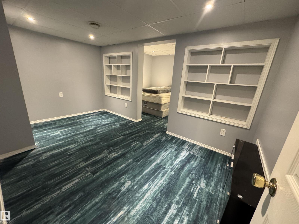
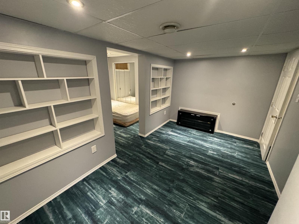
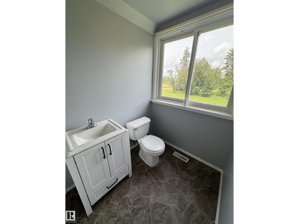
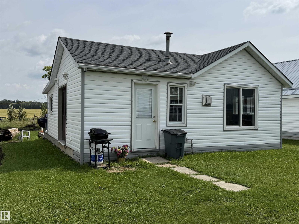
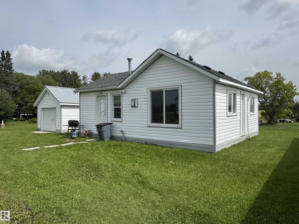
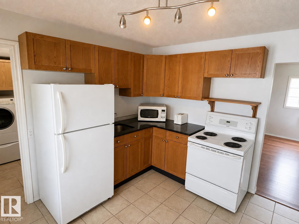
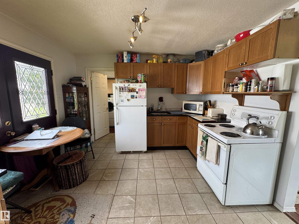
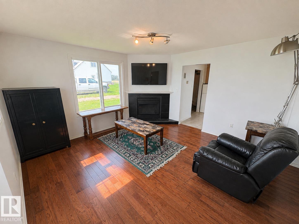
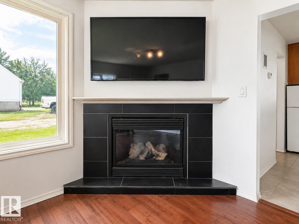
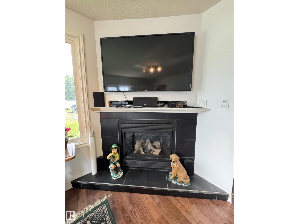
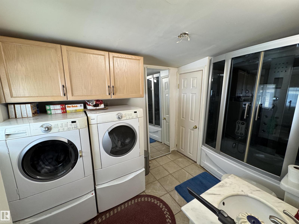
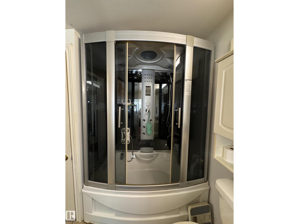
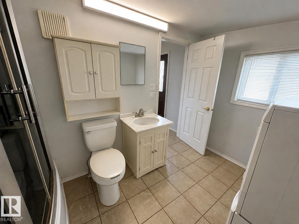
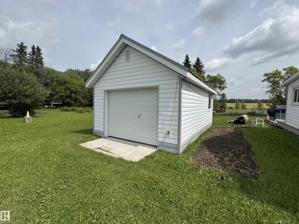
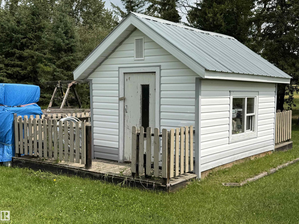
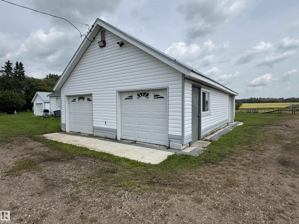
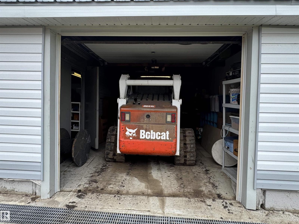
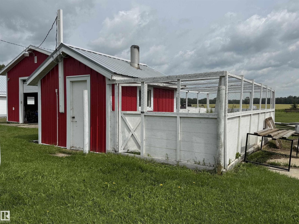
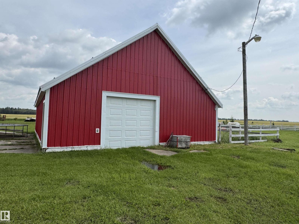
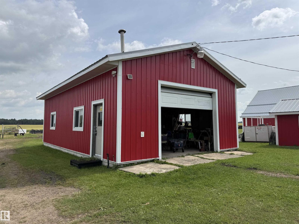
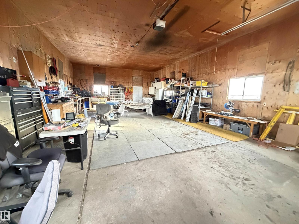
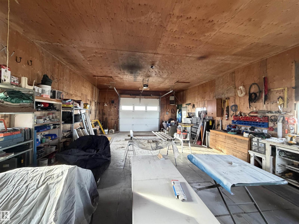
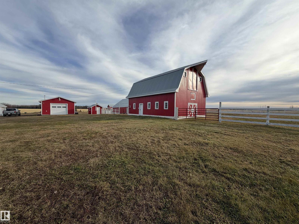
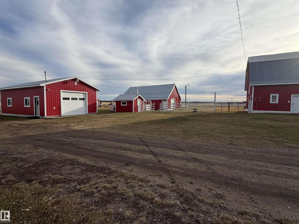
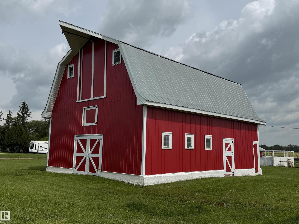
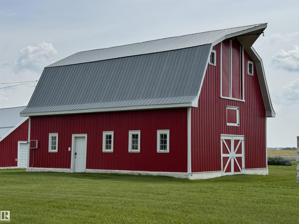
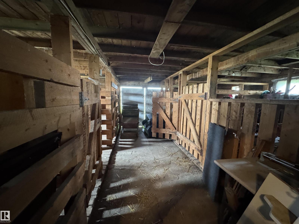
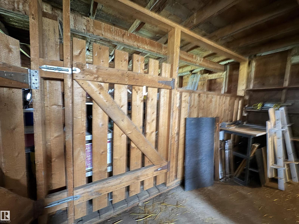
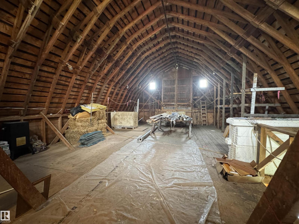
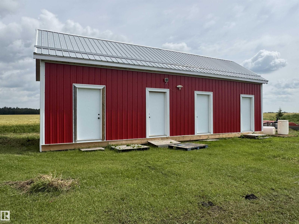
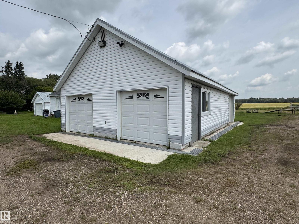
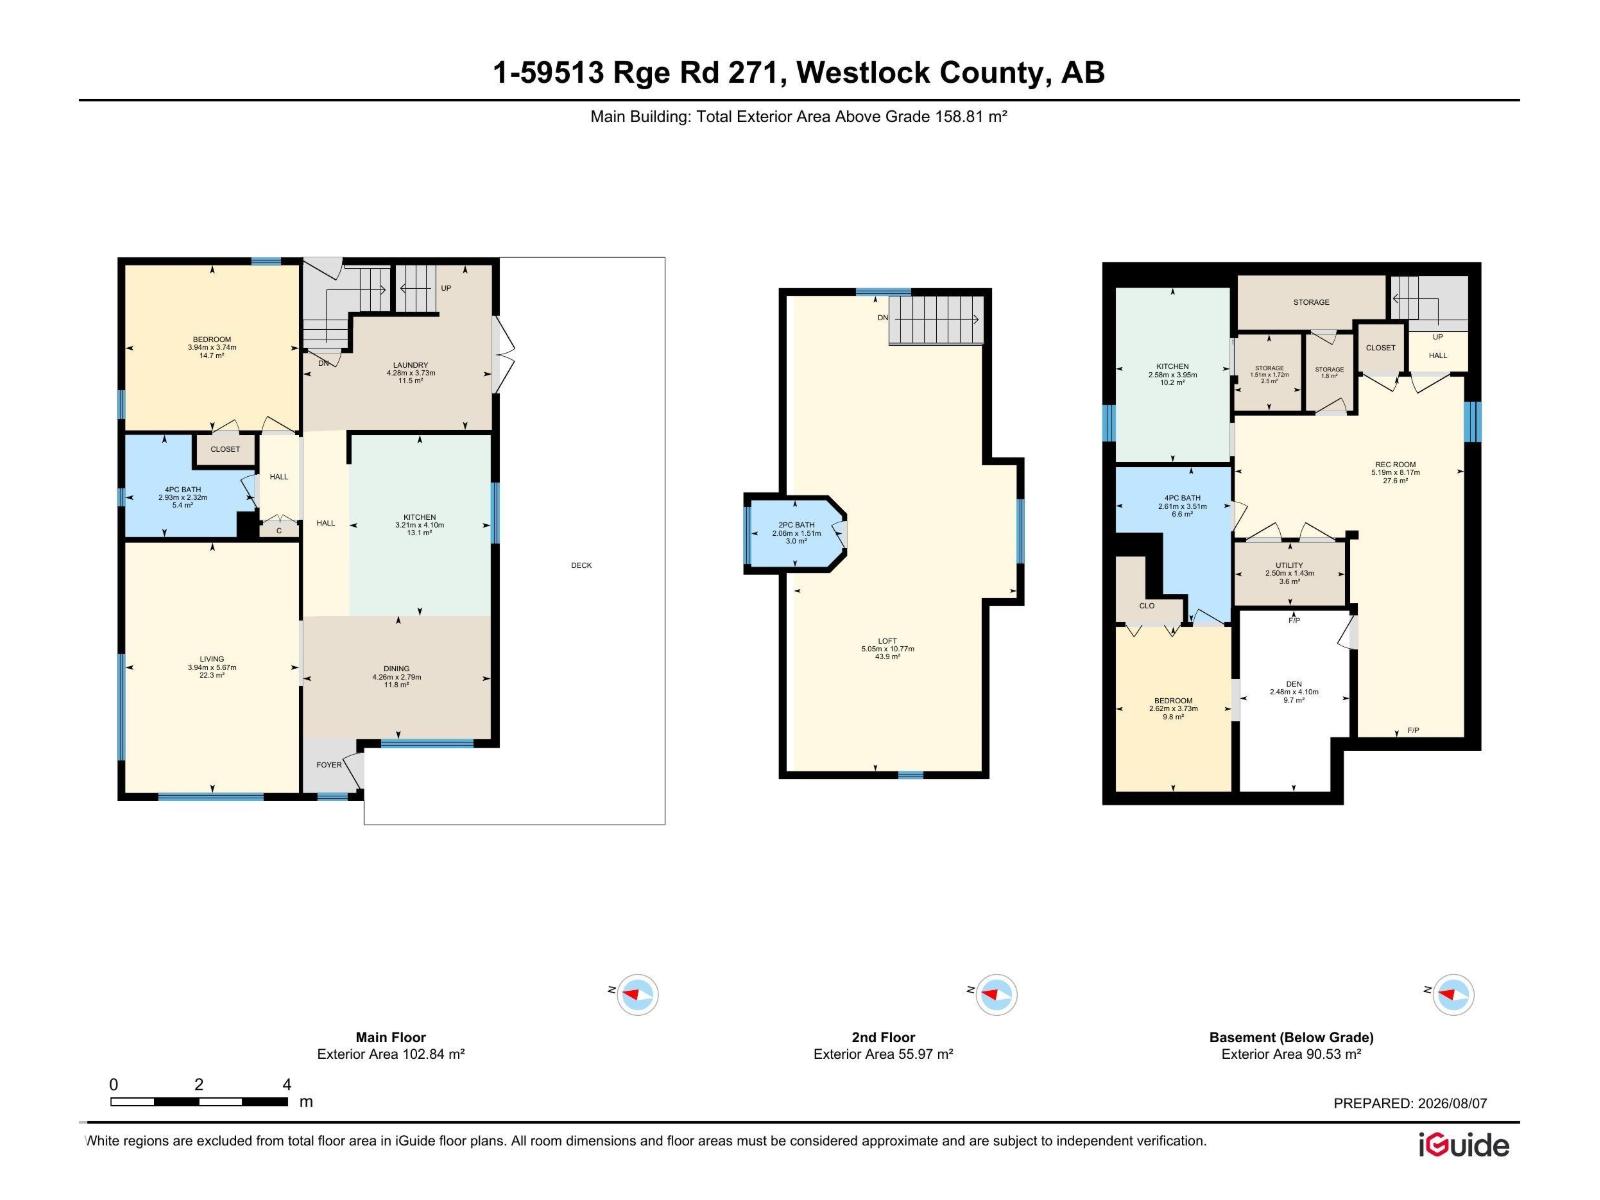
Just 3 km from Westlock! This beautifully revitalized 4-acre property offers TWO residences plus a finished basement suite in the main home, ideal for multigenerational living! Extensive restoration has transformed this property, with buildings carefully re-supported, roofing and siding renewed, and interiors extensively redone. The main home features a spacious kitchen, upper loft, developed basement with second kitchen and living quarters, and wraparound deck. The second residence boasts a beautiful steam shower and cozy gas fireplace! The classic hip-roof barn has been lovingly restored, preserving its timeless character. A large heated, insulated shop with concrete floor, triple detached garage, chicken coop and abundant cold storage provide exceptional versatility. Three drilled wells, fenced paddocks and livestock waterers add functionality. A huge garden, fruit trees and berry bushes complete this meticulously maintained property. A rare opportunity just minutes from town! (id:63125)
Property Details
|
MLS® Number
|
E4517243 |
|
Property Type
|
Single Family |
|
Features
|
See Remarks, Flat Site, No Animal Home |
|
Structure
|
Deck |
Building
|
Bathroom Total
|
3 |
|
Bedrooms Total
|
4 |
|
Appliances
|
Garage Door Opener Remote(s), Garage Door Opener, Storage Shed, See Remarks, Dryer, Two Refrigerators, Two Stoves, Two Washers, Dishwasher |
|
Basement Development
|
Finished |
|
Basement Features
|
Low |
|
Basement Type
|
Full (finished) |
|
Constructed Date
|
1962 |
|
Construction Style Attachment
|
Detached |
|
Half Bath Total
|
1 |
|
Heating Type
|
Forced Air |
|
Stories Total
|
2 |
|
Size Interior
|
1,709 Ft2 |
|
Type
|
House |
Parking
|
Detached Garage
|
|
|
Heated Garage
|
|
|
Oversize
|
|
Land
|
Acreage
|
Yes |
|
Size Irregular
|
4 |
|
Size Total
|
4 Ac |
|
Size Total Text
|
4 Ac |
Rooms
| Level |
Type |
Length |
Width |
Dimensions |
|
Basement |
Bedroom 3 |
2.62 m |
3.73 m |
2.62 m x 3.73 m |
|
Basement |
Bedroom 4 |
2.48 m |
4.1 m |
2.48 m x 4.1 m |
|
Main Level |
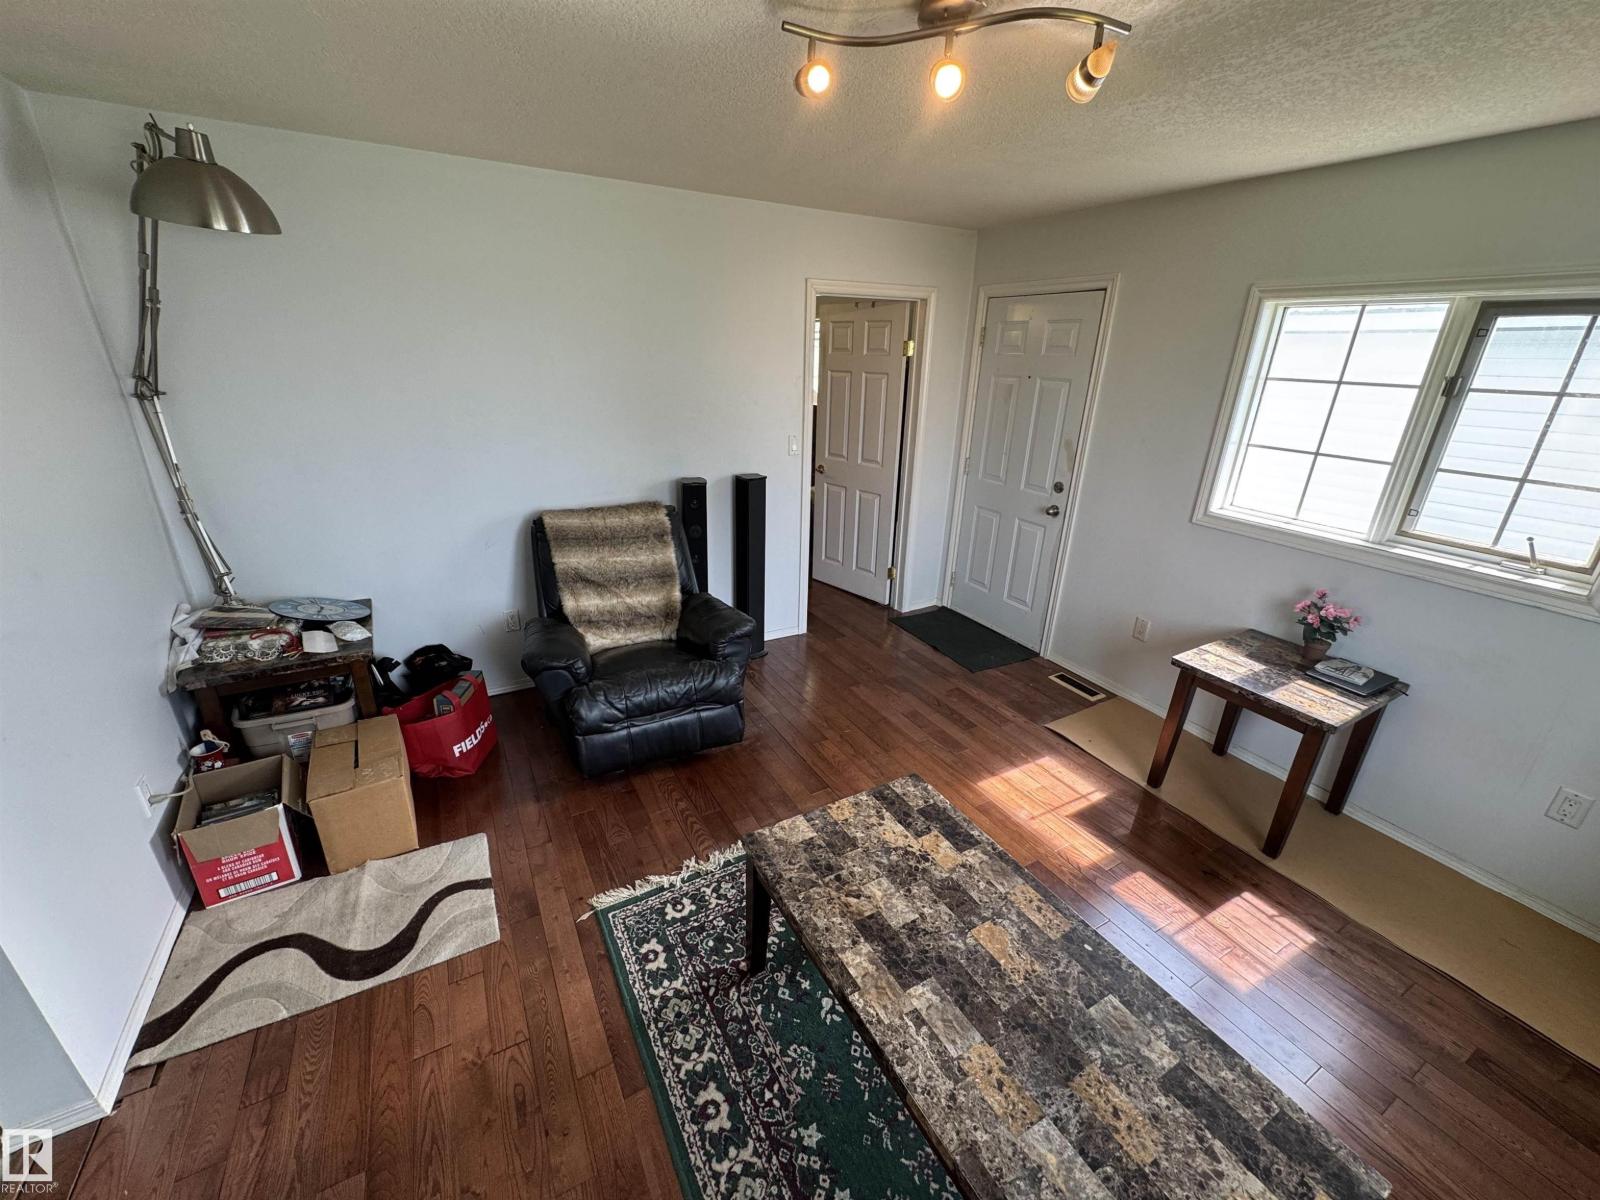
Living Room |
|
|
Measurements not available |
|
Main Level |
Dining Room |
|
|
Measurements not available |
|
Main Level |
Kitchen |
|
|
Measurements not available |
|
Main Level |
Family Room |
|
|
Measurements not available |
|
Main Level |
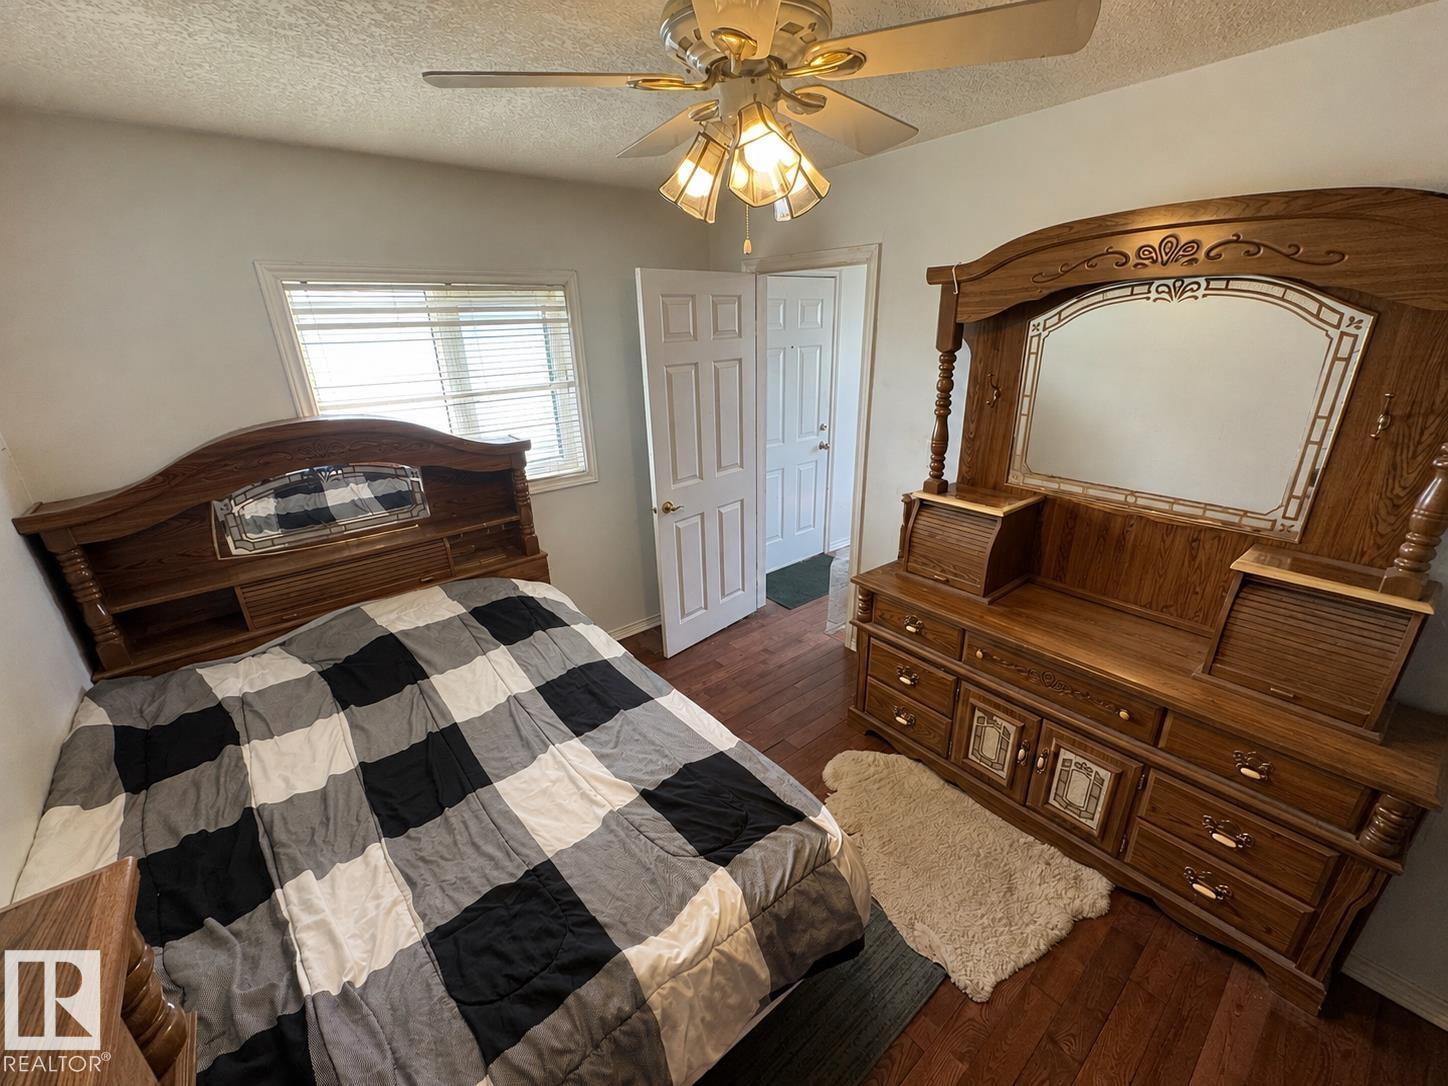
Bedroom 2 |
3.94 m |
3.74 m |
3.94 m x 3.74 m |
|
Upper Level |
Primary Bedroom |
5.05 m |
10.7 m |
5.05 m x 10.7 m |