4 Bedroom
3 Bathroom
1,285 ft2
Bi-Level
Forced Air
$465,000
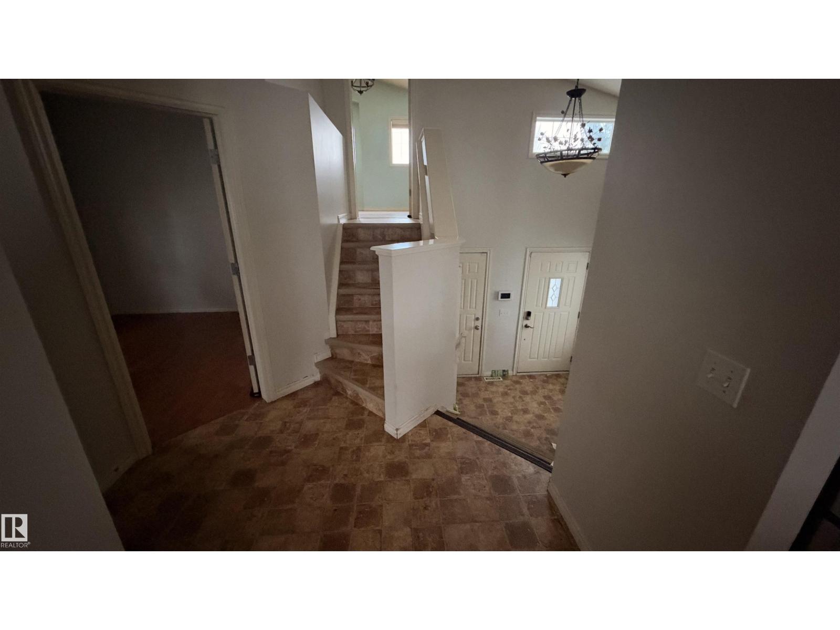
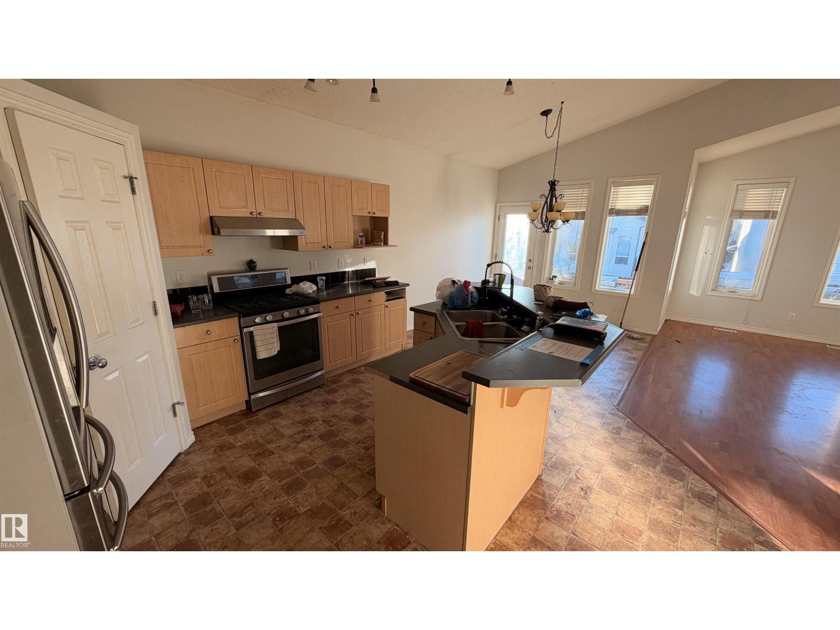
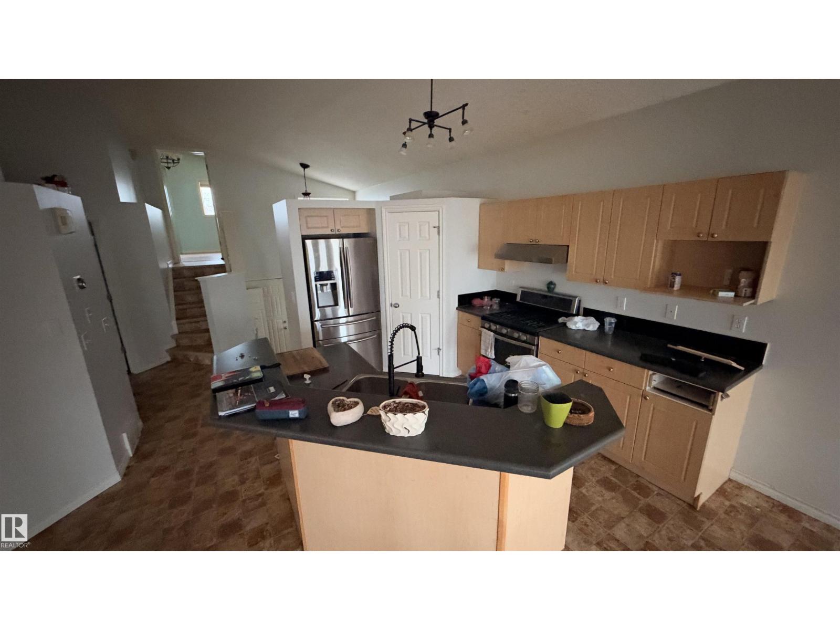
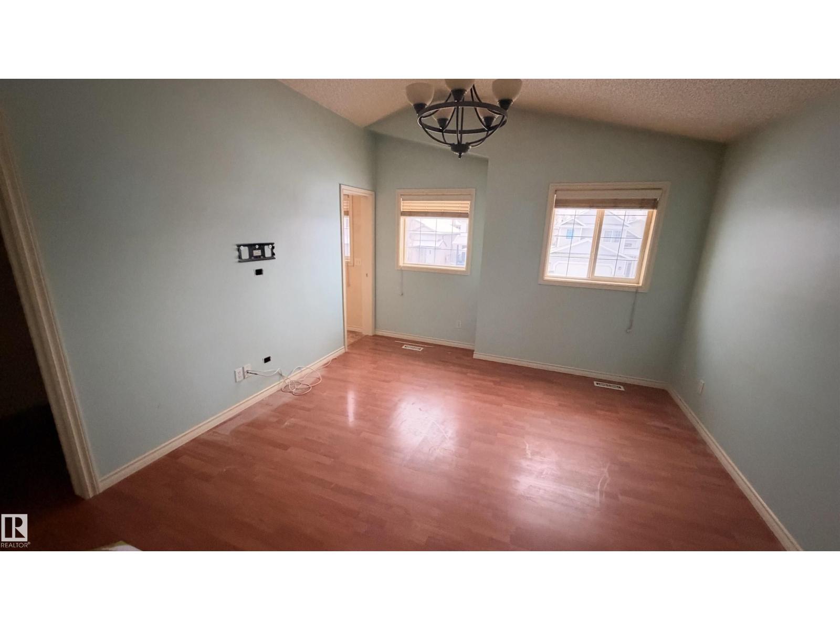
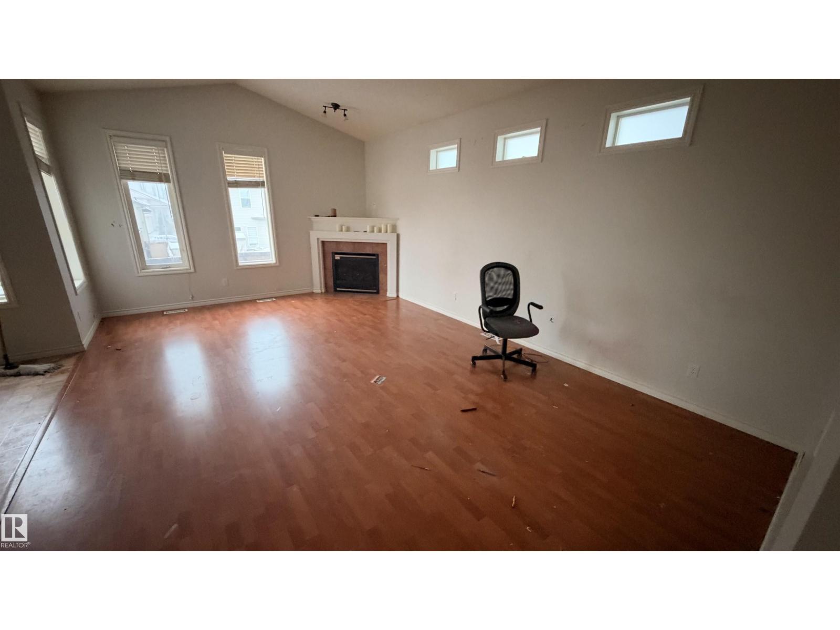
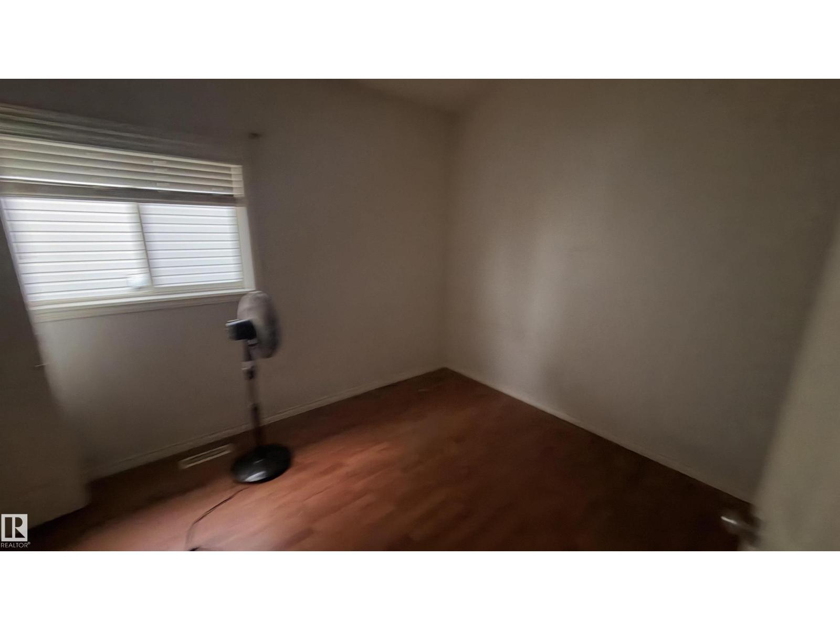
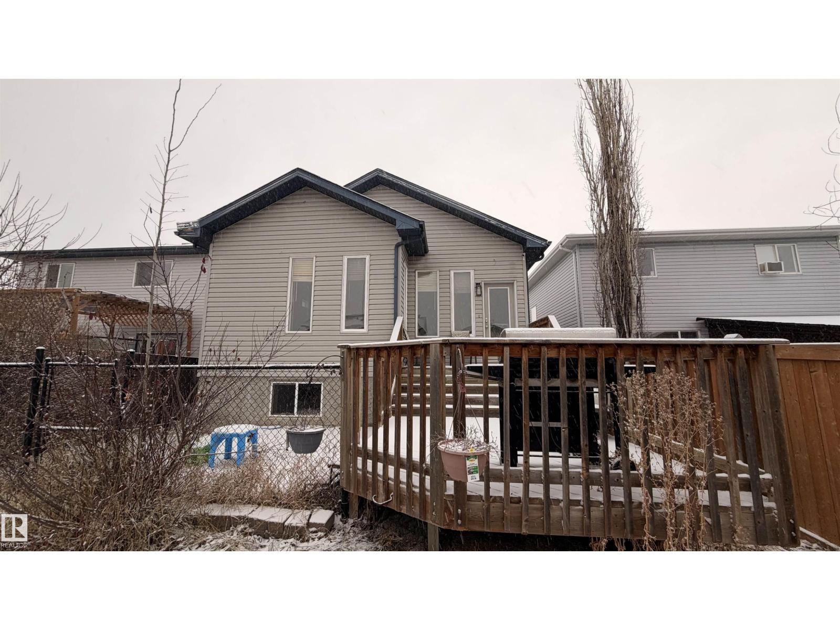
Great opportunity with this nice size bi-level in Oxford. 4 bedrooms and 3 bathrooms allows enough room for any growing family. Main level features an open layout with the nicely appointed kitchen overlooking the dining area and living room with corner gas fireplace. Up a partial flight of stairs is the primary bedroom with walk-in closet and 4 piece ensuite with jetted soaker tub. A 4 piece main bath and second bedroom complete the main level. The basement is also fully finished with a huge family room with another corner gas fireplace. 2 more bedrooms, a 3 piece bath and storage/laundry room complete the lower level. All of this on a quiet street with a south backing yard. Double attached garage. Property sold as is, where is. (id:63125)
Property Details
|
MLS® Number
|
E4517241 |
|
Property Type
|
Single Family |
|
Neigbourhood
|
Oxford |
|
Amenities Near By
|
Public Transit, Schools, Shopping |
|
Features
|
No Back Lane |
|
Parking Space Total
|
4 |
|
Structure
|
Deck |
Building
|
Bathroom Total
|
3 |
|
Bedrooms Total
|
4 |
|
Amenities
|
Vinyl Windows |
|
Appliances
|
See Remarks |
|
Architectural Style
|
Bi-level |
|
Basement Development
|
Finished |
|
Basement Type
|
Full (finished) |
|
Ceiling Type
|
Vaulted |
|
Constructed Date
|
2004 |
|
Construction Style Attachment
|
Detached |
|
Fire Protection
|
Smoke Detectors |
|
Heating Type
|
Forced Air |
|
Size Interior
|
1,285 Ft2 |
|
Type
|
House |
Parking
Land
|
Acreage
|
No |
|
Fence Type
|
Fence |
|
Land Amenities
|
Public Transit, Schools, Shopping |
|
Size Irregular
|
348.75 |
|
Size Total
|
348.75 M2 |
|
Size Total Text
|
348.75 M2 |
Rooms
| Level |
Type |
Length |
Width |
Dimensions |
|
Basement |
Family Room |
|
|
Measurements not available |
|
Basement |
Bedroom 3 |
|
|
Measurements not available |
|
Basement |
Bedroom 4 |
|
|
Measurements not available |
|
Main Level |
Living Room |
|
|
Measurements not available |
|
Main Level |
Dining Room |
|
|
Measurements not available |
|
Main Level |
Kitchen |
|
|
Measurements not available |
|
Main Level |
Bedroom 2 |
|
|
Measurements not available |
|
Upper Level |
Primary Bedroom |
|
|
Measurements not available |