4 Bedroom
4 Bathroom
2,263 ft2
Fireplace
Forced Air
$529,900
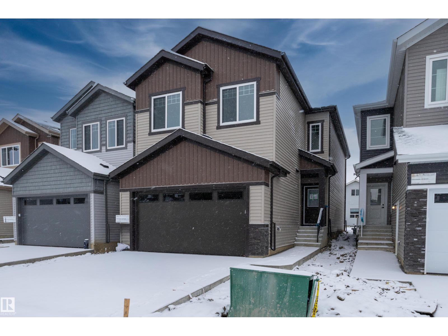
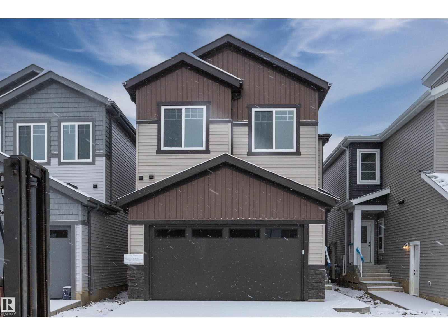
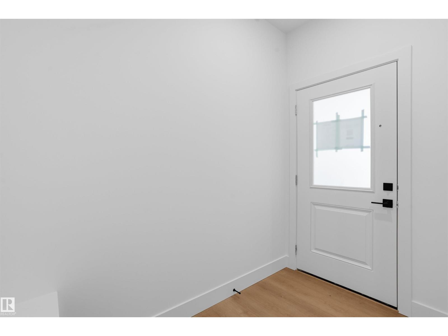
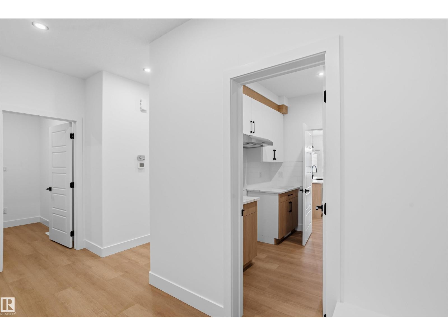
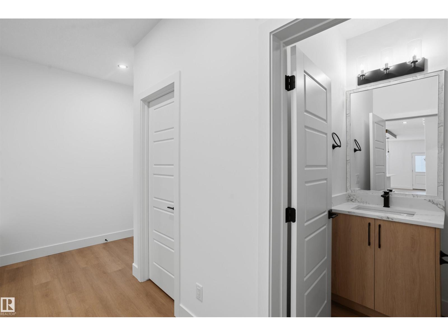
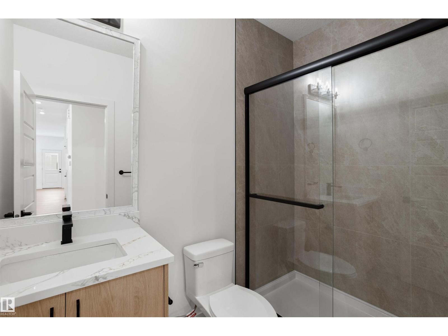
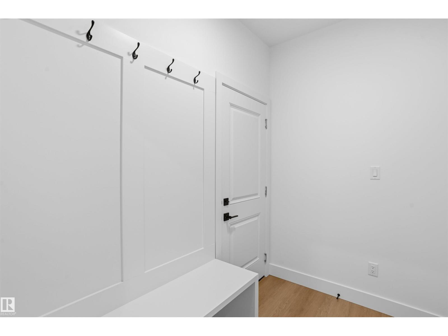
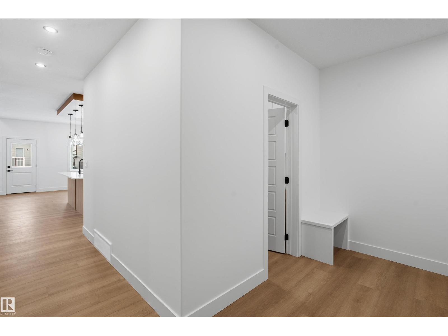
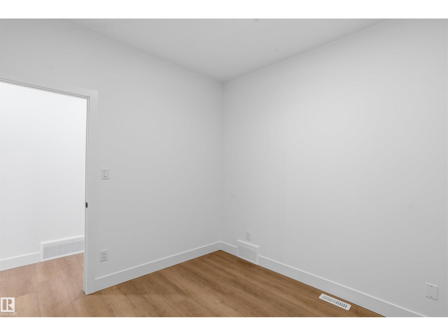
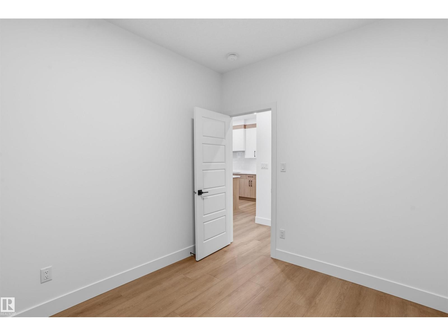
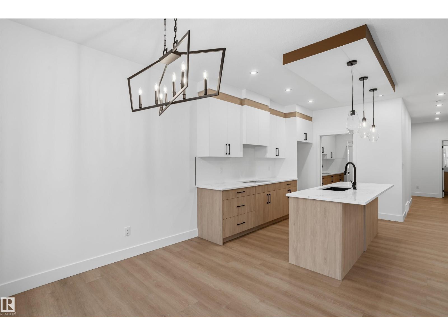
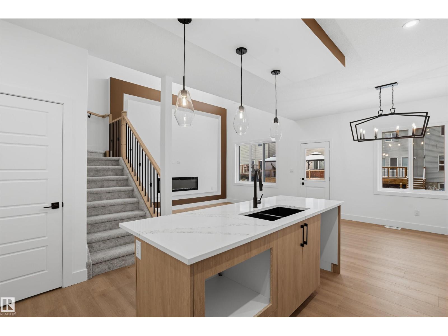
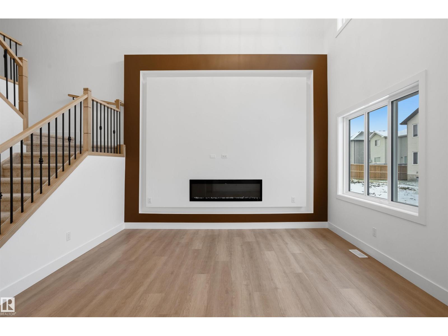
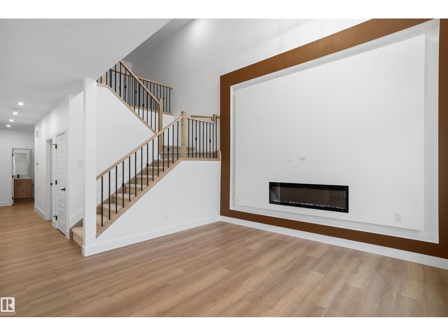
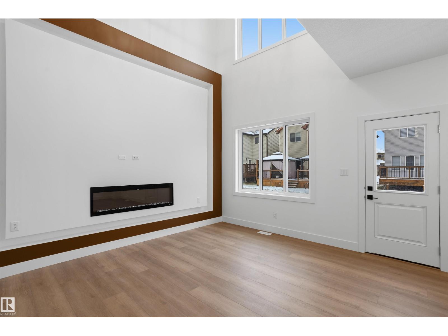
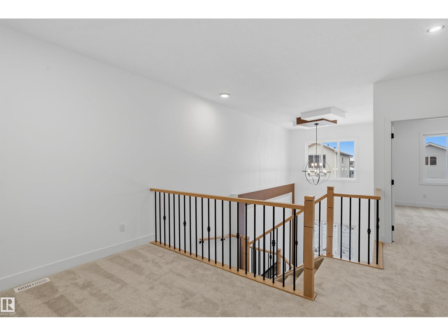
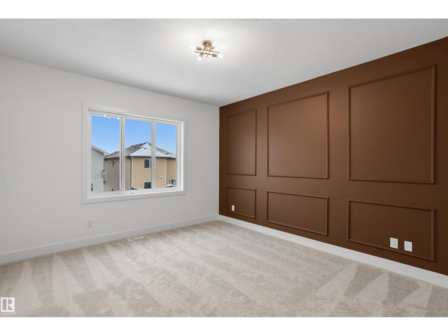
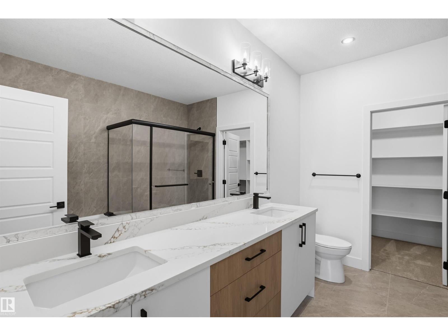
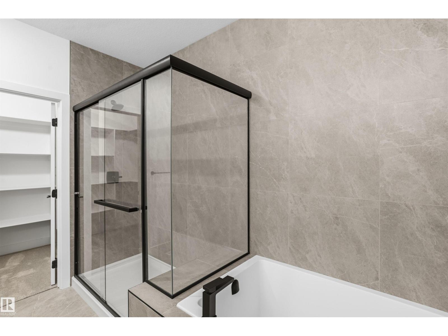
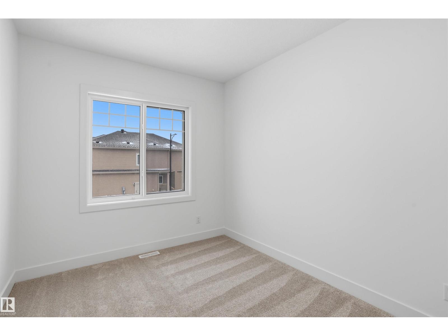
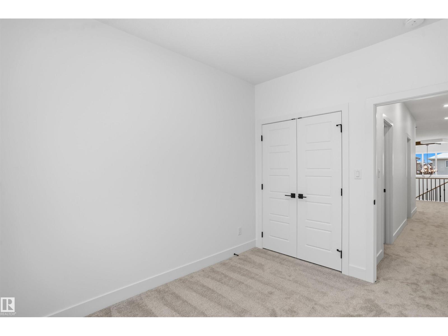
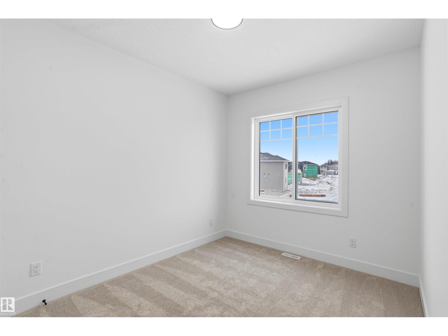
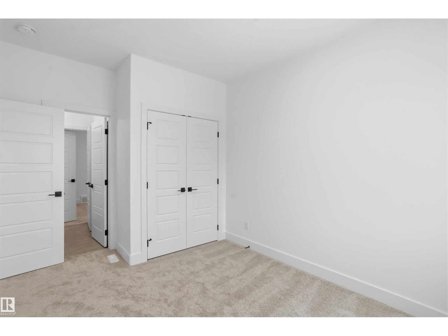
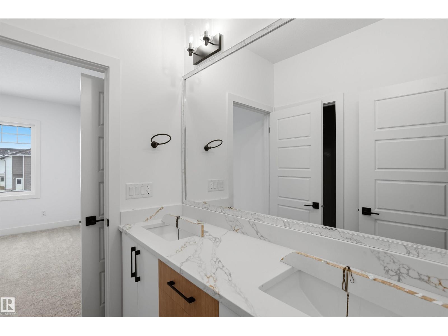
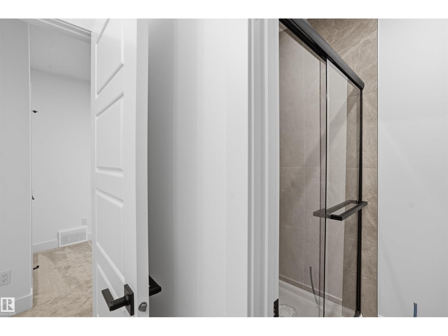
Welcome to this stunning, brand-new home in the sought-after community of Meadowview in Leduc, offering a thoughtfully designed layout ideal for modern family living and multi-generational flexibility. The main floor impresses immediately with a soaring open-to-above living room anchored by a sleek fireplace, a main-floor office, and a rare full bathroom complete with a standing shower. Culinary enthusiasts will love the main kitchen paired with a separate spice kitchen for effortless entertaining and heavy cooking. Upstairs, a bright bonus room and convenient upper-level laundry complement four spacious bedrooms and three full bathrooms, ensuring comfort and privacy for the entire household. Complete with a front double attached garage and a separate side entrance offering future basement suite potential, this move-in-ready gem combines luxury, functionality, and unbeatable value close to parks, trails, and amenities. (id:63125)
Property Details
|
MLS® Number
|
E4517236 |
|
Property Type
|
Single Family |
|
Neigbourhood
|
Meadowview Park_LEDU |
|
Amenities Near By
|
Airport, Golf Course, Playground, Schools, Shopping |
|
Features
|
Closet Organizers, Exterior Walls- 2x6", No Animal Home, No Smoking Home |
Building
|
Bathroom Total
|
4 |
|
Bedrooms Total
|
4 |
|
Amenities
|
Ceiling - 9ft, Vinyl Windows |
|
Appliances
|
Dishwasher, Dryer, Garage Door Opener Remote(s), Garage Door Opener, Hood Fan, Refrigerator, Stove, Gas Stove(s), Washer, Window Coverings |
|
Basement Development
|
Unfinished |
|
Basement Type
|
Full (unfinished) |
|
Constructed Date
|
2026 |
|
Construction Style Attachment
|
Detached |
|
Fire Protection
|
Smoke Detectors |
|
Fireplace Fuel
|
Electric |
|
Fireplace Present
|
Yes |
|
Fireplace Type
|
Unknown |
|
Heating Type
|
Forced Air |
|
Stories Total
|
2 |
|
Size Interior
|
2,263 Ft2 |
|
Type
|
House |
Parking
Land
|
Acreage
|
No |
|
Land Amenities
|
Airport, Golf Course, Playground, Schools, Shopping |
Rooms
| Level |
Type |
Length |
Width |
Dimensions |
|
Main Level |
Living Room |
|
|
Measurements not available |
|
Main Level |
Dining Room |
|
|
Measurements not available |
|
Main Level |
Kitchen |
|
|
Measurements not available |
|
Main Level |
Den |
|
|
Measurements not available |
|
Upper Level |
Primary Bedroom |
|
|
Measurements not available |
|
Upper Level |
Bedroom 2 |
|
|
Measurements not available |
|
Upper Level |
Bedroom 3 |
|
|
Measurements not available |
|
Upper Level |
Bedroom 4 |
|
|
Measurements not available |
|
Upper Level |
Bonus Room |
|
|
Measurements not available |