Maintenance, Exterior Maintenance, Heat, Other, See Remarks, Property Management, Water
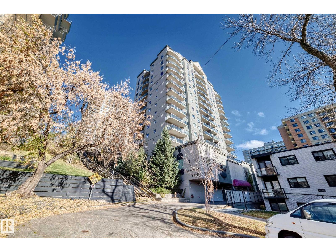
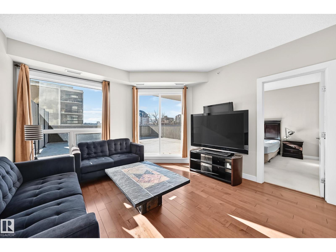
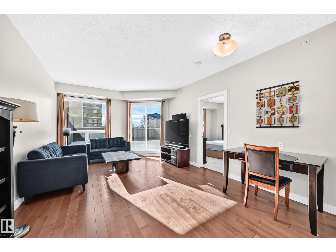
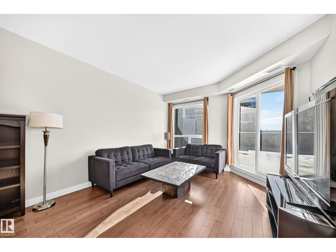
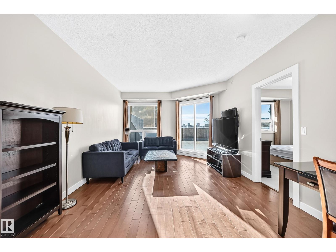
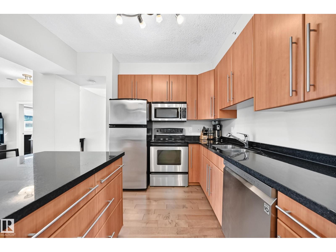
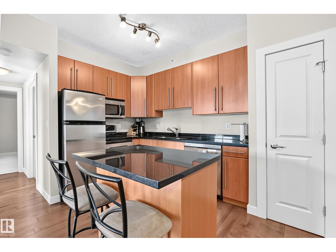
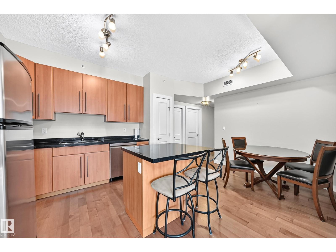
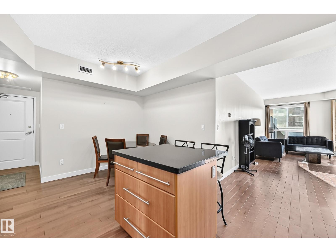
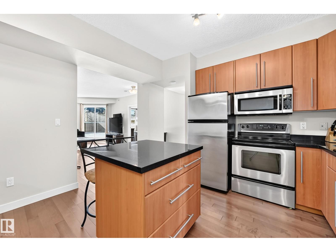
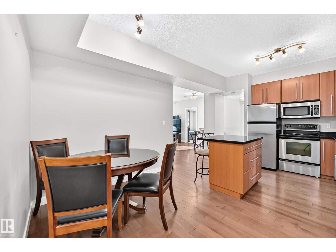
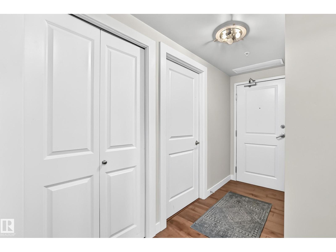
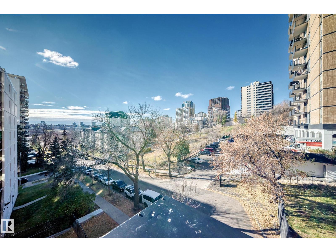
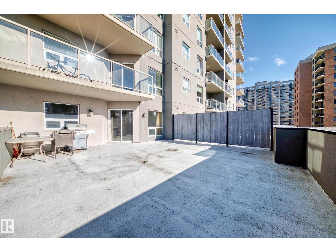
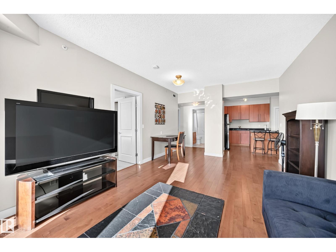
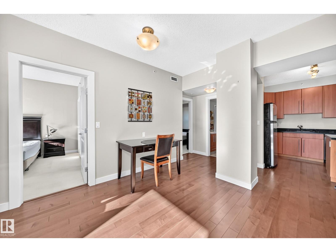
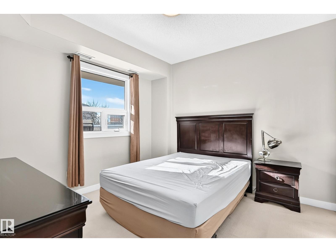
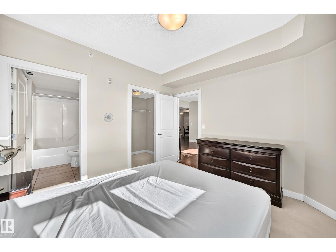
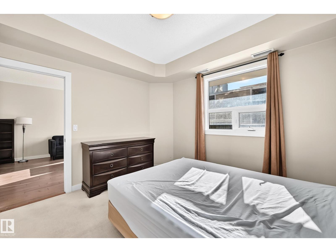
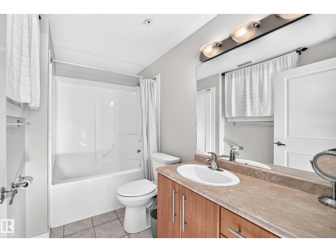
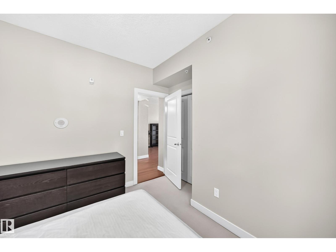
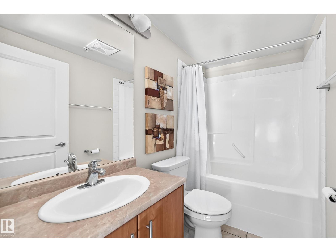
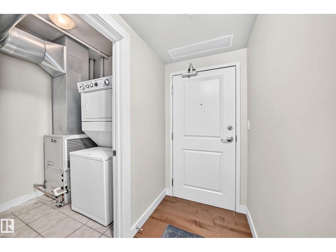
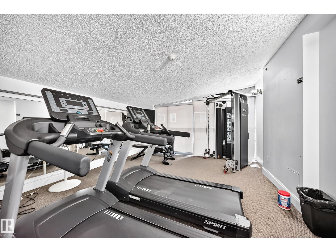
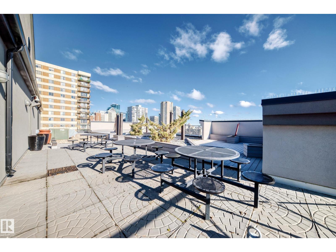
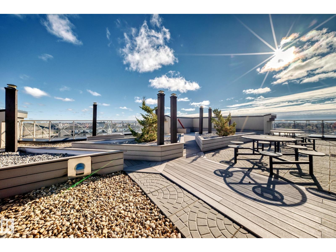
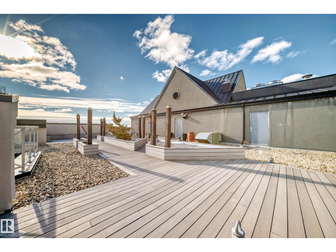
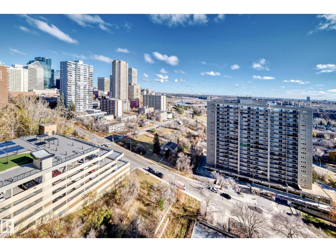
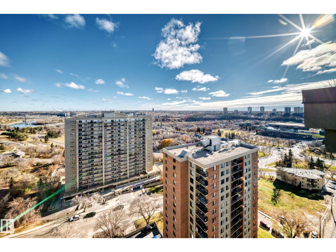
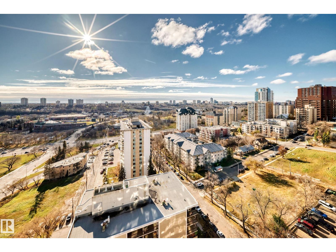
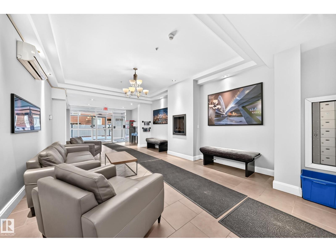
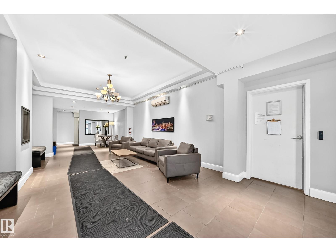
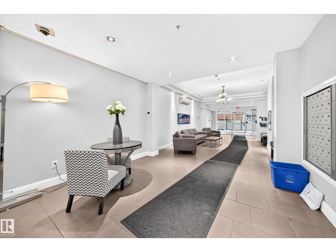
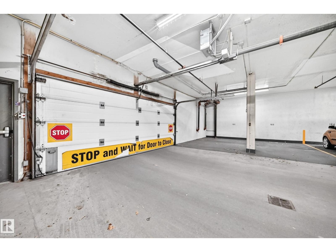
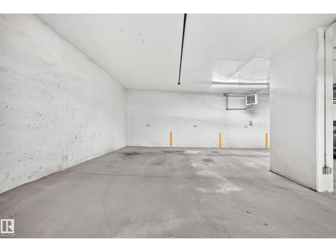
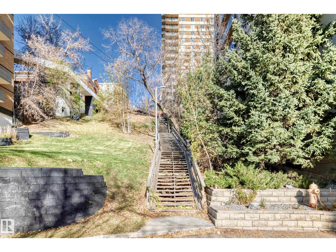
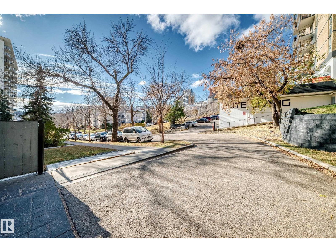
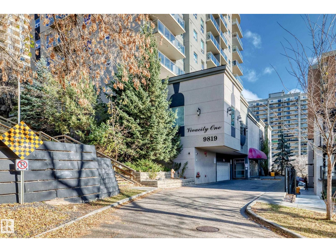
$713.51 MonthlyDOWNTOWN LIVING AT ITS BEST! TWO TITLED PARKING STALLS & AN OVERSIZED PATIO! Enjoy the convenience of downtown living in this inviting 2-bedroom condo, ideally located close to shopping, restaurants, entertainment, and everyday amenities. One of the standout features is the huge private patio, offering exceptional outdoor space to relax, entertain, or enjoy your morning coffee. An added bonus is the rare convenience of TWO TITLED PARKING STALLS! Inside, enjoy the comfort of air conditioning, while the building offers fantastic amenities including a fitness room and a beautiful rooftop garden area — perfect for enjoying some outdoor space and taking in the surroundings. Whether you’re a first-time buyer, downsizing, or looking for a great investment opportunity, this condo offers an excellent combination of location, convenience, and lifestyle. Close to the River Valley Trail and the legislature grounds. A fantastic opportunity to enjoy downtown living with the space and extras you’ve been looking for! (id:63125)
| MLS® Number | E4517226 |
| Property Type | Single Family |
| Neigbourhood | Downtown (Edmonton) |
| Amenities Near By | Golf Course, Playground, Shopping |
| Features | No Animal Home, No Smoking Home |
| Parking Space Total | 2 |
| Structure | Patio(s) |
| View Type | Valley View, City View |
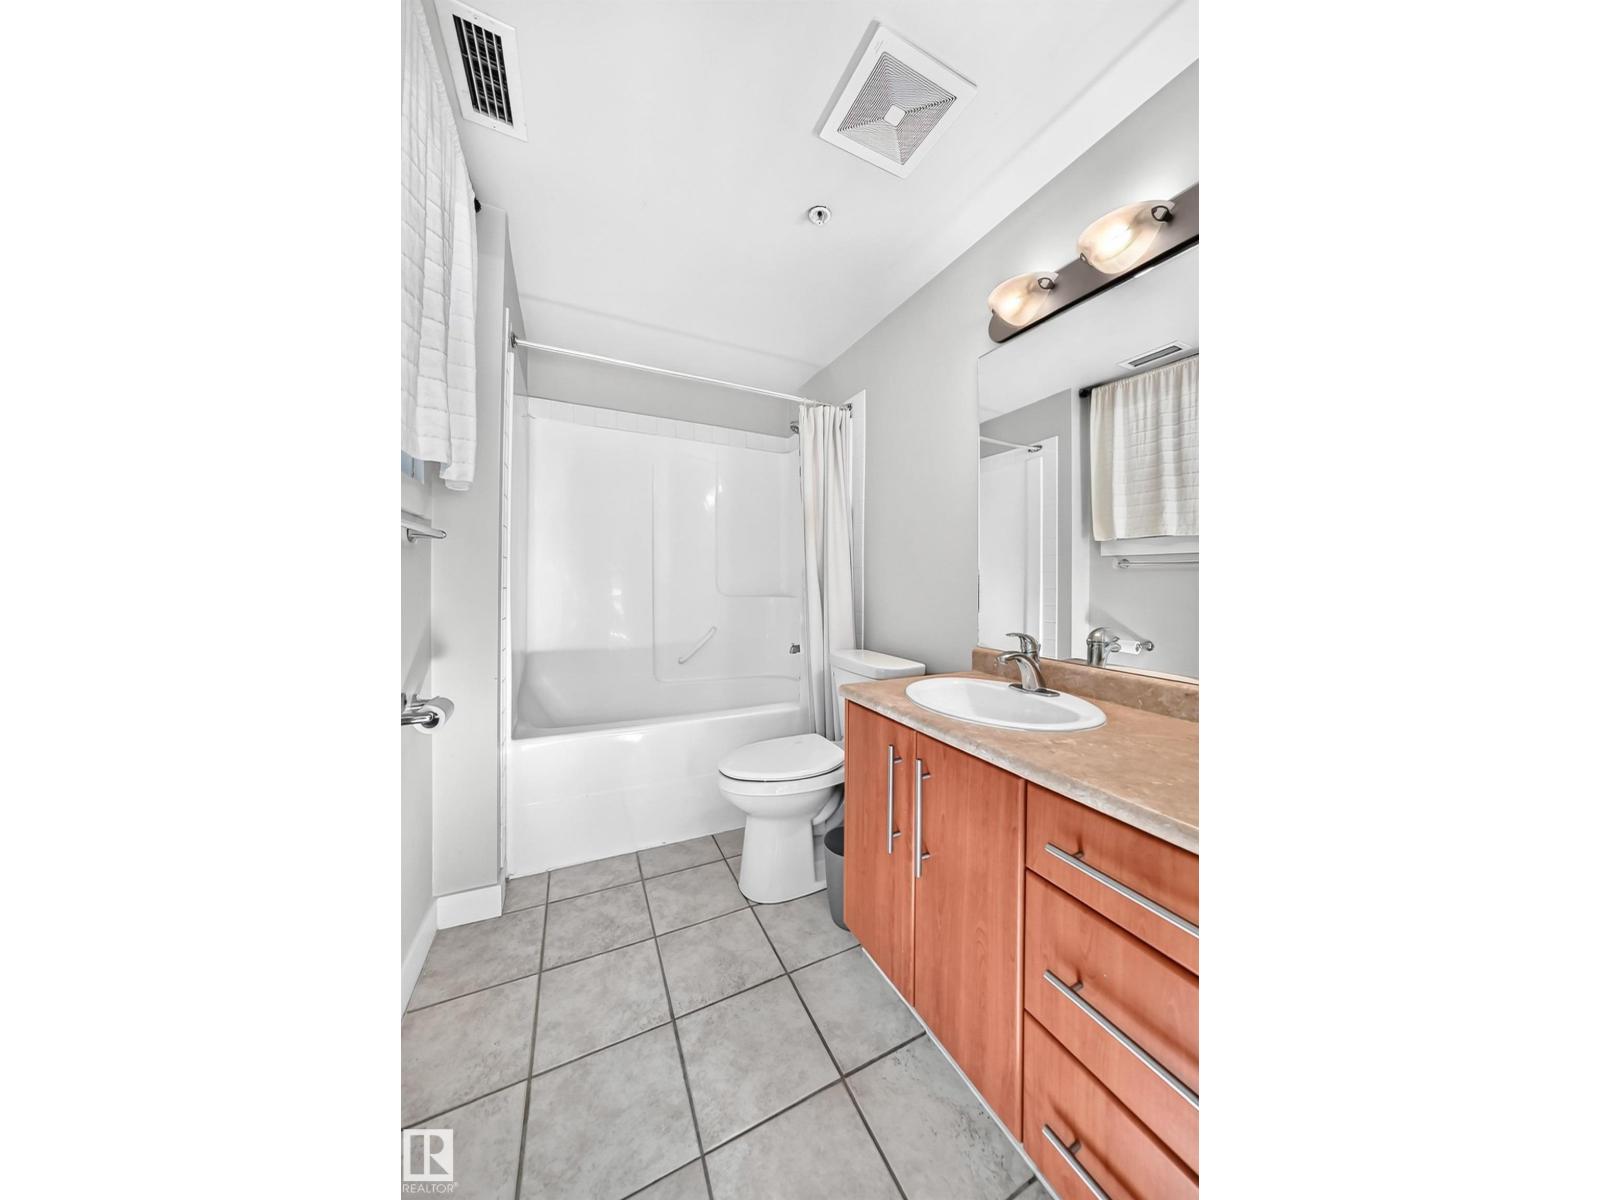
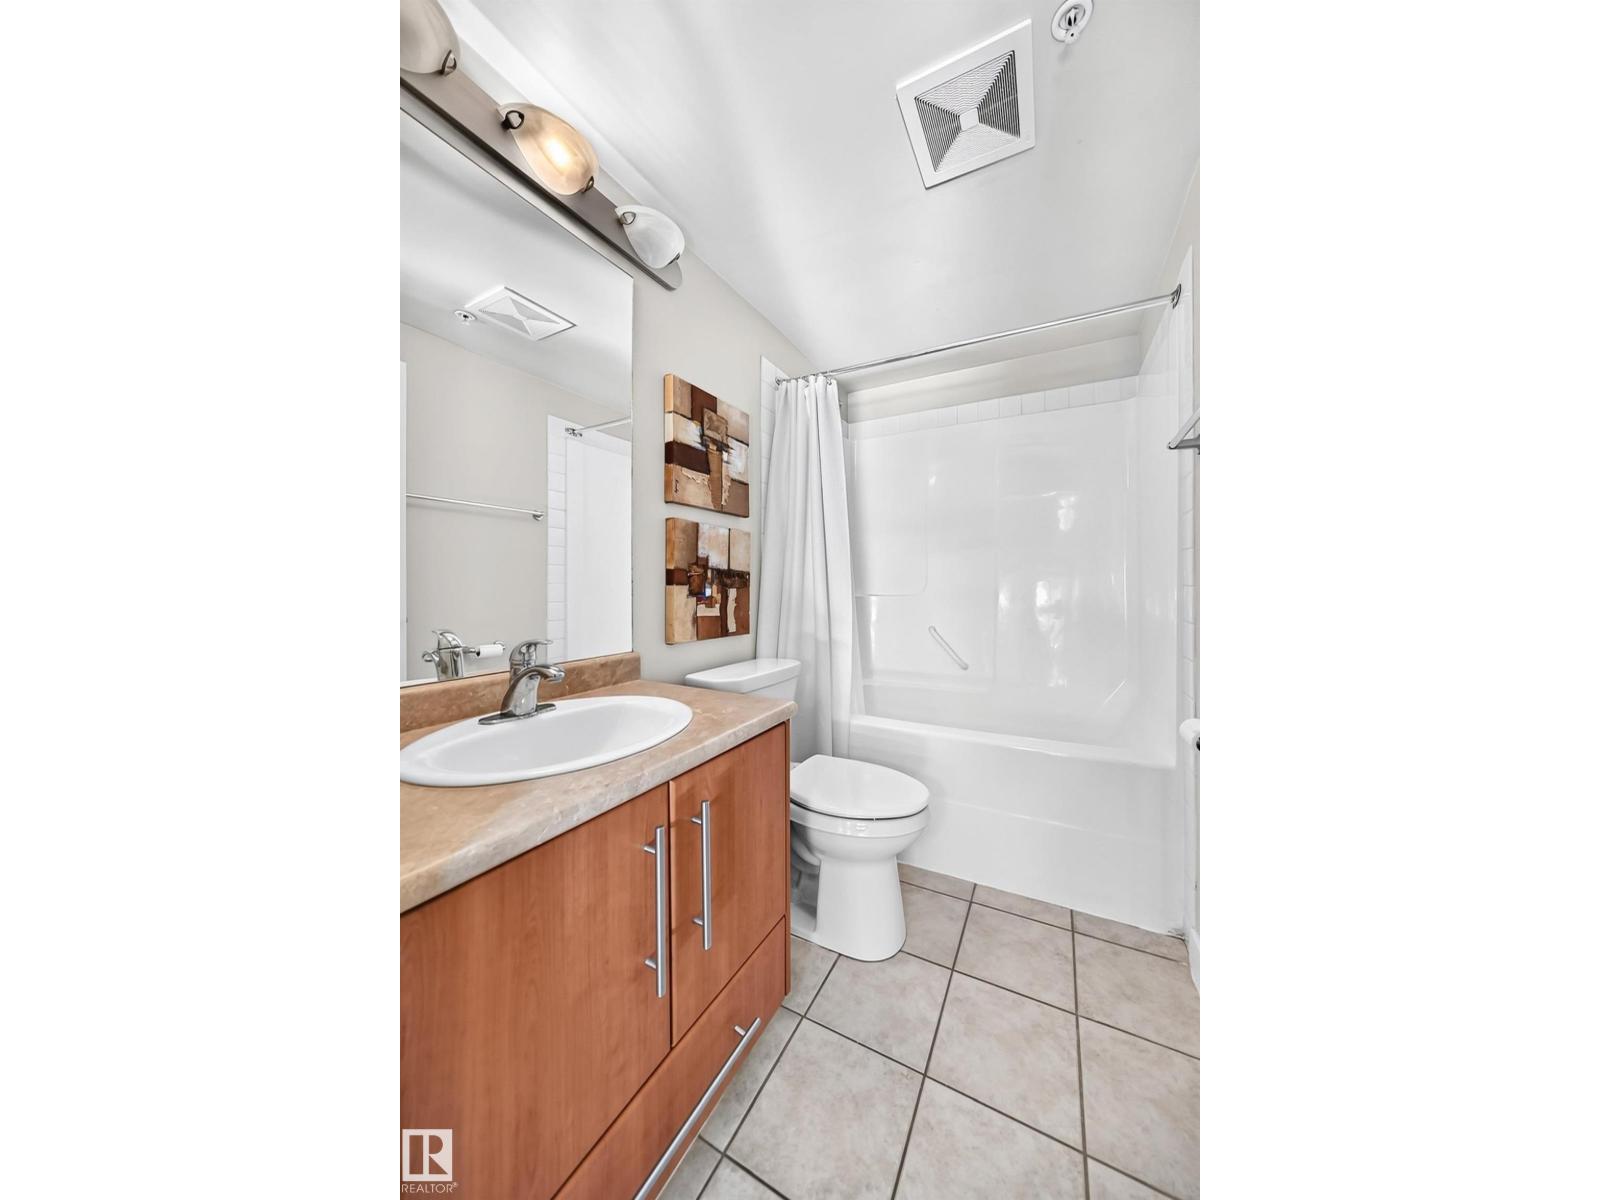
| Bathroom Total | 2 |
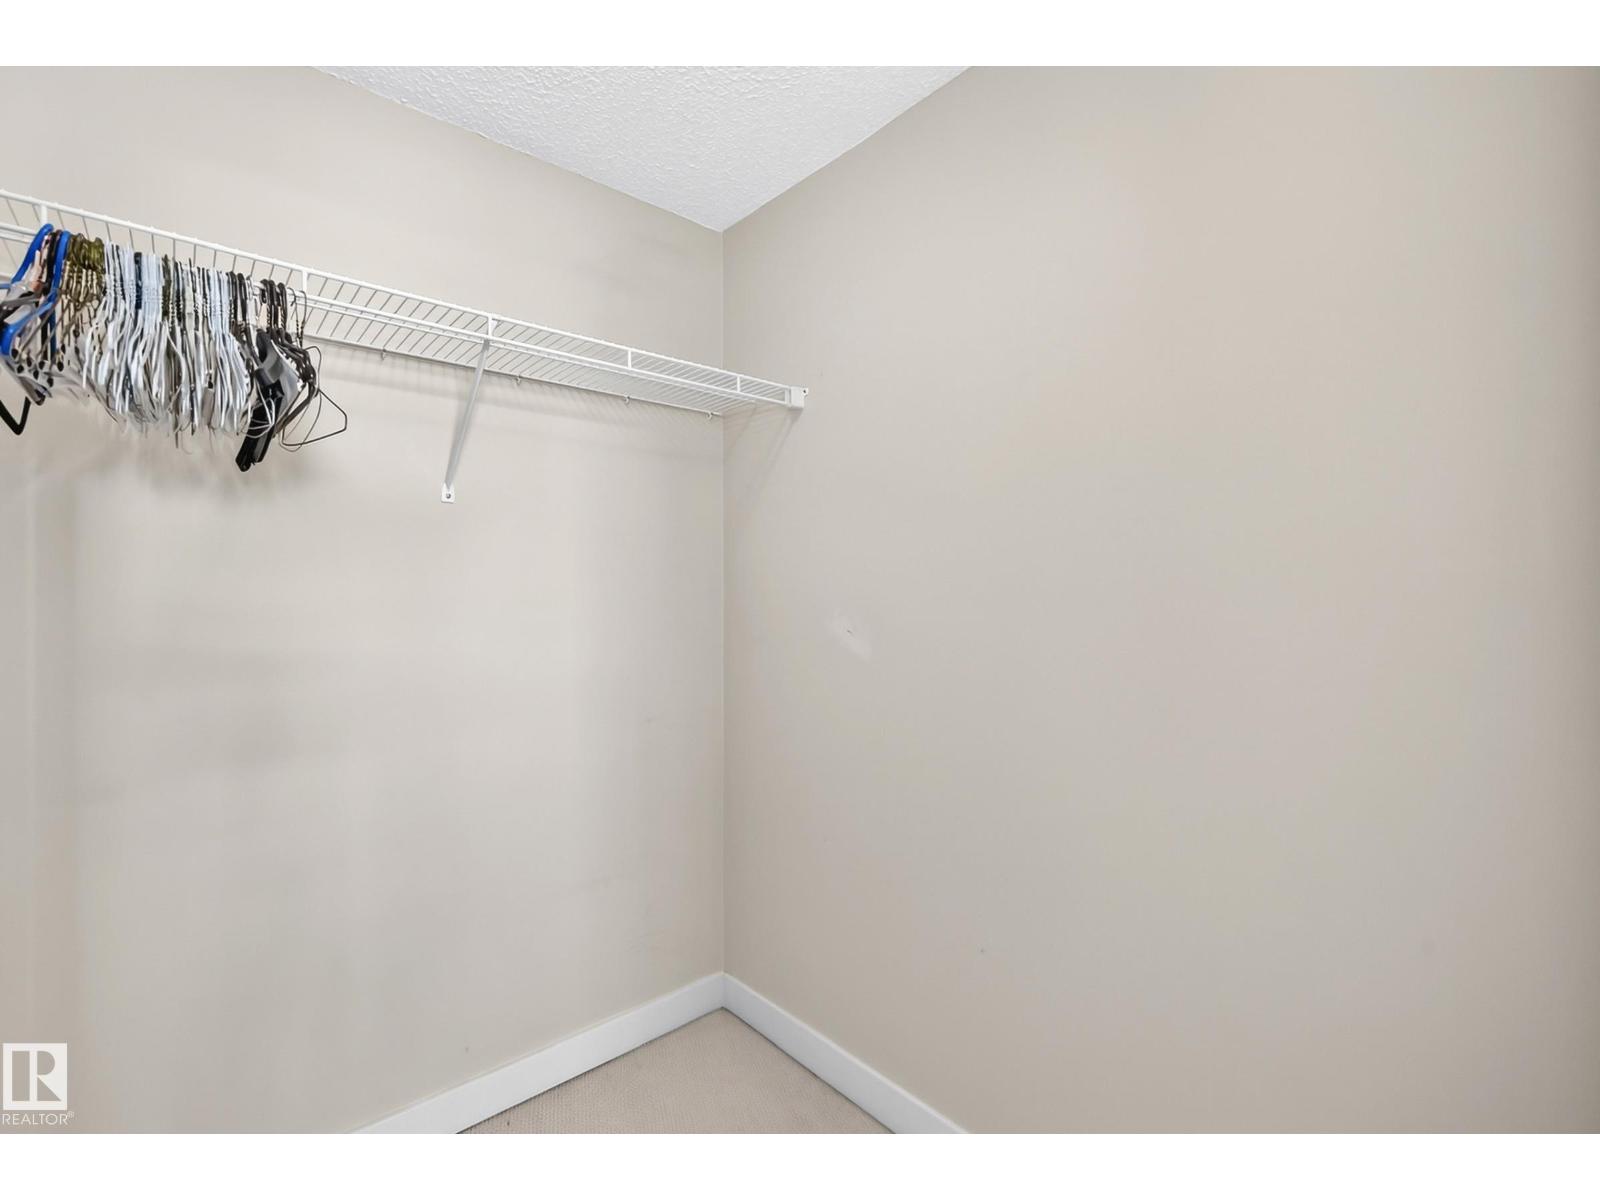
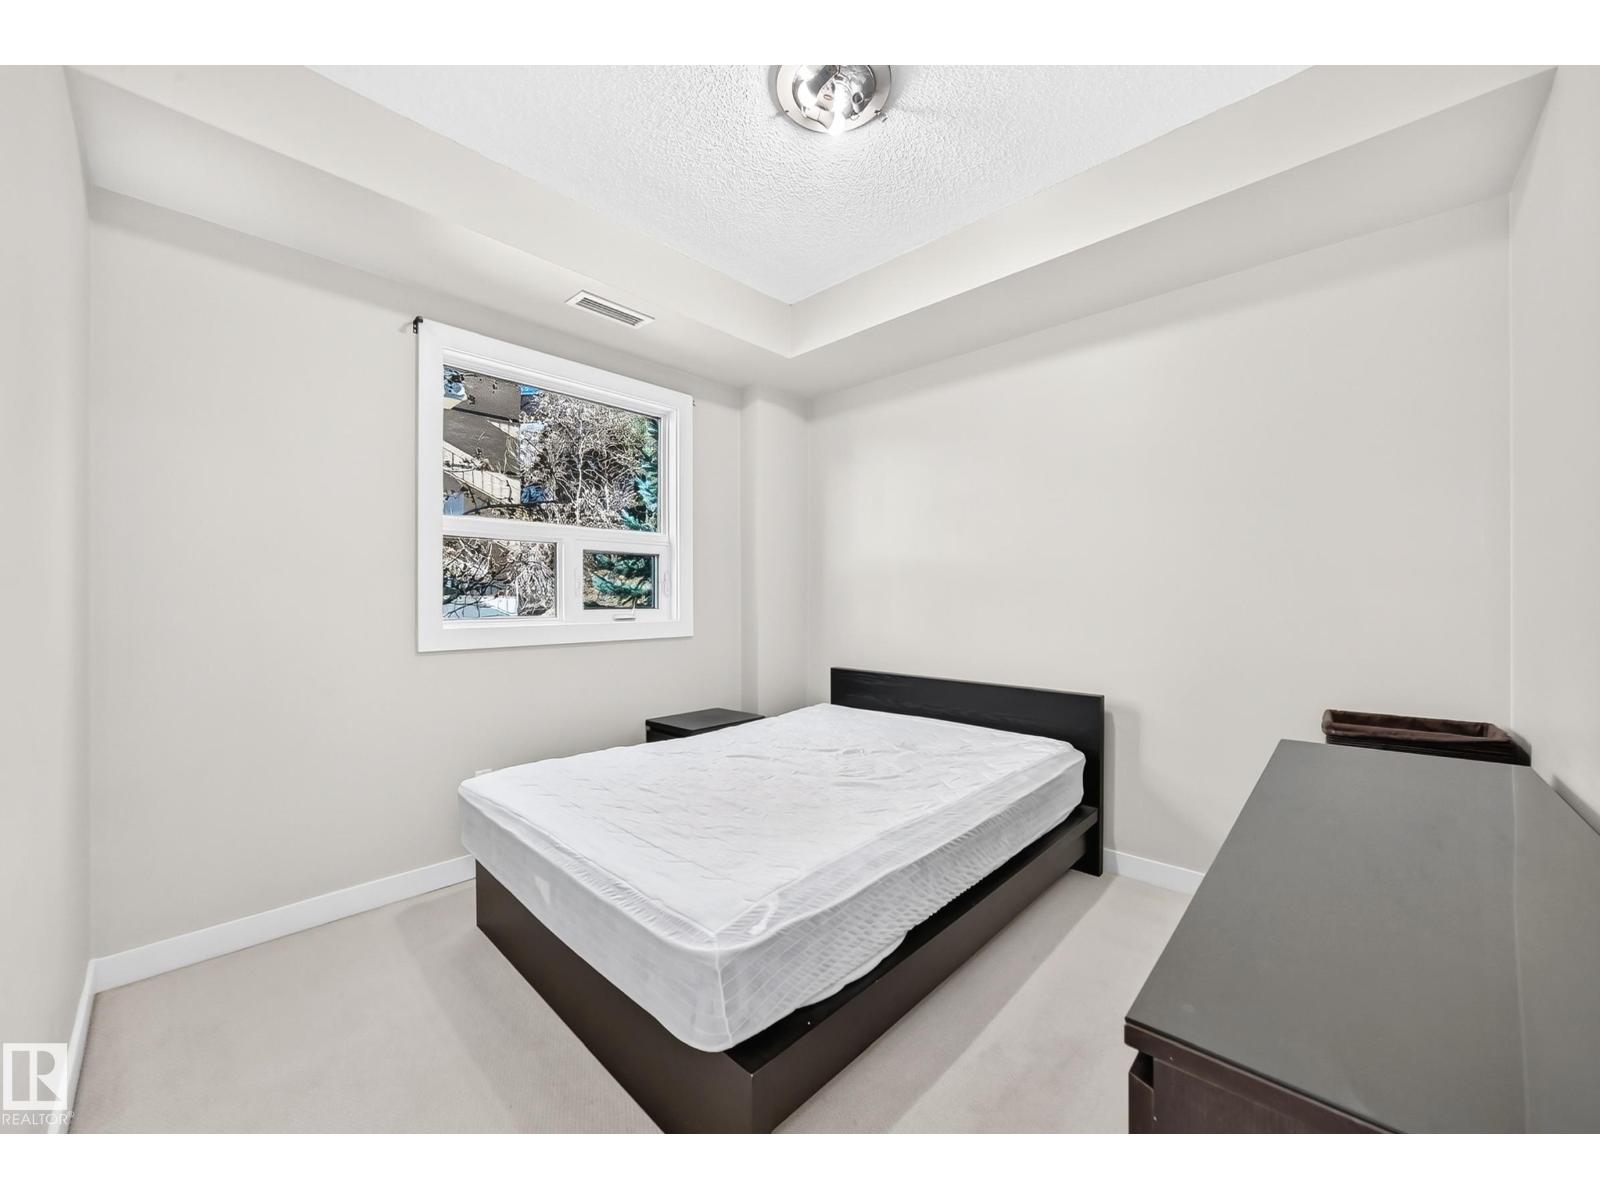
| Bedrooms Total | 2 |
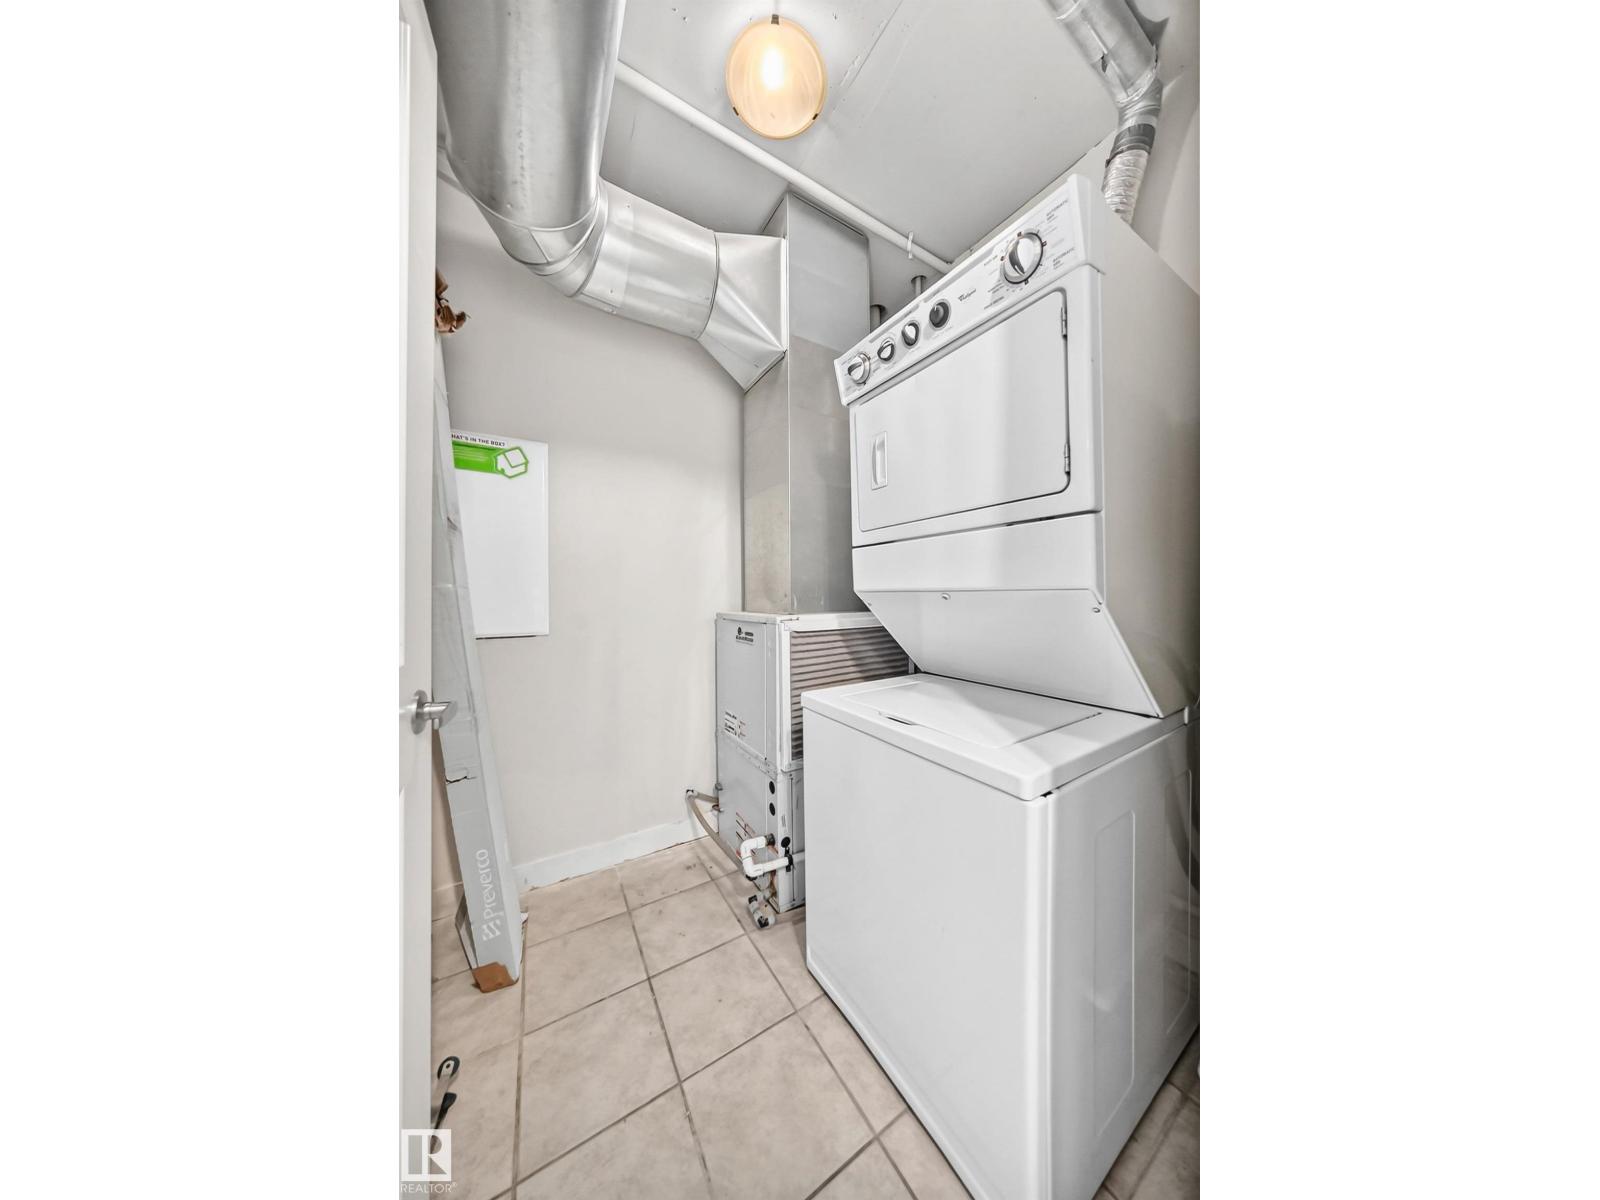
| Appliances | Dishwasher, Refrigerator, Washer/dryer Stack-up, Stove |
| Basement Type | None |
| Constructed Date | 2006 |
| Fire Protection | Smoke Detectors |
| Heating Type | Heat Pump |
| Size Interior | 932 Ft2 |
| Type | Apartment |
| Heated Garage | |
| Underground | |
| See Remarks |
| Acreage | No |
| Land Amenities | Golf Course, Playground, Shopping |
| Size Irregular | 21.85 |
| Size Total | 21.85 M2 |
| Size Total Text | 21.85 M2 |
| Level | Type | Length | Width | Dimensions |
|---|---|---|---|---|
| Main Level | Living Room | 4.12 m | 3.73 m | 4.12 m x 3.73 m |
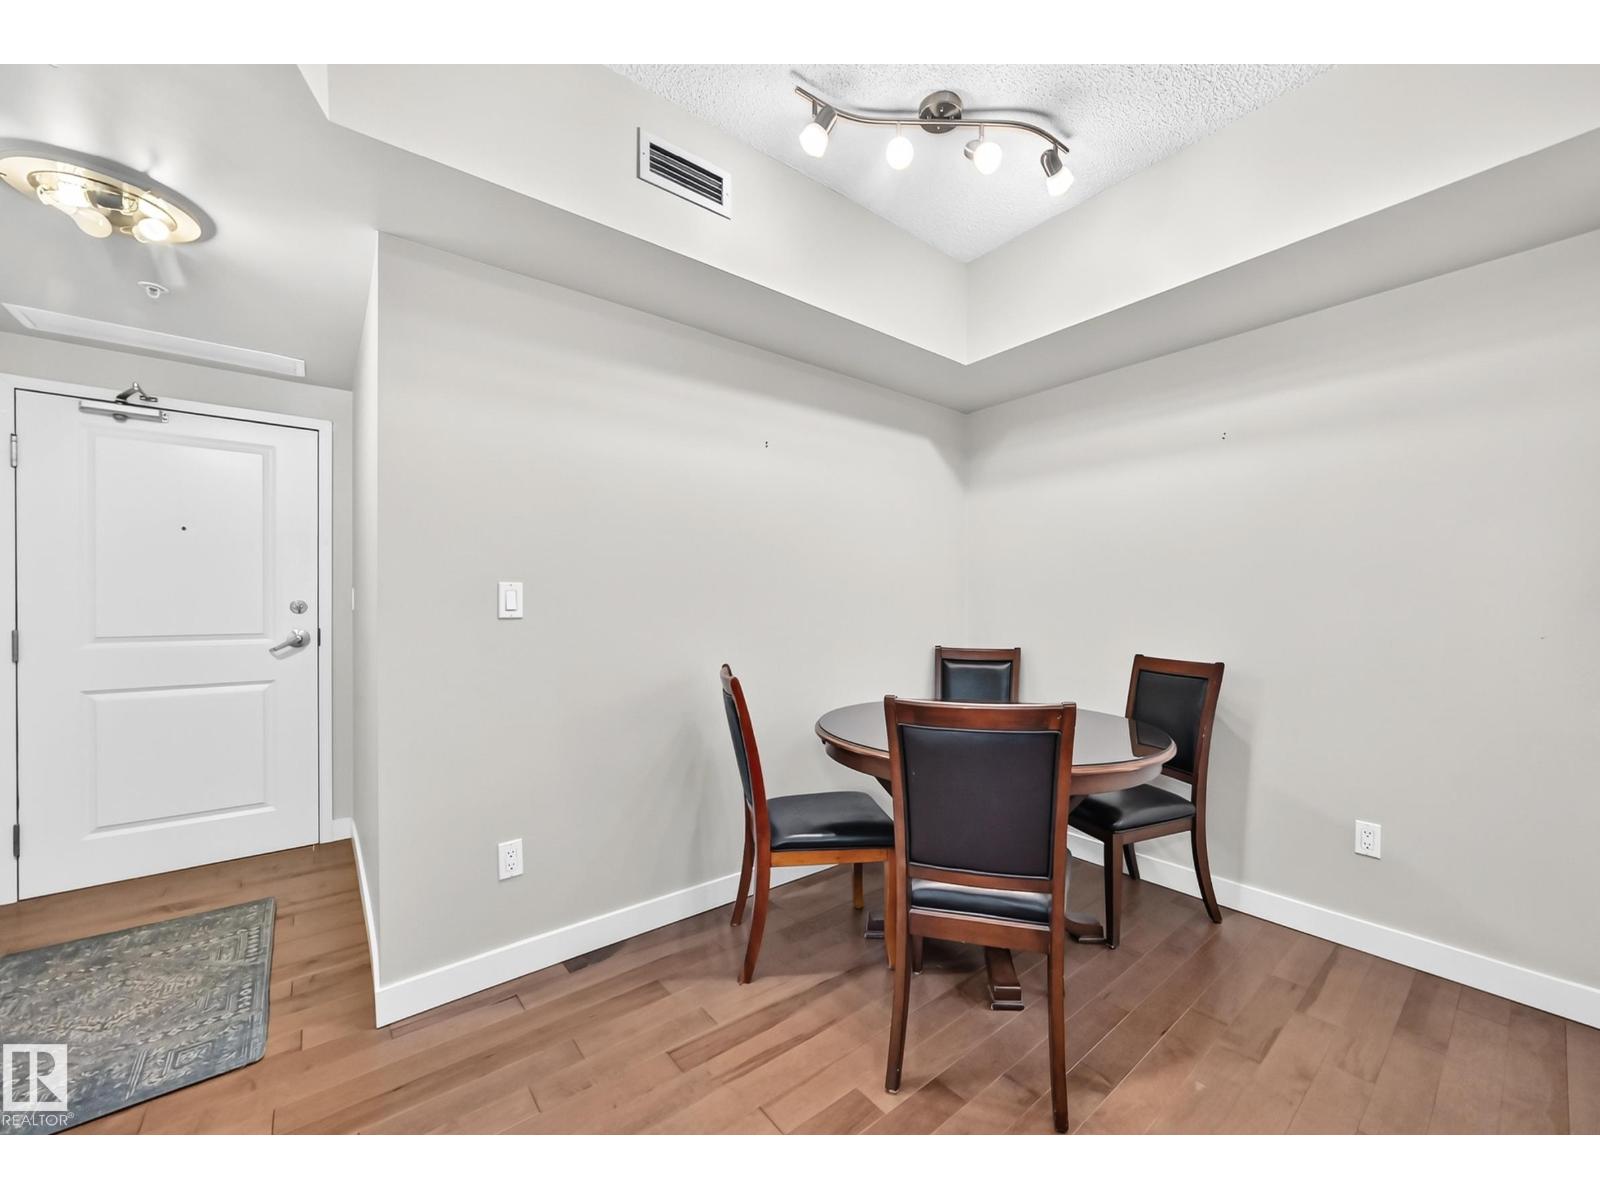
| Main Level | Dining Room | 2.58 m | 1.93 m | 2.58 m x 1.93 m |
| Main Level | Kitchen | 3.52 m | 3.02 m | 3.52 m x 3.02 m |
| Main Level | Primary Bedroom | 3.45 m | 3.37 m | 3.45 m x 3.37 m |
| Main Level | Bedroom 2 | 3.11 m | 3 m | 3.11 m x 3 m |
| Main Level | Breakfast | 3.25 m | 1.78 m | 3.25 m x 1.78 m |
Contact us for more information

The trademarks REALTOR®, REALTORS®, and the REALTOR® logo are controlled by The Canadian Real Estate Association (CREA) and identify real estate professionals who are members of CREA. The trademarks MLS®, Multiple Listing Service® and the associated logos are owned by The Canadian Real Estate Association (CREA) and identify the quality of services provided by real estate professionals who are members of CREA. The trademark DDF® is owned by The Canadian Real Estate Association (CREA) and identifies CREA's Data Distribution Facility (DDF®)