Maintenance, Exterior Maintenance, Insurance, Other, See Remarks, Property Management, Water
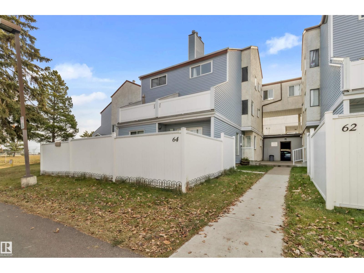
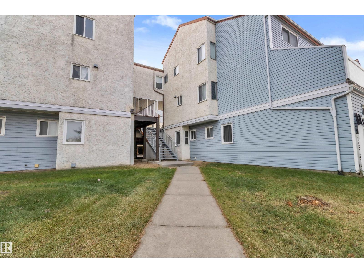
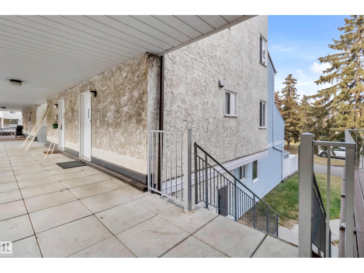
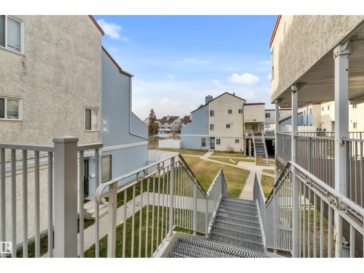
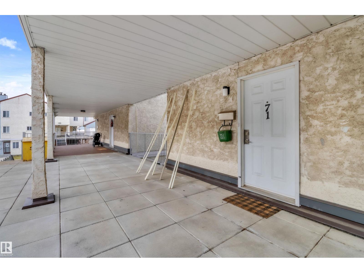
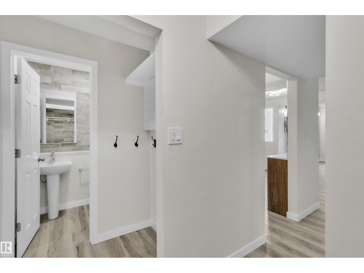
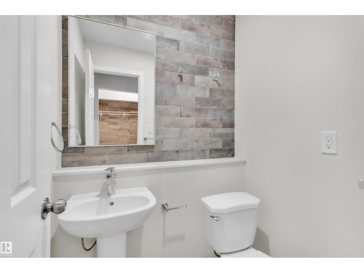
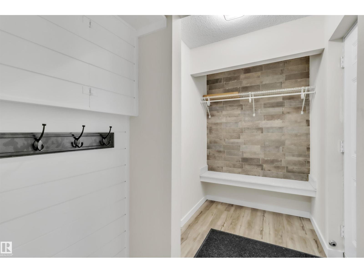
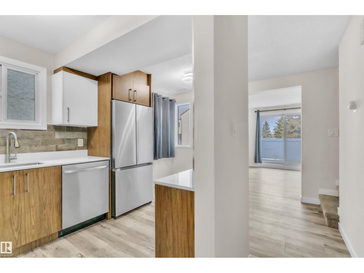
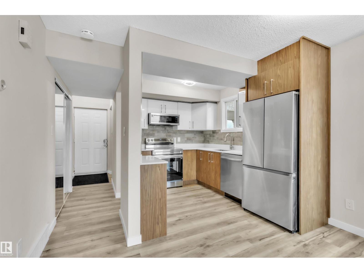
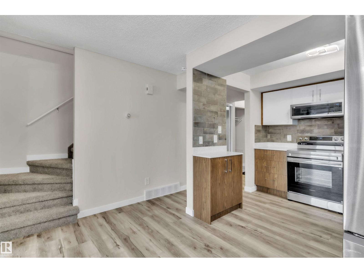
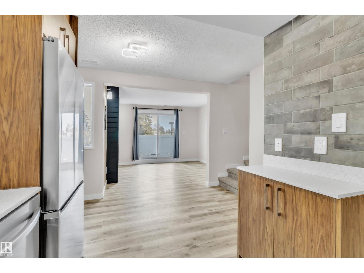
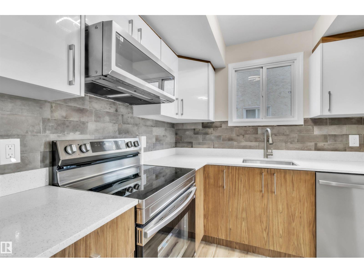
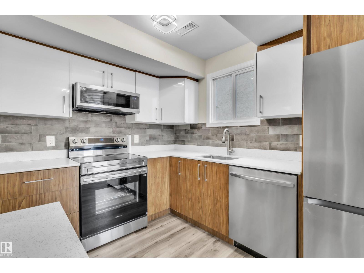
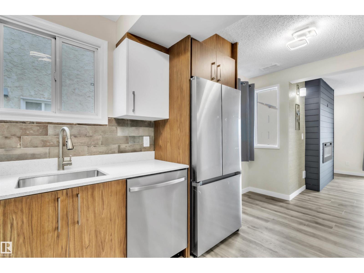
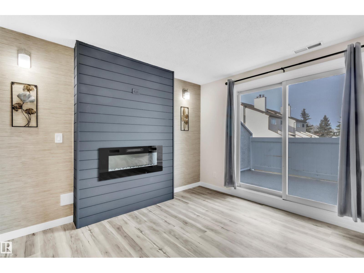
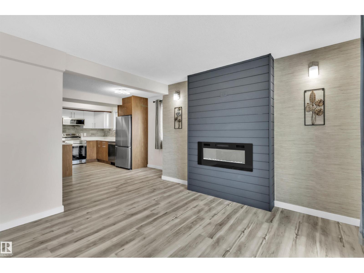
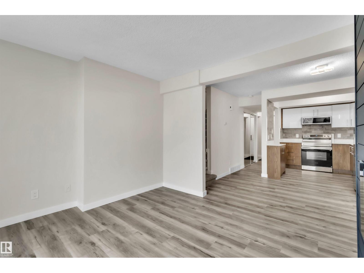
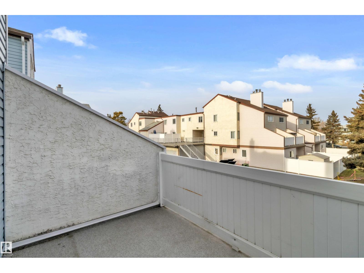
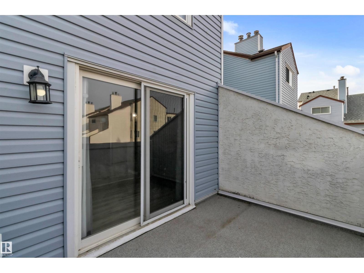
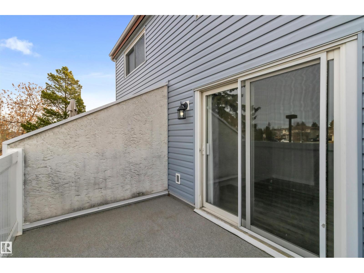
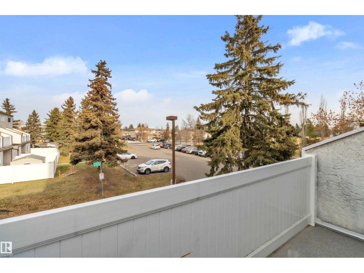
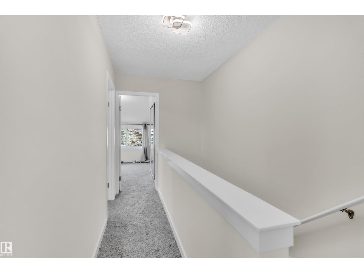
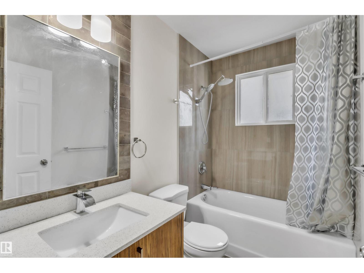
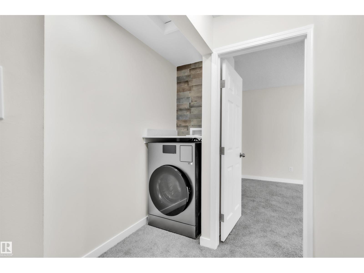
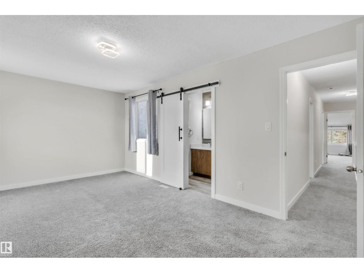
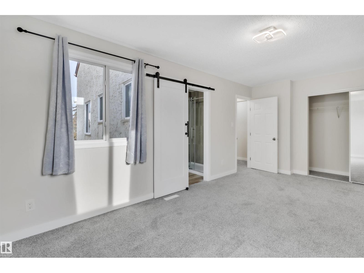
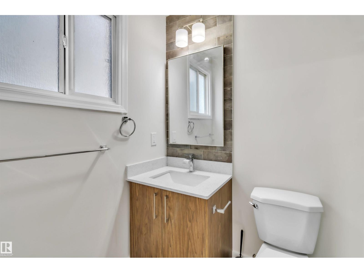
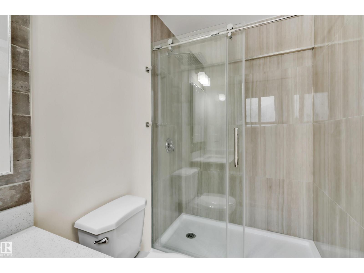
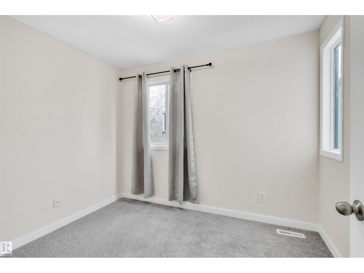
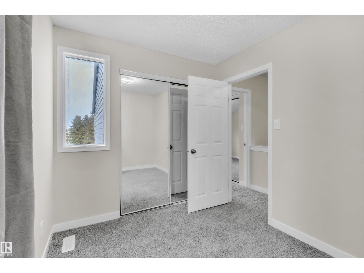
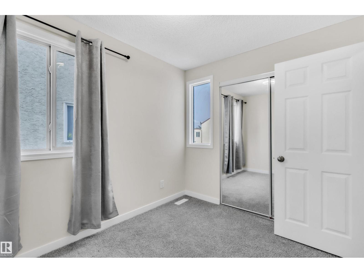
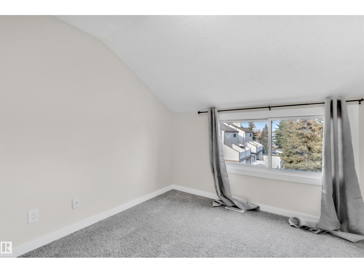
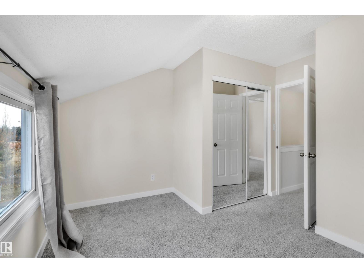
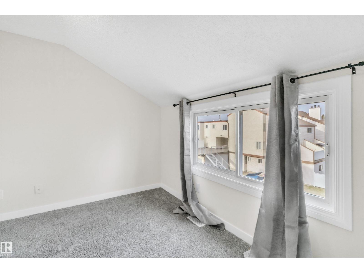
$473.55 MonthlySTUNNING FULLY RENOVATED Townhome in Lancaster Terrace! This beautiful 2-storey townhome has been RENOVATED TOP TO BOTTOM, offering modern finishes, stylish design & incredible value! Step inside to a bright, OPEN-CONCEPT main floor featuring a GORGEOUS kitchen with sleek white cabinetry, QUARTZ countertops and stainless steel appliances. The spacious dining & living area is highlighted by a stunning FEATURE WALL with an ELECTRIC FIREPLACE, creating the perfect space to relax or entertain. Step outside onto your PRIVATE BALCONY, ideal for morning coffee or summer evenings! Upstairs offers 3 SPACIOUS BEDROOMS, convenient UPPER-FLOOR LAUNDRY & a beautiful primary suite complete with its own LUXURIOUS ENSUITE featuring a tiled shower! The main bathroom is equally impressive with quartz countertops & tile flooring. Enjoy NEW VINYL PLANK FLOORING on the main level, plush carpeting upstairs & a PARKING STALL! This MOVE-IN READY home offers the perfect combination of STYLE COMFORT & AFFORDABILITY! (id:63125)
| MLS® Number | E4517215 |
| Property Type | Single Family |
| Neigbourhood | Dunluce |
| Amenities Near By | Playground, Public Transit, Schools |
| Features | Flat Site, Closet Organizers, No Animal Home, No Smoking Home |
| Structure | Deck |
| Bathroom Total | 3 |
| Bedrooms Total | 3 |
| Amenities | Vinyl Windows |
| Appliances | Dishwasher, Washer/dryer Combo, Microwave Range Hood Combo, Refrigerator, Stove |
| Basement Type | None |
| Constructed Date | 1977 |
| Construction Style Attachment | Attached |
| Fire Protection | Smoke Detectors |
| Half Bath Total | 1 |
| Heating Type | Forced Air |
| Stories Total | 2 |
| Size Interior | 1,286 Ft2 |
| Type | Row / Townhouse |
| Stall |
| Acreage | No |
| Land Amenities | Playground, Public Transit, Schools |
| Size Irregular | 224.1 |
| Size Total | 224.1 M2 |
| Size Total Text | 224.1 M2 |
| Level | Type | Length | Width | Dimensions |
|---|---|---|---|---|
| Main Level | Living Room | 12.1 m | 12.1 m | 12.1 m x 12.1 m |
| Main Level | Dining Room | 11.3 m | 7.4 m | 11.3 m x 7.4 m |
| Main Level | Kitchen | 8 m | 10.3 m | 8 m x 10.3 m |
| Upper Level | Primary Bedroom | 18.3 m | 10.6 m | 18.3 m x 10.6 m |
| Upper Level | Bedroom 2 | 12.1 m | 11.8 m | 12.1 m x 11.8 m |
| Upper Level | Bedroom 3 | 8.1 m | 10.1 m | 8.1 m x 10.1 m |
| Upper Level | Laundry Room | Measurements not available |
Contact us for more information

The trademarks REALTOR®, REALTORS®, and the REALTOR® logo are controlled by The Canadian Real Estate Association (CREA) and identify real estate professionals who are members of CREA. The trademarks MLS®, Multiple Listing Service® and the associated logos are owned by The Canadian Real Estate Association (CREA) and identify the quality of services provided by real estate professionals who are members of CREA. The trademark DDF® is owned by The Canadian Real Estate Association (CREA) and identifies CREA's Data Distribution Facility (DDF®)