5 Bedroom
3 Bathroom
1,453 ft2
Bungalow
Fireplace
Forced Air
$539,900
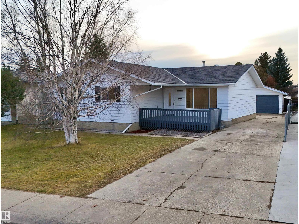
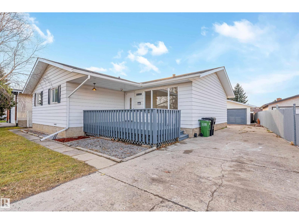
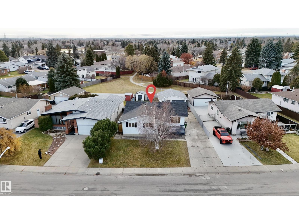
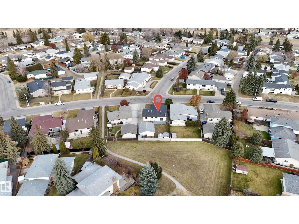
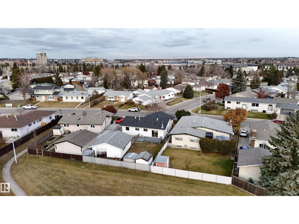
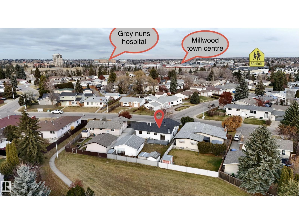
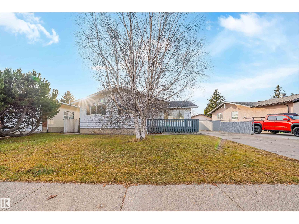
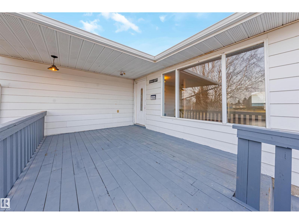
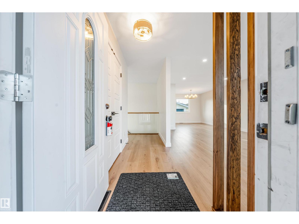
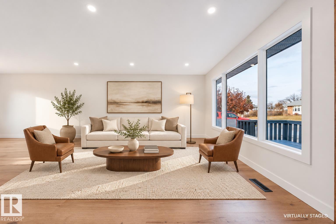
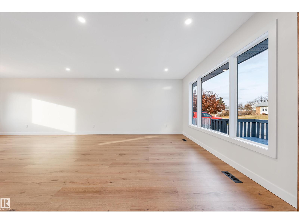
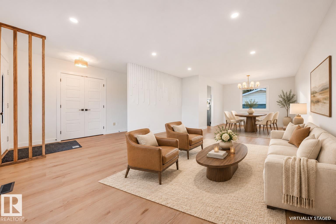
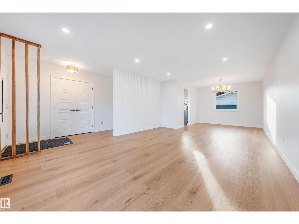
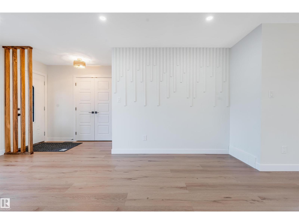
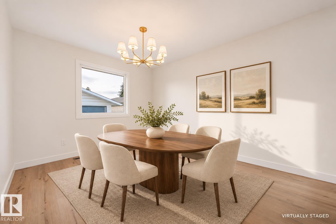
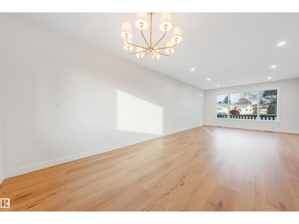
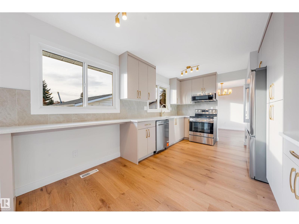
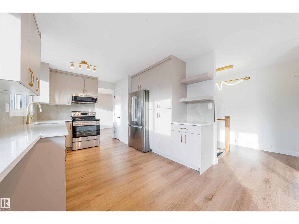
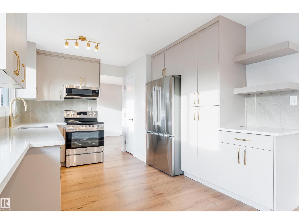
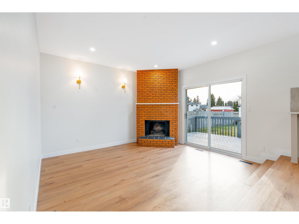
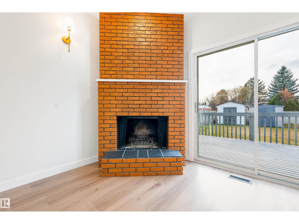
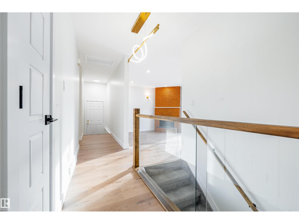
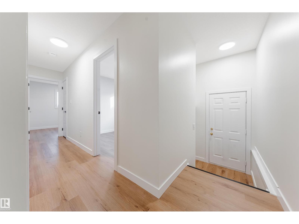
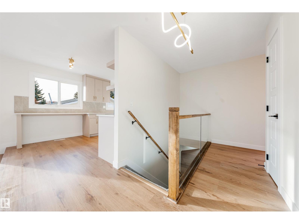
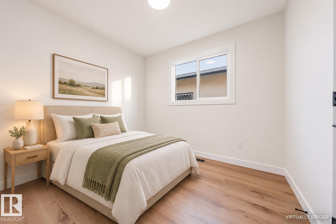
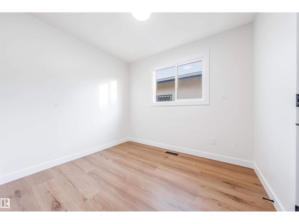
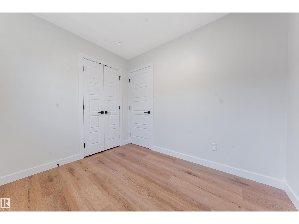
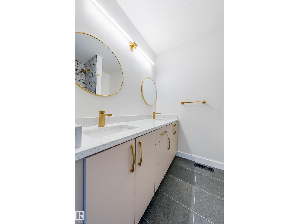
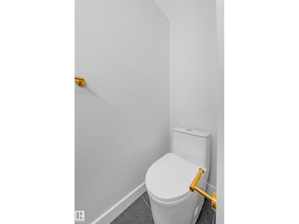
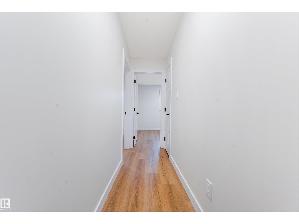
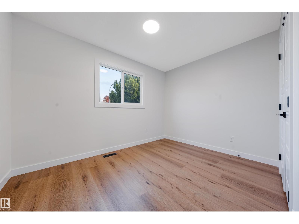
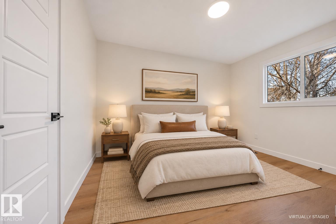
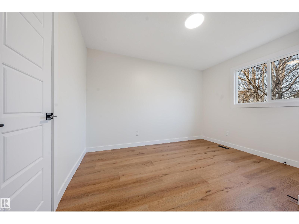
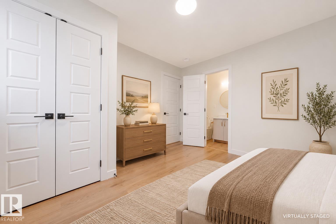
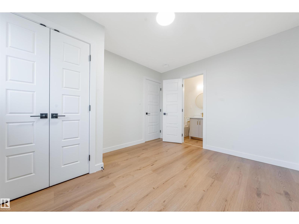
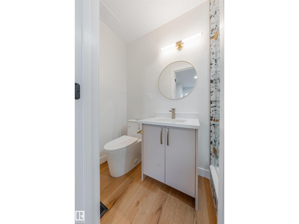
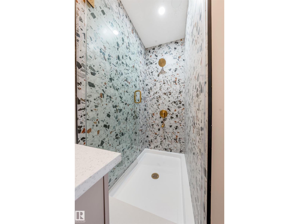
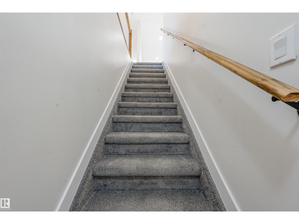
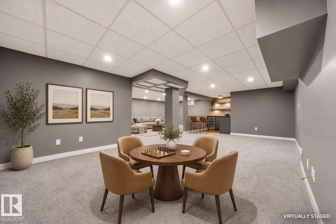
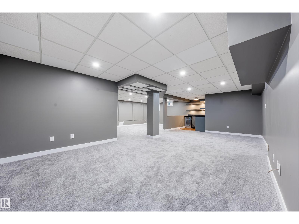
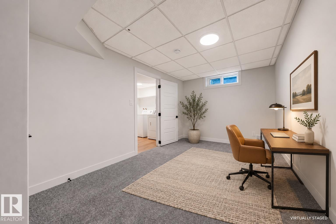
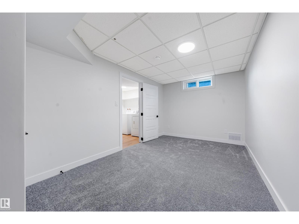
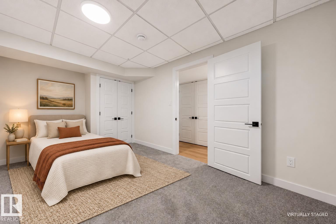
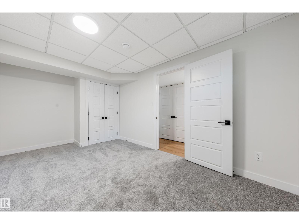
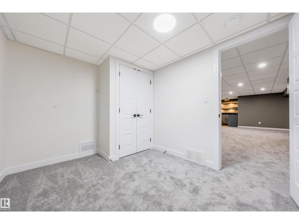
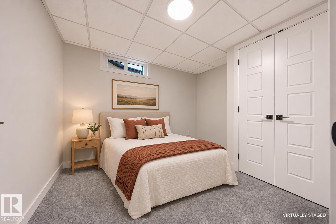
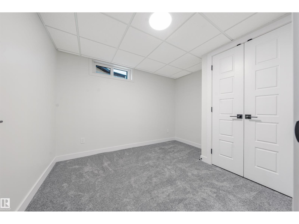
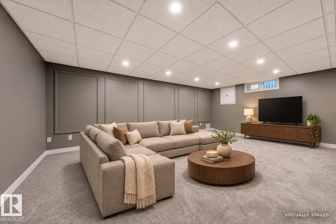
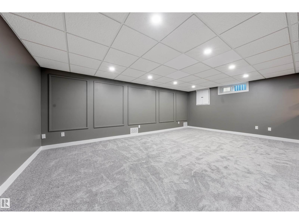
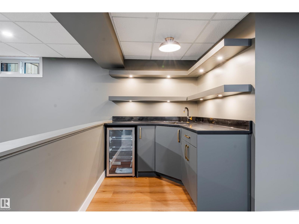
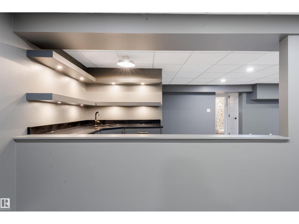
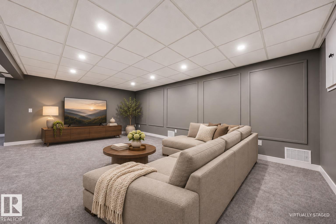
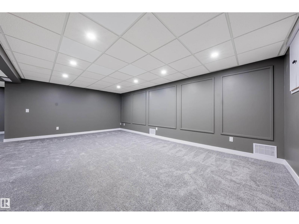
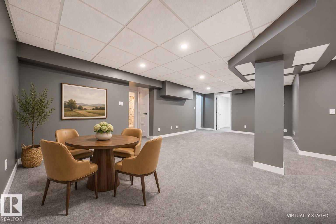
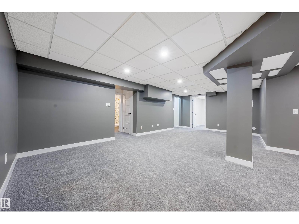
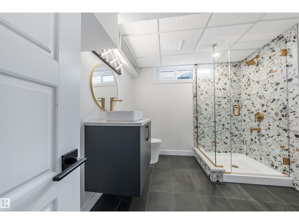
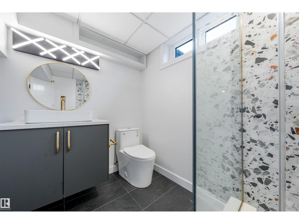
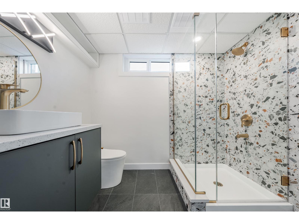
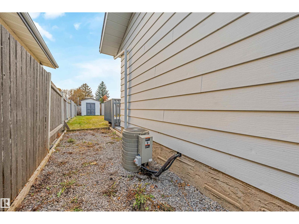
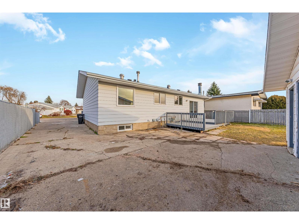
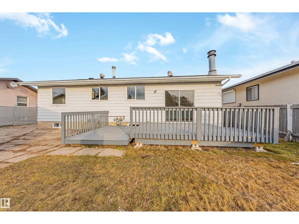
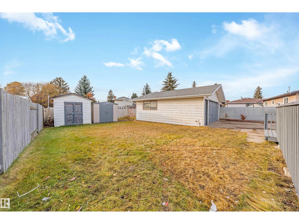
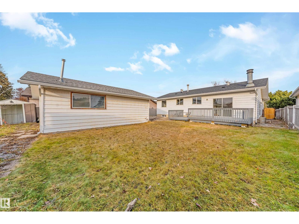
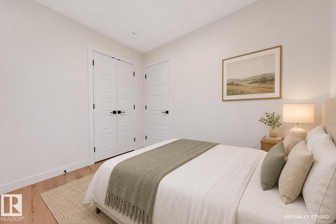
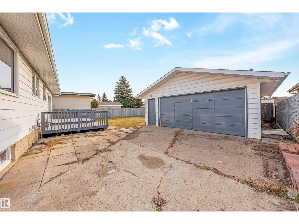
Beautiful 1450 sqft bungalow in Ekota, backing directly onto a greenbelt with no rear neighbours. This move-in-ready home offers 5 bedrooms and 3 full bathrooms. The main floor features a spacious living room, dining area and separate sunken family room with a brick wood-burning fireplace. The updated kitchen includes quartz countertops and stainless steel appliances, while sliding patio doors open onto a deck overlooking the greenbelt. Three bedrooms and two full bathrooms complete this level. The finished basement offers a recreation room with a new wet bar, two additional bedrooms, a 3-piece bathroom, laundry and ample storage. Recent upgrades include renovated bathrooms, new windows, doors, flooring, carpet, light fixtures and glass railing, fresh paint throughout, and a brand-new roof with a 10-year warranty. The fenced, landscaped backyard is ideal for outdoor entertaining, and an oversized double detached garage adds convenience. Close to schools, shopping, parks and amenities. (id:63125)
Property Details
|
MLS® Number
|
E4517214 |
|
Property Type
|
Single Family |
|
Neigbourhood
|
Ekota |
|
Amenities Near By
|
Park, Playground, Public Transit, Schools, Shopping |
|
Features
|
Wet Bar, No Animal Home, No Smoking Home |
|
Structure
|
Deck |
Building
|
Bathroom Total
|
3 |
|
Bedrooms Total
|
5 |
|
Appliances
|
Dishwasher, Dryer, Microwave Range Hood Combo, Refrigerator, Stove, Washer, Wine Fridge |
|
Architectural Style
|
Bungalow |
|
Basement Development
|
Finished |
|
Basement Type
|
Full (finished) |
|
Constructed Date
|
1975 |
|
Construction Style Attachment
|
Detached |
|
Fireplace Fuel
|
Wood |
|
Fireplace Present
|
Yes |
|
Fireplace Type
|
Corner |
|
Heating Type
|
Forced Air |
|
Stories Total
|
1 |
|
Size Interior
|
1,453 Ft2 |
|
Type
|
House |
Parking
Land
|
Acreage
|
No |
|
Land Amenities
|
Park, Playground, Public Transit, Schools, Shopping |
|
Size Irregular
|
600.26 |
|
Size Total
|
600.26 M2 |
|
Size Total Text
|
600.26 M2 |
Rooms
| Level |
Type |
Length |
Width |
Dimensions |
|
Basement |
Bedroom 4 |
2.64 m |
3.26 m |
2.64 m x 3.26 m |
|
Basement |
Bedroom 5 |
2.65 m |
4.55 m |
2.65 m x 4.55 m |
|
Basement |
Recreation Room |
8.78 m |
7.89 m |
8.78 m x 7.89 m |
|
Basement |
Storage |
3.61 m |
6.19 m |
3.61 m x 6.19 m |
|
Main Level |
Living Room |
3.97 m |
5.18 m |
3.97 m x 5.18 m |
|
Main Level |
Dining Room |
3.06 m |
3.14 m |
3.06 m x 3.14 m |
|
Main Level |
Kitchen |
4.98 m |
3.24 m |
4.98 m x 3.24 m |
|
Main Level |
Family Room |
3.83 m |
4.1 m |
3.83 m x 4.1 m |
|
Main Level |
Primary Bedroom |
3.05 m |
3.61 m |
3.05 m x 3.61 m |
|
Main Level |
Bedroom 2 |
2.43 m |
2.9 m |
2.43 m x 2.9 m |
|
Main Level |
Bedroom 3 |
3.52 m |
2.65 m |
3.52 m x 2.65 m |