3 Bedroom
3 Bathroom
1,528 ft2
Fireplace
Forced Air
$418,500
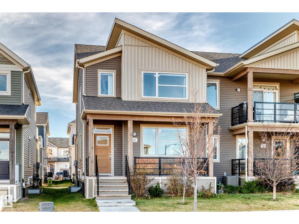
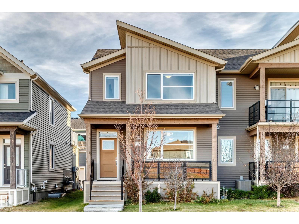
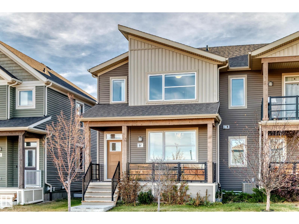
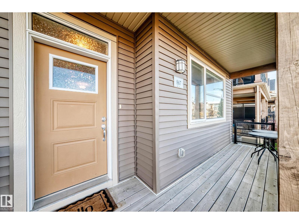
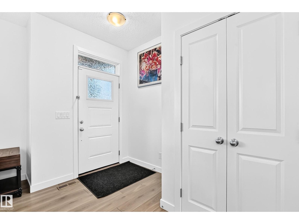
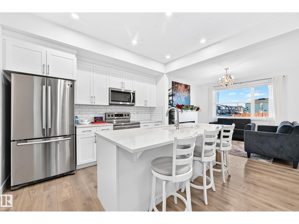
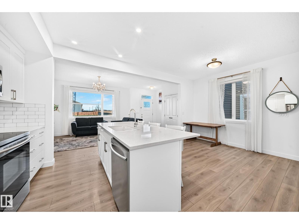
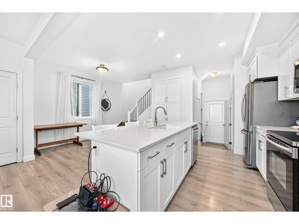
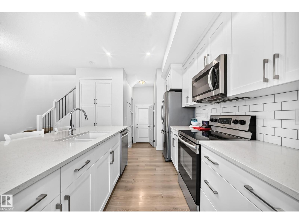
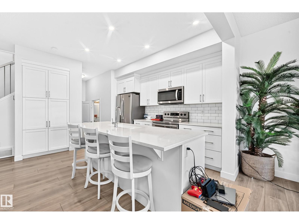
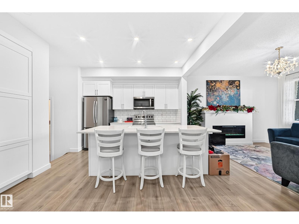
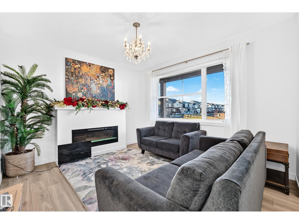
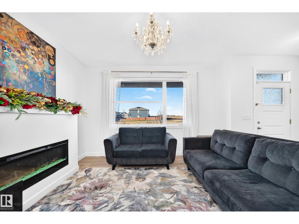
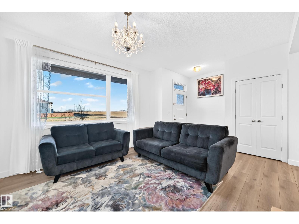
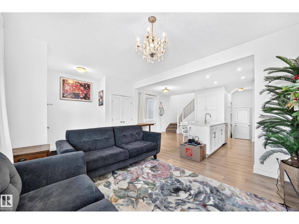
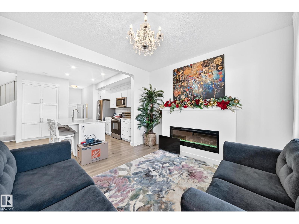
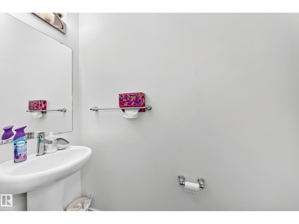
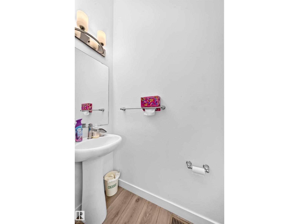
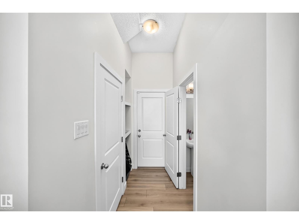
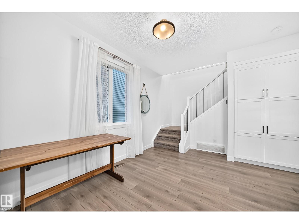
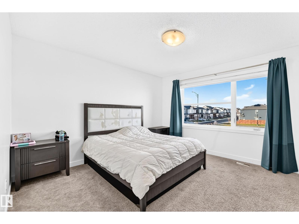
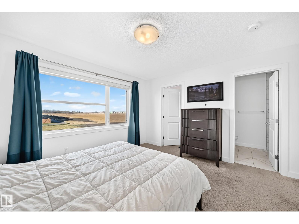
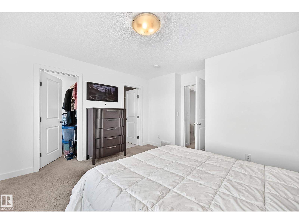
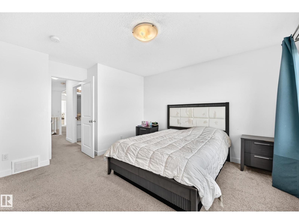
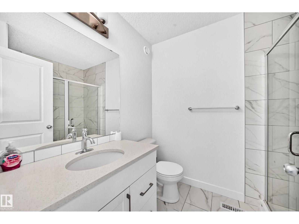
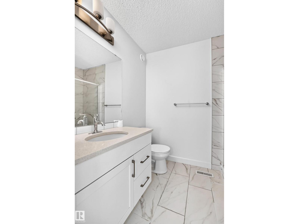
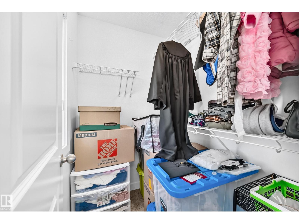
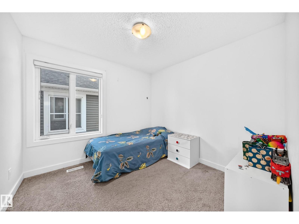
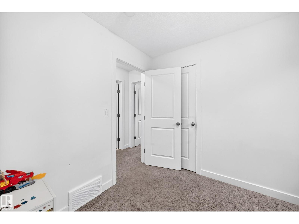
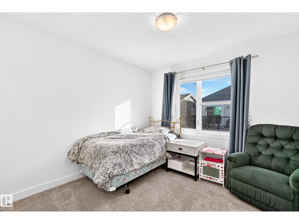
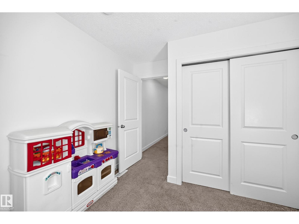
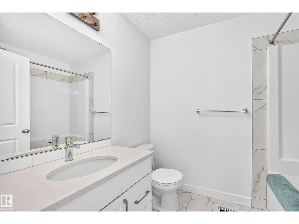
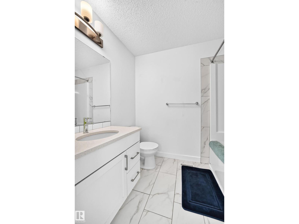
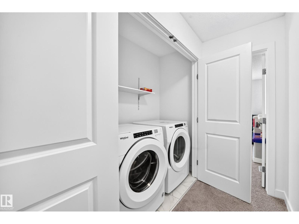
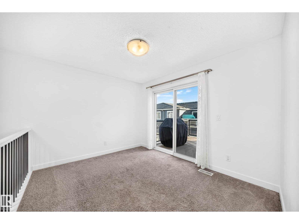
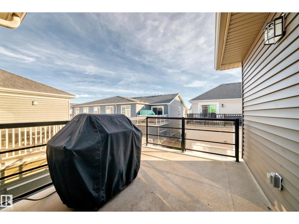
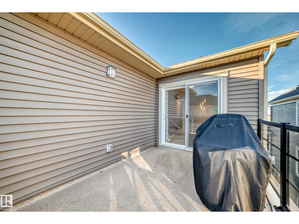
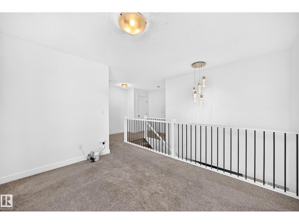
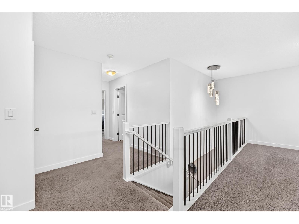
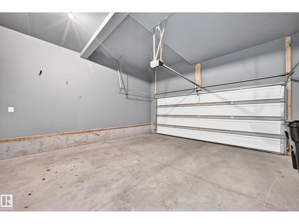
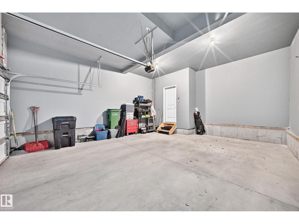
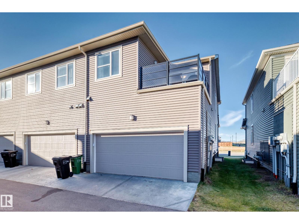
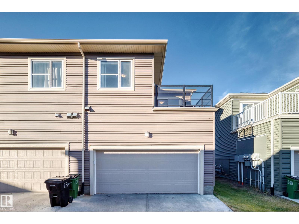
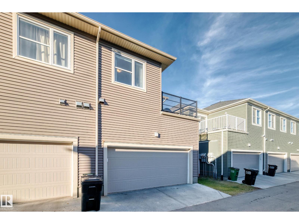
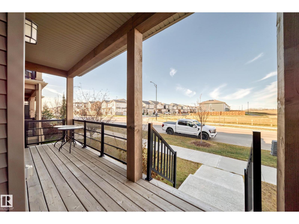
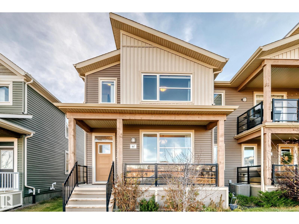
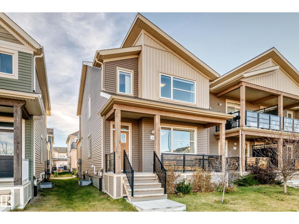
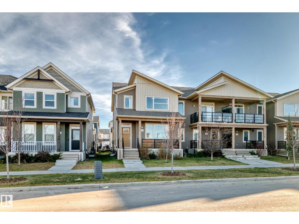
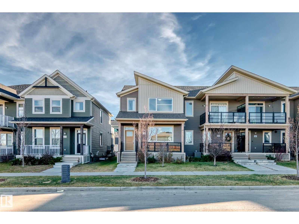
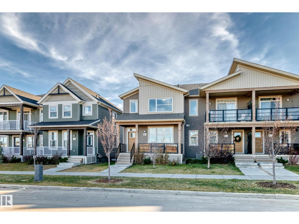
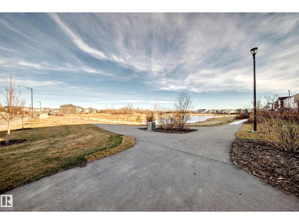
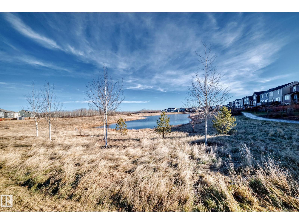
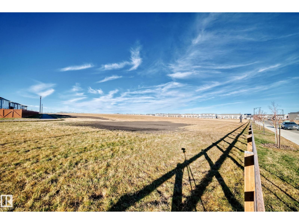
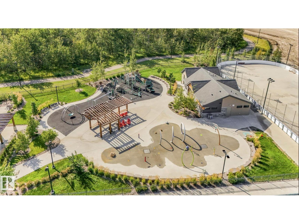
Welcome to this charming 2-storey end-unit home in the desirable community of Stillwater! Featuring 3 bedrooms, 2.5 bathrooms, and a double attached garage, this home offers a perfect blend of comfort and functionality. The bright, open-concept main floor features large windows, vinyl flooring, and a cozy electric fireplace. The kitchen is complete with quartz countertops, ample cabinetry, and included appliances. Upstairs, you'll find a spacious bonus room with access to a beautiful balcony, a primary bedroom with a 3-piece ensuite and walk-in closet, two additional bedrooms, a full bathroom, and convenient upper-floor laundry. Enjoy the many amenities Stillwater has to offer, including walking trails, playgrounds, a splash pad, skating rinks, and basketball courts. Shopping and everyday conveniences are just minutes away. A wonderful opportunity to enjoy comfortable living in a vibrant community! (id:63125)
Property Details
|
MLS® Number
|
E4517210 |
|
Property Type
|
Single Family |
|
Neigbourhood
|
Stillwater |
|
Amenities Near By
|
Golf Course, Playground, Public Transit, Schools, Shopping |
|
Features
|
Lane |
|
Structure
|
Deck, Porch |
Building
|
Bathroom Total
|
3 |
|
Bedrooms Total
|
3 |
|
Appliances
|
Dishwasher, Dryer, Garage Door Opener Remote(s), Garage Door Opener, Microwave Range Hood Combo, Refrigerator, Stove, Washer |
|
Basement Development
|
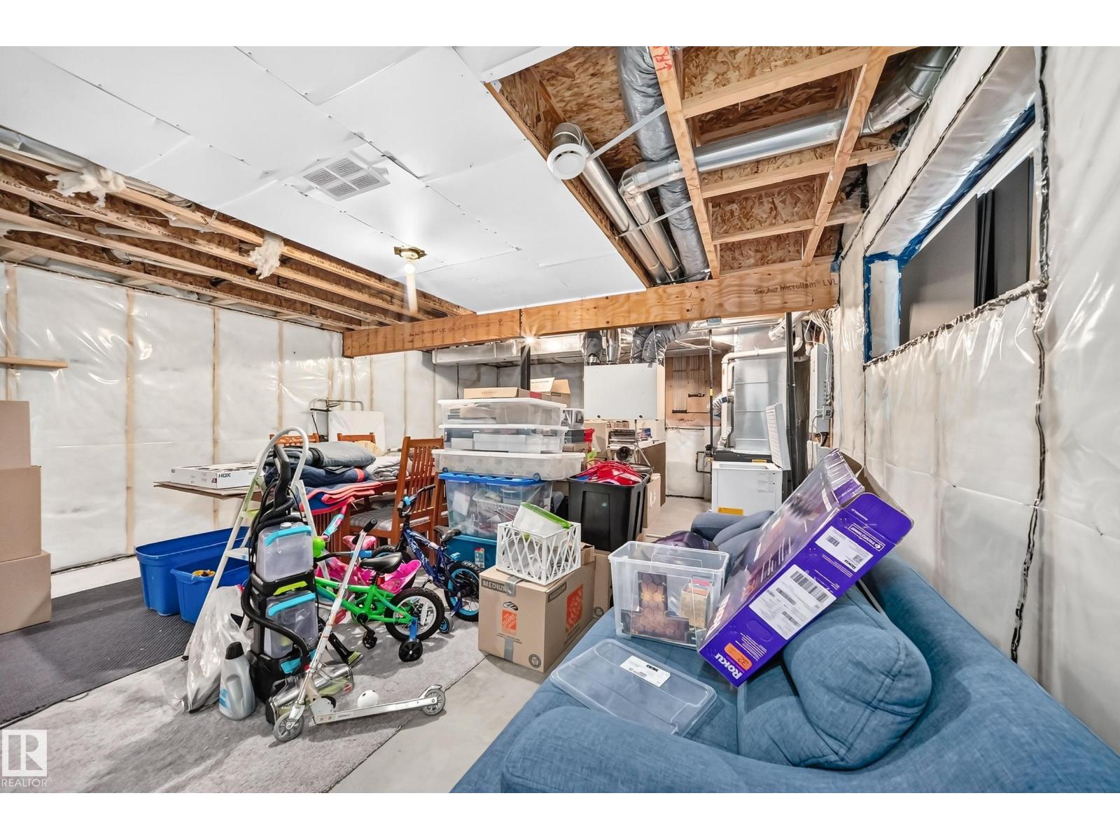
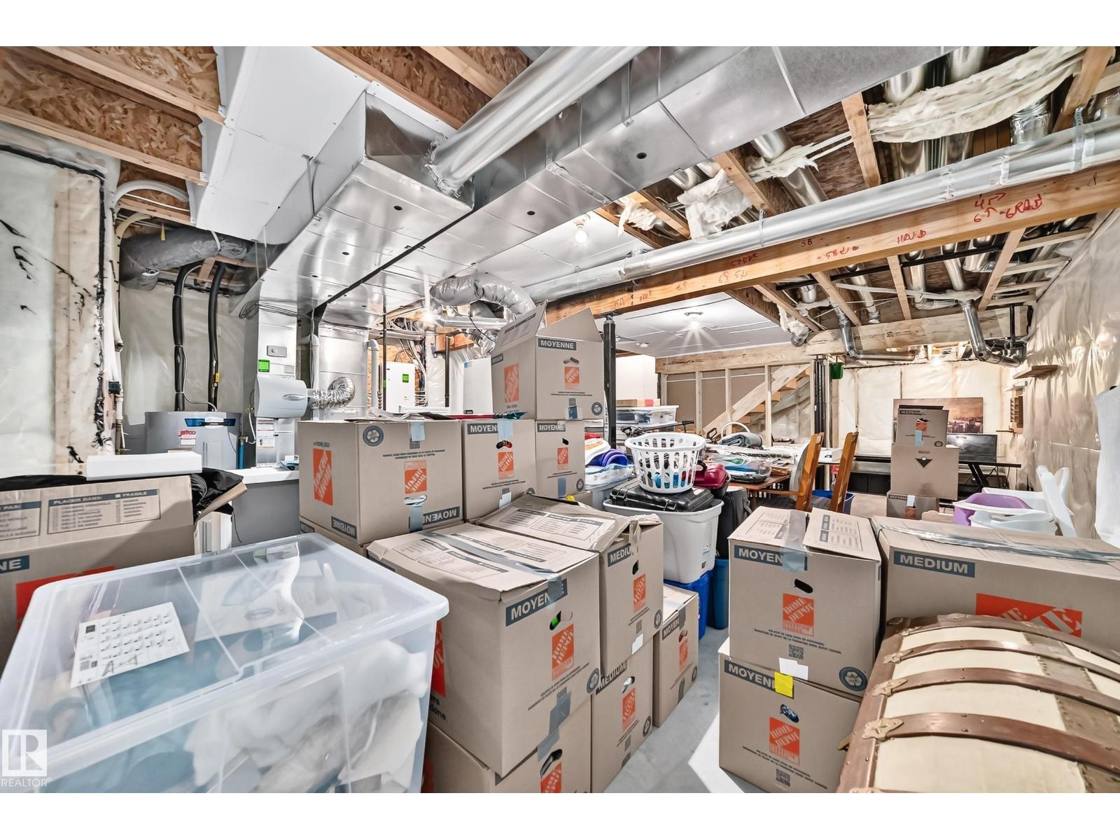
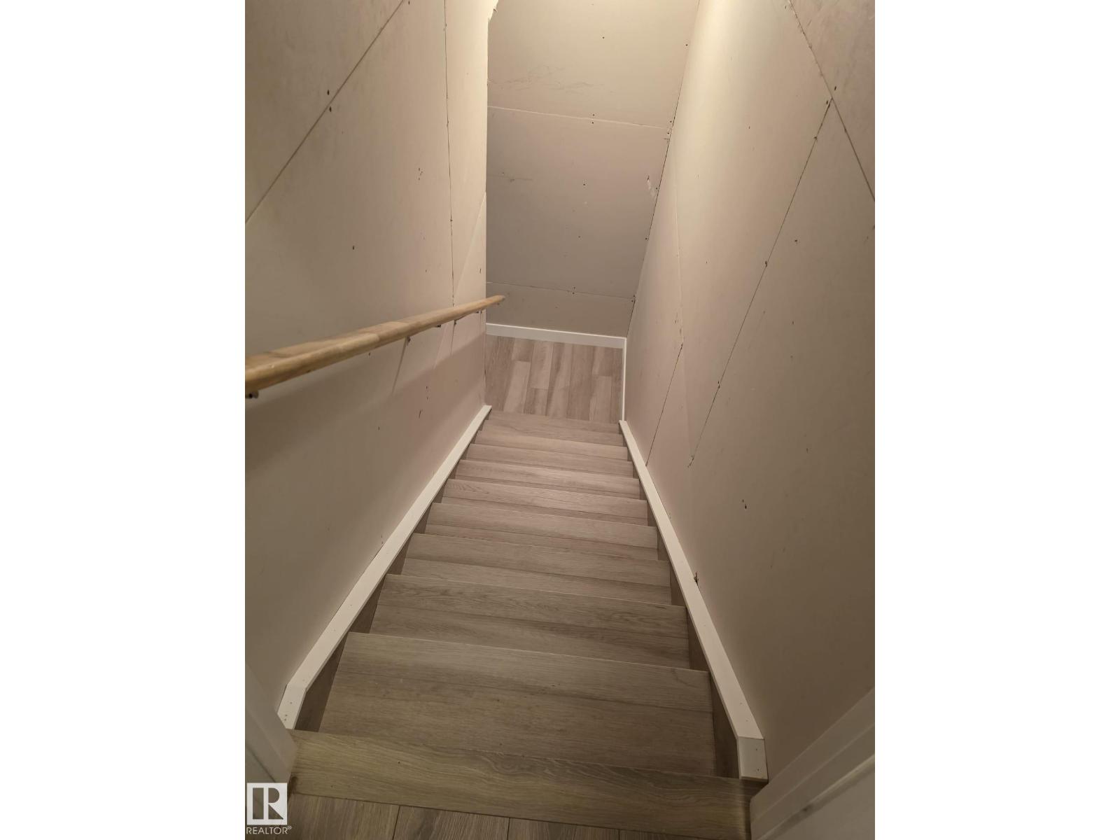
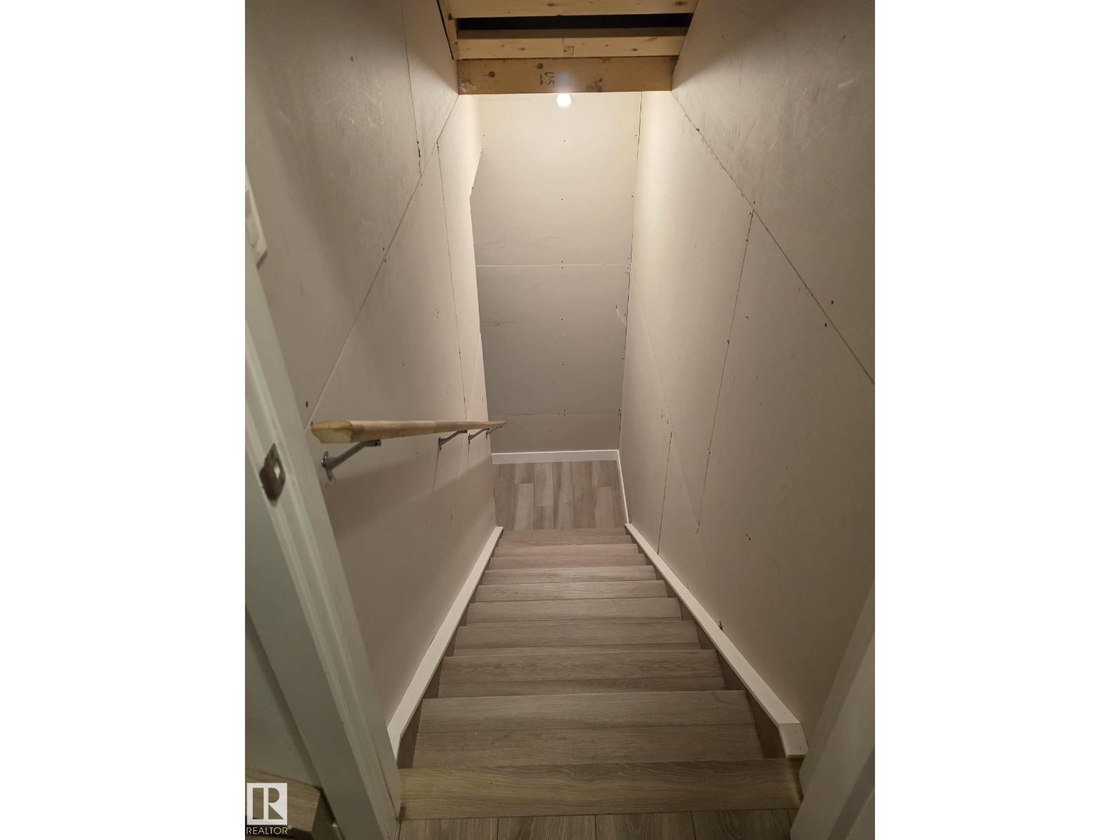
Unfinished |
|
Basement Type
|
Full (unfinished) |
|
Constructed Date
|
2020 |
|
Construction Style Attachment
|
Attached |
|
Fire Protection
|
Smoke Detectors |
|
Fireplace Fuel
|
Electric |
|
Fireplace Present
|
Yes |
|
Fireplace Type
|
Insert |
|
Half Bath Total
|
1 |
|
Heating Type
|
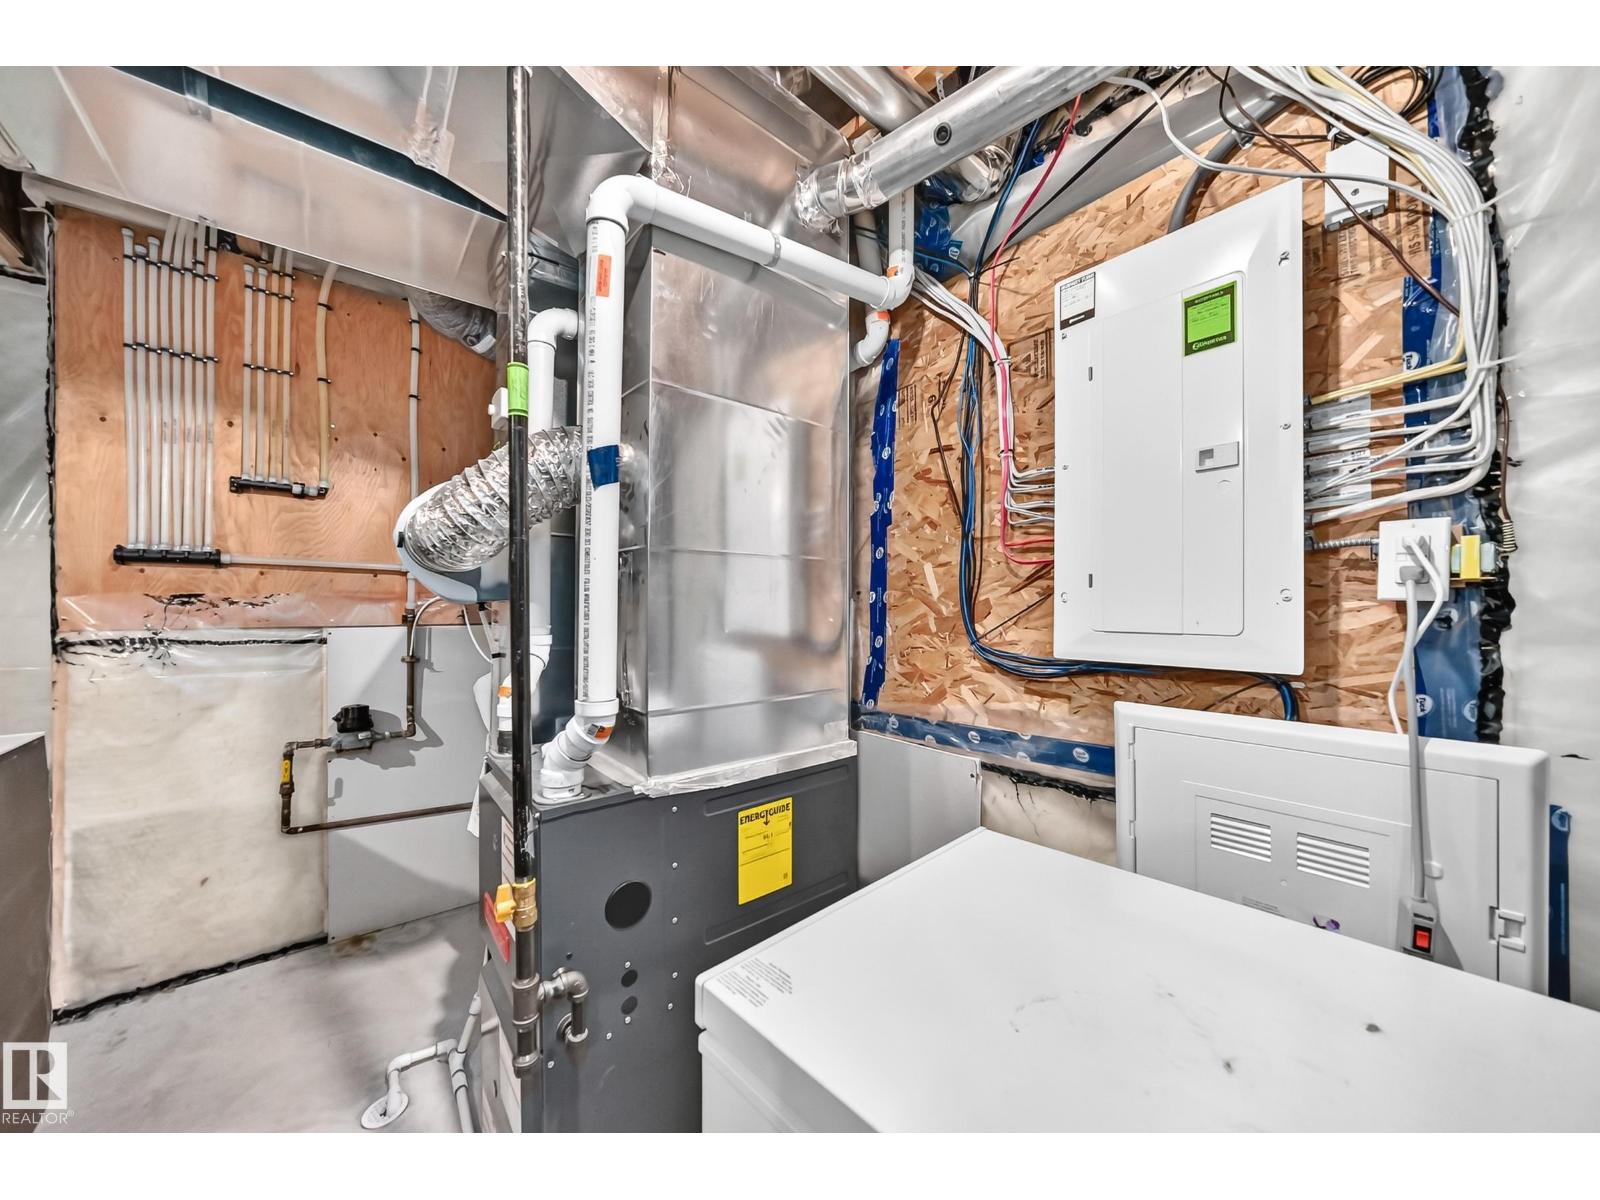
Forced Air |
|
Stories Total
|
2 |
|
Size Interior
|
1,528 Ft2 |
|
Type
|
Row / Townhouse |
Parking
Land
|
Acreage
|
No |
|
Fence Type
|
Not Fenced |
|
Land Amenities
|
Golf Course, Playground, Public Transit, Schools, Shopping |
|
Size Irregular
|
168.23 |
|
Size Total
|
168.23 M2 |
|
Size Total Text
|
168.23 M2 |
|
Surface Water
|
Ponds |
Rooms
| Level |
Type |
Length |
Width |
Dimensions |
|
Main Level |
Living Room |
|
|
Measurements not available |
|
Main Level |
Dining Room |
|
|
Measurements not available |
|
Main Level |
Kitchen |
|
|
Measurements not available |
|
Main Level |
Bonus Room |
|
|
Measurements not available |
|
Upper Level |
Primary Bedroom |
|
|
Measurements not available |
|
Upper Level |
Bedroom 2 |
|
|
Measurements not available |
|
Upper Level |
Bedroom 3 |
|
|
Measurements not available |