Maintenance, Insurance, Property Management, Other, See Remarks
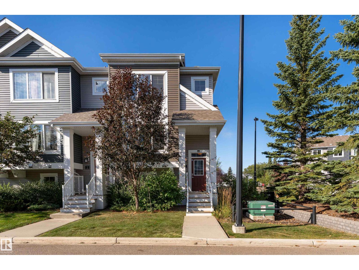
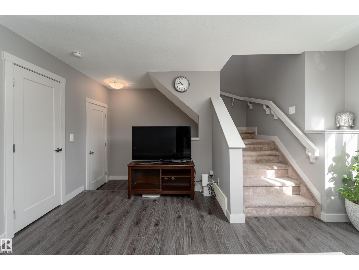
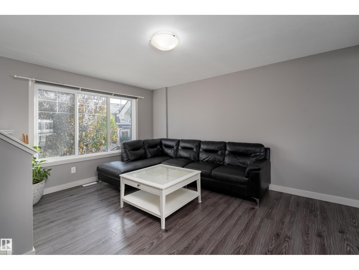
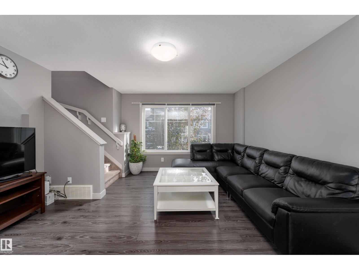
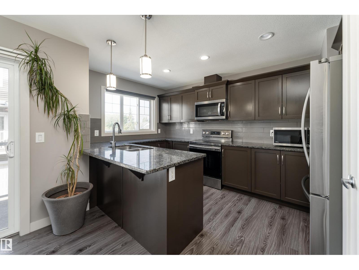
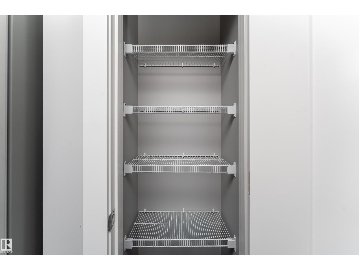
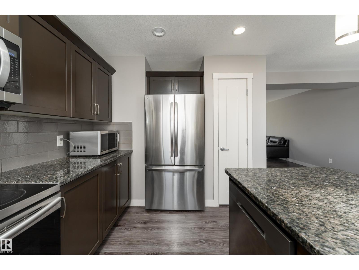
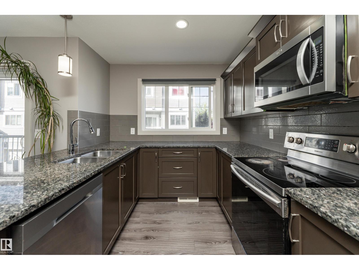
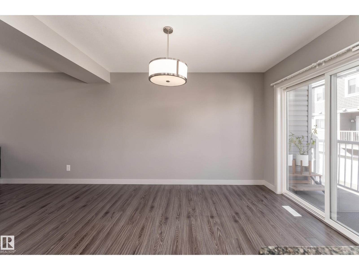
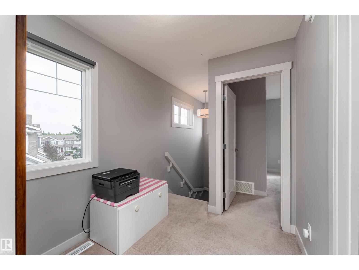
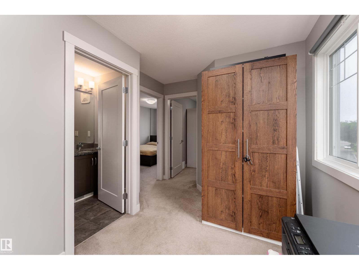
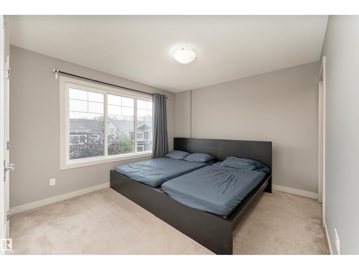
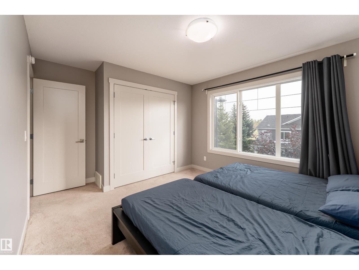
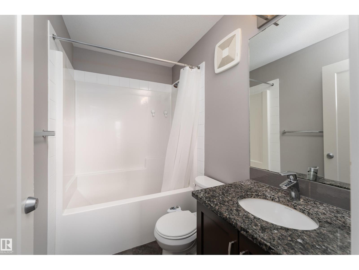
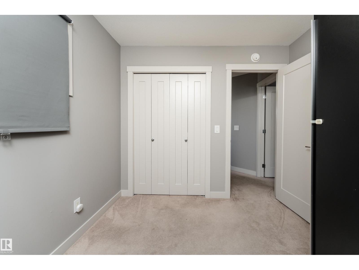
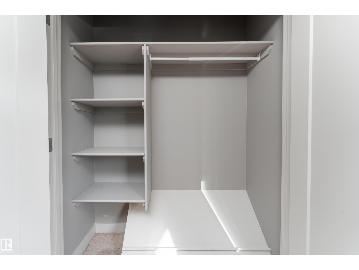
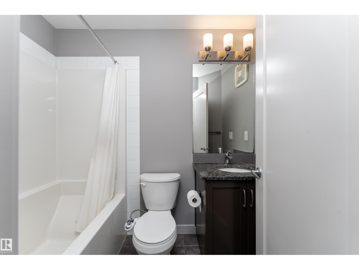
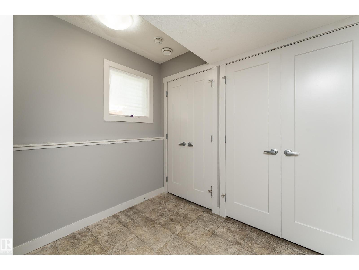
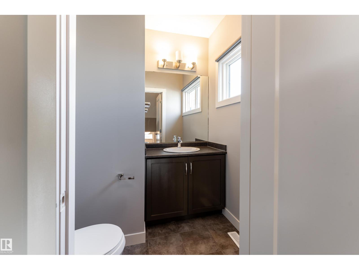
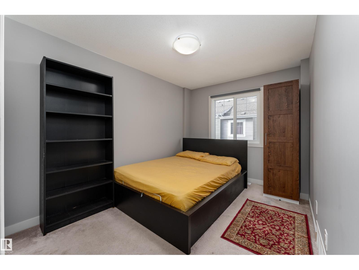
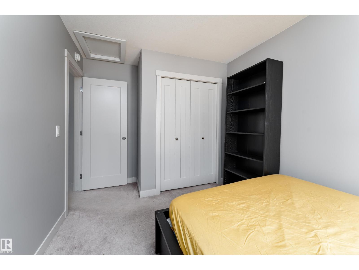
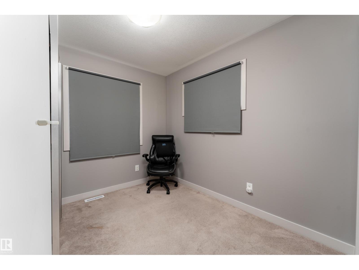
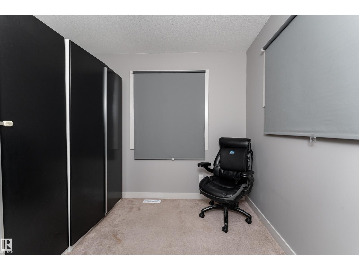
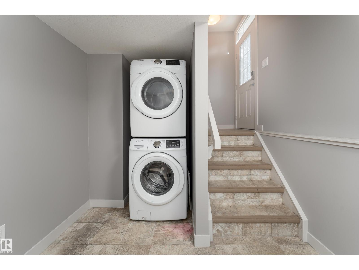
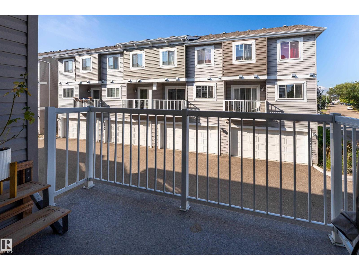
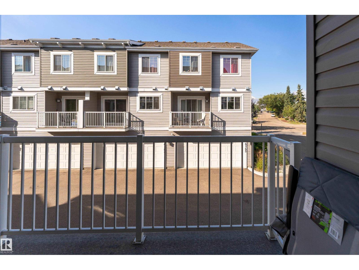
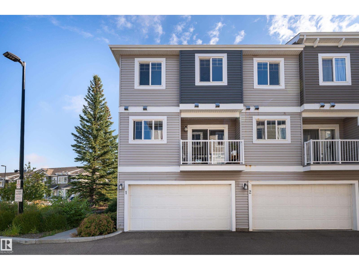
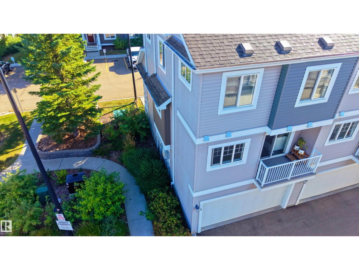
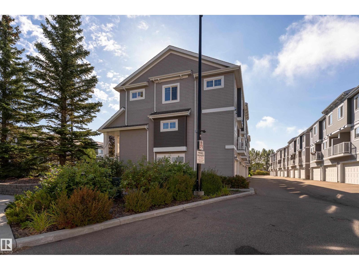
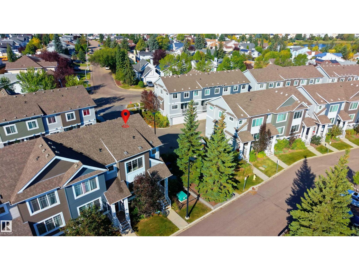
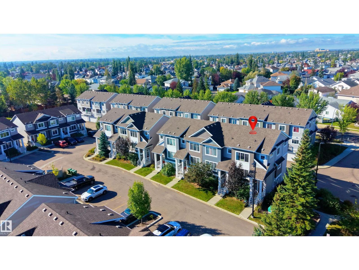
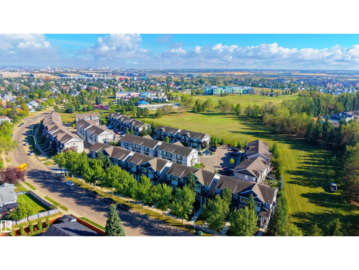
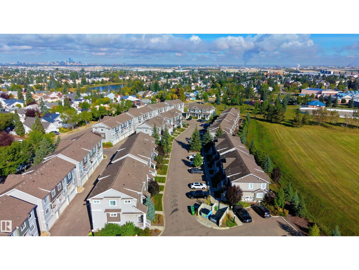
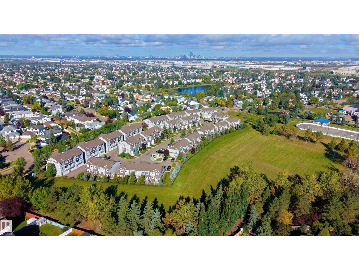
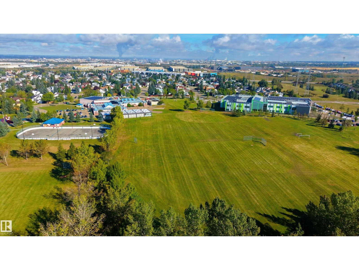
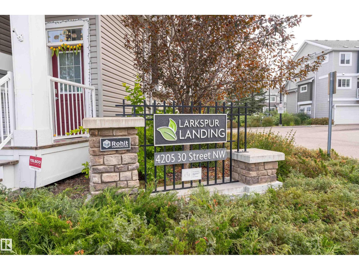
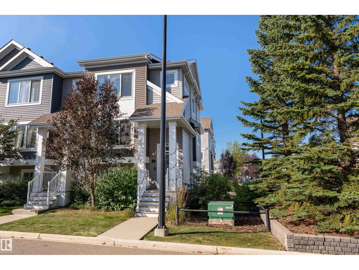
$210 MonthlyWelcome to this beautifully situated end-unit townhouse in Larkspur Landing! Offering 3 bedrooms, 2.5 bathrooms, and over 1,300 sq ft of finished living space, this home features a bright and functional layout with a spacious living room, dining area and kitchen. The upper level offers 3 bedrooms, including a generous primary bedroom with private ensuite, while the finished basement provides a convenient laundry room. MDF shelving in the closets provides great organization and storage throughout the home. Enjoy the added convenience of a double attached garage and a desirable location directly across from a beautiful park. Ideally located close to K-6, K-9 and high schools, shopping, public transportation, Walmart, Real Canadian Superstore, and numerous everyday amenities. A fantastic opportunity to own a well-located home in a family-friendly community! (id:63125)
| MLS® Number | E4508929 |
| Property Type | Single Family |
| Neigbourhood | Larkspur |
| Amenities Near By | Playground, Public Transit, Schools, Shopping |
| Bathroom Total | 3 |
| Bedrooms Total | 3 |
| Appliances | Dishwasher, Dryer, Microwave Range Hood Combo, Refrigerator, Stove, Washer |
| Basement Development | Finished |
| Basement Type | Full (finished) |
| Constructed Date | 2018 |
| Construction Style Attachment | Attached |
| Fire Protection | Smoke Detectors |
| Half Bath Total | 1 |
| Heating Type | Forced Air |
| Stories Total | 2 |
| Size Interior | 1,314 Ft2 |
| Type | Row / Townhouse |
| Attached Garage |
| Acreage | No |
| Land Amenities | Playground, Public Transit, Schools, Shopping |
| Size Irregular | 216.92 |
| Size Total | 216.92 M2 |
| Size Total Text | 216.92 M2 |
| Level | Type | Length | Width | Dimensions |
|---|---|---|---|---|
| Basement | Laundry Room | 3.02 m | 3.02 m x Measurements not available | |
| Main Level | Living Room | 4.32 m | 4.32 m x Measurements not available | |
| Main Level | Dining Room | 2.95 m | 2.95 m x Measurements not available | |
| Main Level | Kitchen | 2.59 m | 2.59 m x Measurements not available | |
| Upper Level | Primary Bedroom | 2.71 m | 2.71 m x Measurements not available | |
| Upper Level | Bedroom 2 | 2.66 m | 2.66 m x Measurements not available | |
| Upper Level | Bedroom 3 | 4.31 m | 4.31 m x Measurements not available |
Contact us for more information

The trademarks REALTOR®, REALTORS®, and the REALTOR® logo are controlled by The Canadian Real Estate Association (CREA) and identify real estate professionals who are members of CREA. The trademarks MLS®, Multiple Listing Service® and the associated logos are owned by The Canadian Real Estate Association (CREA) and identify the quality of services provided by real estate professionals who are members of CREA. The trademark DDF® is owned by The Canadian Real Estate Association (CREA) and identifies CREA's Data Distribution Facility (DDF®)