3 Bedroom
3 Bathroom
1,103 ft2
Bungalow
Forced Air
Acreage
$679,000
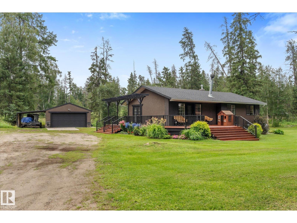
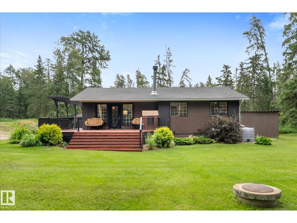
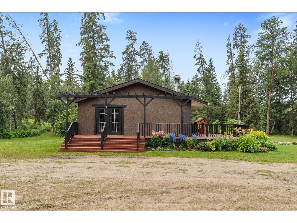
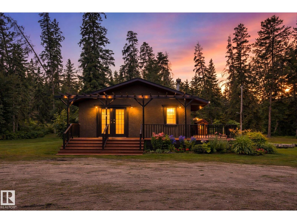
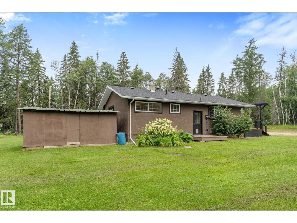
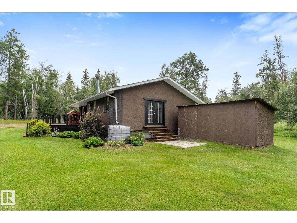
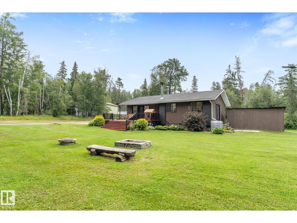
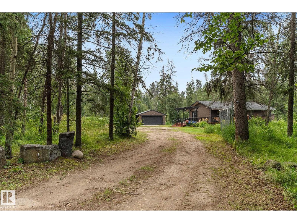
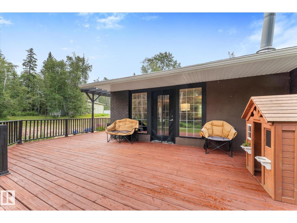
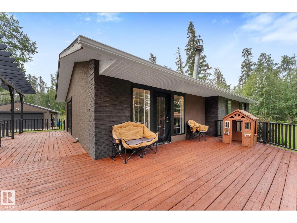
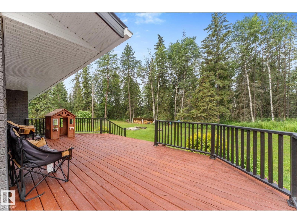
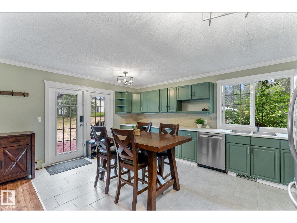
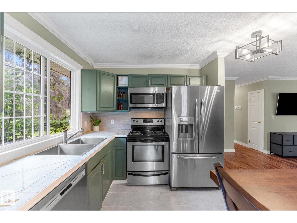
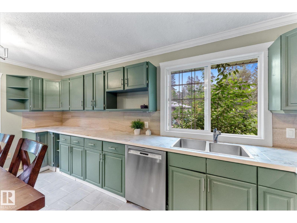
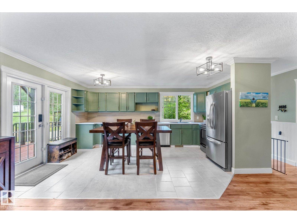
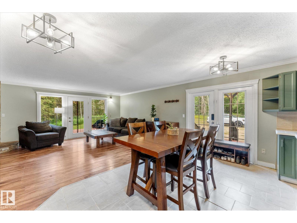
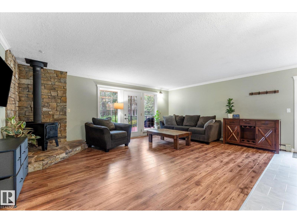
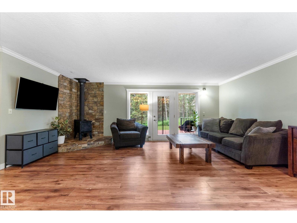
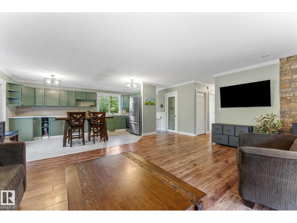
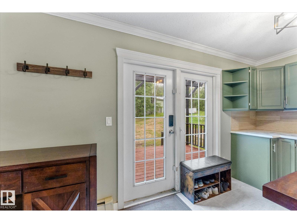
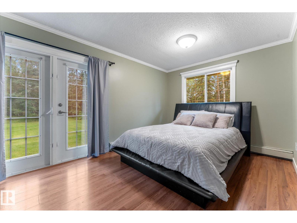
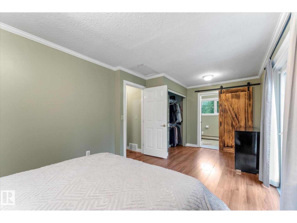
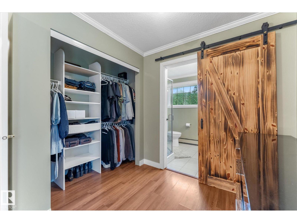
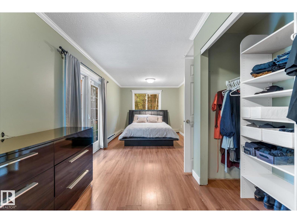
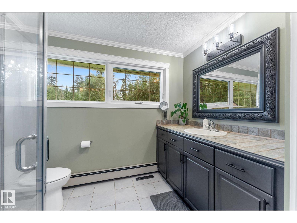
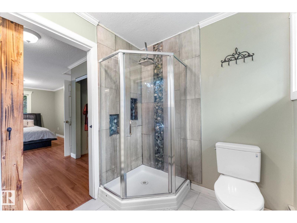
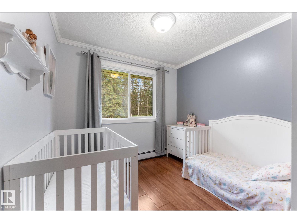
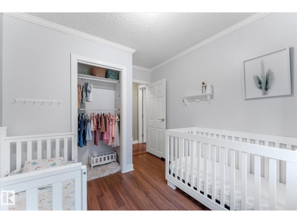
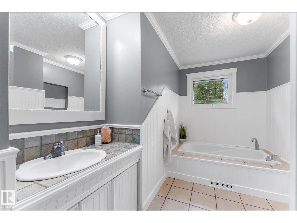
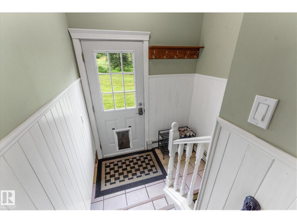
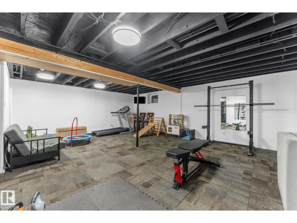
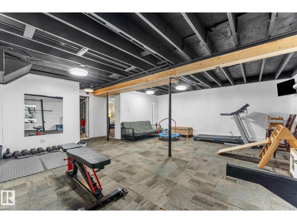
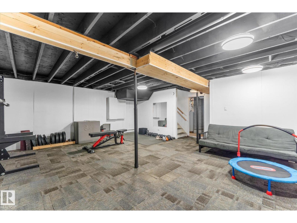
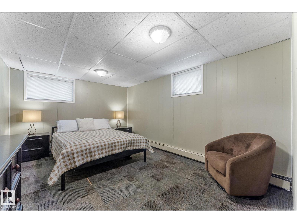
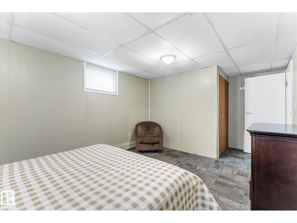
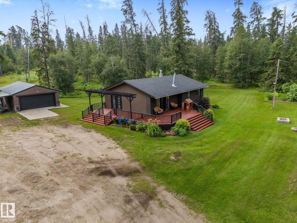
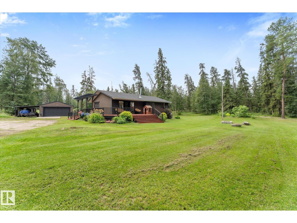

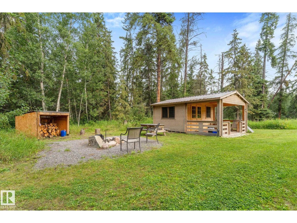
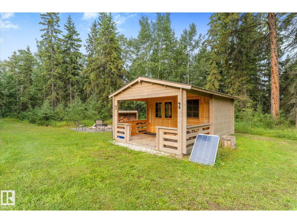
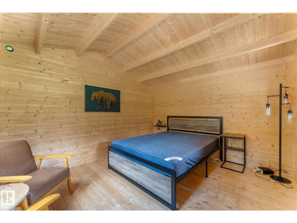
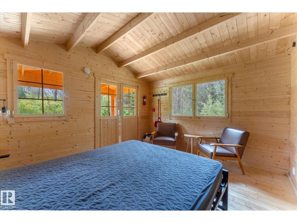
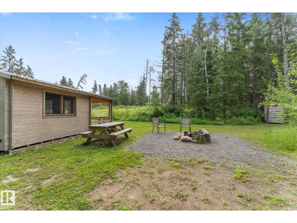
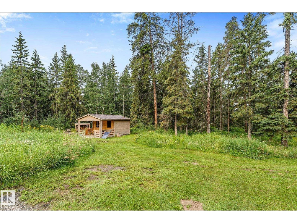
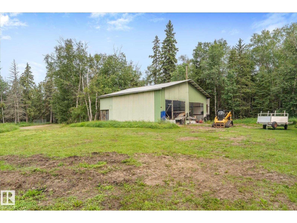
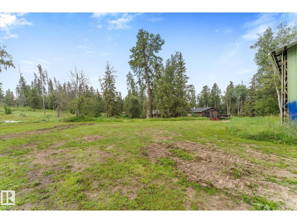
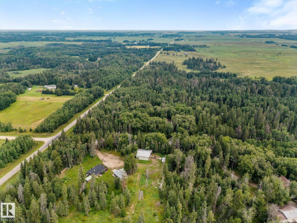
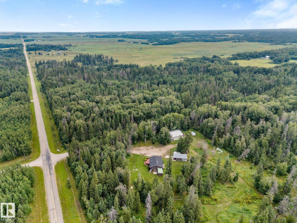
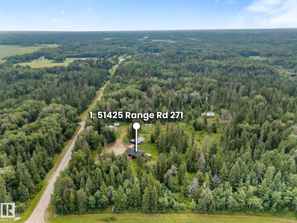
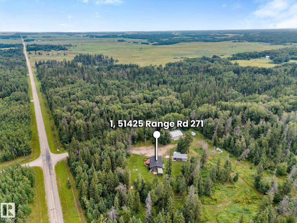
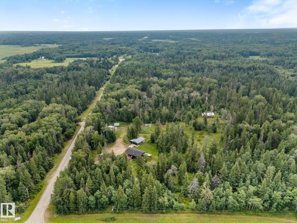
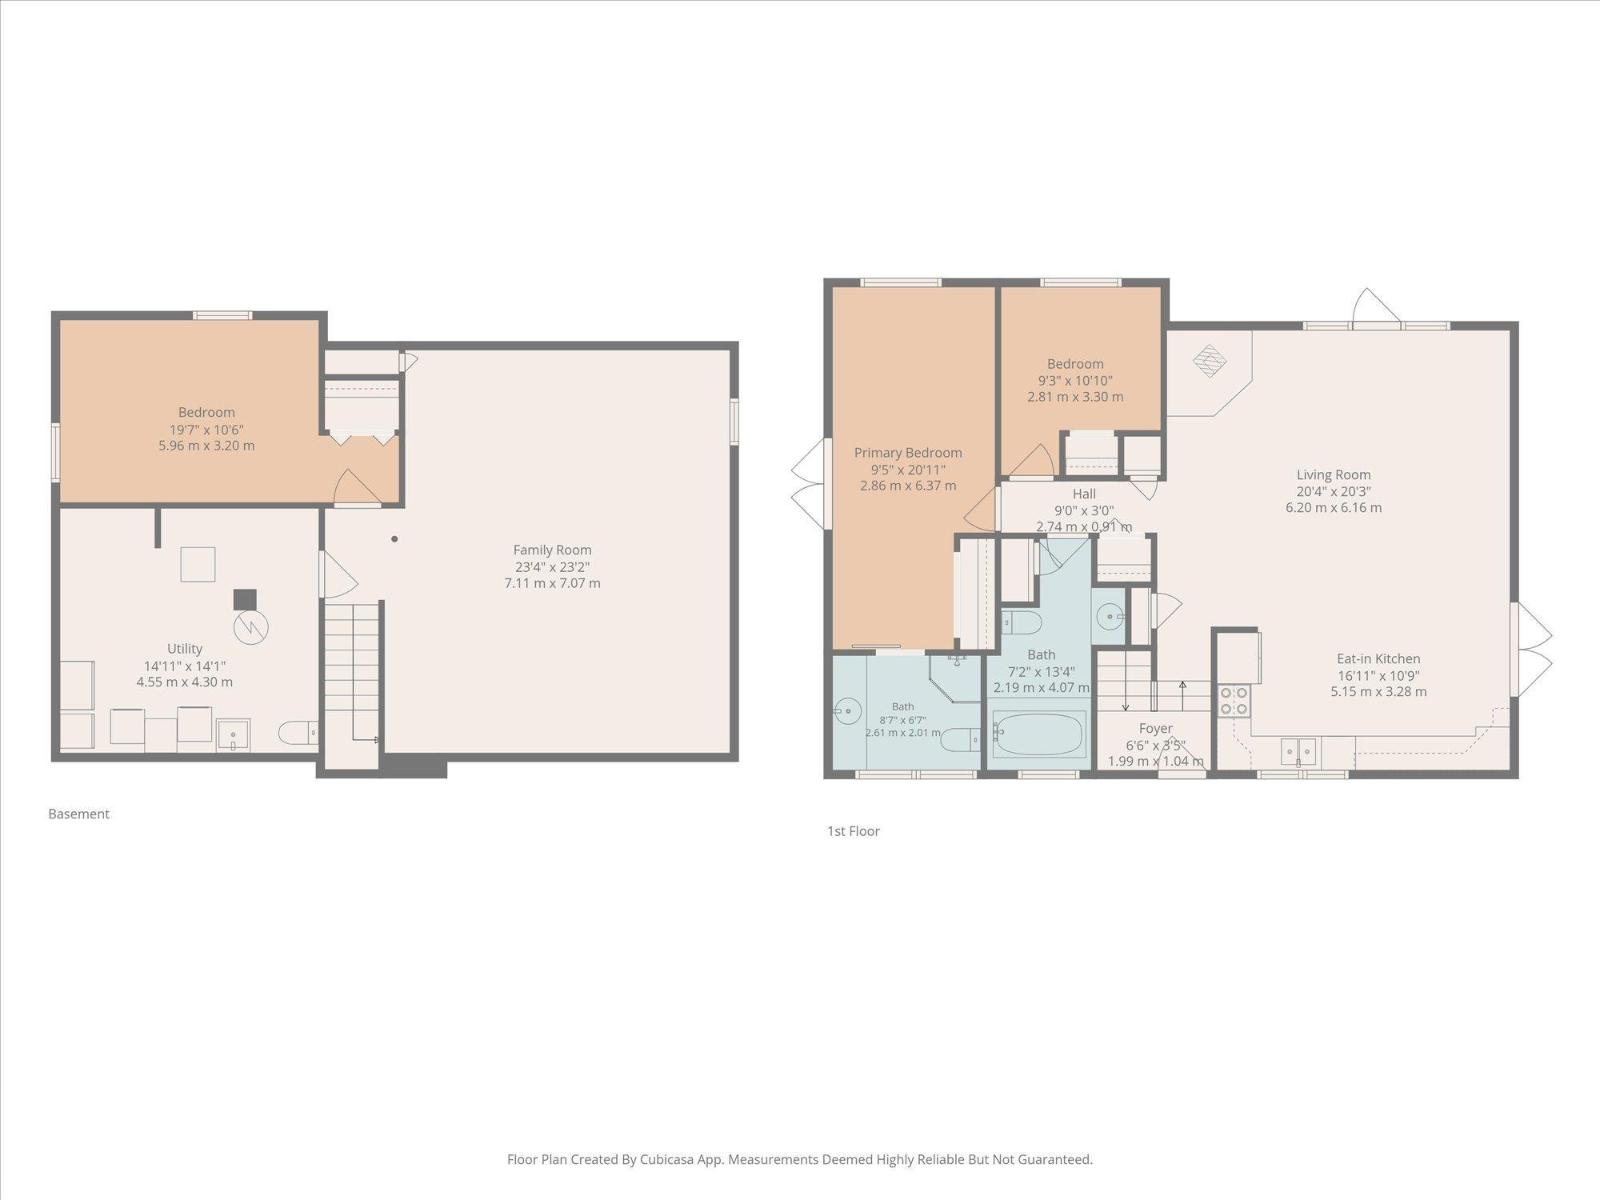
Escape to your own private retreat just minutes from Edmonton, Spruce Grove and Devon! With pavement all the way to the property, this 5.91-acre acreage is surrounded by mature trees, offering privacy while staying close to everything you need. This 1,100 sq. ft. bungalow features a cozy open-concept main floor with an inviting eat-in kitchen and patio doors leading to a massive deck—perfect for morning coffee or entertaining. The primary bedroom features a 3-piece ensuite and direct access to the yard, while a second bedroom is also located upstairs. Downstairs, the huge recreation area offers plenty of room for the kids, plus a third bedroom and 2-piece bathroom. Outside is where this property truly shines, with a garden area, firepit and charming guest cabin with its own firepit and outhouse. An oversized double garage with 220V wiring and impressive 40' x 40' machine shop with power provide abundant space for vehicles, hobbies and projects. A rare opportunity to enjoy private acreage living! (id:63125)
Property Details
|
MLS® Number
|
E4503831 |
|
Property Type
|
Single Family |
|
Neigbourhood
|
Evergreen Hills |
|
Features
|
Private Setting, See Remarks, Rolling |
|
Structure
|
Deck, Fire Pit |
Building
|
Bathroom Total
|
3 |
|
Bedrooms Total
|
3 |
|
Appliances
|
Dishwasher, Dryer, Microwave Range Hood Combo, Refrigerator, Stove, Washer, Window Coverings |
|
Architectural Style
|
Bungalow |
|
Basement Development
|
Finished |
|
Basement Type
|
Full (finished) |
|
Constructed Date
|
1969 |
|
Construction Style Attachment
|
Detached |
|
Half Bath Total
|
1 |
|
Heating Type
|
Forced Air |
|
Stories Total
|
1 |
|
Size Interior
|
1,103 Ft2 |
|
Type
|
House |
Parking
Land
|
Acreage
|
Yes |
|
Fence Type
|
Fence |
|
Size Irregular
|
5.91 |
|
Size Total
|
5.91 Ac |
|
Size Total Text
|
5.91 Ac |
Rooms
| Level |
Type |
Length |
Width |
Dimensions |
|
Basement |
Family Room |
7.11 m |
|
7.11 m x Measurements not available |
|
Basement |
Bedroom 3 |
5.96 m |
|
5.96 m x Measurements not available |
|
Basement |
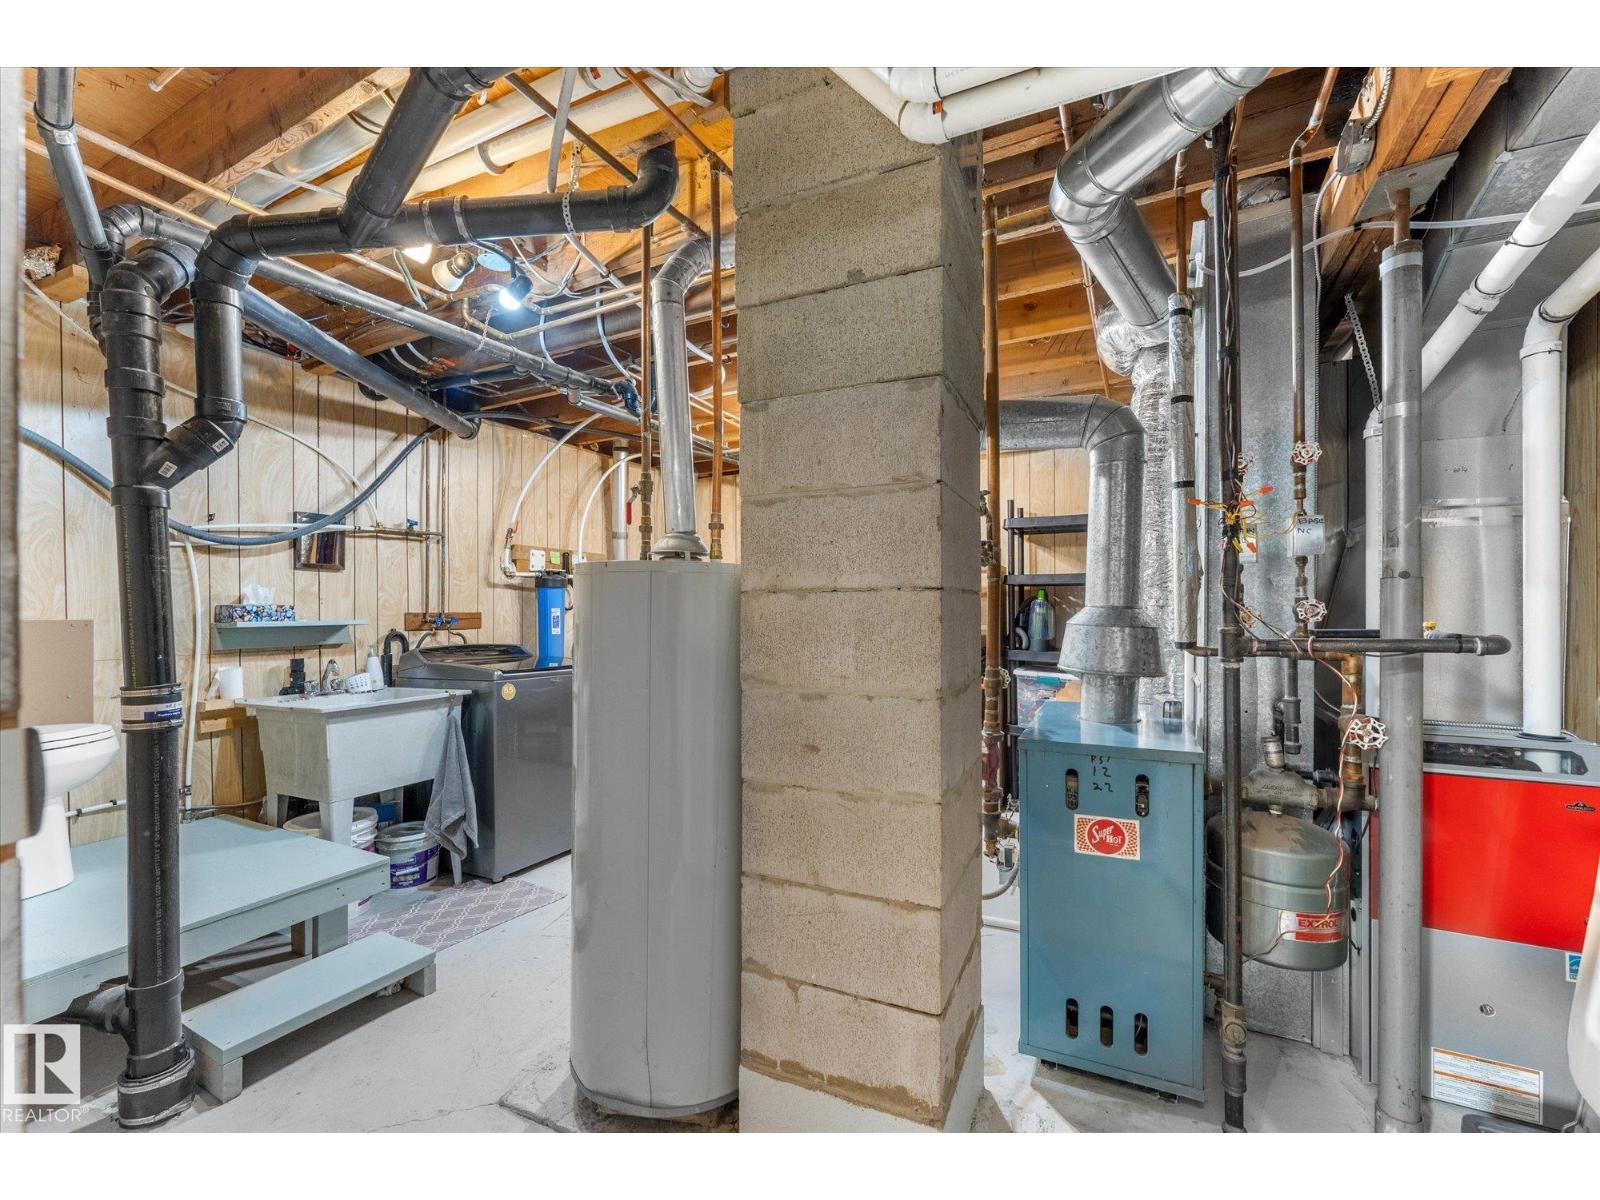
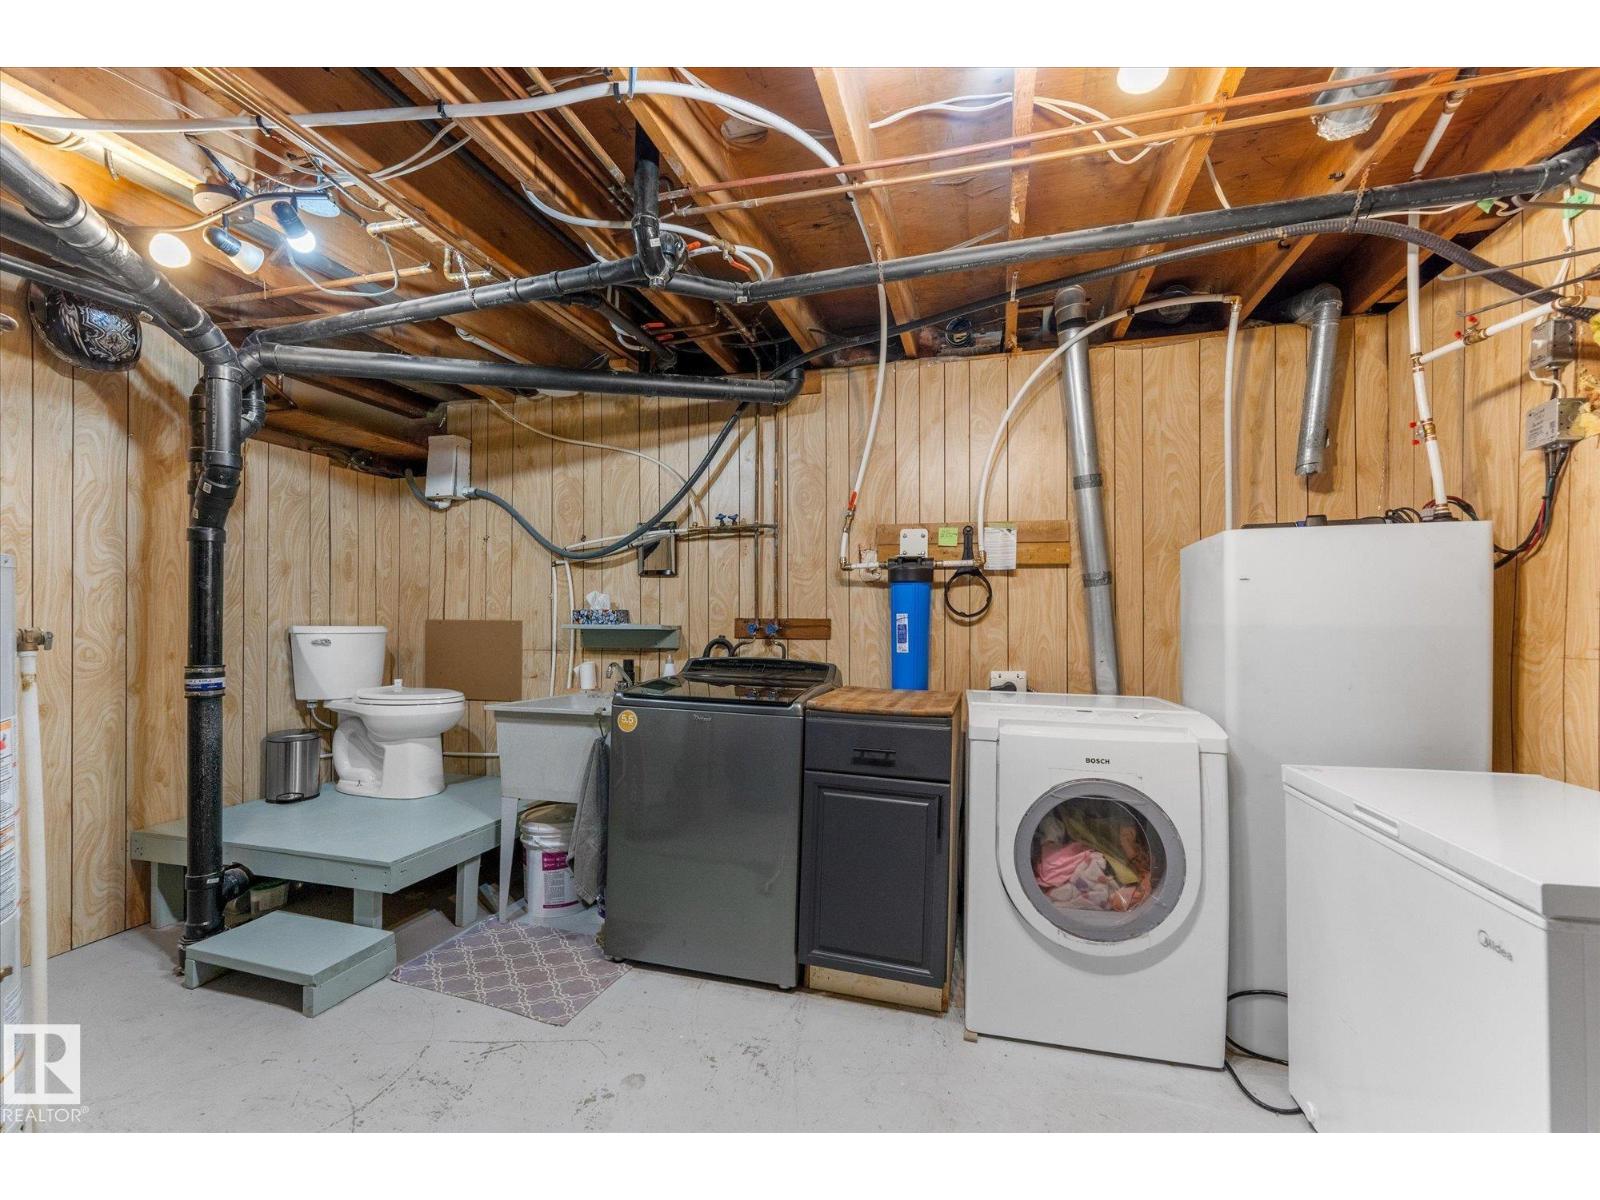
Utility Room |
4.55 m |
|
4.55 m x Measurements not available |
|
Main Level |
Living Room |
6.2 m |
|
6.2 m x Measurements not available |
|
Main Level |
Kitchen |
5.15 m |
|
5.15 m x Measurements not available |
|
Main Level |
Primary Bedroom |
2.86 m |
|
2.86 m x Measurements not available |
|
Main Level |
Bedroom 2 |
2.81 m |
|
2.81 m x Measurements not available |